
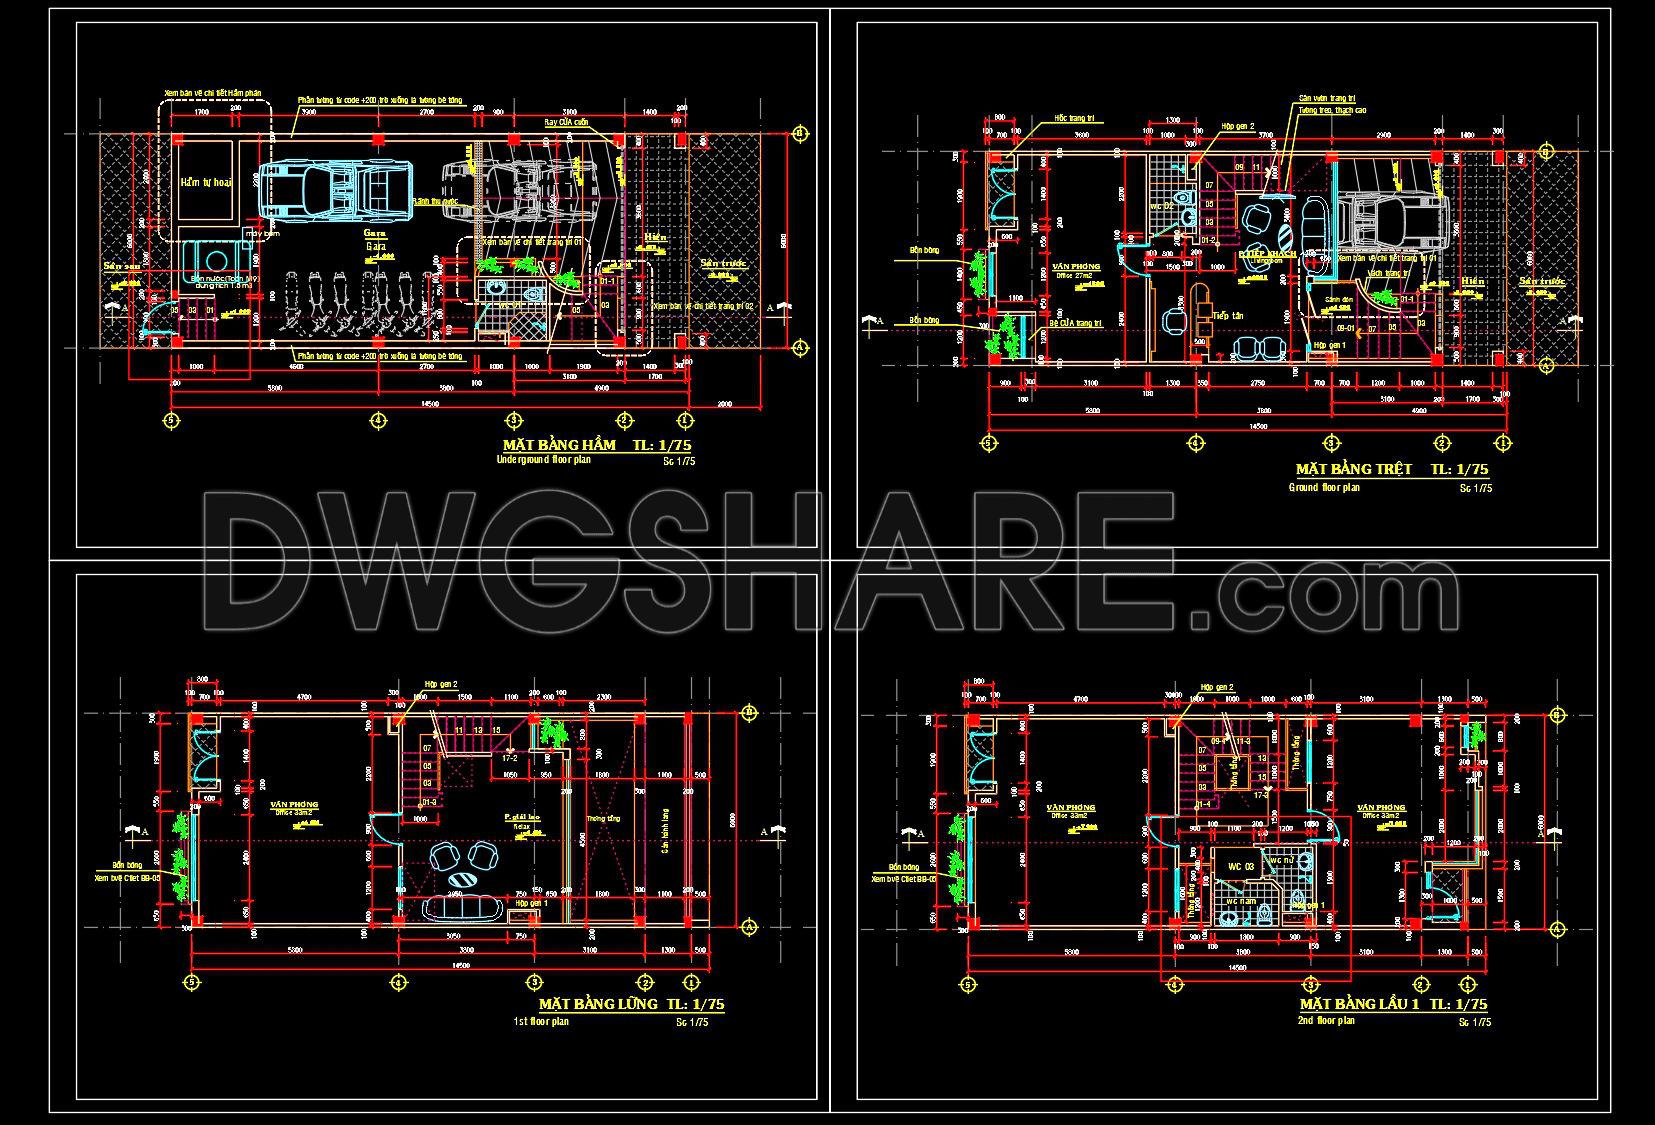
99. Free Download CAD Floor Plans of a 5‑Story Office Building – Dimensions 6m x 16.5m
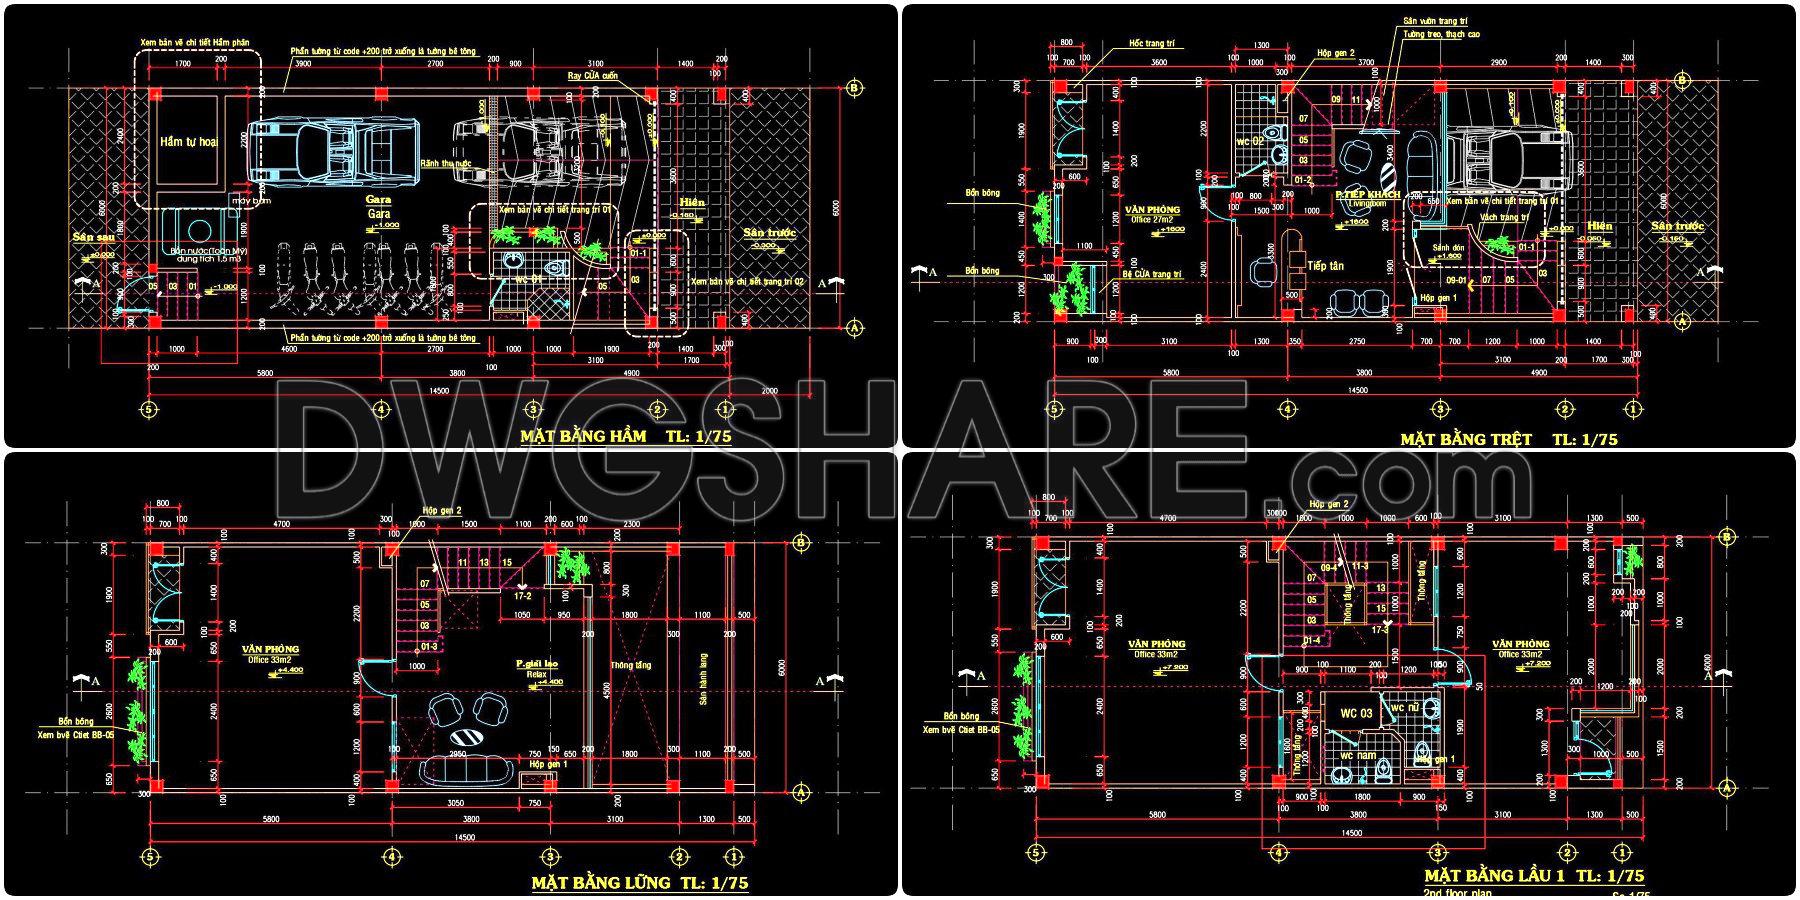
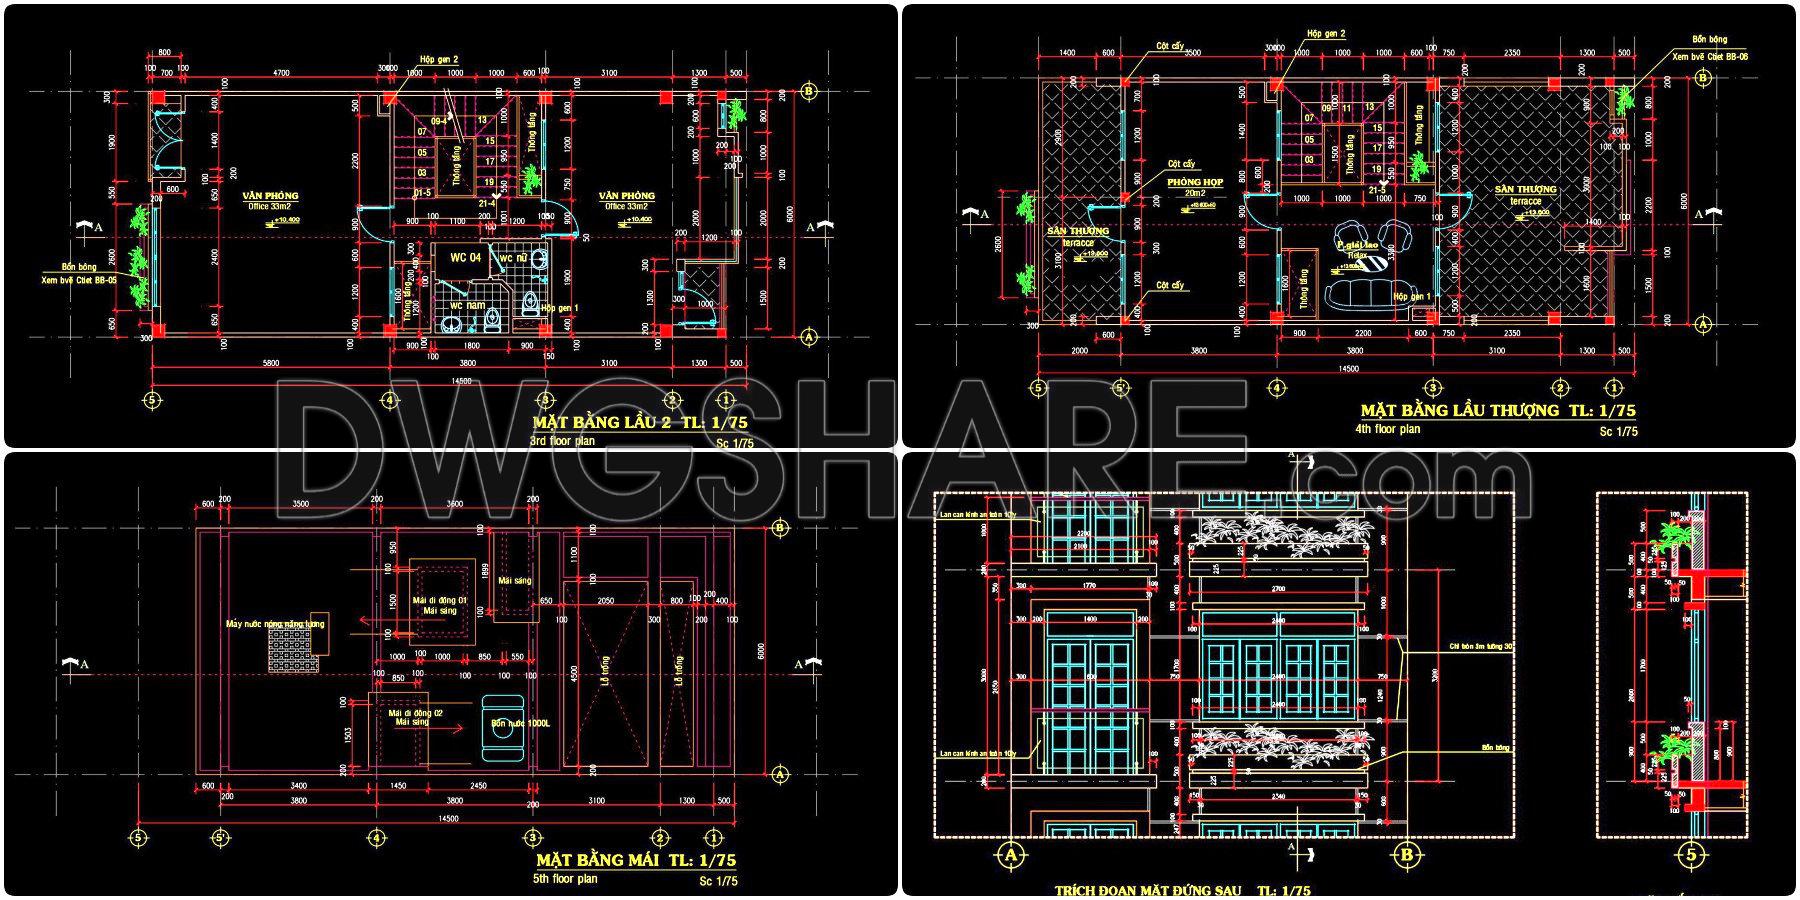
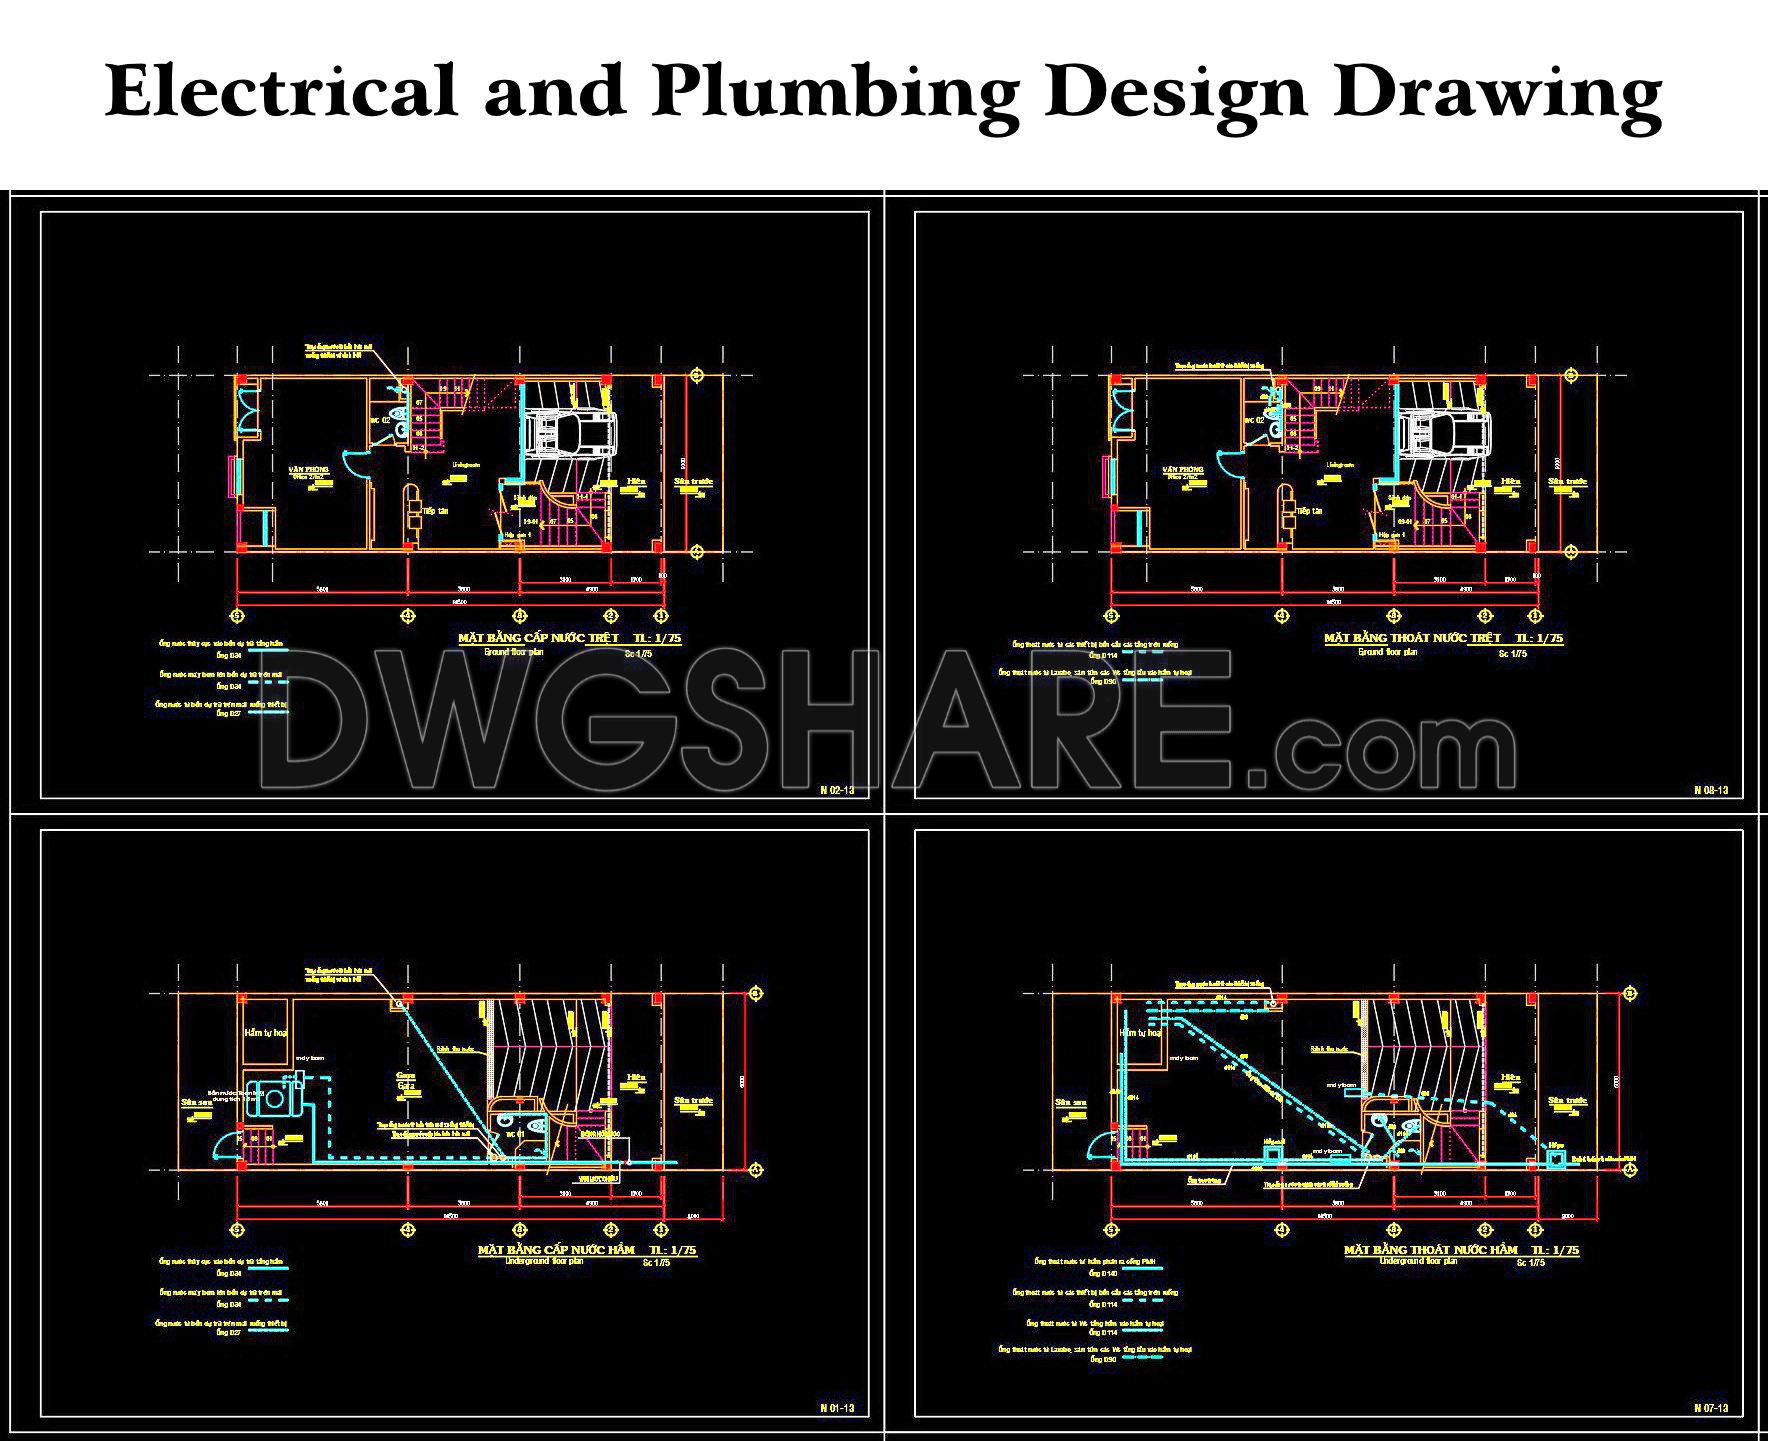
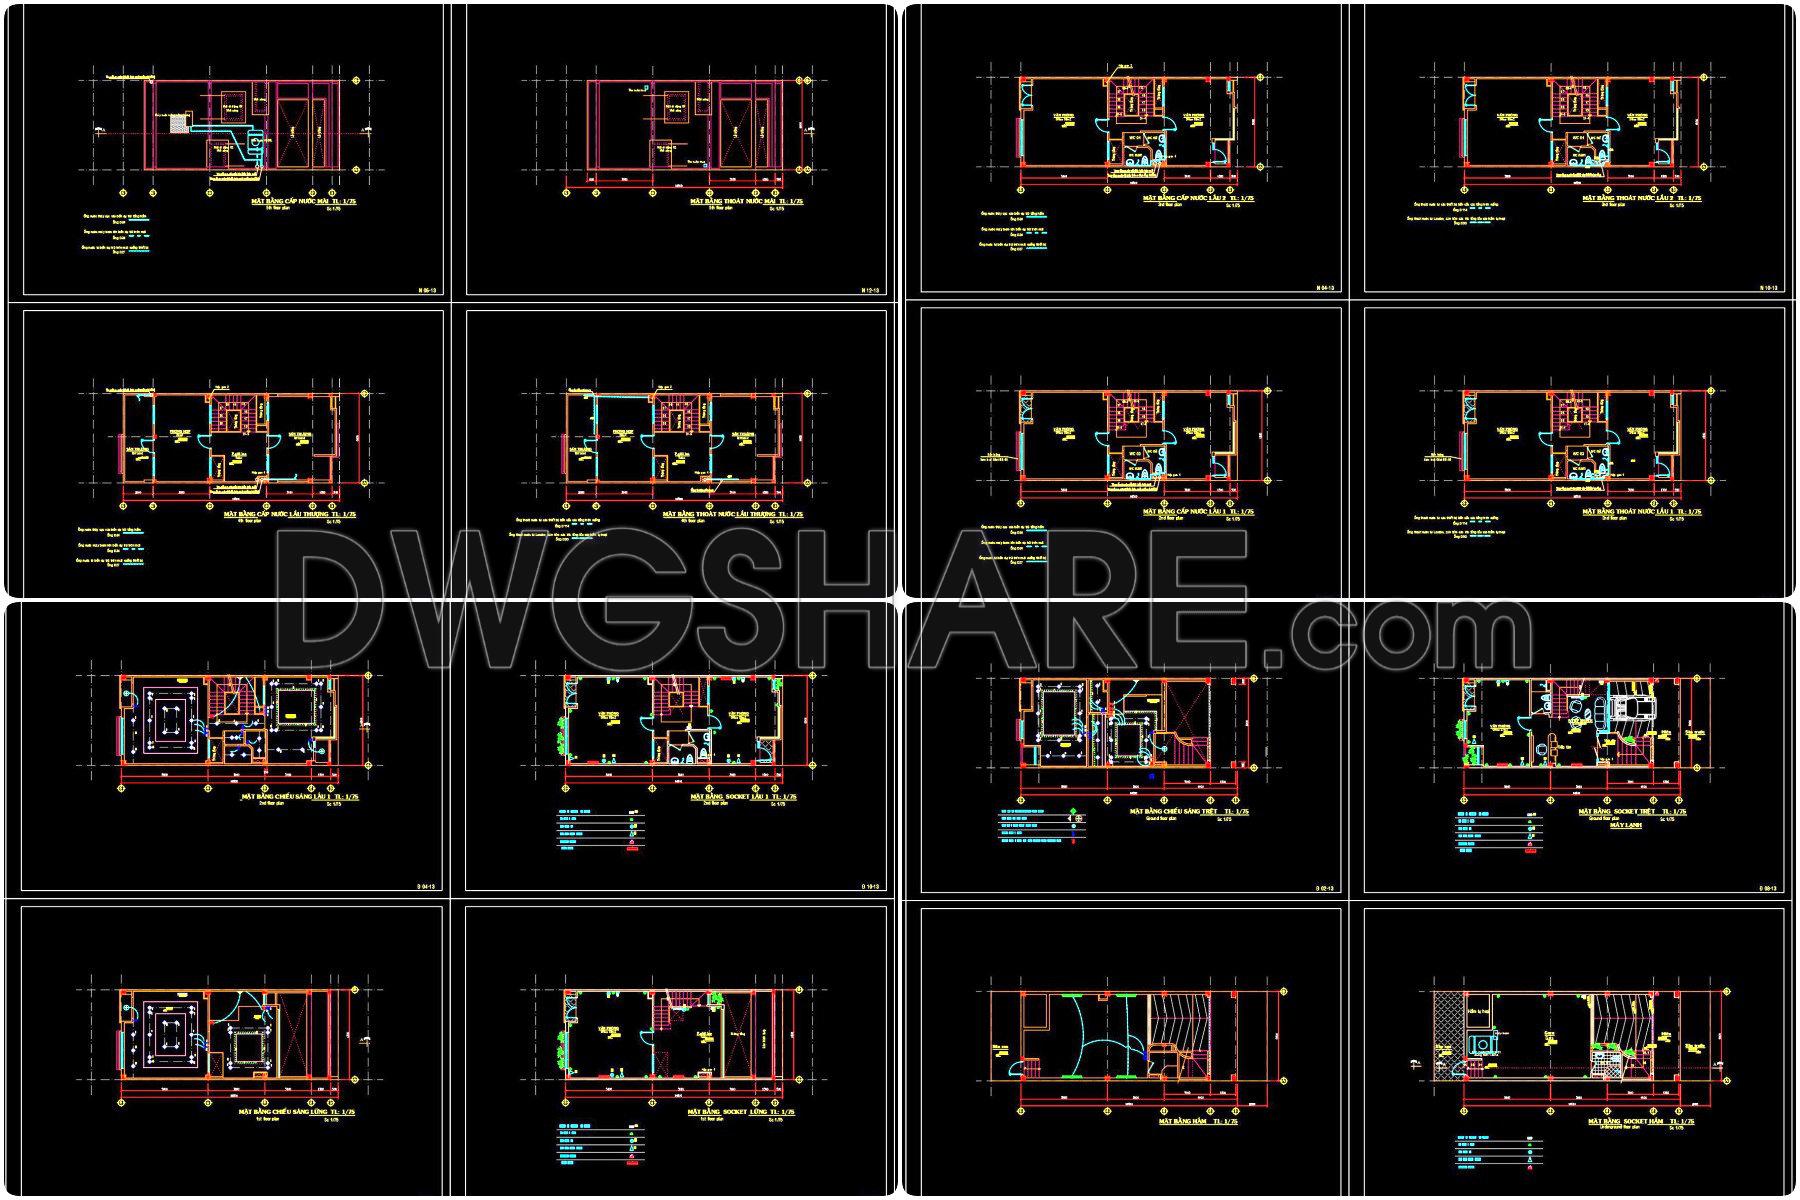
This CAD drawing set provides detailed floor plans of a modern 5‑story office building with a total area of 6m x 16.5m. The package includes basement, ground floor, mezzanine, and first floor layouts, showing clear arrangements of rooms, staircases, WC, working areas, and living spaces. Drawings are presented at a 1/75 scale, making them suitable for architects, engineers, and investors to reference during design or construction. These free downloadable plans are a valuable resource for optimizing functionality and ensuring modern standards in office building projects.
You may also consider downloading other Office building CAD drawings to support your project design
- File format: .DWG
- Size: 759 KB
- Source: DWGshare
- AutoCAD platform 2018 and later versions. For downloading files there is no need to go through the registration process
Additionally, you can download the complete set of construction design drawings for this project here.
This drawing package includes:
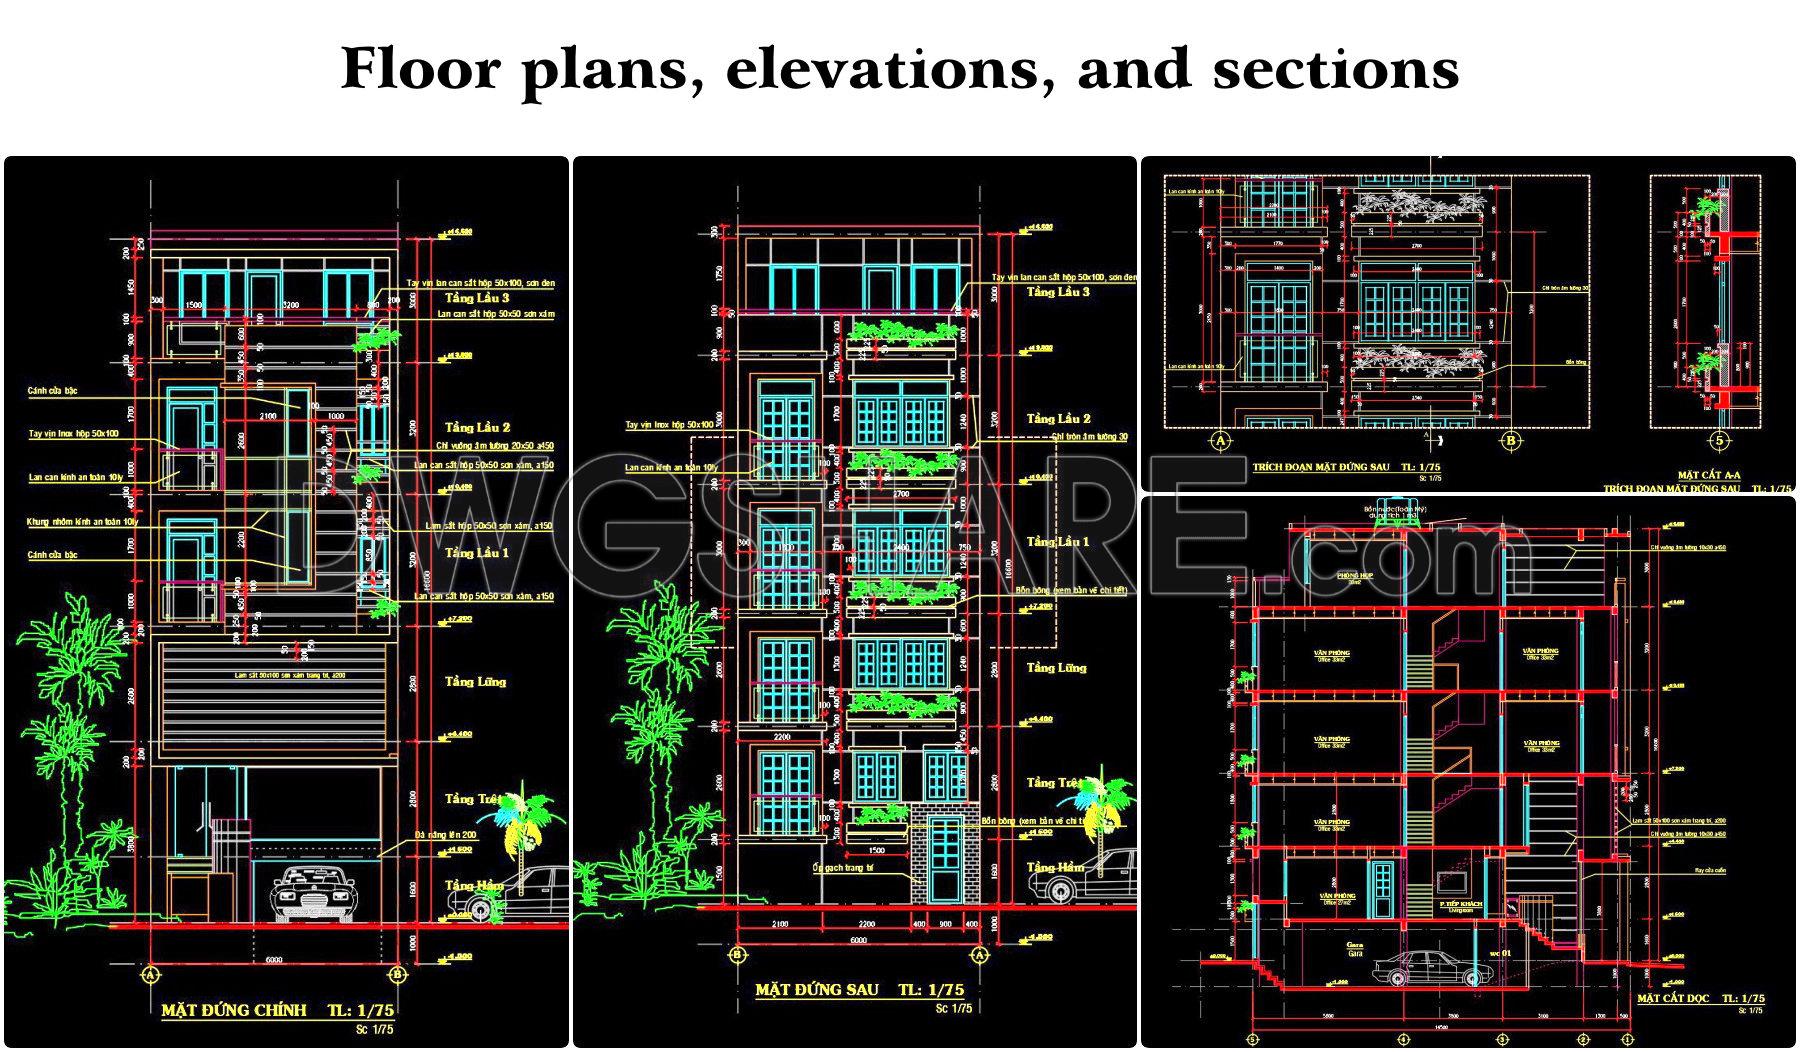
- Floor plans, elevations, and sections
- Detailed architectural drawings
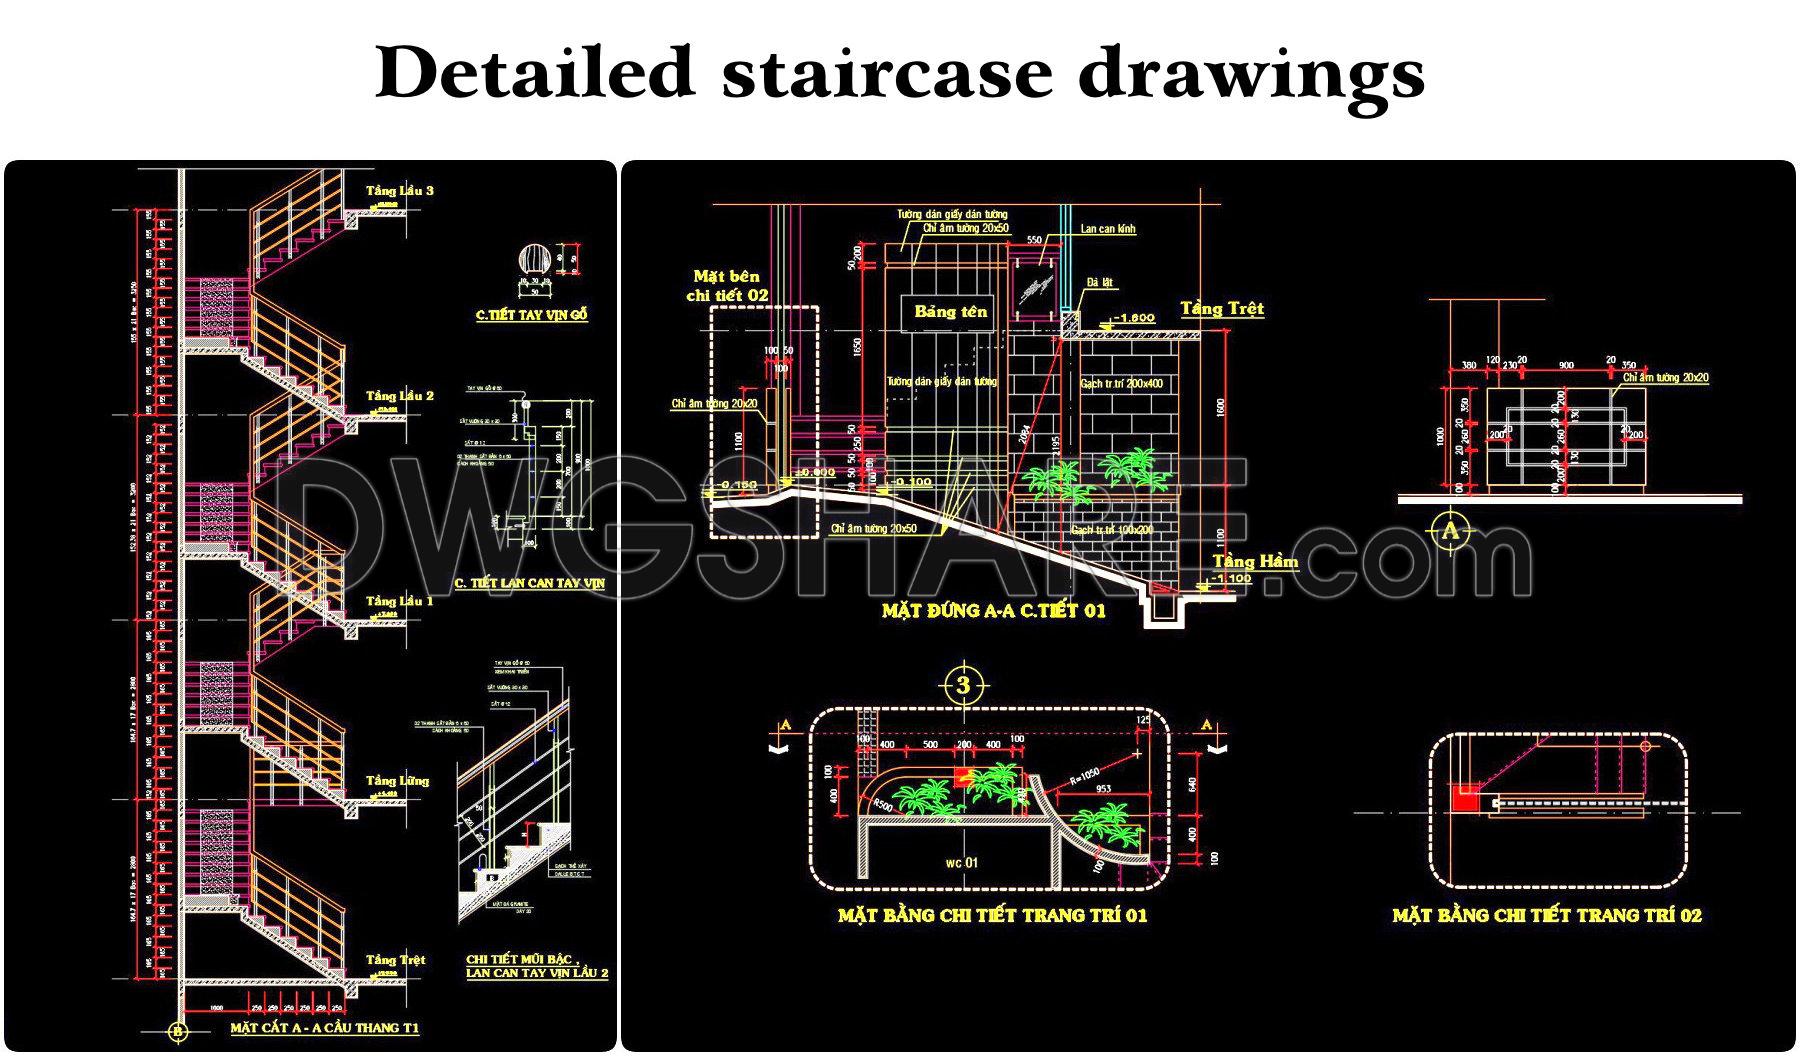
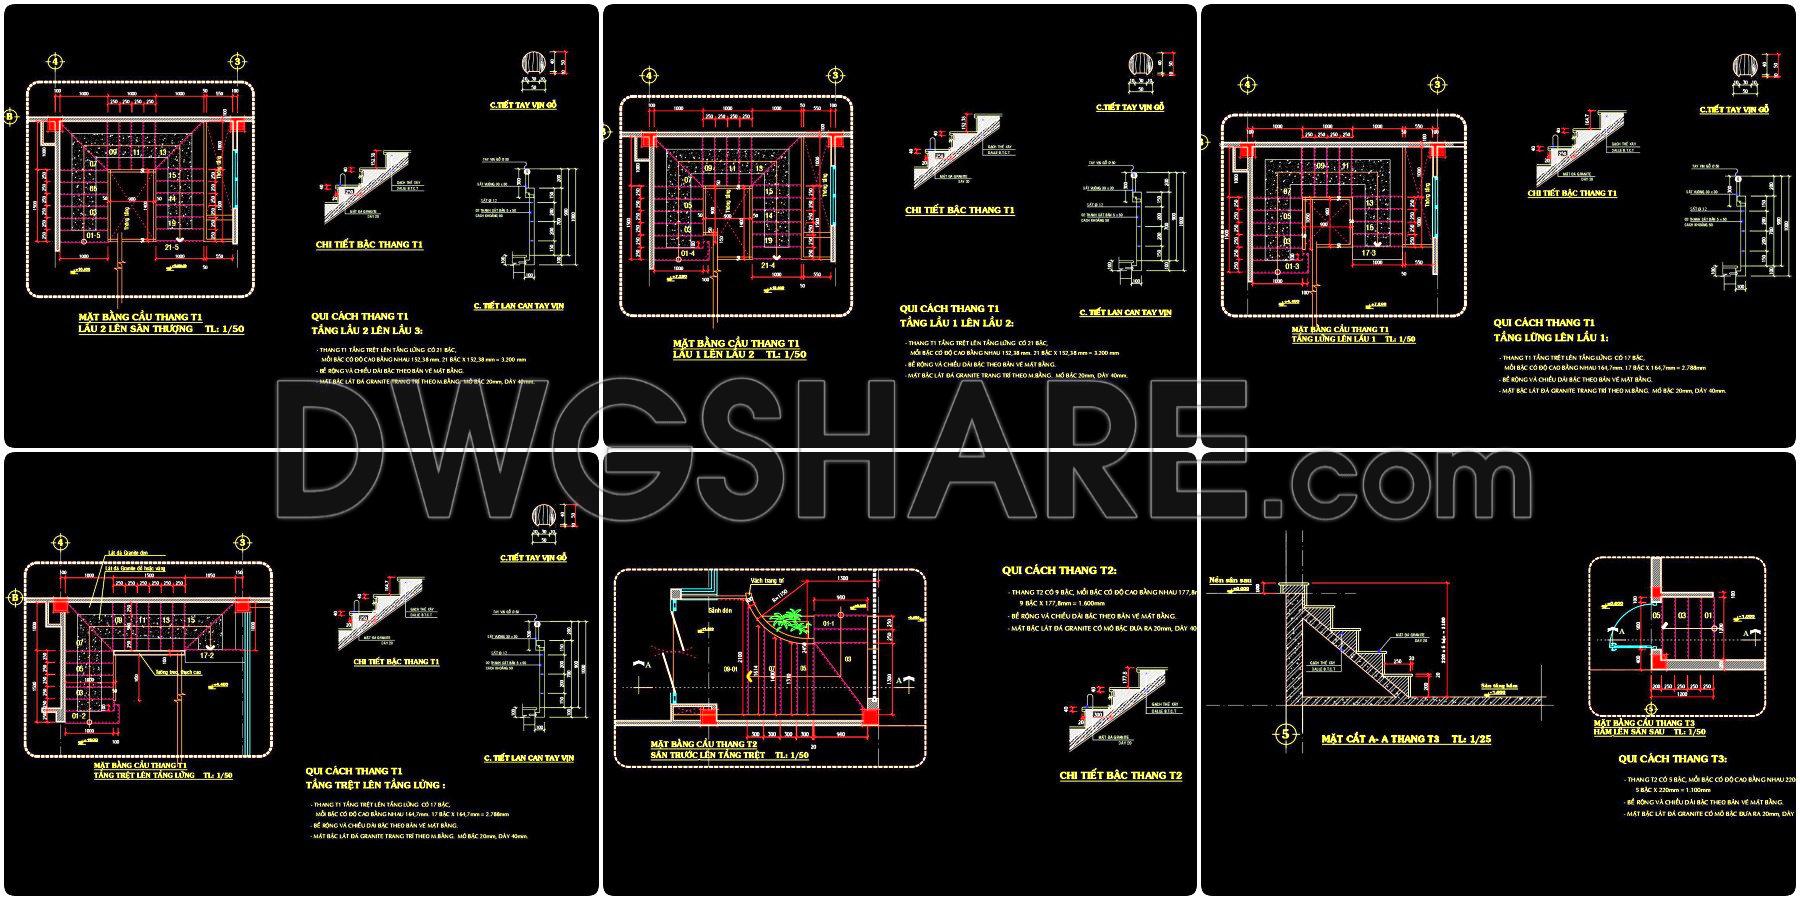
- Detailed staircase drawings
- Detailed sanitary drawings
- Electrical and Plumbing Design Drawing
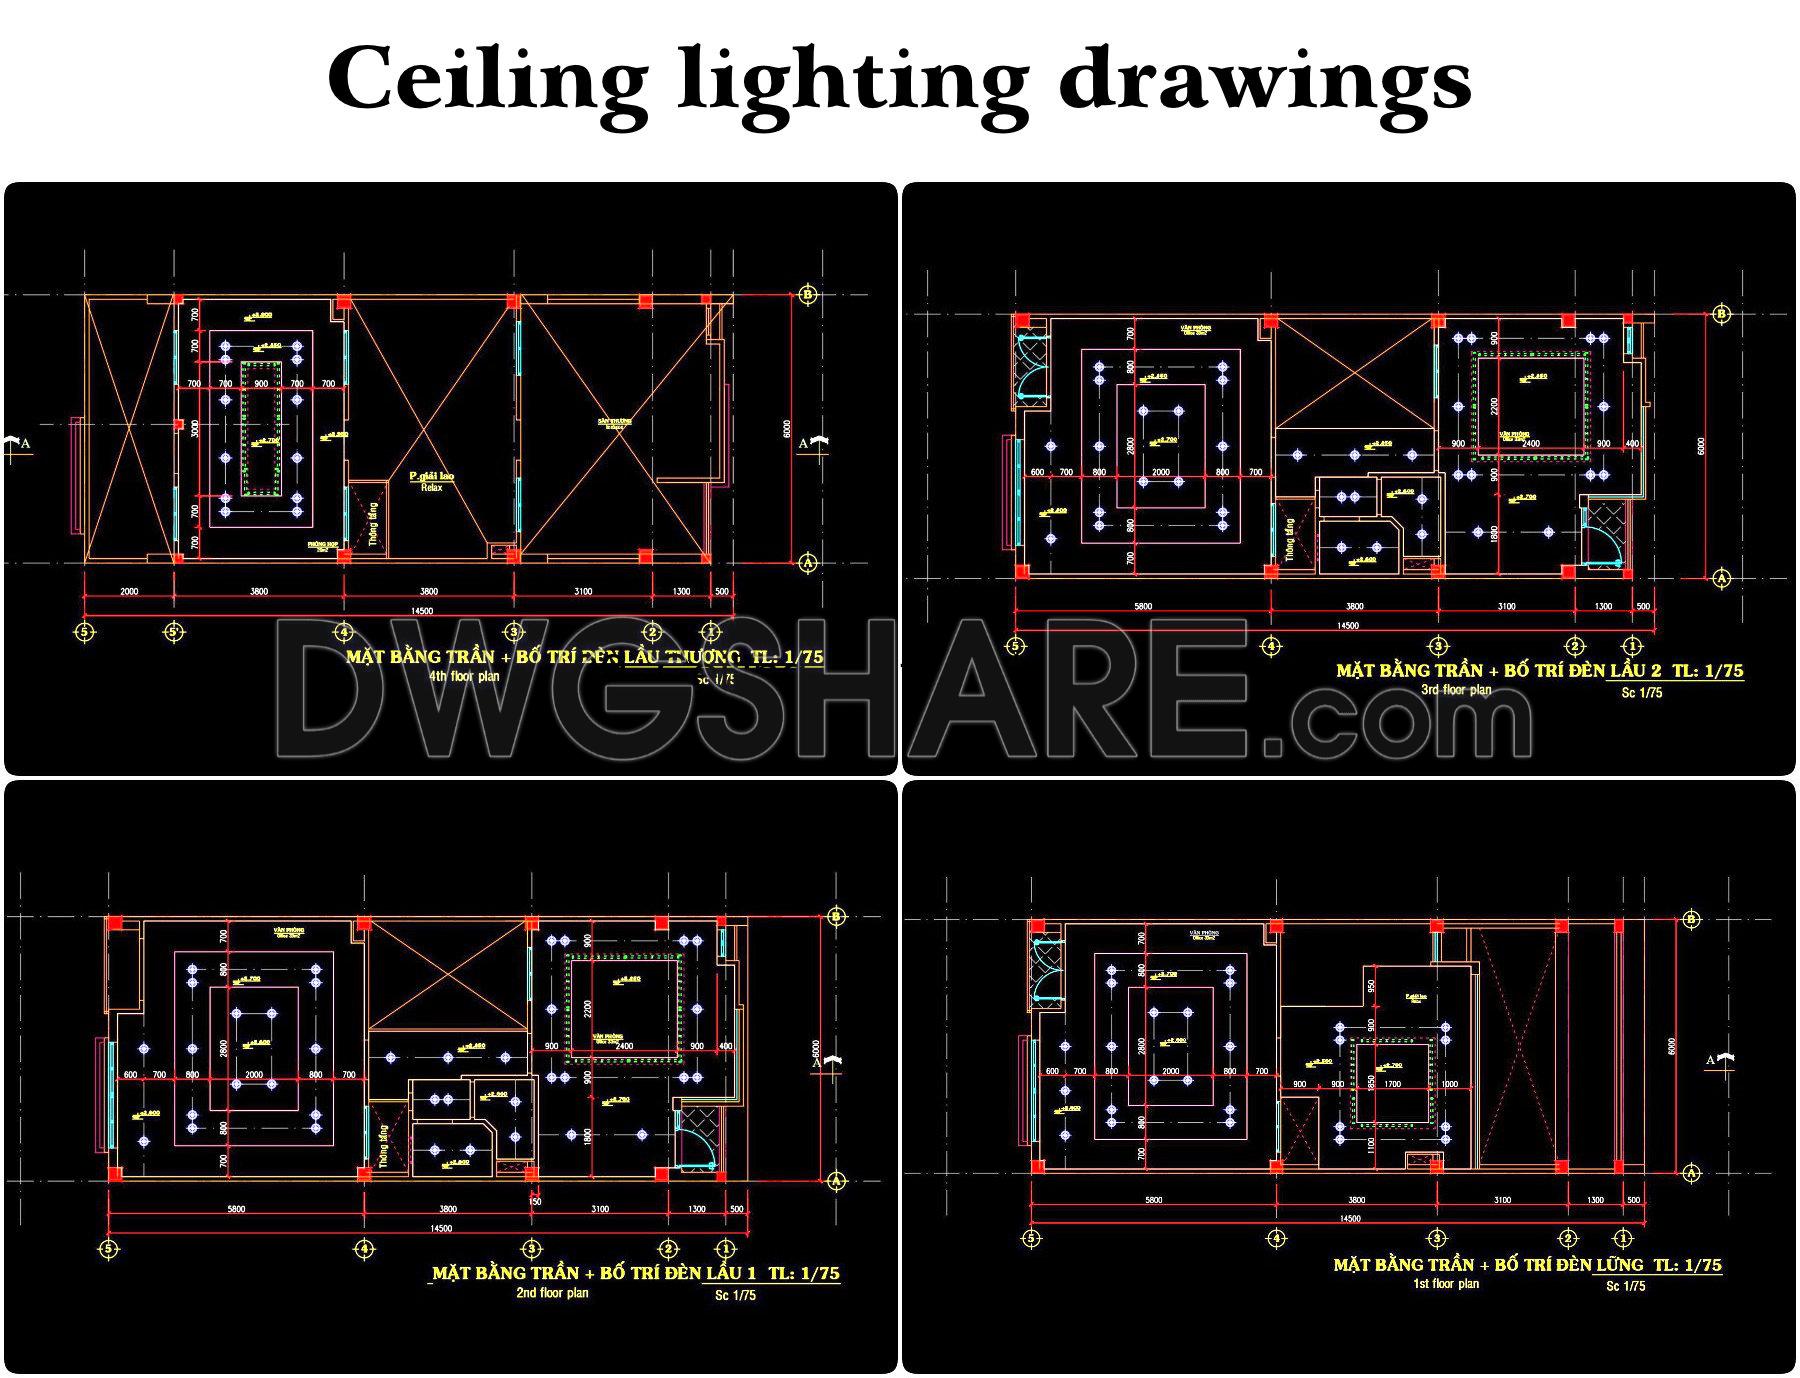
- Ceiling lighting drawings
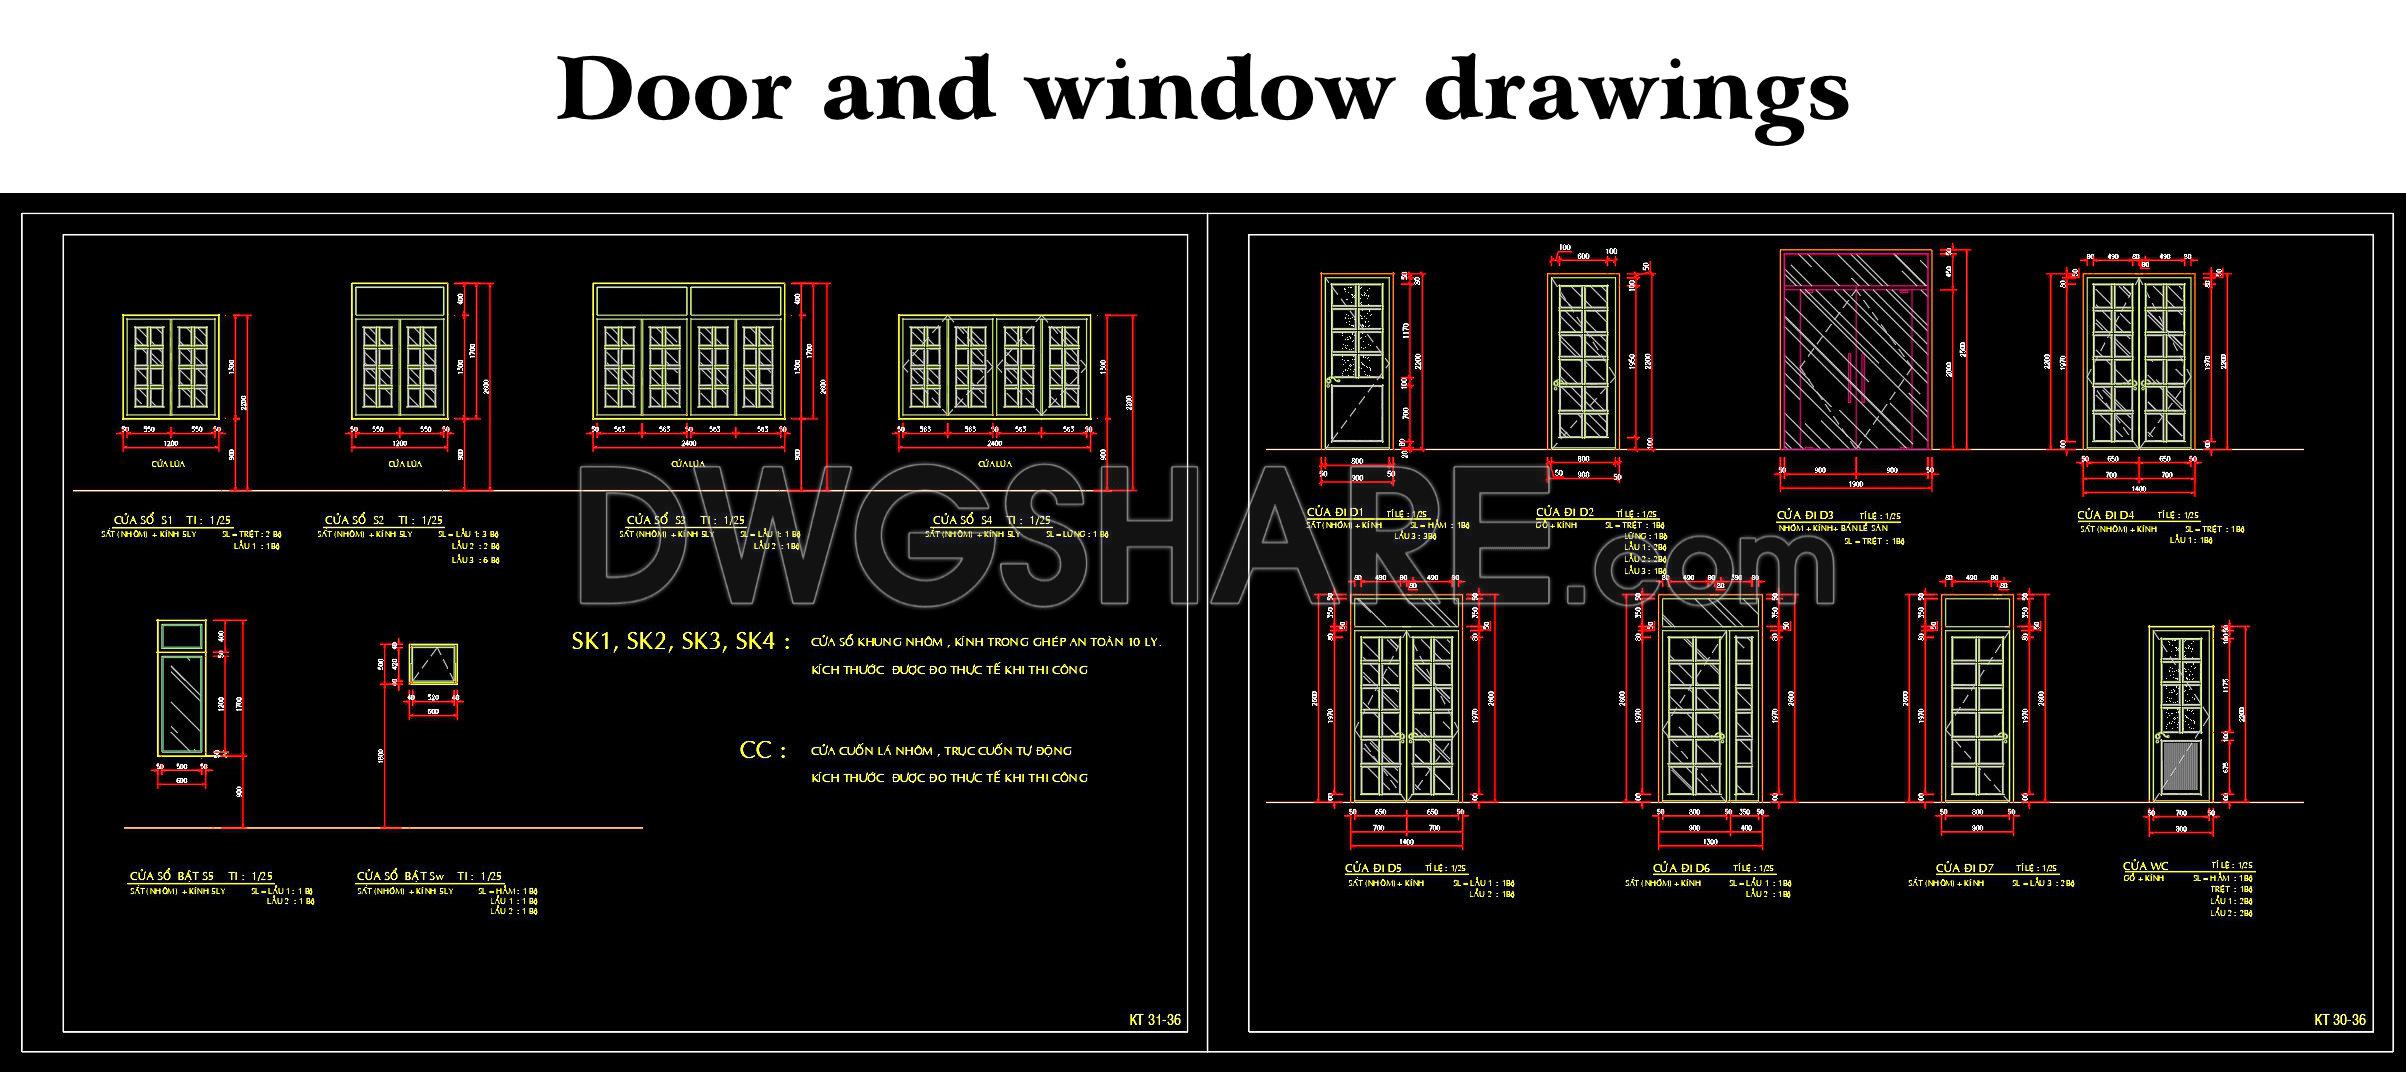
- Door and window drawings
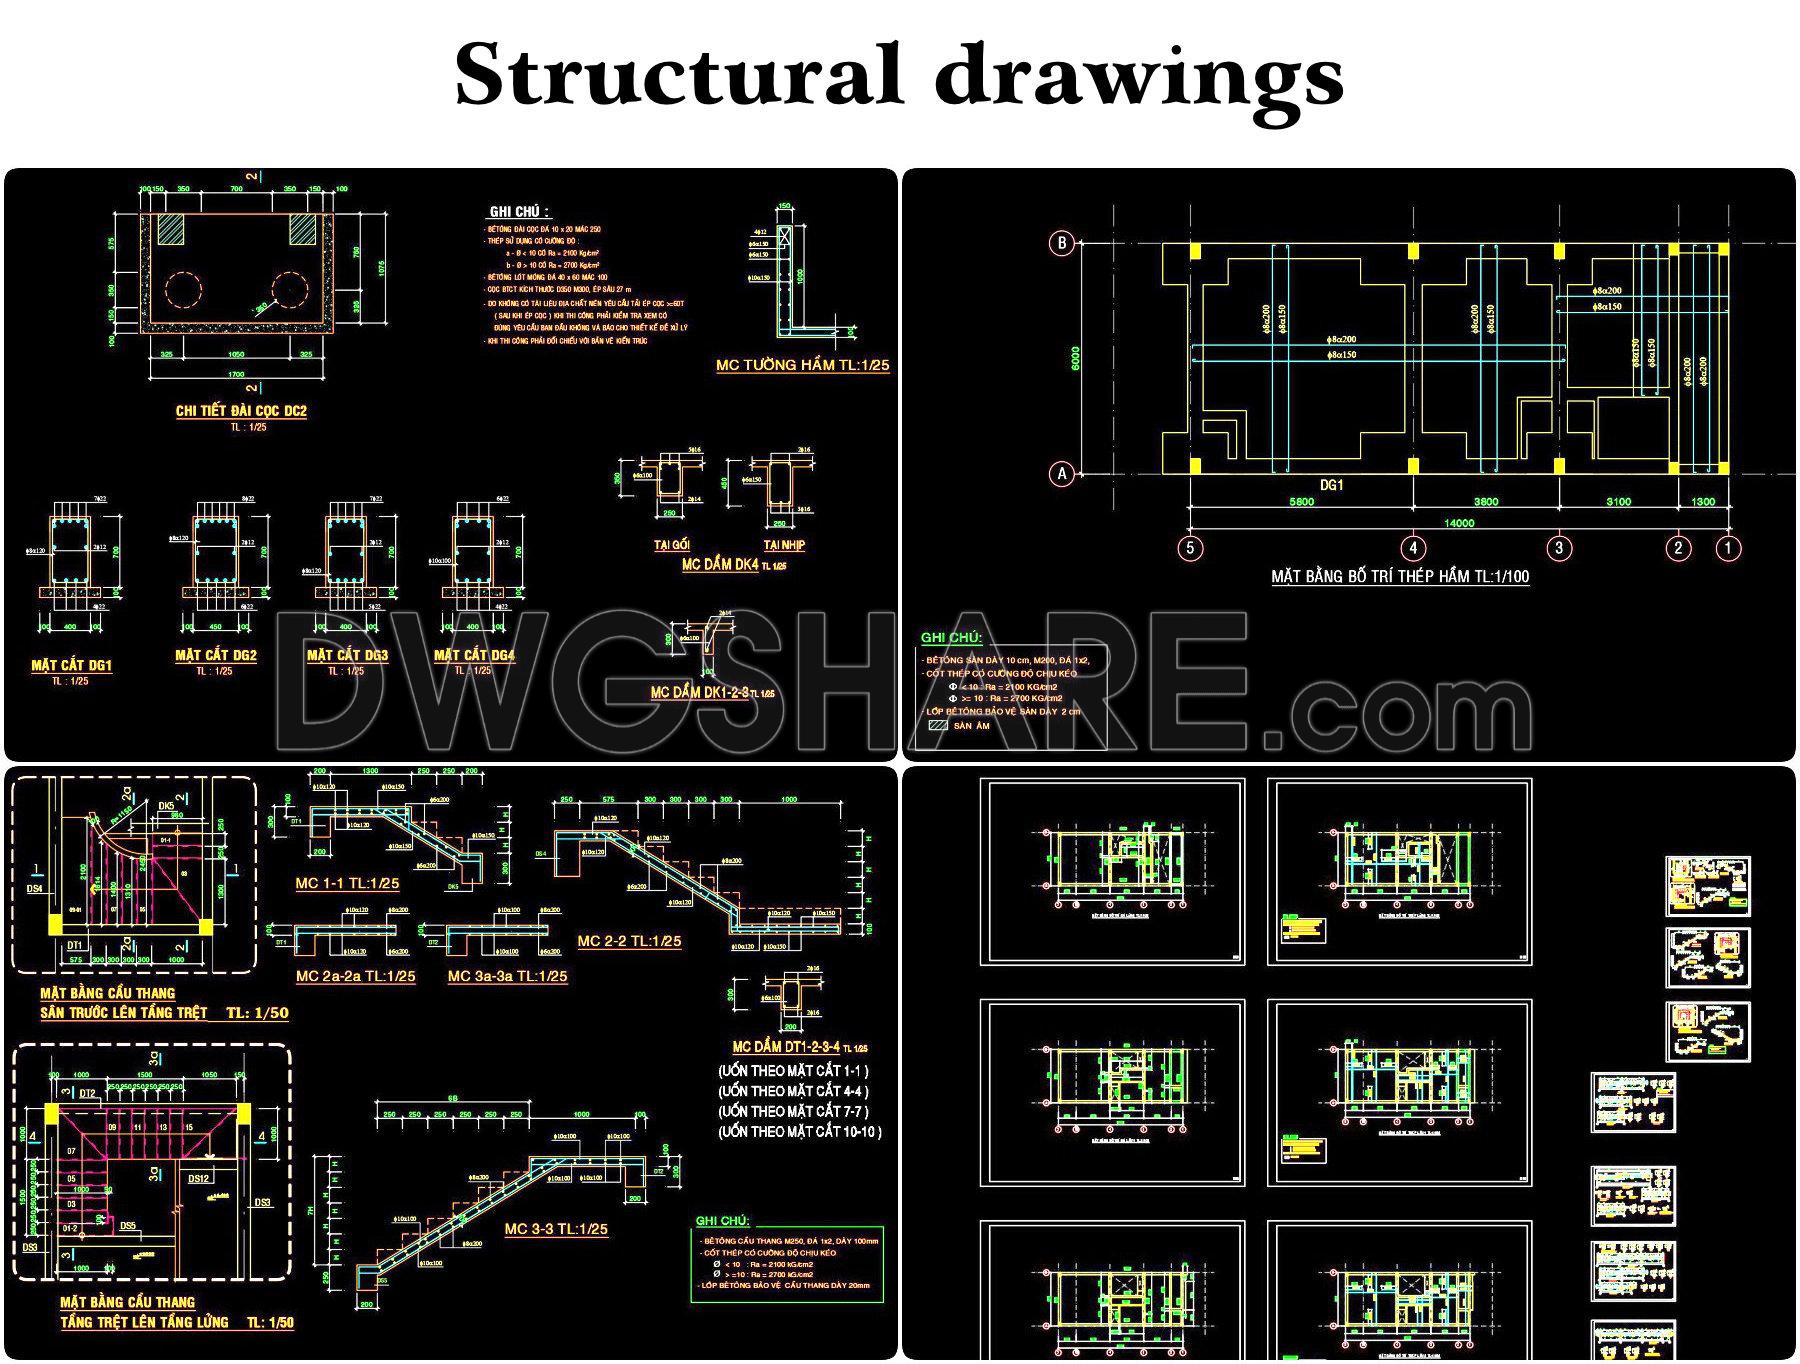
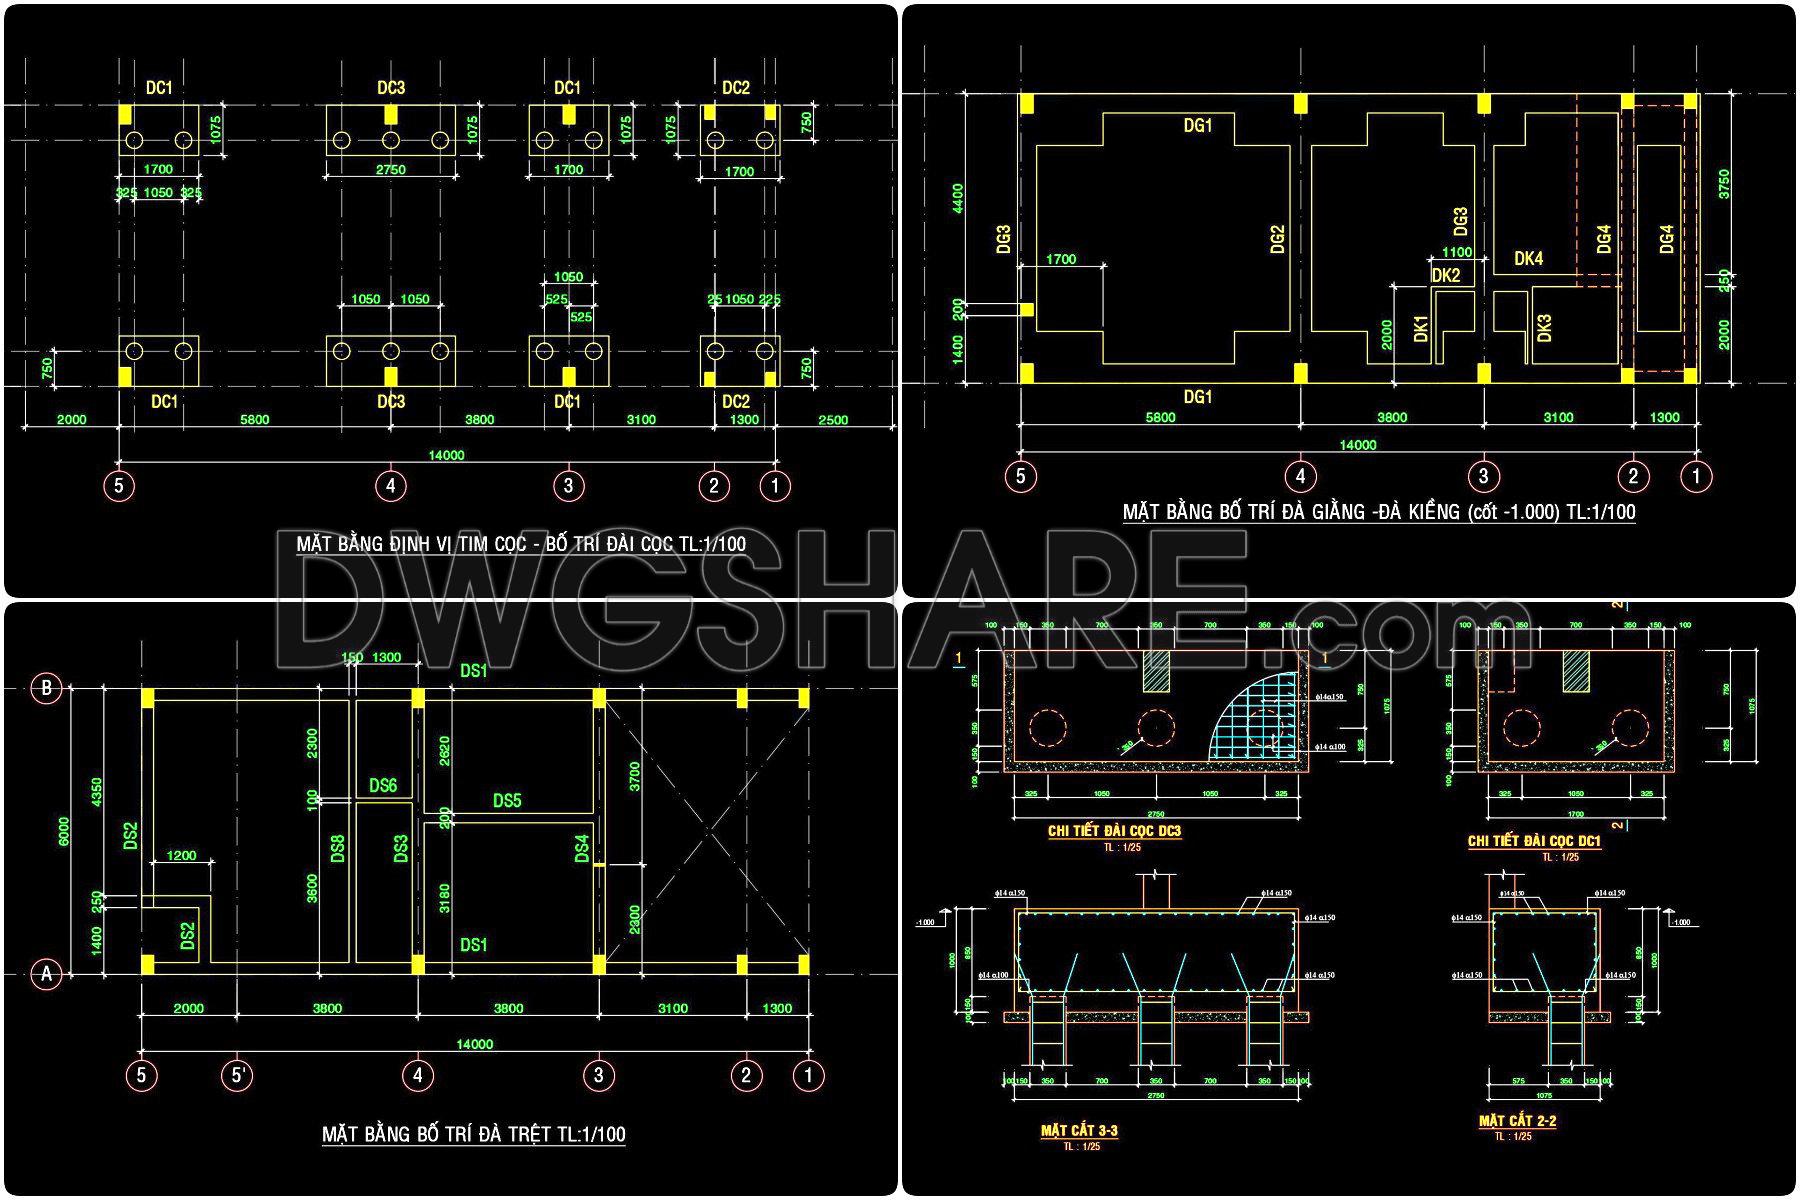
- Structural drawings

If you find our work useful, your support would mean a lot and help us grow even better.DONATE
Related posts
25.Cultural center auditorium AutoCAD File Download
53. Download Free CAD DWG Files – Office Building 12 Floors, Floor Plan Level 1 & 2
Drawings Of 3-Story House A Complete Project 11mx20m For Download
Lebanese Restaurant All Equipements Details AutoCAD File DWG
3-Story Classic Villa Plans Details AutoCAD File 16.5x19m
94. Free Download 9-Story Office Floor Plan CAD Drawings – Complete Functional Layout Details
Airport Location Plan Autocad DWG File
19.Mango Export Processing Plant Plan and Elevation CAD
Multi Speciality Hospital Plans and Details AutoCAD File DWG