
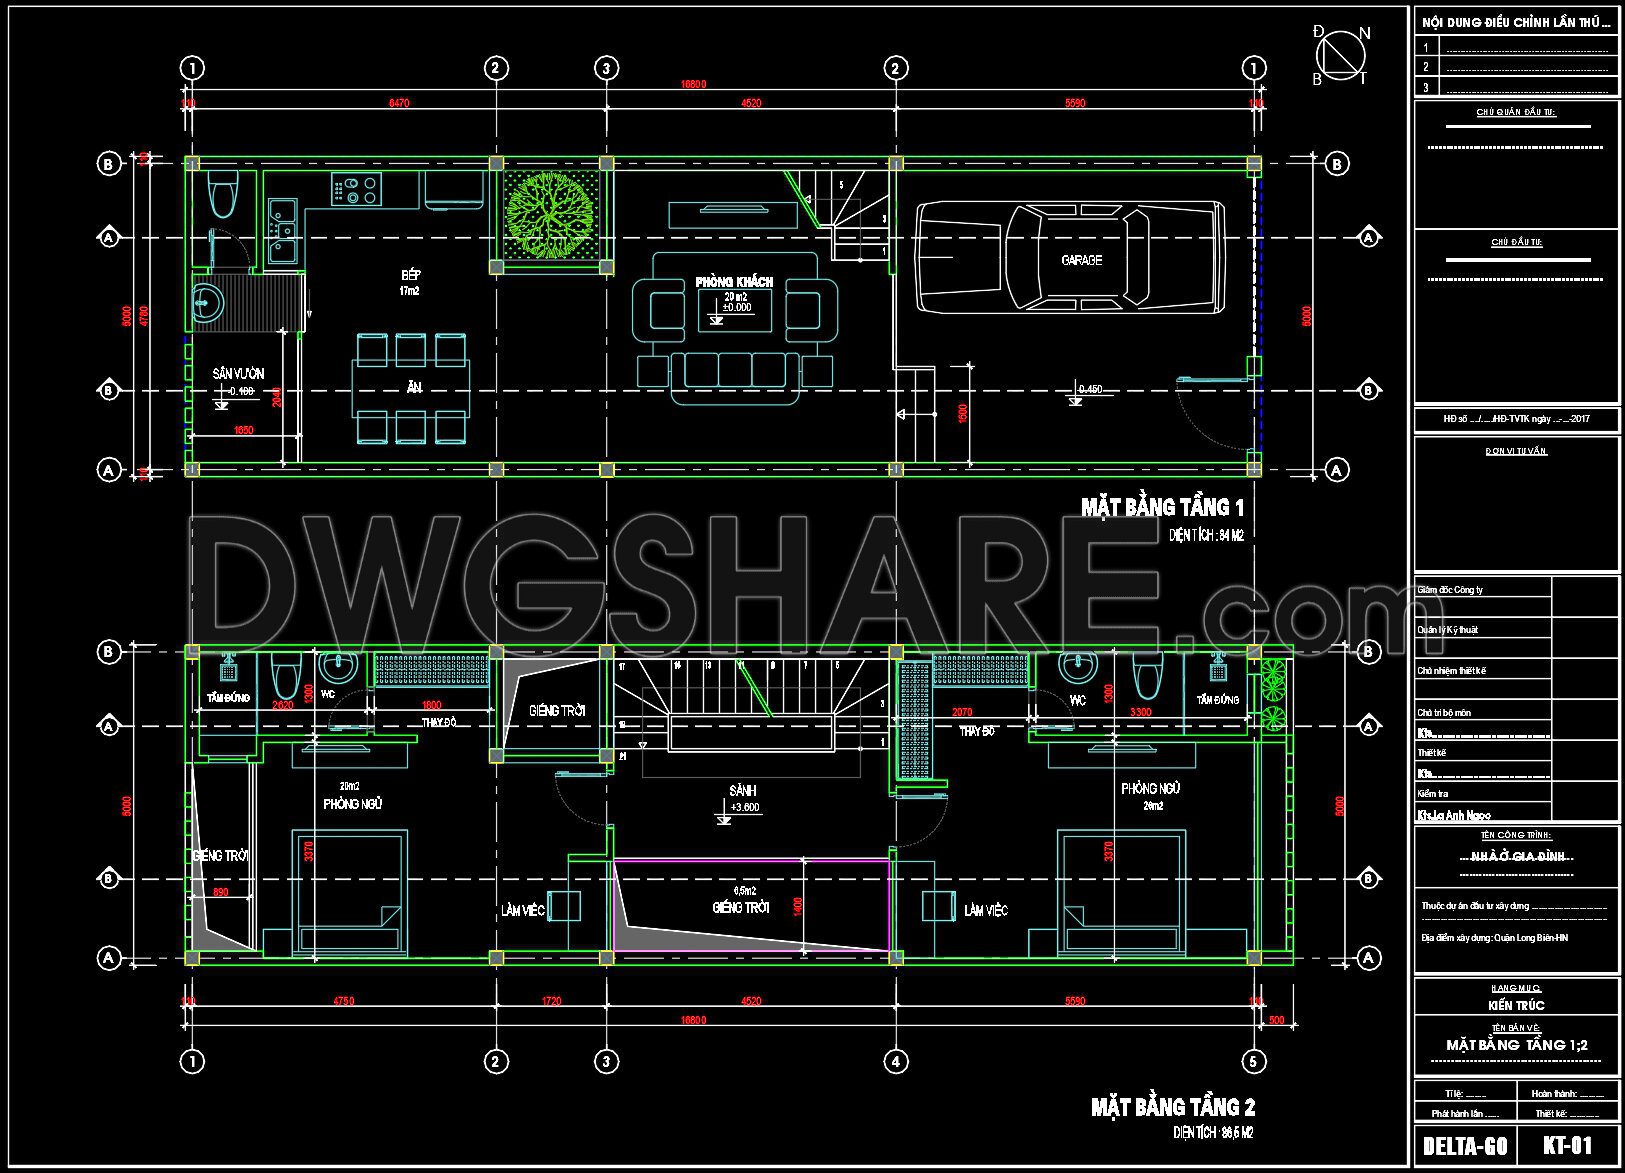
This CAD drawing displays detailed floor plans for the 1st and 2nd floors of a 4-story townhouse, measuring 6m x 16m. The drawings, set against a black background with clear lines, illustrate the spatial layout and functions of each floor.
The 1st-floor plan includes a car garage, living room, kitchen and dining area, along with a small backyard. The 2nd-floor plan details bedrooms, study rooms, bathrooms, and common living spaces. Both drawings feature clear dimension annotations, gridlines for precise positioning, and Vietnamese labels to designate functional areas. This is a typical technical drawing for residential house design, providing essential information for construction and interior layout.
430. Free CAD Download 4-Story Townhouse Floor Plans (6m x 16m)
Additionally, you can download more free CAD drawings for house designs here.
- File format: .DWG
- Size: 298 KB
- Source: Collect
- AutoCAD platform 2018 and later versions. For downloading files there is no need to go through the registration process
Additionally, you can also download the complete CAD drawings of these architectural details here:
This set of detailed residential architectural CAD drawings includes:
- CAD Ground Floor Plan
- CAD Second Floor Plan, CAD Third Floor Plan
- Main Elevation Drawing
- Side Elevation Drawing
- Main Section Drawing, Auxiliary Section Drawing
- Rendered 3D Image


If you find our work useful, your support would mean a lot and help us grow even better.DONATE
Related posts
338. CAD design drawings for a 4-story townhouse with dimensions of 5m x 18m
353. CAD design drawings for a 4-story townhouse with dimensions of 5m x 16m
425. Free Download CAD Design Drawings for a 3-Story House with Dimensions 8.5m x 15m
43. Modern Villa AutoCAD DWG Drawings Free Download
3-Story House Plans Details AutoCAD File 11.2m x15.7m
511. 23.2m x 6m Three-Story House Design – Floor Plans, Building Section & DWG Drawings
Drawings Of 2-Story House A Complete Project 5mx22.9m For Download
834. Download Complete 2-Story House Architectural CAD Drawings
Small Family House AutoCAD File Free Download