
Projects
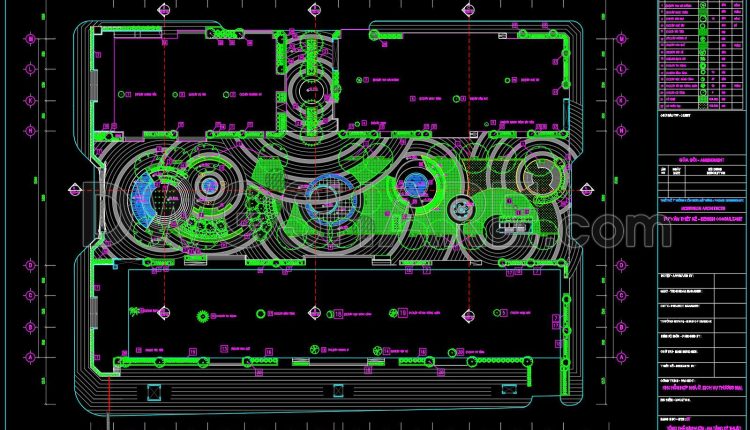
169. Free Download – CAD Drawings of Green Landscape Design for Residential and Commercial Mixed-Use Area
169. Free Download – CAD Drawings of Green Landscape Design for Residential and Commercial Mixed-Use...
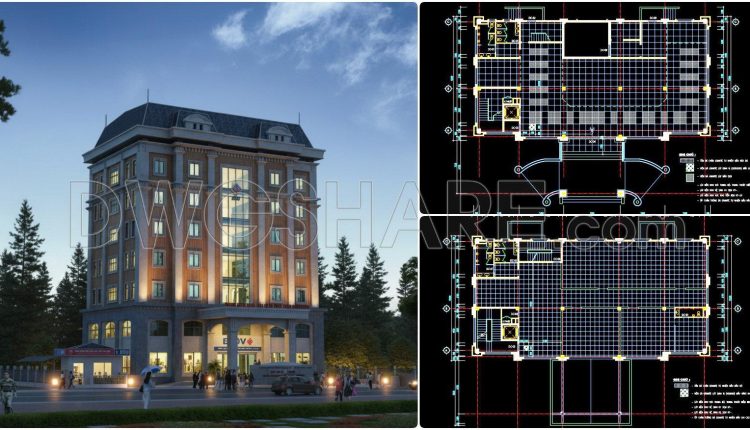
133. Download free technical floor tiling drawings of a 7‑storey bank building
133. Download free technical floor tiling drawings of a 7‑storey bank building The drawings include...
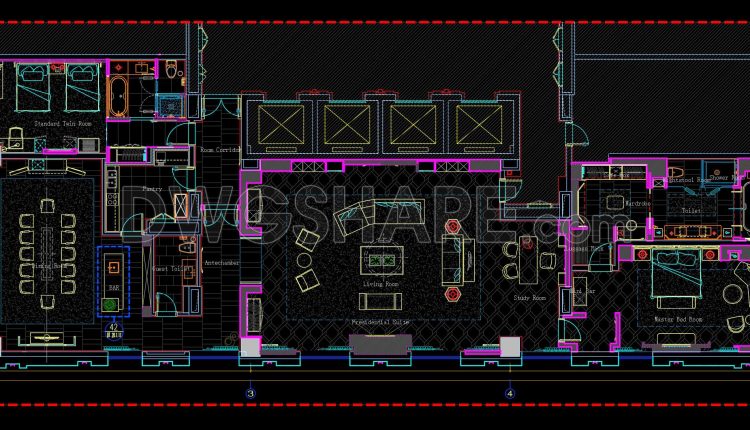
27. Free download of the interior layout floor plan for the Presidential Suite at DoubleTree Hotel
27. Free download of the interior layout floor plan for the Presidential Suite at DoubleTree...
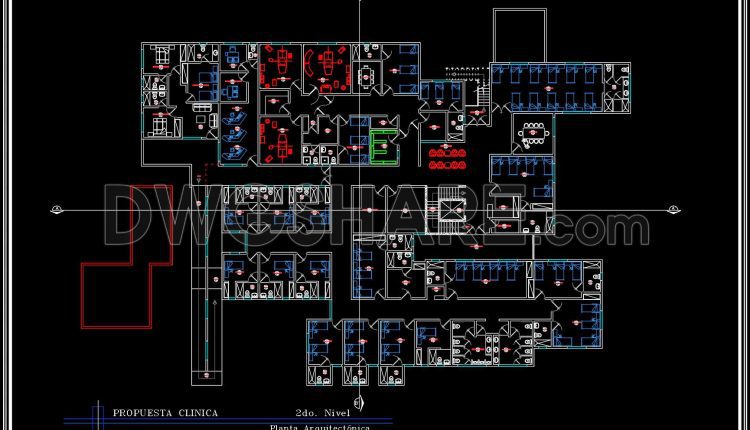
47. Second Floor CAD Drawing – General Internal Medicine Clinic (Free Download)
47. Second Floor CAD Drawing – General Internal Medicine Clinic (Free Download) This CAD drawing...
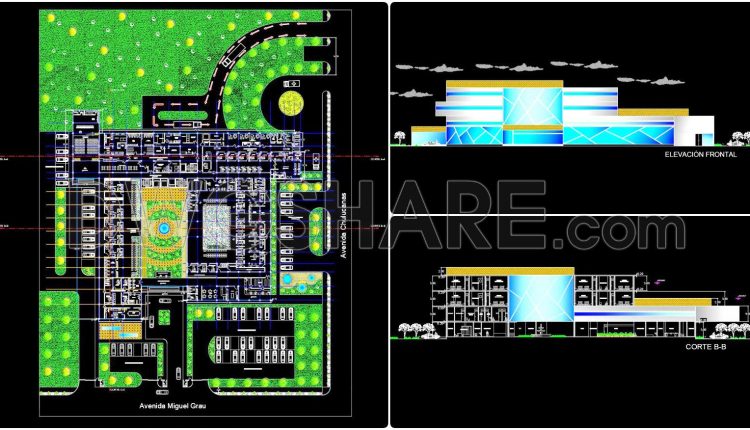
45. Free Download Oncology Hospital Architectural AutoCAD DWG Drawings
This set of drawings illustrates the overall planning and architectural design of an oncology hospital...
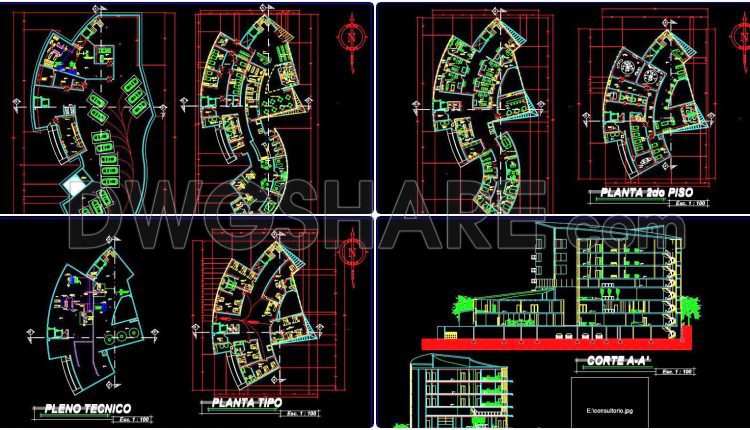
44. Download Design Drawings of Hospital de Cardiología
44. Download Design Drawings of Hospital de Cardiología Download free CAD drawings of a cardiology...
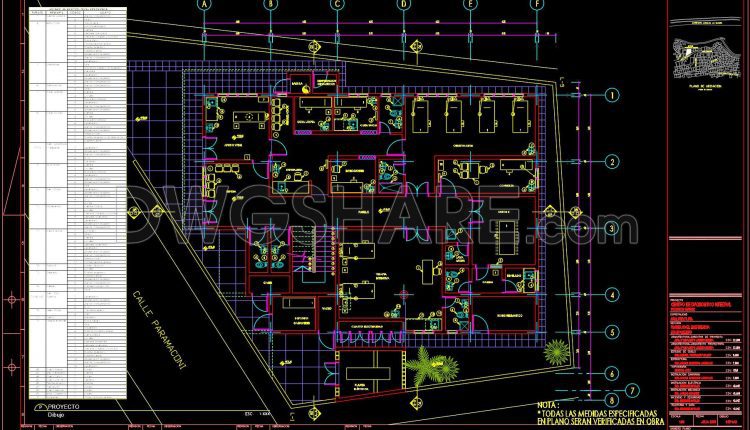
42. Free Download – CAD Floor Plan of a Medical Diagnostic Center
42. Free Download – CAD Floor Plan of a Medical Diagnostic Center This CAD drawing...
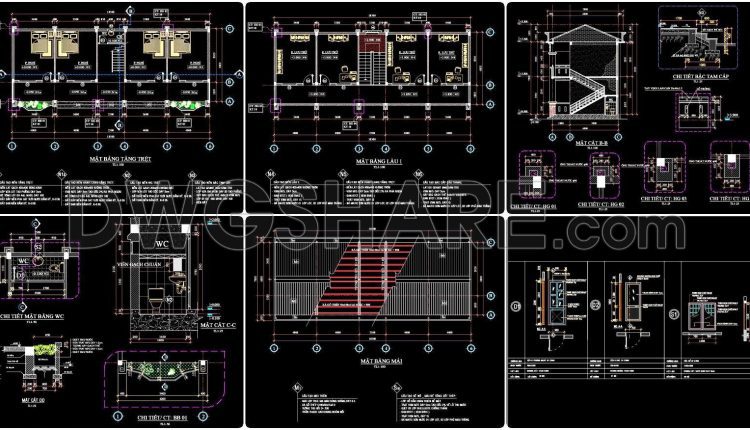
100. Download the design drawing of a 2‑story office building with an area of 250m2
100. Download the design drawing of a 2‑story office building with an area of 250m2...
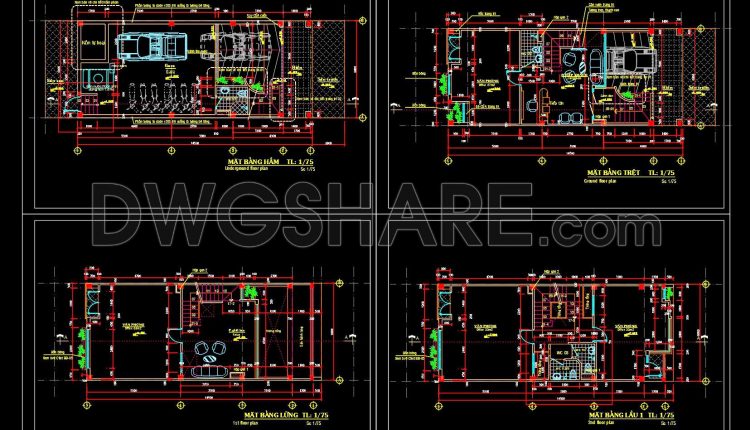
99. Free Download CAD Floor Plans of a 5‑Story Office Building – Dimensions 6m x 16.5m
99. Free Download CAD Floor Plans of a 5‑Story Office Building – Dimensions 6m x...
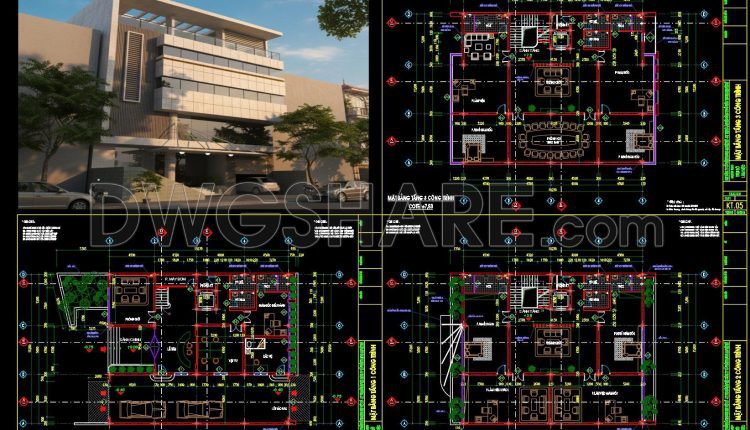
98. Architectural Floor Plans of a 3-Story Office Building – Free Download Detailed CAD Drawings
98. Architectural Floor Plans of a 3-Story Office Building – Free Download Detailed CAD Drawings...
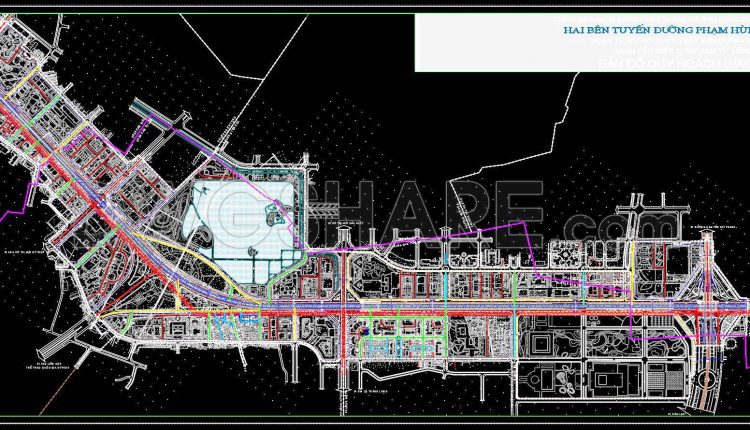
154. Free Download Traffic Planning CAD Drawing for Both Sides of Ring Road 3
154. Free Download Traffic Planning CAD Drawing for Both Sides of Ring Road 3 The...
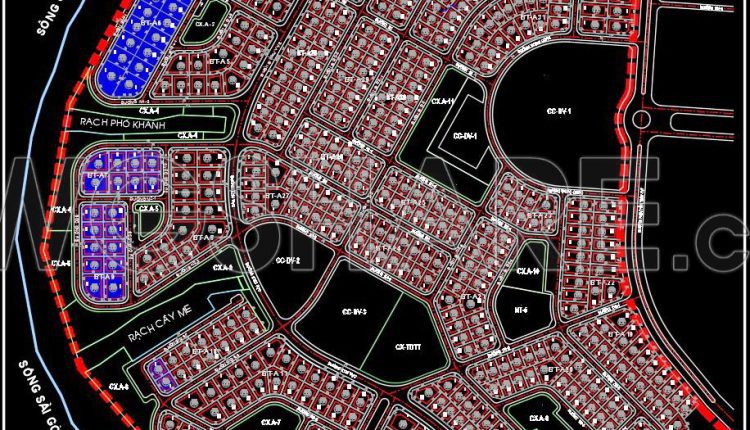
156. Download Detailed 1-500 Master Plan CAD Drawing – Saigon Riverside Villa Area, Binh Duong
156. Download Detailed 1-500 Master Plan CAD Drawing – Saigon Riverside Villa Area, Binh Duong...
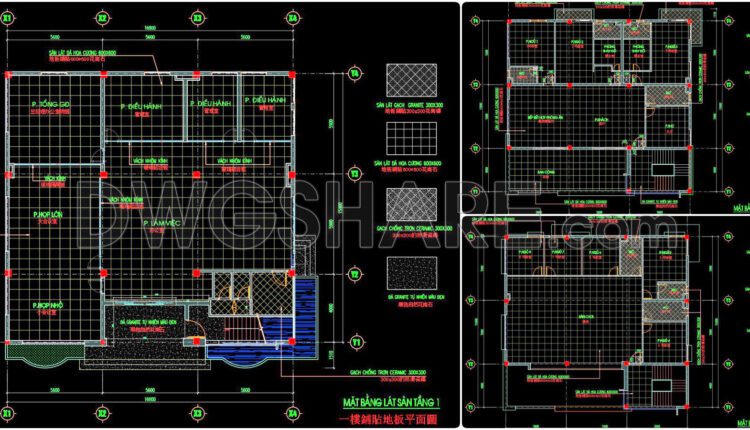
132. Free Download – Technical Floor Finishing Drawings for a 790m2 Office Building
132. Free Download – Technical Floor Finishing Drawings for a 790m2 Office Building This CAD...
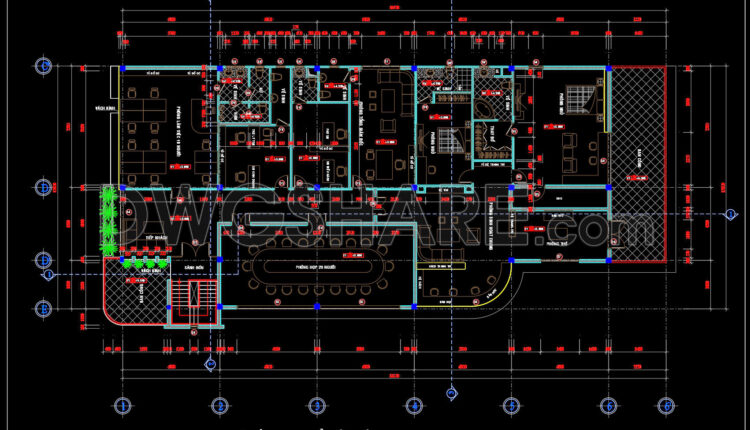
814. Free Download – CAD Floor Plan for a 16m x 35m Office Building
814. Free Download – CAD Floor Plan for a 16m x 35m Office Building This...
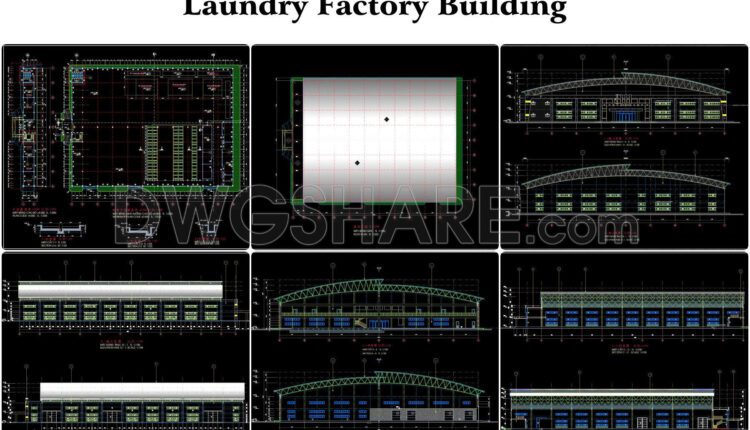
65. Free Download Architectural Design Drawings of a Laundry Factory (60m x 90m)
65. Free Download Architectural Design Drawings of a Laundry Factory (60m x 90m) This CAD...
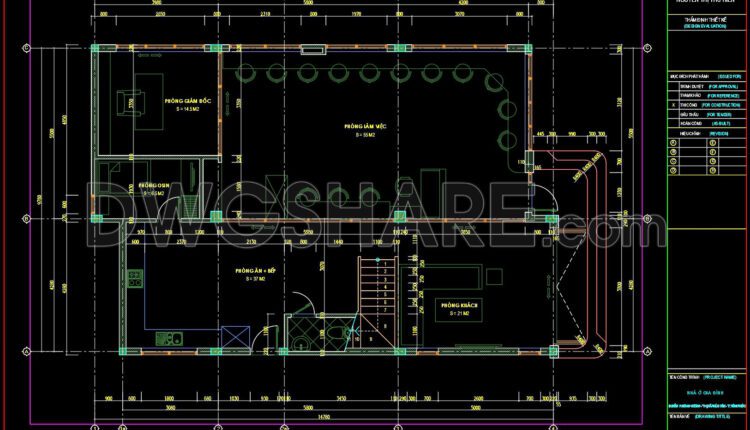
298. Free Download – CAD Floor Plan of a 3-Storey Small Office & Residential Building
298. Free Download – CAD Floor Plan of a 3-Storey Small Office & Residential Building...
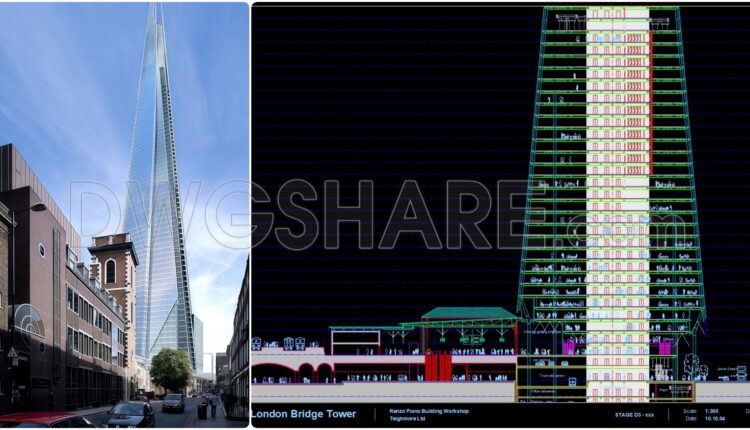
96. Free Download – AutoCAD DWG Drawing of the London Bridge Tower Designed by Renzo Piano
96. Free Download – AutoCAD DWG Drawing of the London Bridge Tower Designed by Renzo...
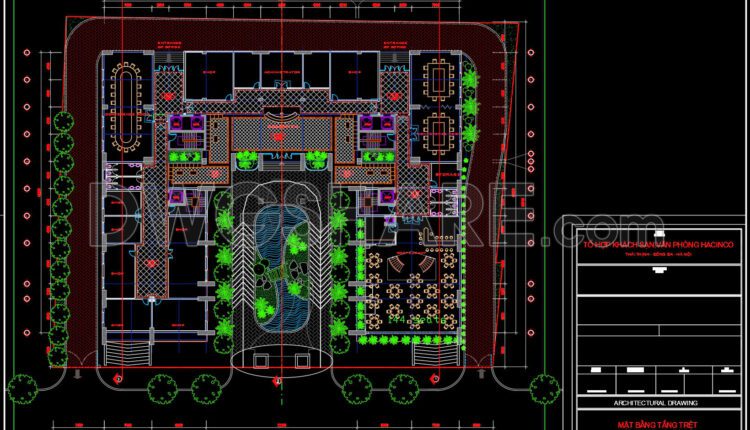
168. Free Download – Ground Floor Architectural CAD Plan of HACINCO Hotel & Office Complex (DWG)
168. Free Download – Ground Floor Architectural CAD Plan of HACINCO Hotel & Office Complex...
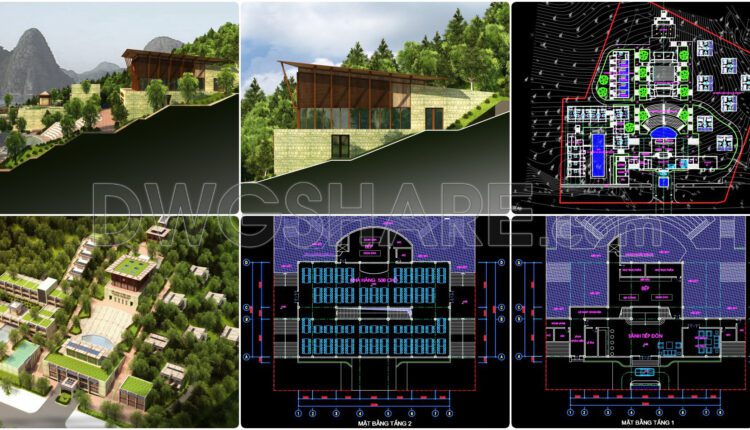
50. Design Drawings of the Reception and Young Talent Training Center of the Vietnam Musicians Association
50. Design Drawings of the Reception and Young Talent Training Center of the Vietnam Musicians...
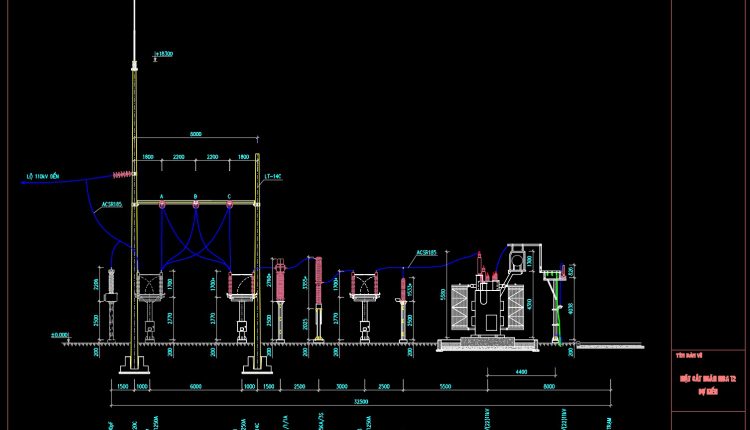
63. Free Download – 110kV Substation Equipment Arrangement Section CAD Drawing
63. Free Download – 110kV Substation Equipment Arrangement Section CAD Drawing Free Download – 110kV...