
Projects
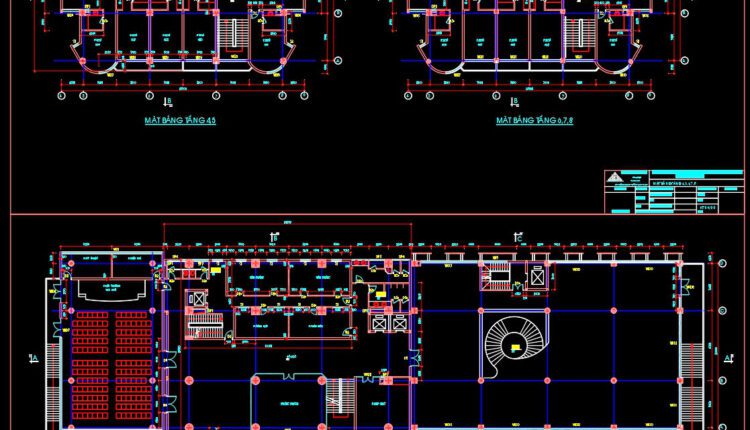
47. Free Download – Architectural CAD Floor Plans of an Administrative and Media Center Building
47. Free Download – Architectural CAD Floor Plans of an Administrative and Media Center...
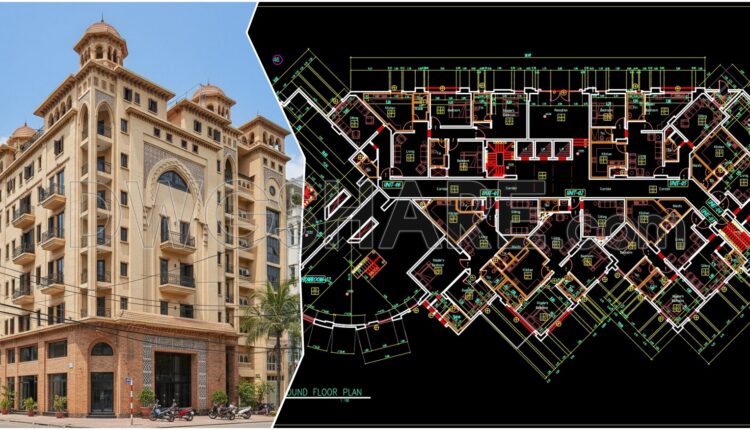
44. Free Download – Ground Floor Architectural CAD Plan of High-Rise Apartment Building
44. Free Download – Ground Floor Architectural CAD Plan of High-Rise Apartment Building The CAD...
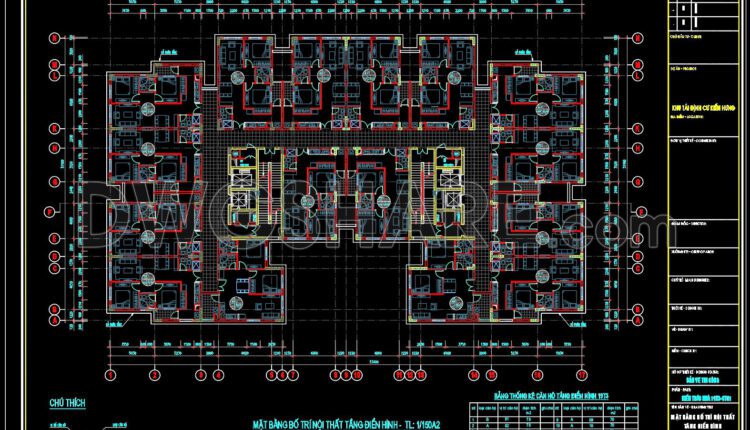
37. Free Download Typical floor interior layout of apartment building – area 1,632 m2
37. Free Download Typical floor interior layout of apartment building – area 1,632 m2 The...
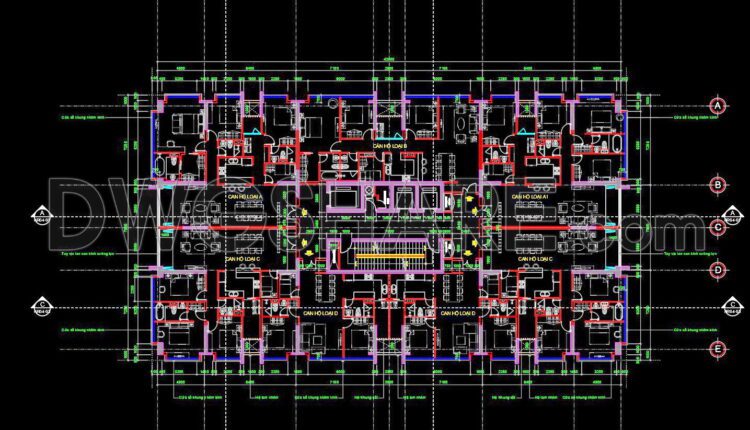
282. Free Download – Typical Apartment Floor Plan CAD Drawing for Residential Building (Floors 14 to 23)
282. Free Download – Typical Apartment Floor Plan CAD Drawing for Residential Building (Floors 14...
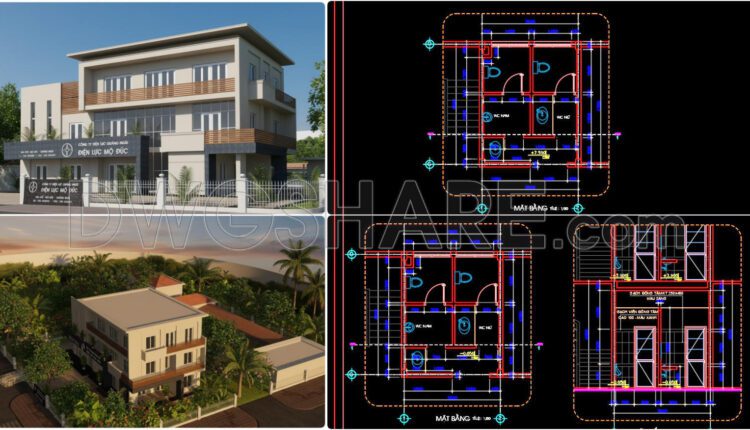
426. Download Free CAD Blocks – Public Toilet and Washroom Details
426. Download Free CAD Blocks – Public Toilet and Washroom Details This CAD drawing illustrates...
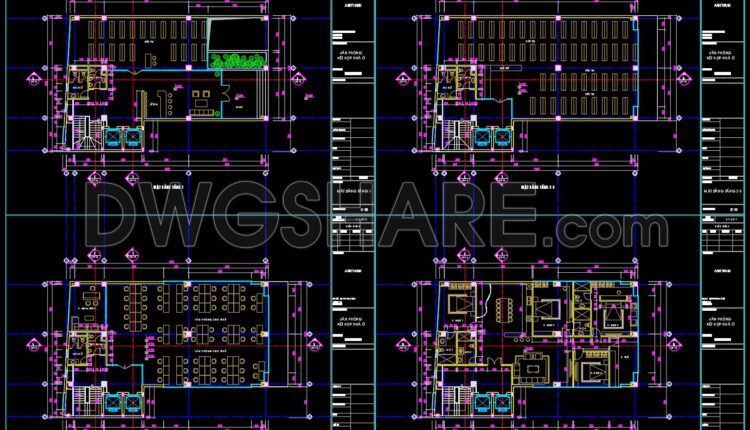
94. Free Download 9-Story Office Floor Plan CAD Drawings – Complete Functional Layout Details
94. Free Download 6-Story Office Floor Plan CAD Drawings – Complete Functional Layout Details...
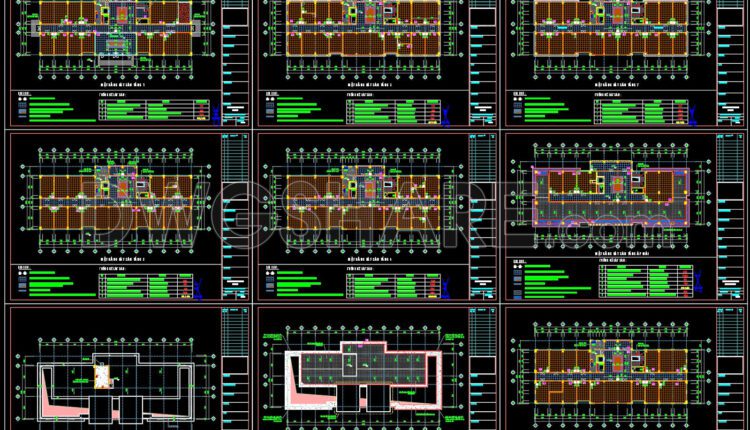
131. Free Download CAD Tile Layout Designs for 8-Story House – Complete Floor Plans
131. Free Download CAD Tile Layout Designs for 8-Story House – Complete Floor Plans This...
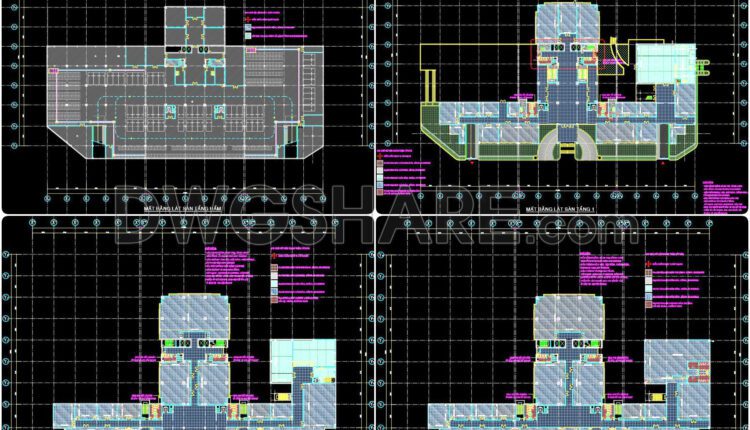
129. Free download floor finishing CAD drawings for a 3-story office building (6,785 m2)
129. Free download floor finishing CAD drawings for a 3-story office building (6,785 m2) These...
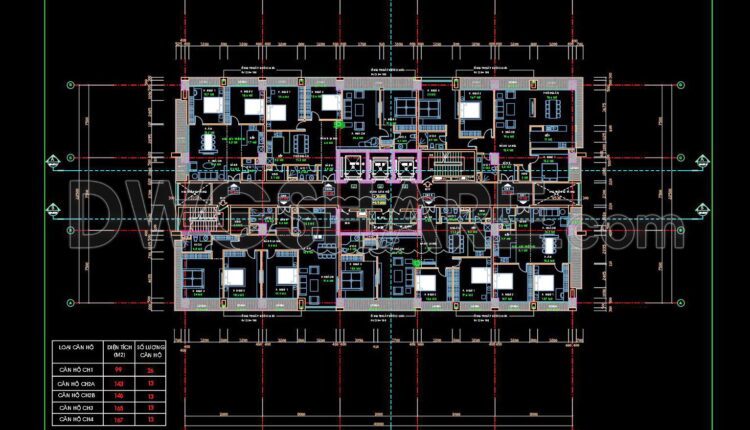
43. Free Download CAD Drawing of Floor Plan (8th–20th Floors) – High-Rise Apartment Building
43. Free Download CAD Drawing of Floor Plan (8th–20th Floors) – High-Rise Apartment Building The...
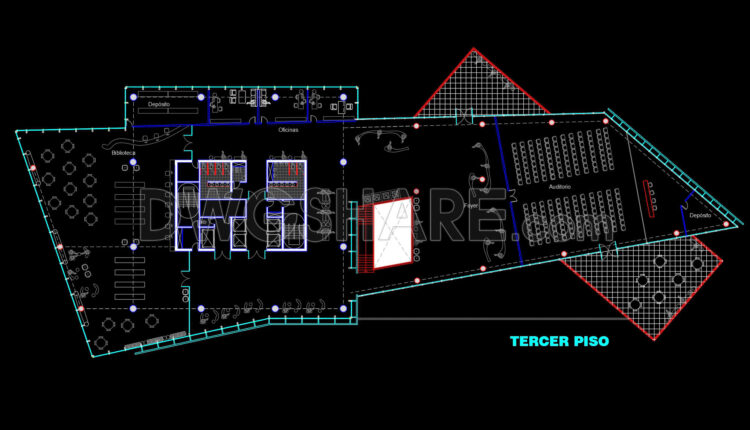
45. Free Download CAD Floor Plan – Modern Library, Office, and Auditorium Layout
45. Free Download CAD Floor Plan – Modern Library, Office, and Auditorium Layout This CAD...
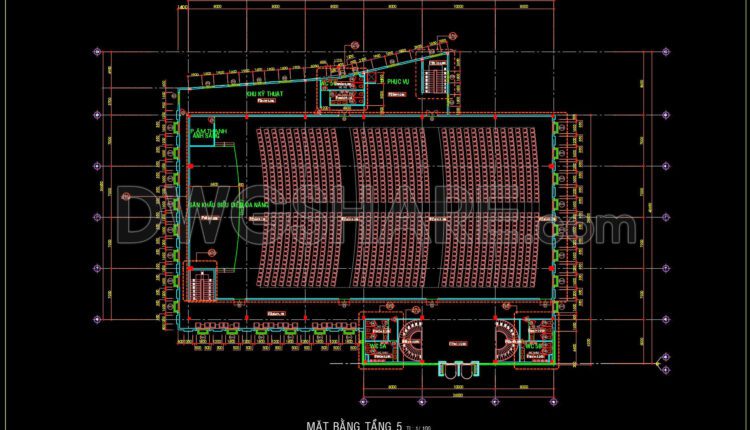
21. Free Download 5th Floor Layout CAD Drawing – Multi-Function Performance Hall Building
21. Free Download 5th Floor Layout CAD Drawing – Multi-Function Performance Hall Building This CAD...
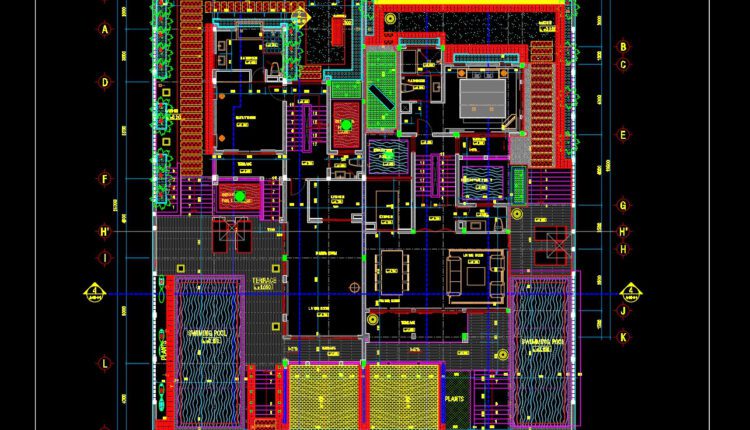
800. Free Download 600m2 Villa Ground Floor Layout CAD Drawing
800. Free Download 600m2 Villa Ground Floor Layout CAD Drawing This CAD drawing shows the...

01. Free CAD Drawing – Ground Floor Layout Plan of Ford Showroom and Office Building
01. Free CAD Drawing – Ground Floor Layout Plan of Ford Showroom and Office Building...
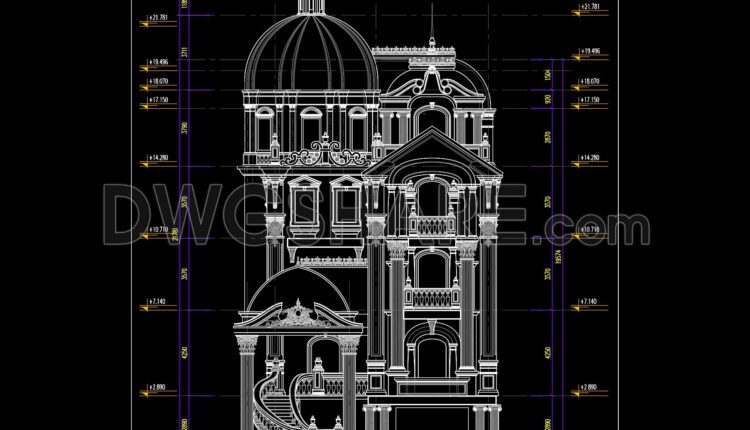
799. Free Download Classic European 5-Story Villa Elevation CAD Drawing
799. Free Download Classic European 5-Story Villa Elevation CAD Drawing This free download provides a...
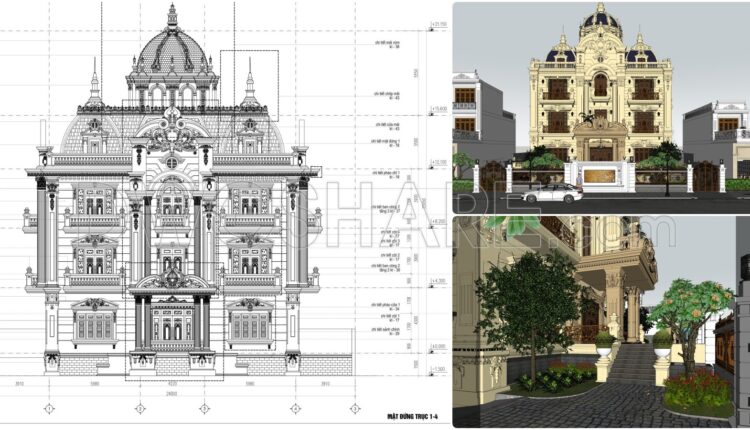
798. Free Download 4-Story European-Style Villa Elevation CAD Drawings
798. Free Download 4-Story European-Style Villa Elevation CAD Drawings This CAD architectural elevation drawing showcases...

797. Free Download 3-Story European-Style Villa Architectural CAD Drawings – 22m x 25m
797. Free Download 3-Story European-Style Villa Architectural CAD Drawings – 22m x 25m The 3-story...
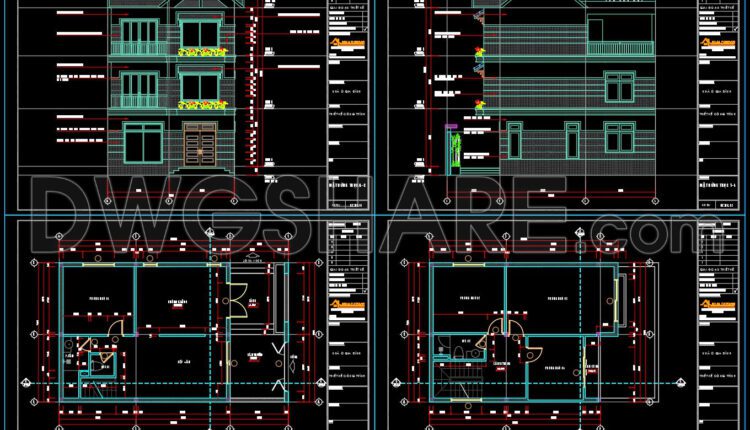
794. Free Download 3-Story Townhouse CAD Drawings – Floor Plan and Elevation
794. Free Download 3-Story Townhouse CAD Drawings – Floor Plan and Elevation This 3-story townhouse...
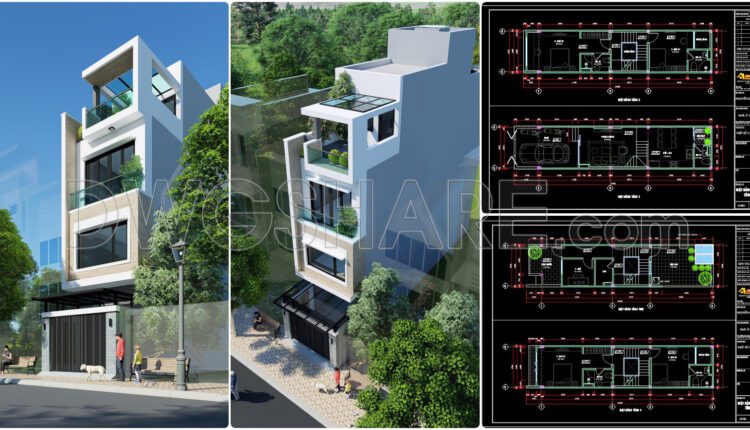
793. Free Download – Modern 3-Storey and Rooftop Townhouse Interior Floor Plan CAD Drawing
793. Free Download – Modern 3-Storey and Rooftop Townhouse Interior Floor Plan CAD Drawing Free...
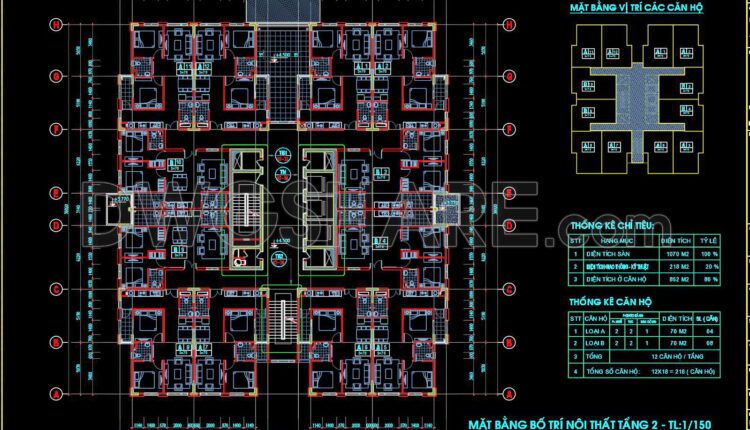
36. Free Download Apartment Building Typical Floor Interior Layout – 12 units per floor condo
36. Free Download Apartment Building Typical Floor Interior Layout – 12 units per floor...
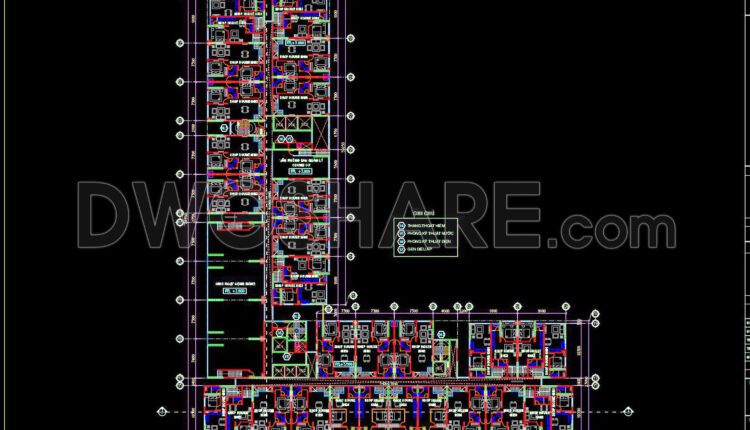
35. Free Download 24-Storey Mixed-Use Building 2nd Floor Layout CAD Drawing
35. Free Download 24-Storey Mixed-Use Building 2nd Floor Layout CAD Drawing This CAD drawing illustrates...