
Restaurant
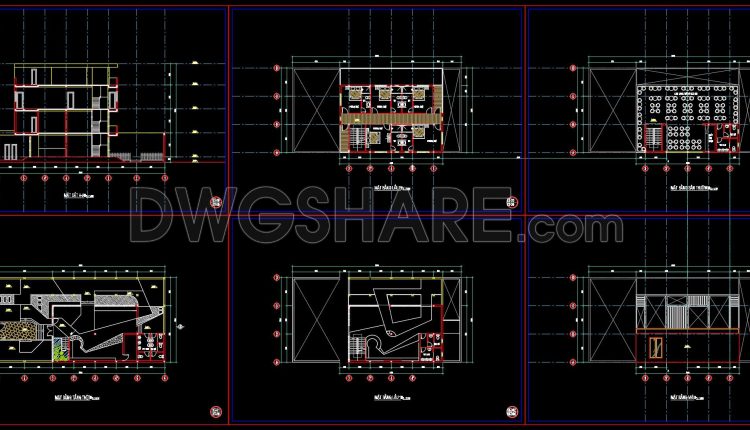
68. Café CAD Drawing Set Plans, Elevations & Sections – Free Download
68. Café CAD Drawing Set Plans, Elevations & Sections – Free Download (1) 68. Café...
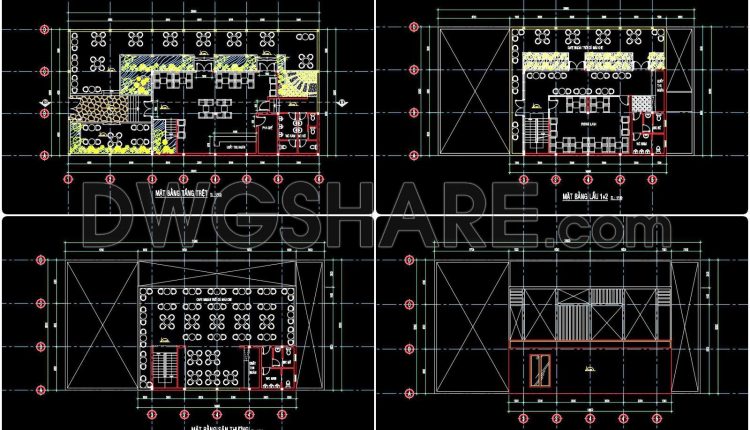
67. Café CAD Drawing Set Plans, Elevations & Sections – Free Download
67. Café CAD Drawing Set Plans, Elevations & Sections – Free Download (1) 67. Café...
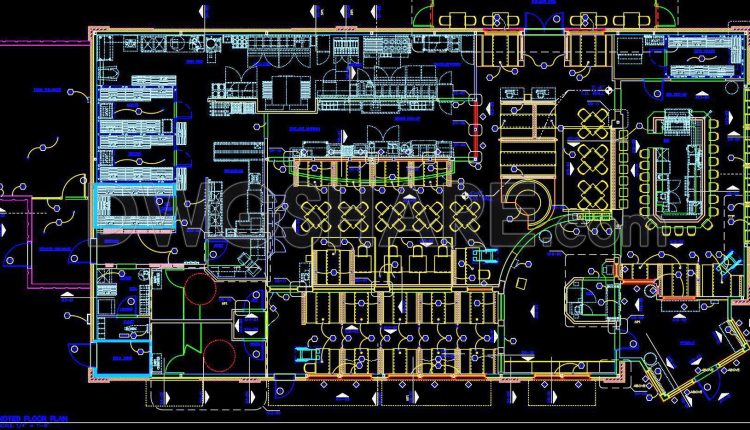
71. Free Download Muscat Pizza Hut Restaurant CAD Drawings
71. Free Download Muscat Pizza Hut Restaurant CAD Drawings (1) 71. Free Download Muscat Pizza...
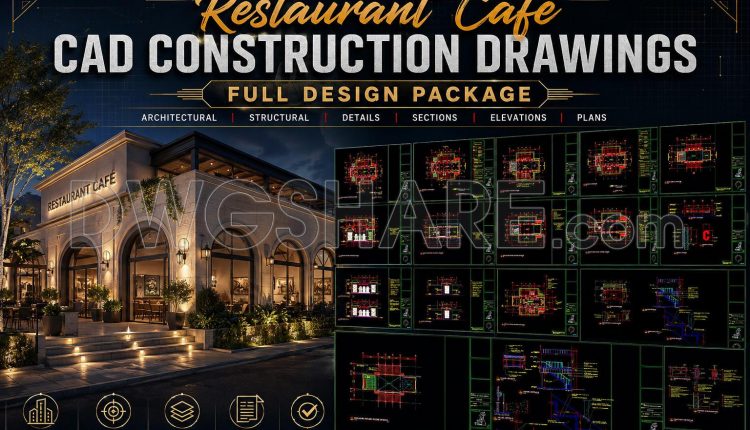
66. Restaurant Café CAD Construction Drawings – Full Design Package
66. Restaurant Café CAD Construction Drawings – Full Design Package (2) 66. Restaurant Café CAD...
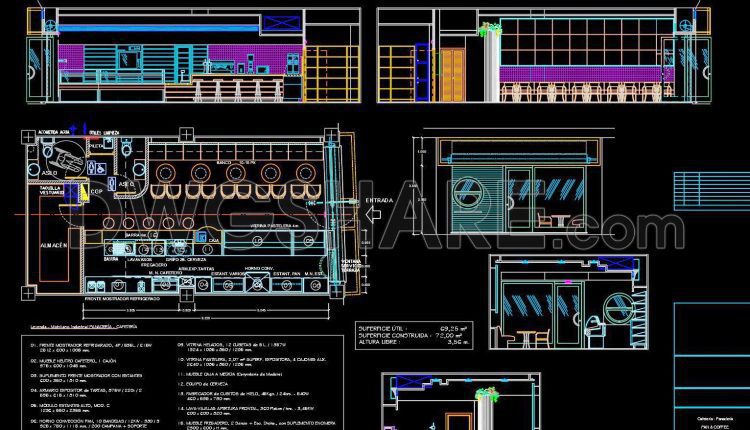
65. Free Download CAD Drawings of Café – Bakery Architecture
65. Free Download CAD Drawings of Café – Bakery Architecture (1) 65. Free Download CAD...
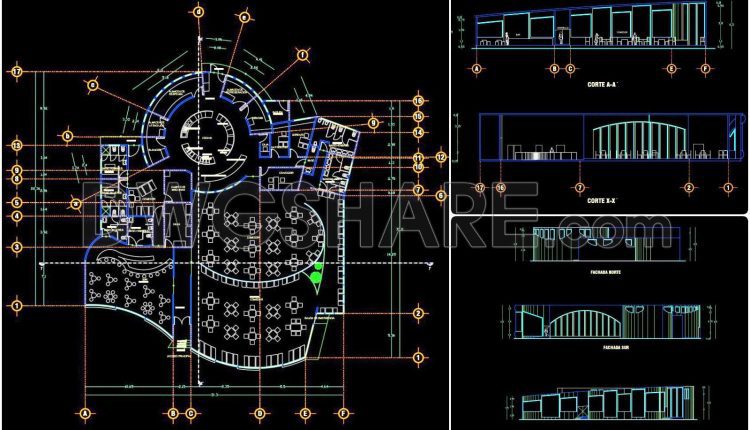
64. Free Download CAD Drawings of Restaurant – Bar Architectural Floor Plan, Sections, and Elevations
64. Free Download CAD Drawings of Restaurant – Bar Architectural Floor Plan, Sections, and Elevations...
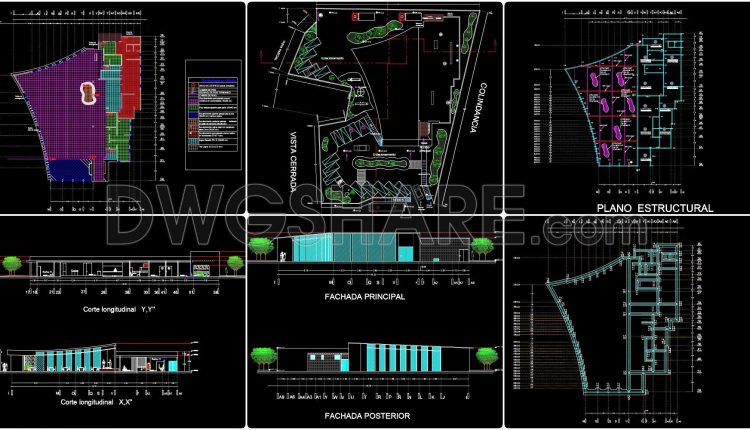
54. Free download luxury restaurant architectural drawing AutoCAD
54. Free download luxury restaurant architectural drawing AutoCAD (1) 54. Free download luxury restaurant architectural...
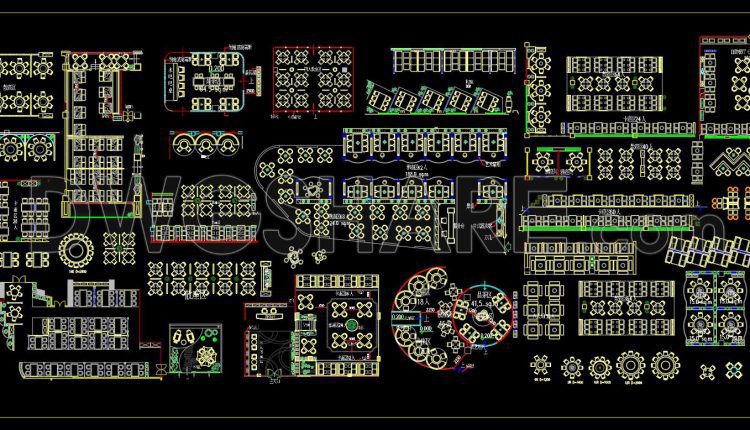
92. Restaurant Tables, Chairs, and Booths Furniture Gallery
92. Restaurant Tables, Chairs, and Booths Furniture Gallery (1) 92. Restaurant Tables, Chairs, and Booths...
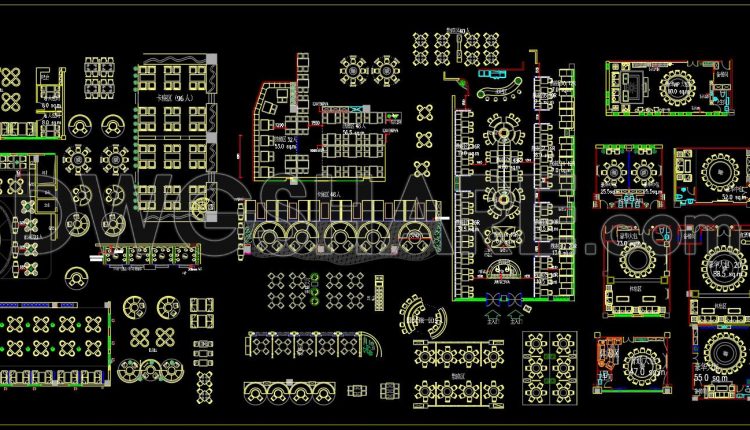
91. Restaurant Tables, Chairs, and Booths Furniture Gallery
91. Restaurant Tables, Chairs, and Booths Furniture Gallery (1) 91. Restaurant Tables, Chairs, and Booths...
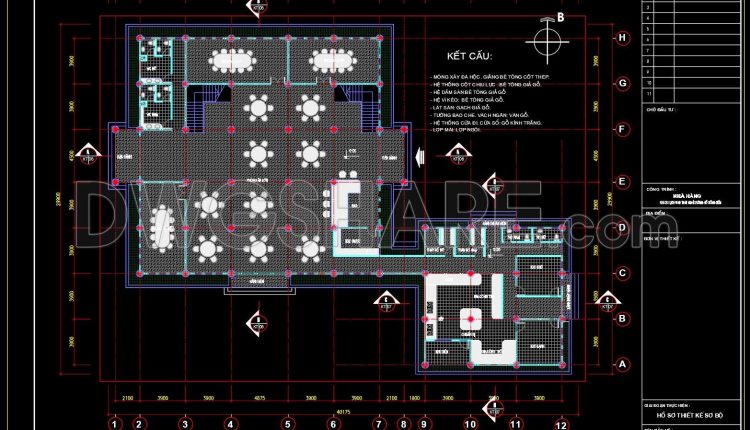
44. Free CAD Restaurant Floor Plan – Ground Floor Layout DWG Download
44. Free CAD Restaurant Floor Plan – Ground Floor Layout DWG Download The drawing presents...
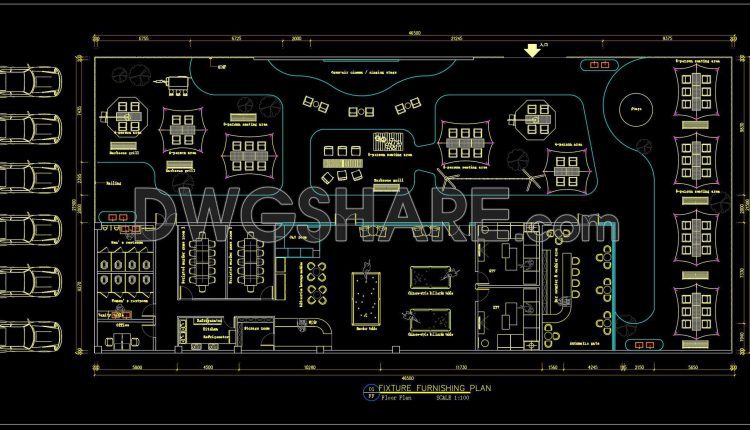
50. Cafe & Restaurant CAD Plan – Seating Layout, Bar Counter & Outdoor Design
50. Cafe & Restaurant CAD Plan – Seating Layout, Bar Counter & Outdoor Design...
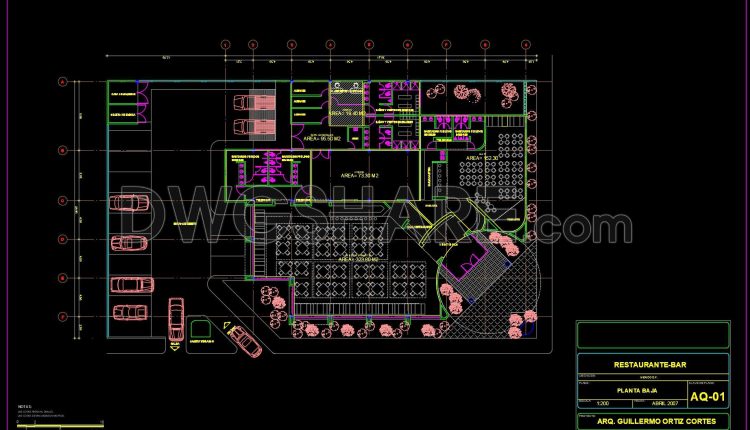
63. Free CAD Drawing of Ground Floor Restaurant and Bar Layout with Functional Zoning and Parking Area
63. Free CAD Drawing of Ground Floor Restaurant and Bar Layout with Functional Zoning and...
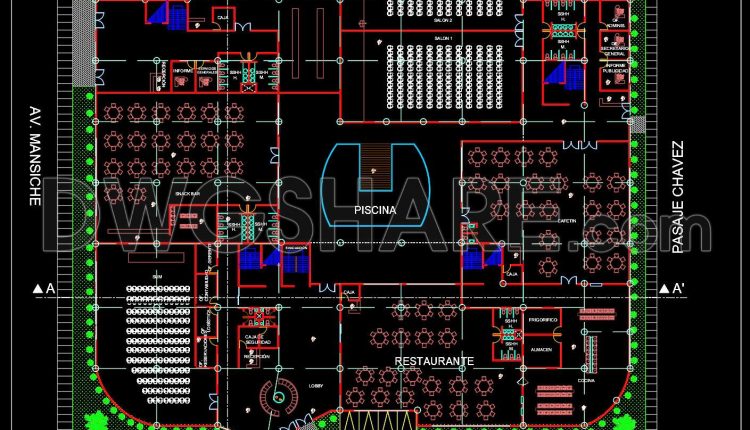
172. Free Download CAD Drawings of Restaurant, Event Hall, and Pool Complex Layout
172. Free Download CAD Drawings of Restaurant, Event Hall, and Pool Complex Layout At first...
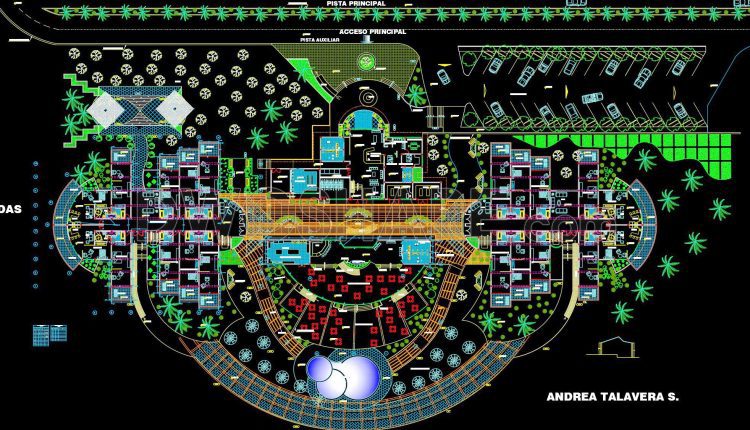
142. Download free CAD DWG – Hotel with restaurant floor layout plan
142. Download free CAD DWG – Hotel with restaurant floor layout plan (1) 142. Download...
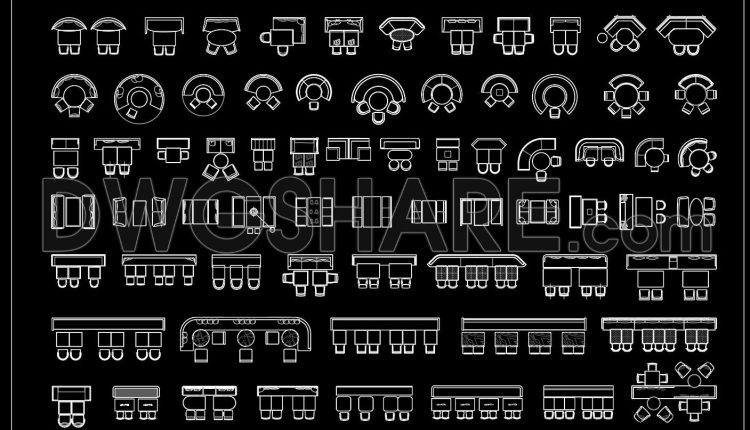
374. Free Download Restaurant Space CAD Drawing Library Including Sofas, Counters, Tables, and Chairs
374. Free Download Restaurant Space CAD Drawing Library Including Sofas, Counters, Tables, and Chairs (1)...
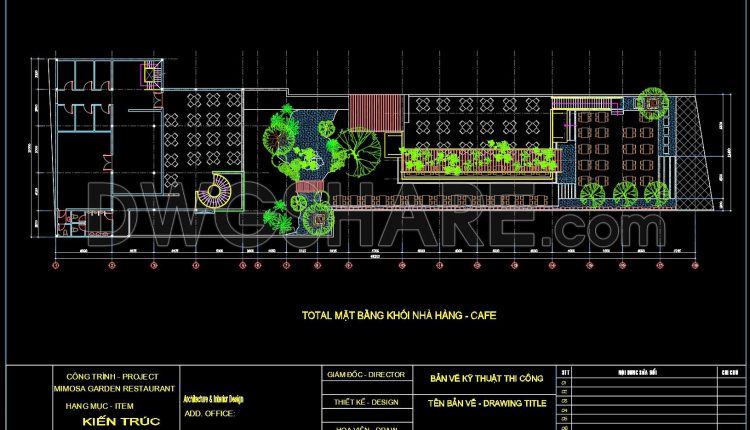
69. Free CAD Drawing – Overall Architectural Site Plan of Mimosa Garden Restaurant & Café
69. Free CAD Drawing – Overall Architectural Site Plan of Mimosa Garden Restaurant & Café...
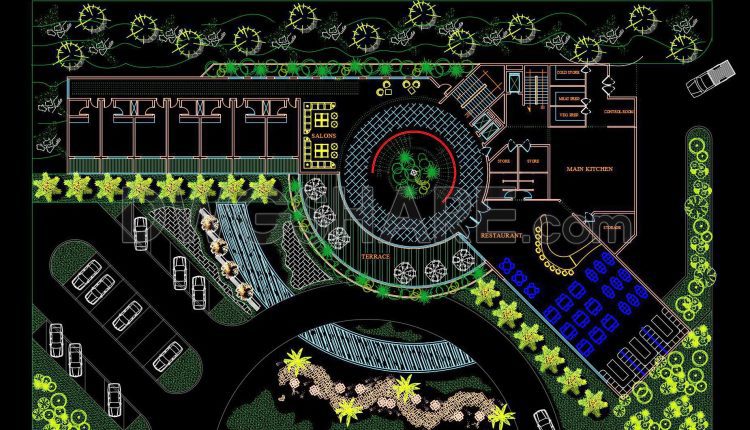
141. Download CAD floor plan drawings of a hotel and restaurant design
141. Download CAD floor plan drawings of a hotel and restaurant design (1) 141. Download...
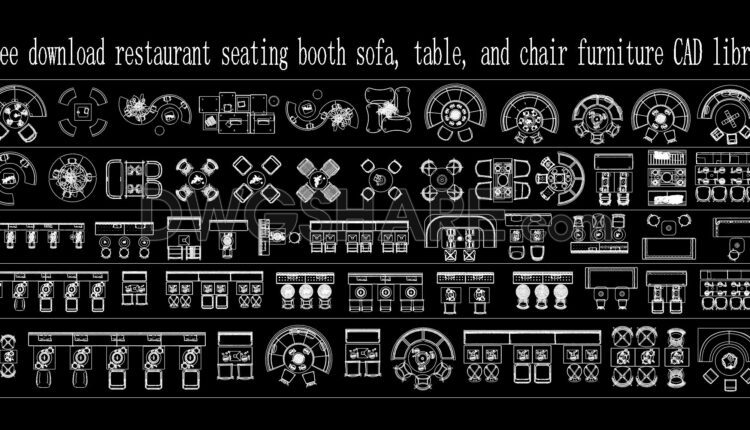
370. Free download restaurant seating booth sofa, table, and chair furniture CAD library
370. Free download restaurant seating booth sofa, table, and chair furniture CAD library (1) 370....

62. Free Download of 3-Story Karaoke Building Elevation Architectural Drawings
60. Free download of 2250m2 restaurant functional layout plan This CAD drawing shows the...
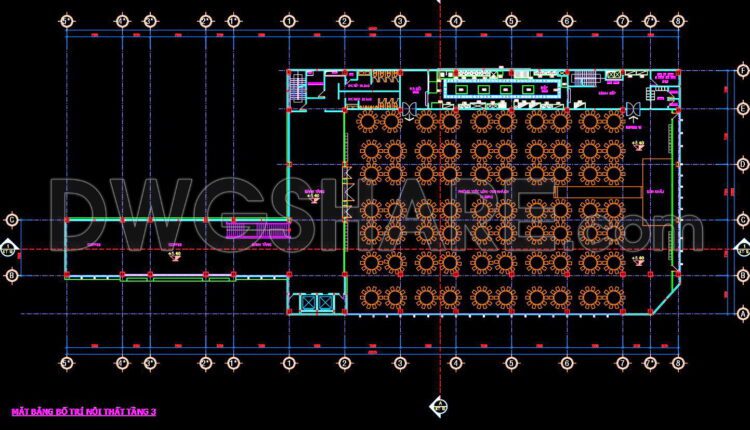
60. Free download of 2250m2 restaurant functional layout plan
60. Free download of 2250m2 restaurant functional layout plan This CAD drawing shows the interior...