


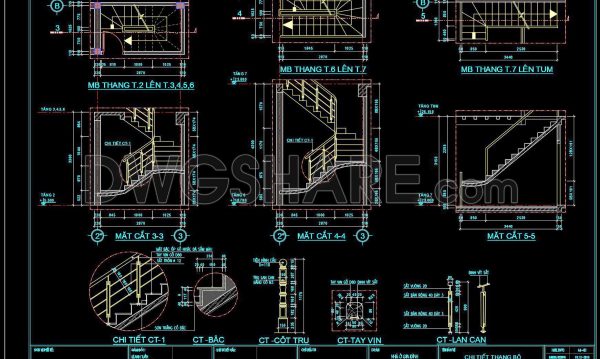
97.Detailed drawings of stairs in autocad file
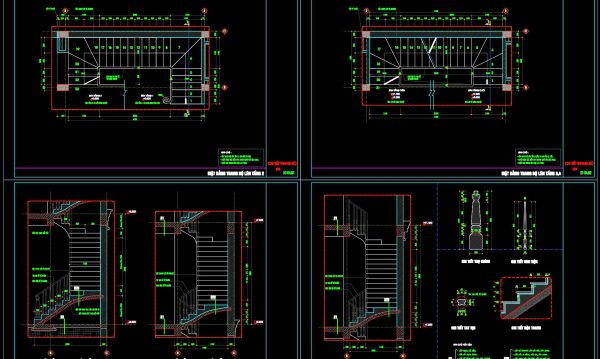
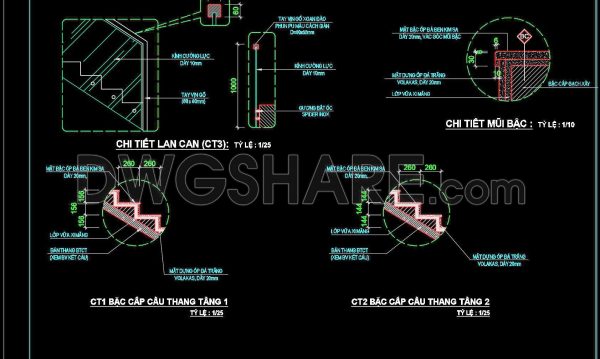
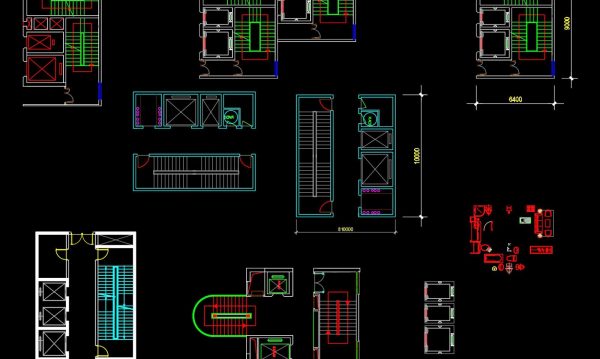
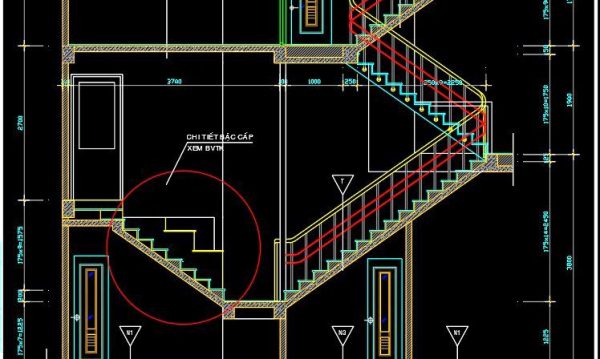
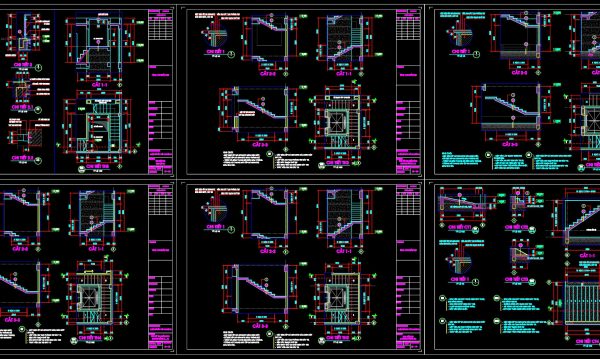
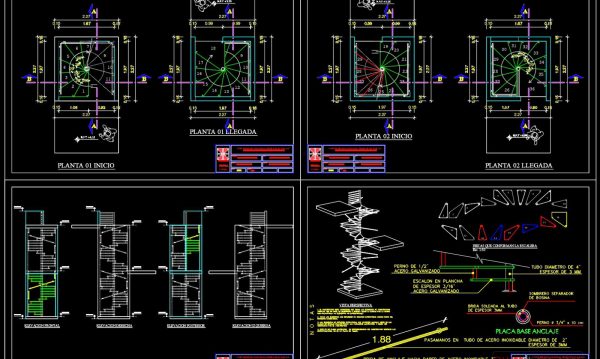
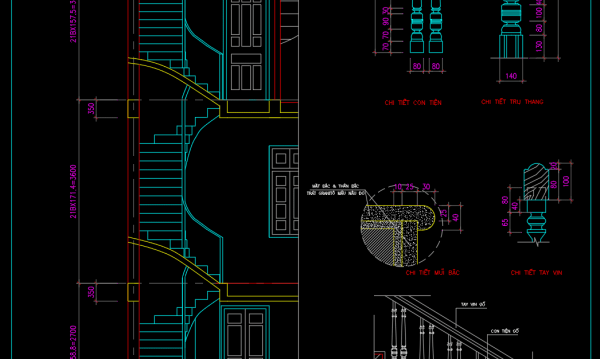
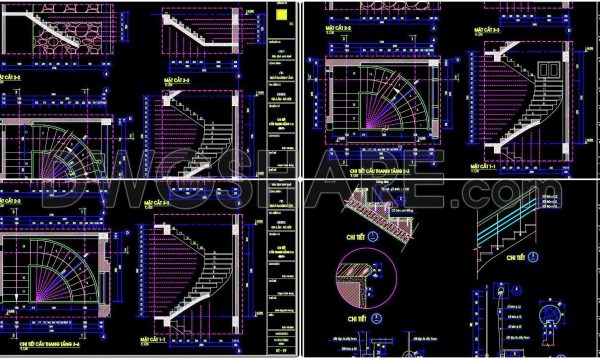
The detailed drawings of stairs in this AutoCAD file present a comprehensive design solution intended for multi-story buildings. These drawings showcase two distinct sectional and elevation views, providing insights into the structural configuration and intricate detailing of the staircase. Key components include the stair treads, risers, landings, and handrails, all meticulously annotated. Supplementary plan views highlight the layout and relation of staircases across different floors. Consistent use of precise dimensions and annotations ensures clear communication of measurements and specifications.
These CAD drawings are essential for architects and engineers focusing on stair design and construction. The detailed plans can aid in space planning, facilitating coordination between different construction teams, and ensuring alignment with safety and building codes. By utilizing these drawings, professionals can improve drawing accuracy and consistency, thus expediting the drafting process.
Available on DWGShare.com, the DWG drawing can be seamlessly integrated into AutoCAD or similar CAD software, ensuring compatibility for further customization or incorporation into larger architectural projects. This resource acts as a valuable reference, supporting various stages of design development.
Professionals aiming to refine their project blueprints or seeking inspiration for stair design will find this resource particularly beneficial. Download this drawing to enhance your architectural or engineering projects with precise and practical reference material.
I also recommend exploring other CAD drawings for your projects.
- File format: .DWG
- Size: 1.23 MB
- Source: dwgshare.com
- AutoCAD platform 2018 and later versions. For downloading files there is no need to go through the registration process
If you find our work useful, your support would mean a lot and help us grow even better.DONATE
Fantastic , very usefull site.
thanks