
Structural Details
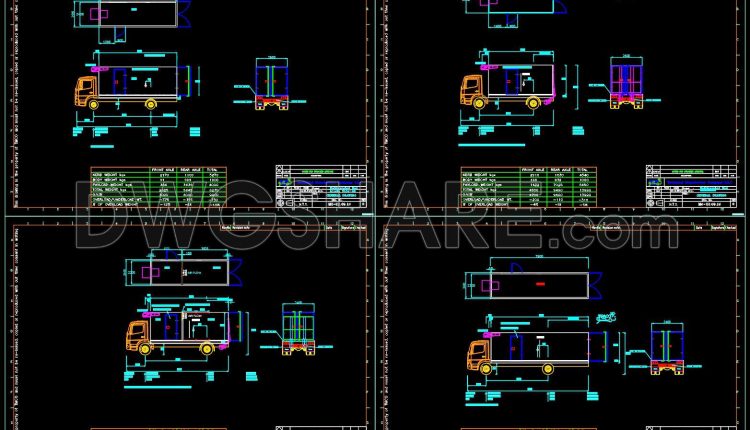
712. Refrigerated Box CAD Details Free DWG Download
712. Refrigerated Box CAD Details Free DWG Download (1) 712. Refrigerated Box CAD Details Free...
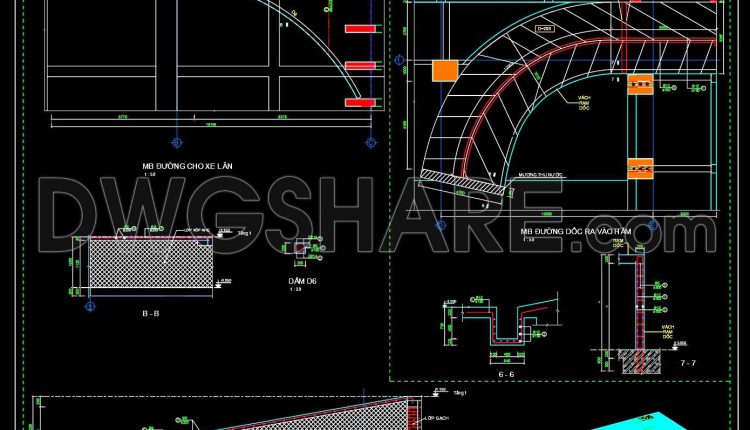
711. Ramp Elevation and Layout Plan CAD Drawing DWG Download
711. Ramp Elevation and Layout Plan CAD Drawing DWG Download (1) 711. Ramp Elevation and...
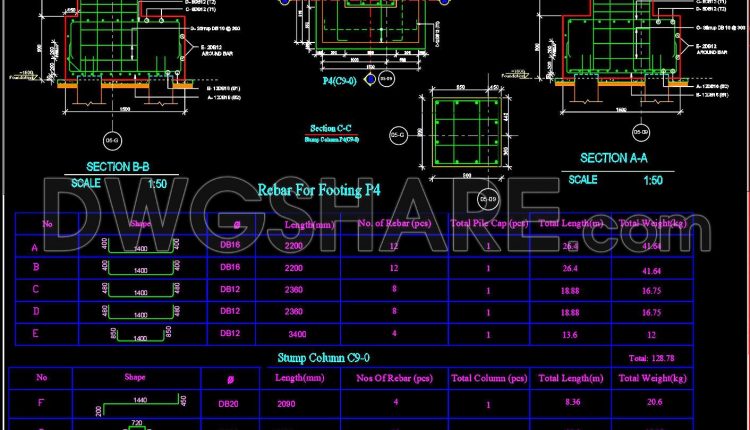
710. Reinforced Foundation Rebar Details – Free AutoCAD DWG Drawing
710. Reinforced Foundation Rebar Details – Free AutoCAD DWG Drawing (1) 710. Reinforced Foundation Rebar...
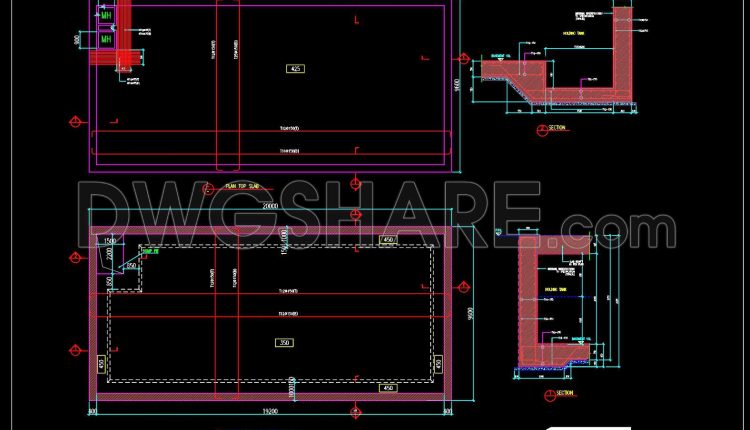
709. Free Ramp Layout Plan & Elevation CAD Details – DWG File
709. Free Ramp Layout Plan & Elevation CAD Details – DWG File (1) 709. Free...
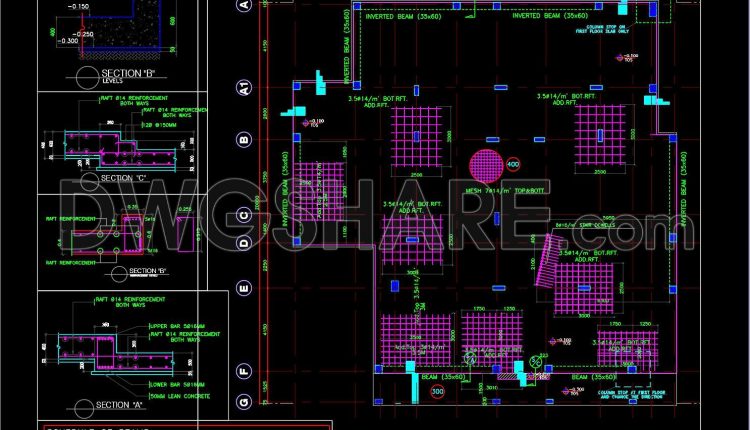
707. Raft Foundation Layout Design – Free AutoCAD Drawing Download
707. Raft Foundation Layout Design – Free AutoCAD Drawing Download (1) 707. Raft Foundation Layout...
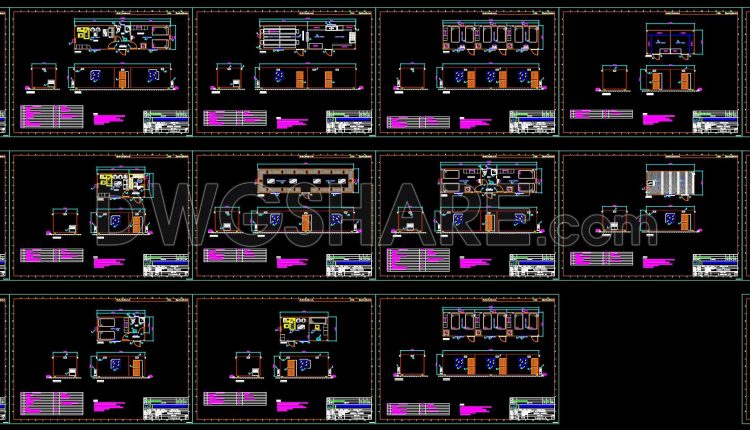
705. Complete Modular Container House Drawings – Detailed CAD Design DWG Files
705. Complete Modular Container House Drawings – Detailed CAD Design DWG Files (1) 705. Complete...
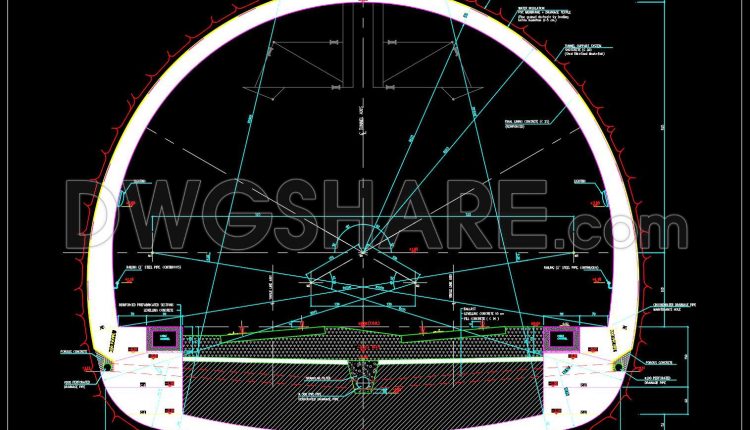
708. Free Railway Tunnel Cross Section Details – AutoCAD DWG File
708. Free Railway Tunnel Cross Section Details – AutoCAD DWG File (1) 708. Free Railway...
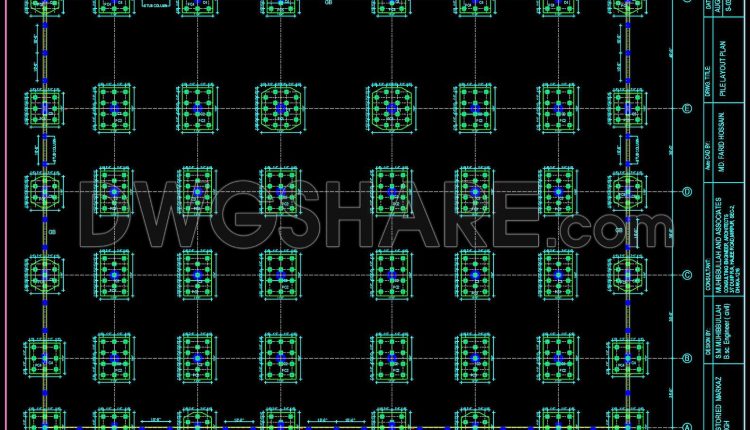
703. Free Download Precast Pile Foundation Layout CAD Drawing
703. Free Download Precast Pile Foundation Layout CAD Drawing (1) 703. Free Download Precast Pile...
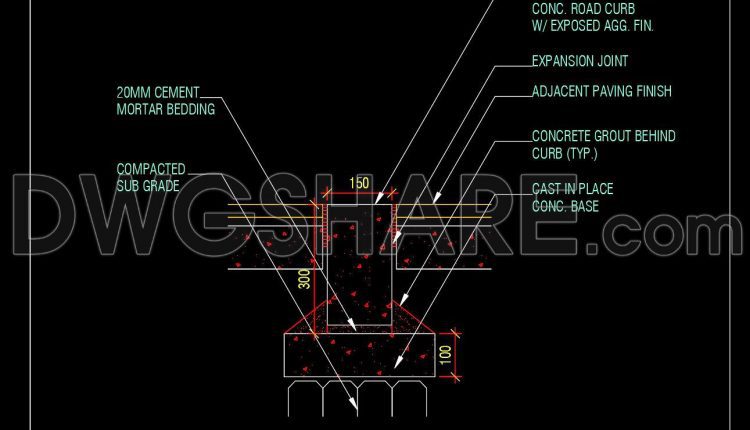
702. Free Download Precast Concrete Flush Curb Details CAD DWG
702. Free Download Precast Concrete Flush Curb Details CAD DWG (1) 702. Free Download Precast...
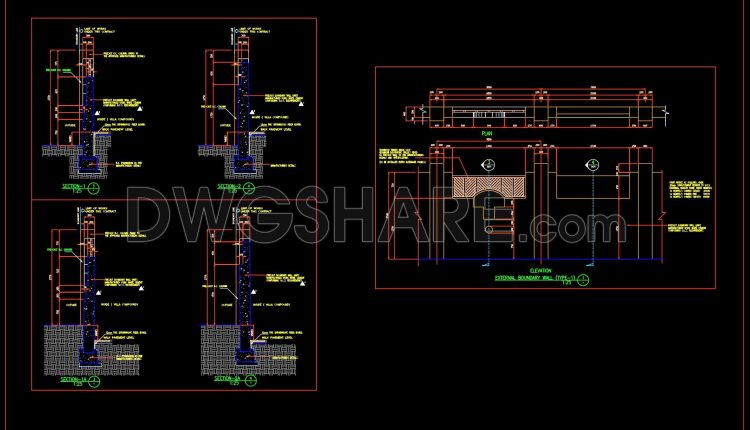
701. Free Download Precast Boundary Wall Elevation and Section Details CAD DWG
701. Free Download Precast Boundary Wall Elevation and Section Details CAD DWG (1) 701. Free...
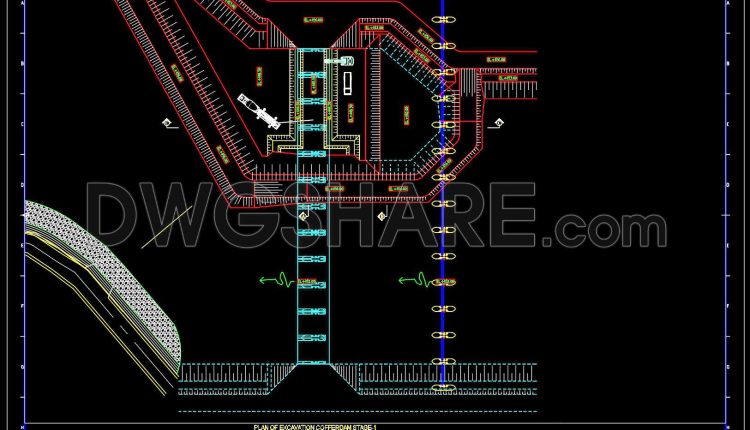
700. Free Download Cofferdam Foundation Trash Rack Plan CAD DWG
700. Free Download Cofferdam Foundation Trash Rack Plan CAD DWG (1) 700. Free Download Cofferdam...
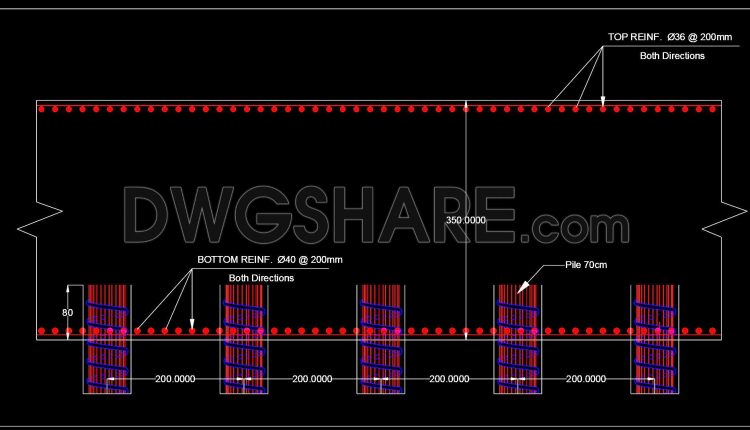
699. Free Download Pile and Raft Reinforcement CAD Drawing
699. Free Download Pile and Raft Reinforcement CAD Drawing (1) 699. Free Download Pile and...
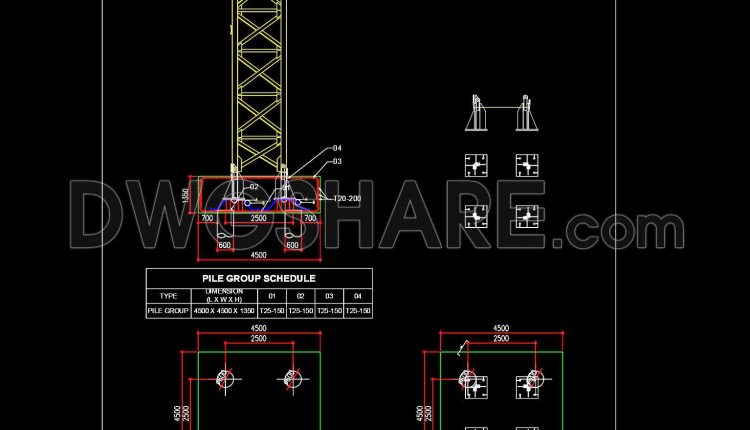
698. Free Download Tower Crane Pile Cap Details CAD DWG
698. Free Download Tower Crane Pile Cap Details CAD DWG (1) 698. Free Download Tower...
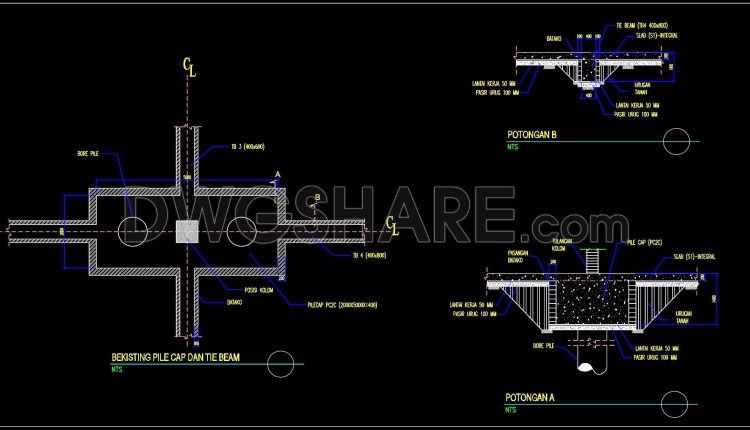
697. Free Download Pile Cap and Tie Beam Details CAD DWG
697. Free Download Pile Cap and Tie Beam Details CAD DWG (1) 697. Free Download...
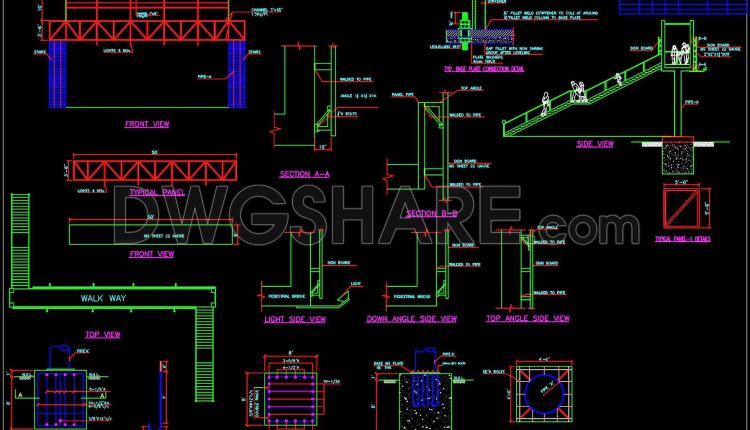
696. Free Download Pedestrian Bridge Double-Sided Signboard CAD DWG
696. Free Download Pedestrian Bridge Double-Sided Signboard CAD DWG (1) 696. Free Download Pedestrian Bridge...
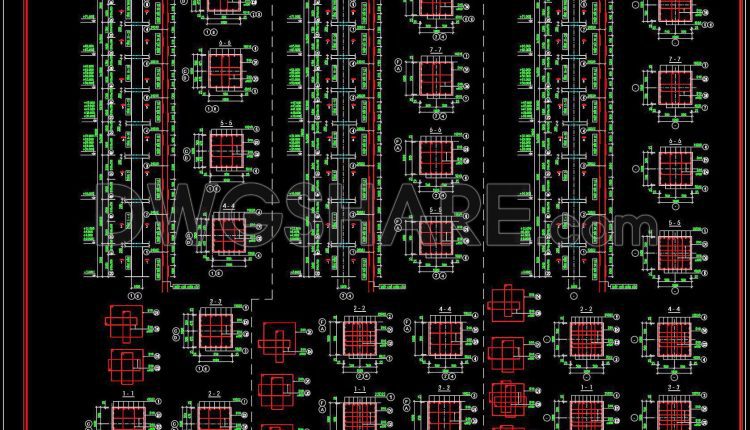
440. Download Free Detailed CAD Drawings of a 22-Story Building Column
440. Download Free Detailed CAD Drawings of a 22-Story Building Column (1) 440. Download Free...
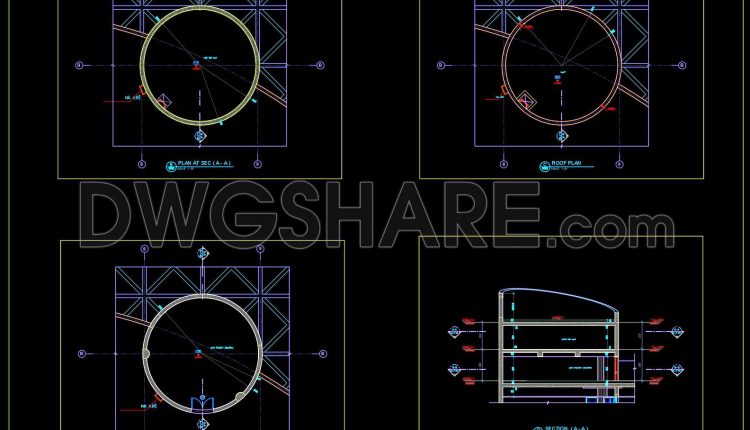
695. Free Download Overhead Water Tank Section CAD Drawings DWG
695. Free Download Overhead Water Tank Section CAD Drawings DWG (1) 695. Free Download Overhead...
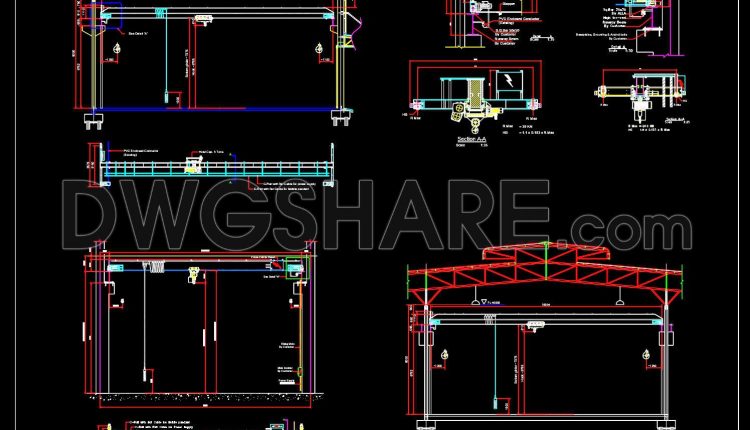
694. Overhead Crane Structure CAD Drawing DWG – Free Download
694. Overhead Crane Structure CAD Drawing DWG – Free Download (1) 694. Overhead Crane Structure...
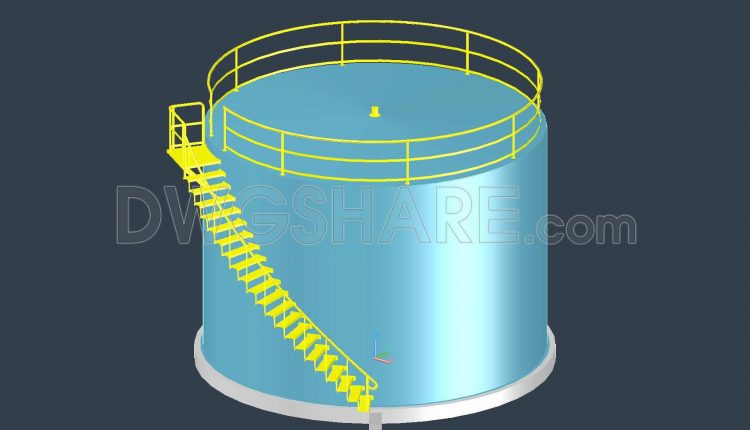
693. Oil Tanker Ladder 3D CAD Model DWG – Free Download
693. Oil Tanker Ladder 3D CAD Model DWG – Free Download (1) 693. Oil Tanker...
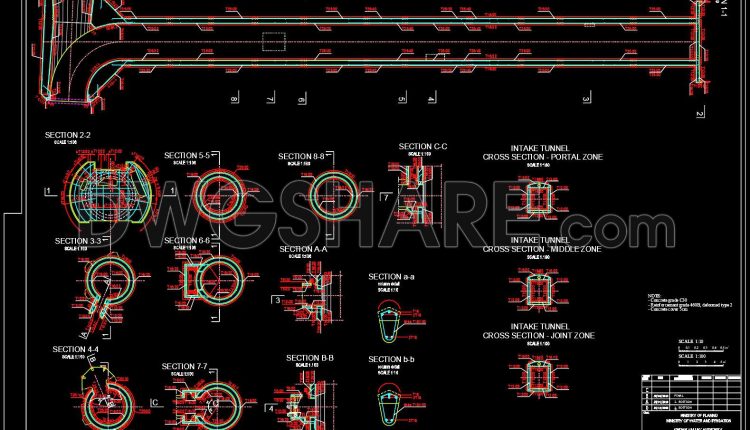
692. Multilevel Water Intake Reinforcement CAD Details – Free Download
692. Multilevel Water Intake Reinforcement CAD Details – Free Download (1) 692. Multilevel Water Intake...