

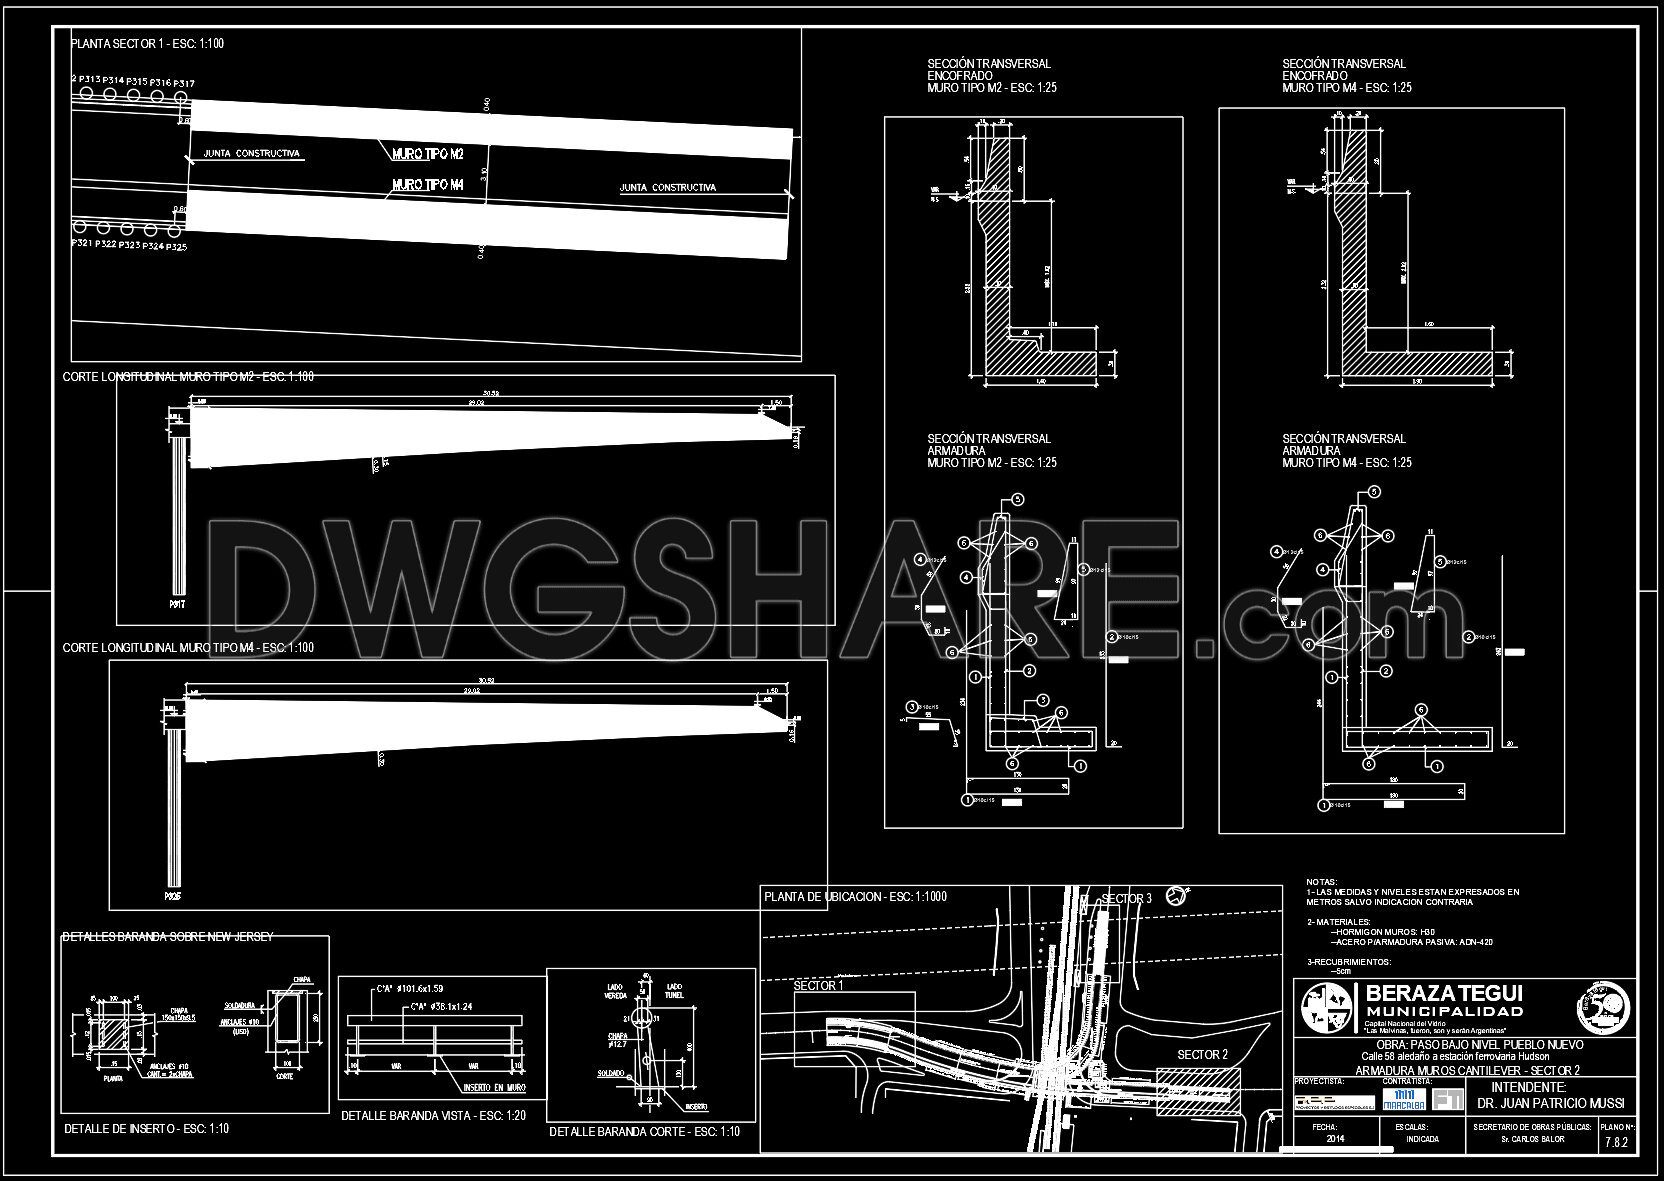

615. Cantilever Wall Reinforcement CAD Details Free Download
This CAD drawing sheet presents a comprehensive collection of 2D structural details, primarily focusing on the reinforcement of cantilever walls and barriers. The sheet includes various detailed views such as cross-sections and elevations, which clearly illustrate the intricate layout of steel reinforcement bars (rebar), their diameters, spacing, and positioning within the concrete elements.
The drawing provides essential technical dimensions and annotations necessary for precise fabrication and construction. It also appears to include details for connecting these walls to foundations or other structural components. Furthermore, details for associated elements like railings or parapets (“Baranda”) are shown, potentially including their reinforcement or attachment methods. The presence of Spanish text indicates the language used for labels and notes within the drawing. This CAD file is a valuable resource for structural engineers, detailers, and construction professionals requiring precise reinforcement plans for cantilever concrete structures.
You can also download the CAD Structure Details library here.
- File format: .DWG
- Size: 1.84 MB
- Source: Collect
- AutoCAD platform 2018 and later versions. For downloading files there is no need to go through the registration process
If you find our work useful, your support would mean a lot and help us grow even better.DONATE
Related posts
364. Free Download of Structural CAD Drawings for 11m x 12m Reinforced Concrete Townhouse
191. CAD drawing Of Bridge Elevations and Sections Free download
78.Autocad Drawings Of Retaining Wall Concrete Reinforcement Details For Download
184. CAD drawing Of Underground Water Tank Free download
52.Shelter Steel Structure Plan and Elevations Details Autocad Drawing
672. CAD DWG Drawing – Hanging Conveyor Belt Structure Details
75.Autocad Drawings Of Hotel Staircase Layout and Reinforcement For Download
241. Detailed CAD drawings of the septic tank structure for a townhouse
733. Concrete Staircase Reinforcement Details CAD Drawings DWG