
Structural
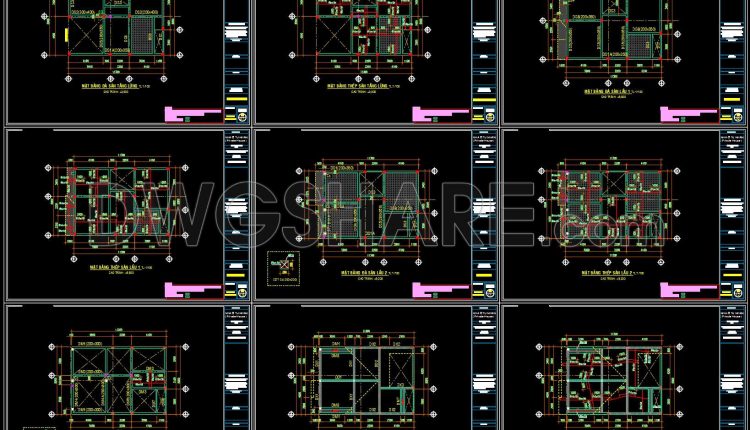
422. Download of Structural CAD Drawings for 8m x 11.3m Reinforced Concrete Townhouse
422. Download of Structural CAD Drawings for 8m x 11.3m Reinforced Concrete Townhouse (1) 422....
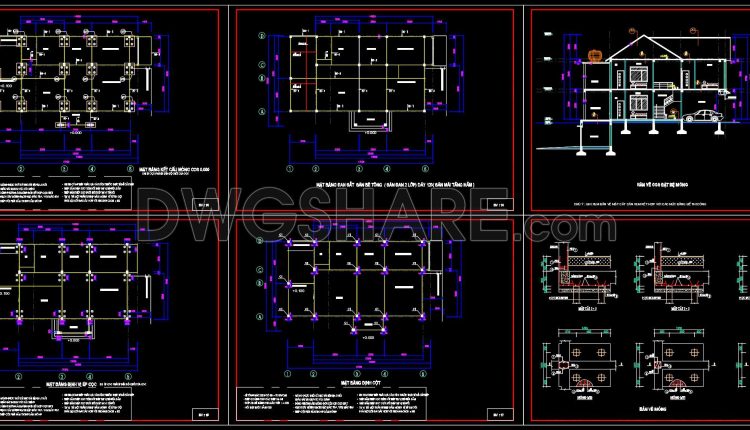
421. Download of Structural CAD Drawings for 10.8m x 17.1m Reinforced Concrete Townhouse
421. Download of Structural CAD Drawings for 10.8m x 17.1m Reinforced Concrete Townhouse (1) 421....
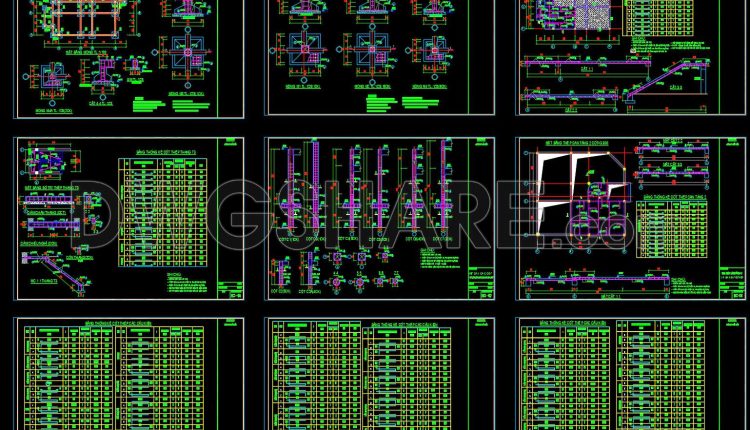
420. Download of Structural CAD Drawings for 11.4m x 18.4m Reinforced Concrete Townhouse
420. Download of Structural CAD Drawings for 11.4m x 18.4m Reinforced Concrete Townhouse (1) 420....
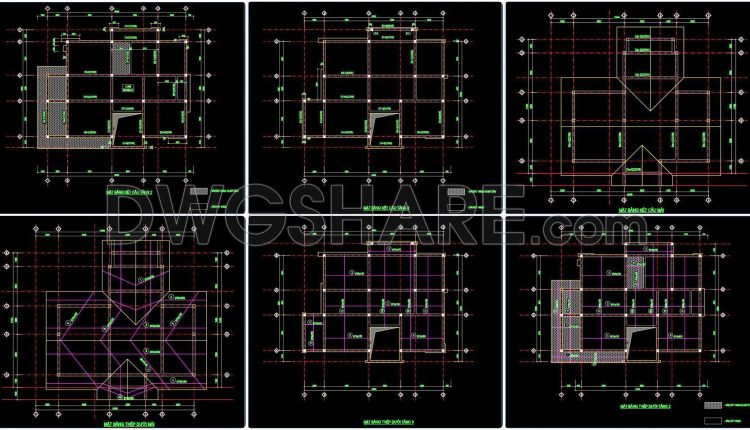
419. Download of Structural CAD Drawings for 11.9m x 13.9m Reinforced Concrete Townhouse
419. Download of Structural CAD Drawings for 11.9m x 13.9m Reinforced Concrete Townhouse (1) 419....
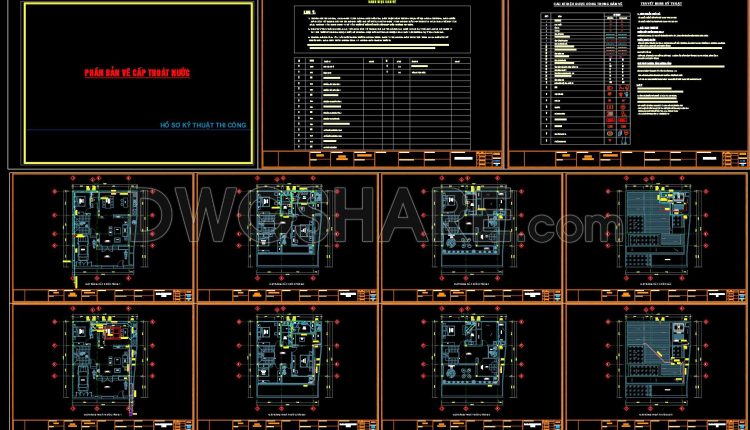
319. Complete Residential Water Supply and Drainage Construction Drawings DWG
319. Complete Residential Water Supply and Drainage Construction Drawings DWG (1) 319. Complete Residential Water...
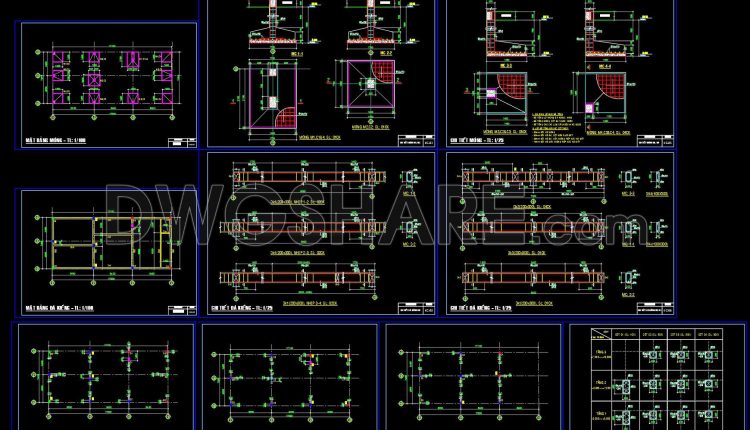
418. Download of Structural CAD Drawings for 7.4m x 11.2m Reinforced Concrete Townhouse
418. Download of Structural CAD Drawings for 7.4m x 11.2m Reinforced Concrete Townhouse (1) 418....
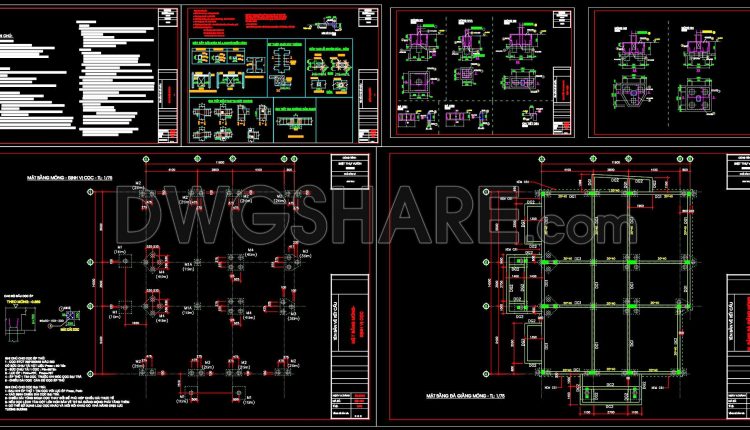
416. Download of Structural CAD Drawings for 11.8m x 14.5m Reinforced Concrete Townhouse
416. Download of Structural CAD Drawings for 11.8m x 14.5m Reinforced Concrete Townhouse (1) 416....
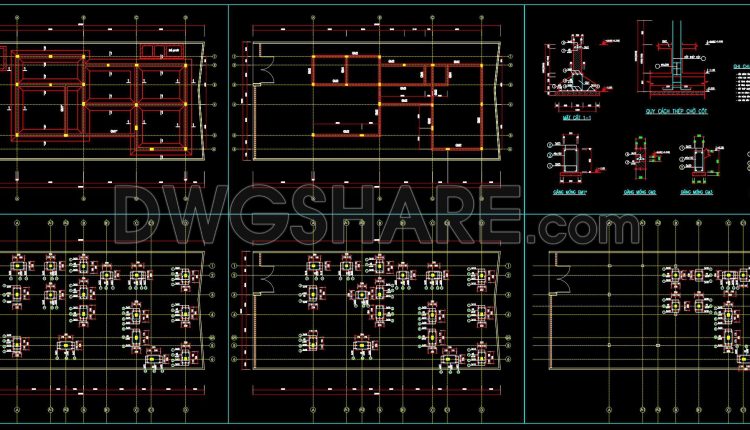
415. Download CAD structural drawings for a 13m x 25m reinforced concrete townhouse construction
415. Download CAD structural drawings for a 13m x 25m reinforced concrete townhouse construction (1)...
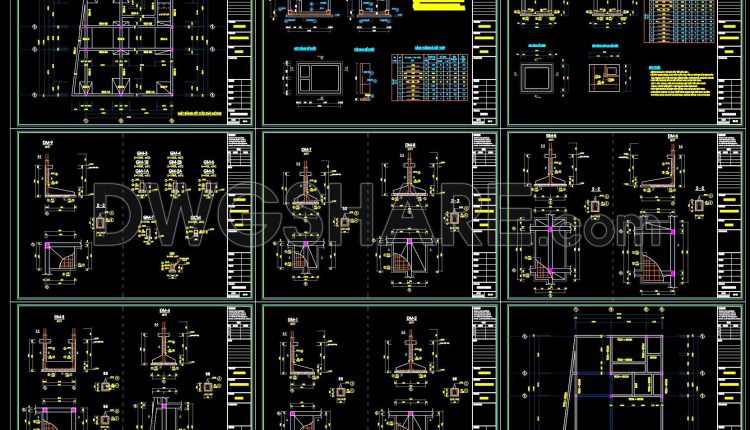
414. Free Download of Structural CAD Drawings for 10m x 13m Reinforced Concrete Townhouse
414. Free Download of Structural CAD Drawings for 10m x 13m Reinforced Concrete Townhouse (1)...
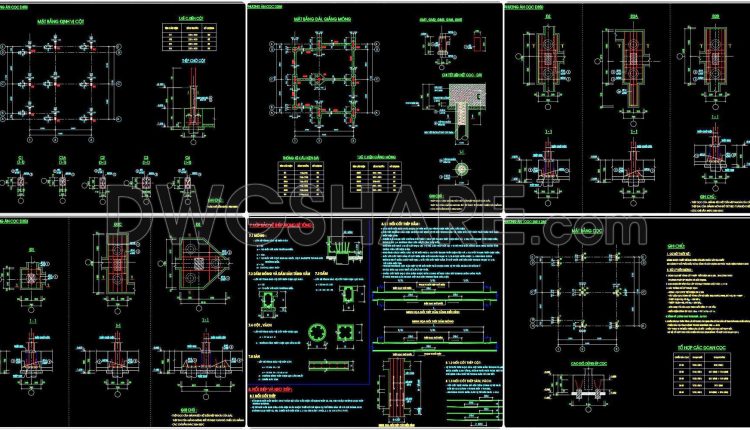
417. Download of Structural CAD Drawings for 9.4m x 11m Reinforced Concrete Townhouse
417. Download of Structural CAD Drawings for 9.4m x 11m Reinforced Concrete Townhouse (1) 417....
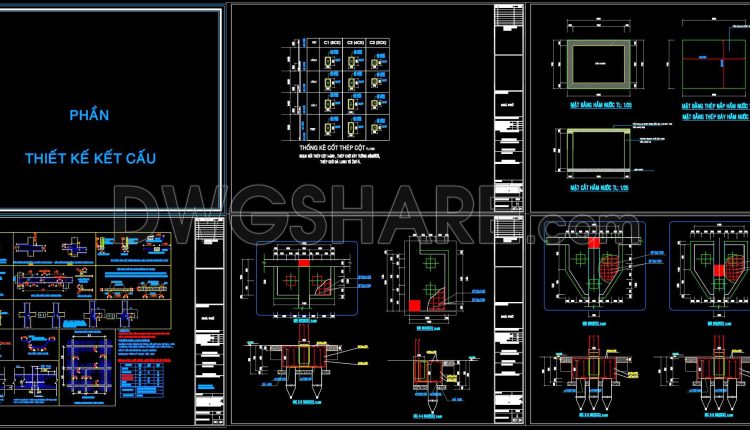
413. Free Download of Structural CAD Drawings for 6.9m x 13m Reinforced Concrete Townhouse
413. Free Download of Structural CAD Drawings for 6.9m x 13m Reinforced Concrete Townhouse (1)...
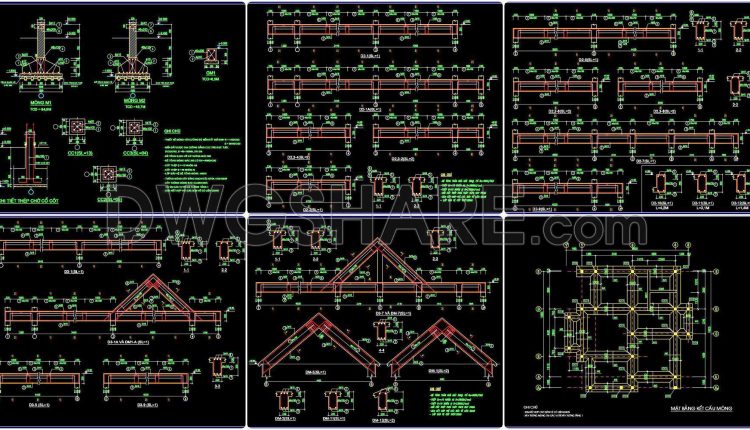
412. Free Download of Structural CAD Drawings for 10m x 10m Reinforced Concrete Townhouse
412. Free Download of Structural CAD Drawings for 10m x 10m Reinforced Concrete Townhouse (1)...
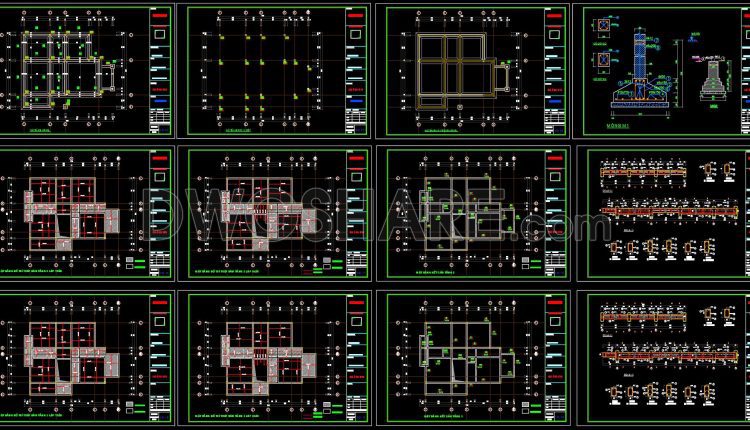
411. Free Download of Structural CAD Drawings for 13.2m x 16.1m Reinforced Concrete Townhouse
411. Free Download of Structural CAD Drawings for 13.2m x 16.1m Reinforced Concrete Townhouse (1)...
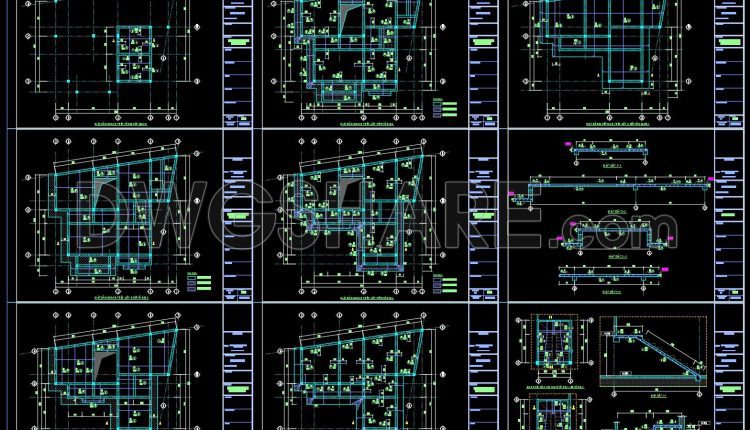
410. Free Download of Structural CAD Drawings for 10m x 13m Reinforced Concrete Townhouse
410. Free Download of Structural CAD Drawings for 10m x 13m Reinforced Concrete Townhouse (1)...
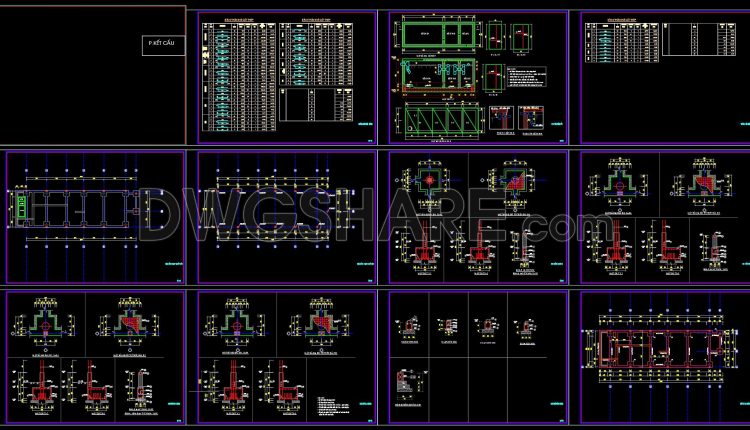
409. Free Download of Structural CAD Drawings for 6.2m x 19m Reinforced Concrete Townhouse
409. Free Download of Structural CAD Drawings for 6.2m x 19m Reinforced Concrete Townhouse (1)...
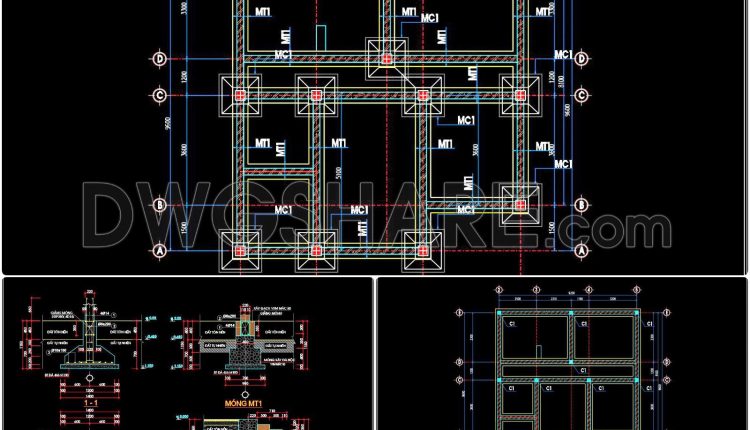
408. Reinforced Concrete Foundation CAD Drawings for a 9.6×9.2m House – Detailed DWG File
408. Reinforced Concrete Foundation CAD Drawings for a 9.6×9.2m House – Detailed DWG File (1)...
2 Comments
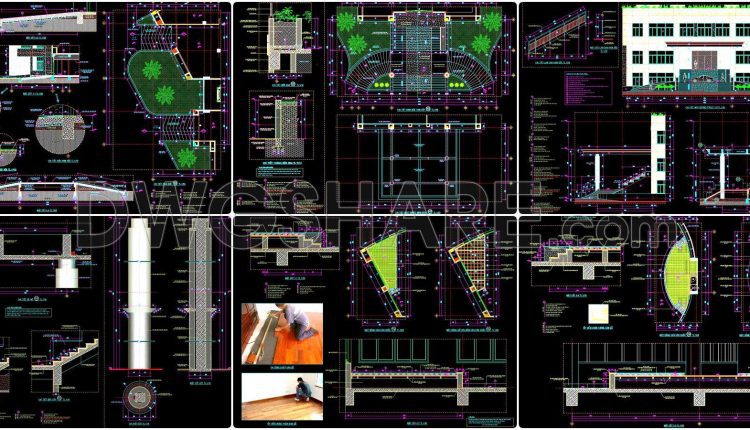
562. Free CAD Drawings Ramps, Stairs, Landscape & Structural Details – Full DWG Download
562. Free CAD Drawings Ramps, Stairs, Landscape & Structural Details – Full DWG Download (1)...
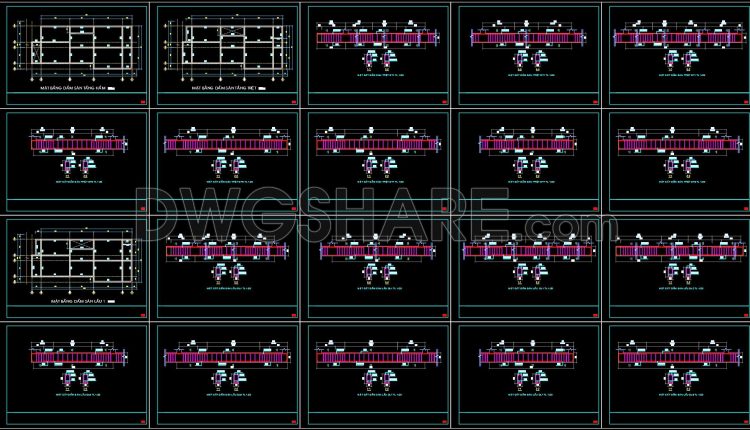
407. Free Download of Structural CAD Drawings for 10m x 21.9m Reinforced Concrete Townhouse
407. Free Download of Structural CAD Drawings for 10m x 21.9m Reinforced Concrete Townhouse (1)...
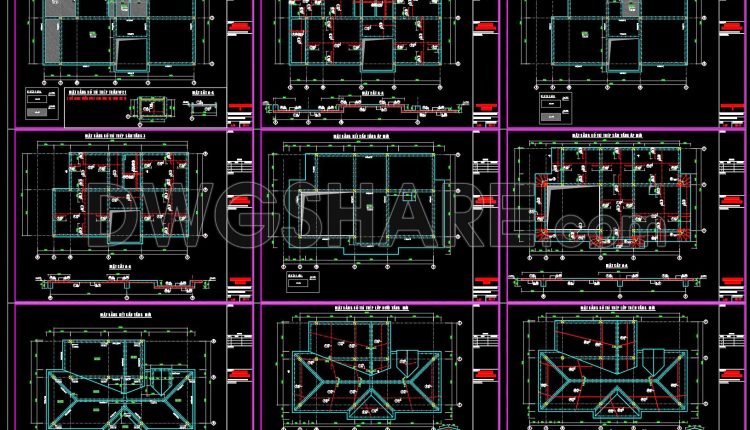
405. Free Download of Structural CAD Drawings for 7.5m x 13.7m Reinforced Concrete Townhouse
405. Free Download of Structural CAD Drawings for 7.5m x 13.7m Reinforced Concrete Townhouse (1)...
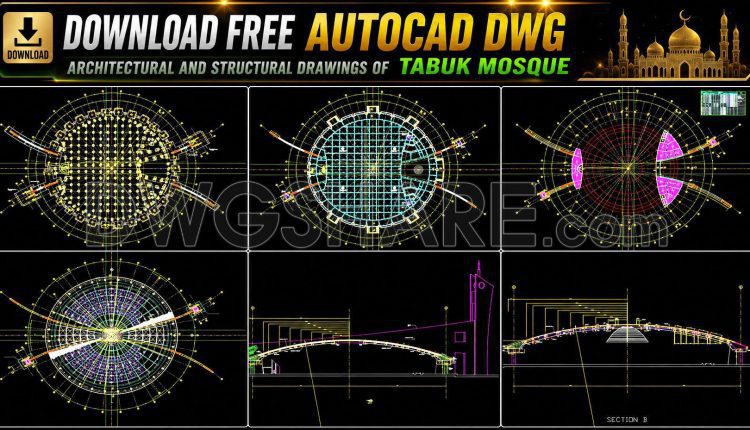
36. Download free AutoCAD DWG architectural and structural drawings of Tabuk Mosque
36. Download free AutoCAD DWG architectural and structural drawings of Tabuk Mosque (1) 36. Download...