
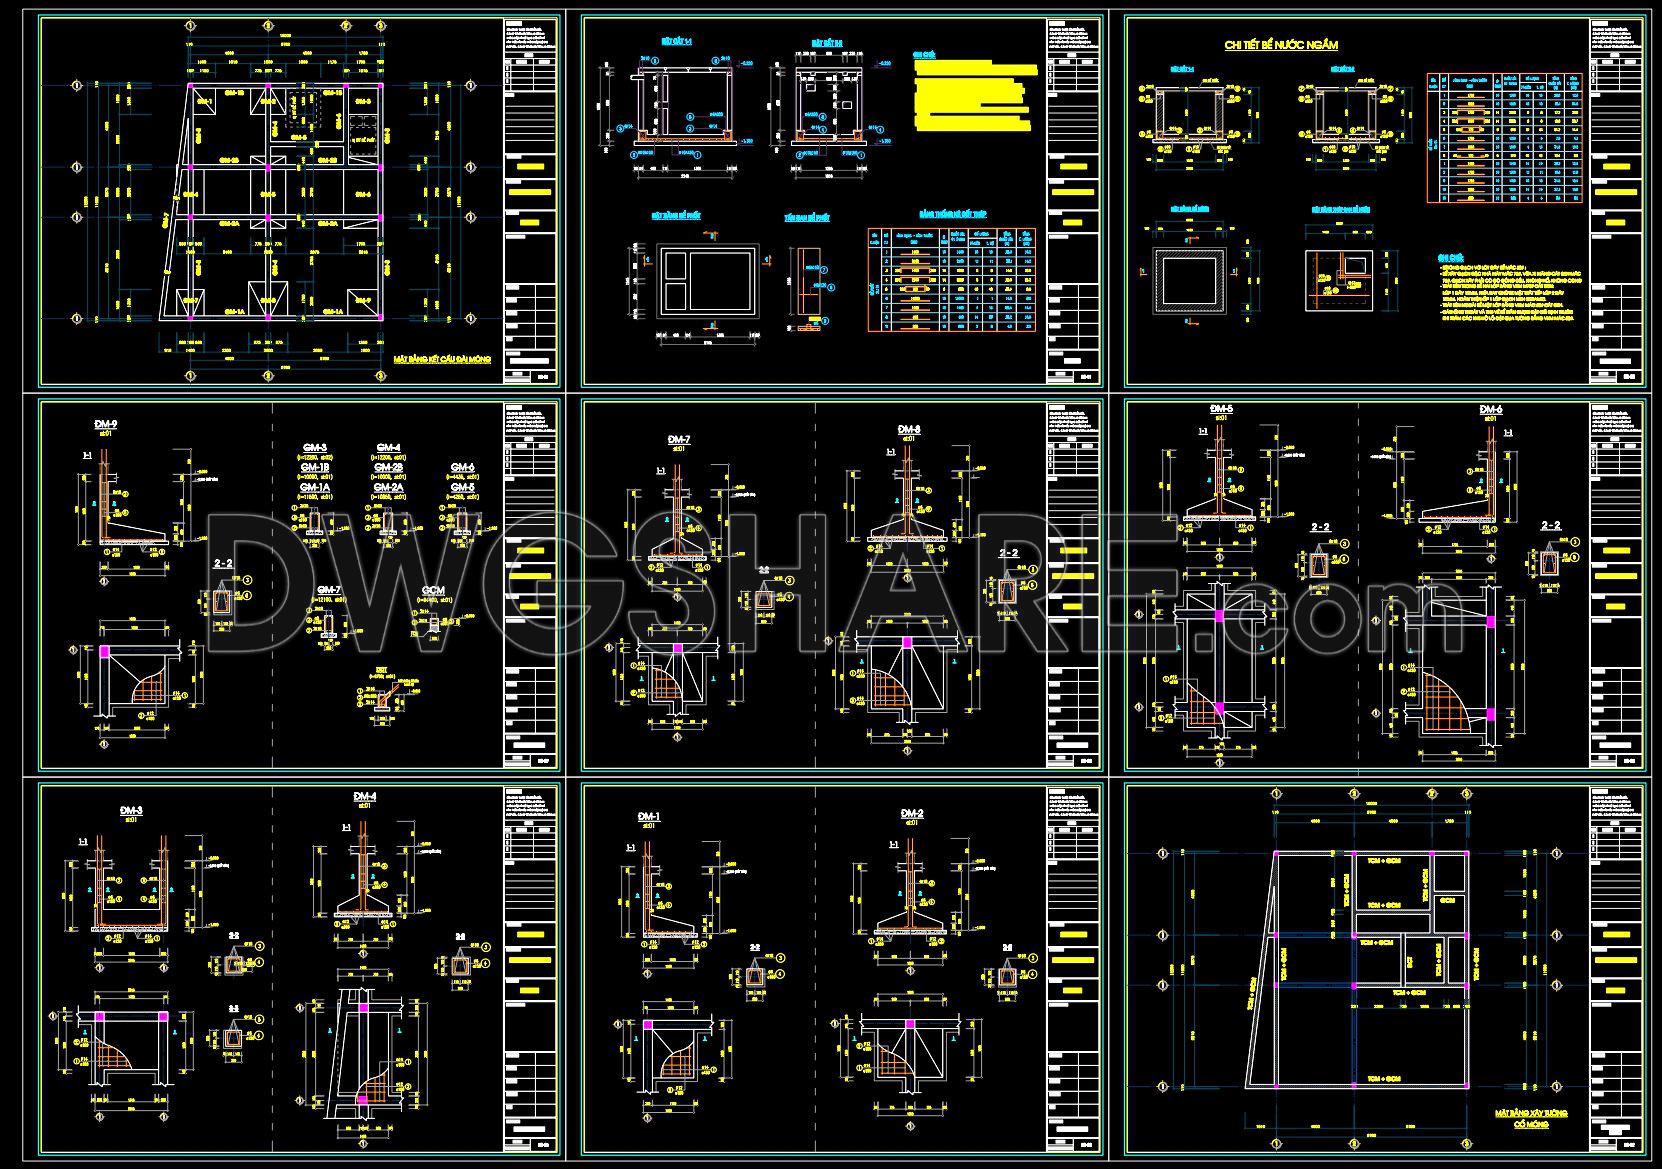
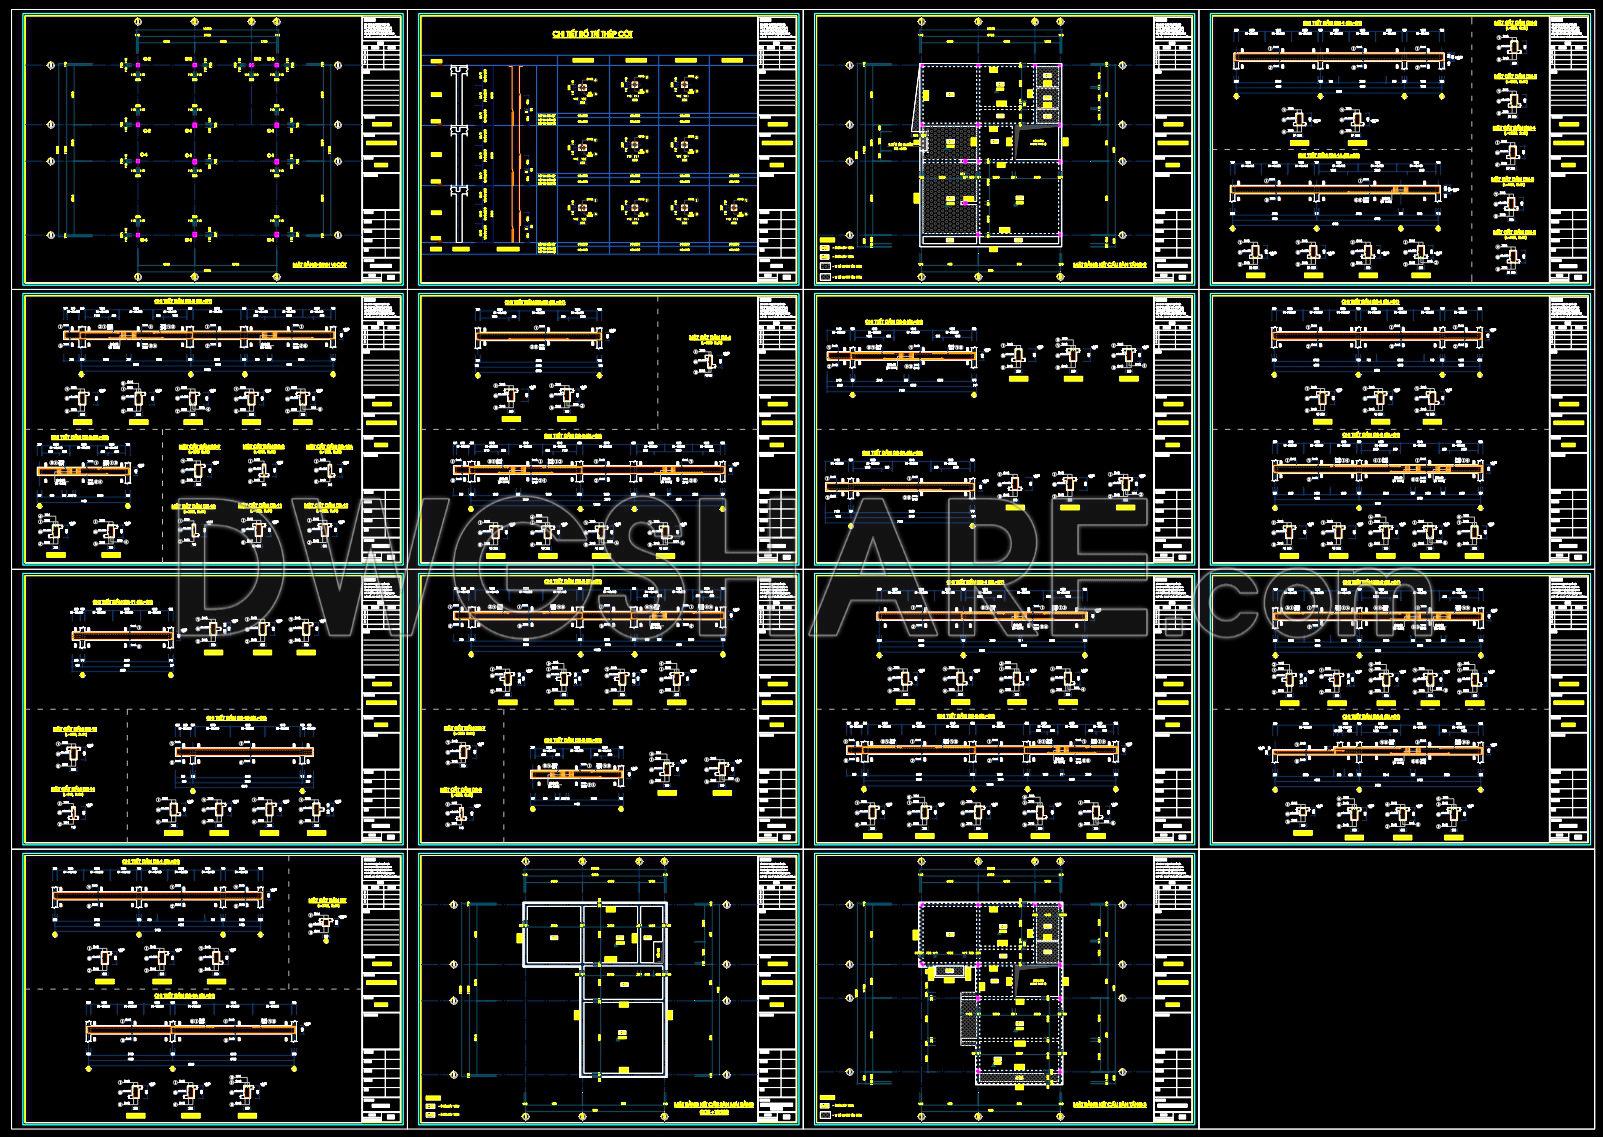
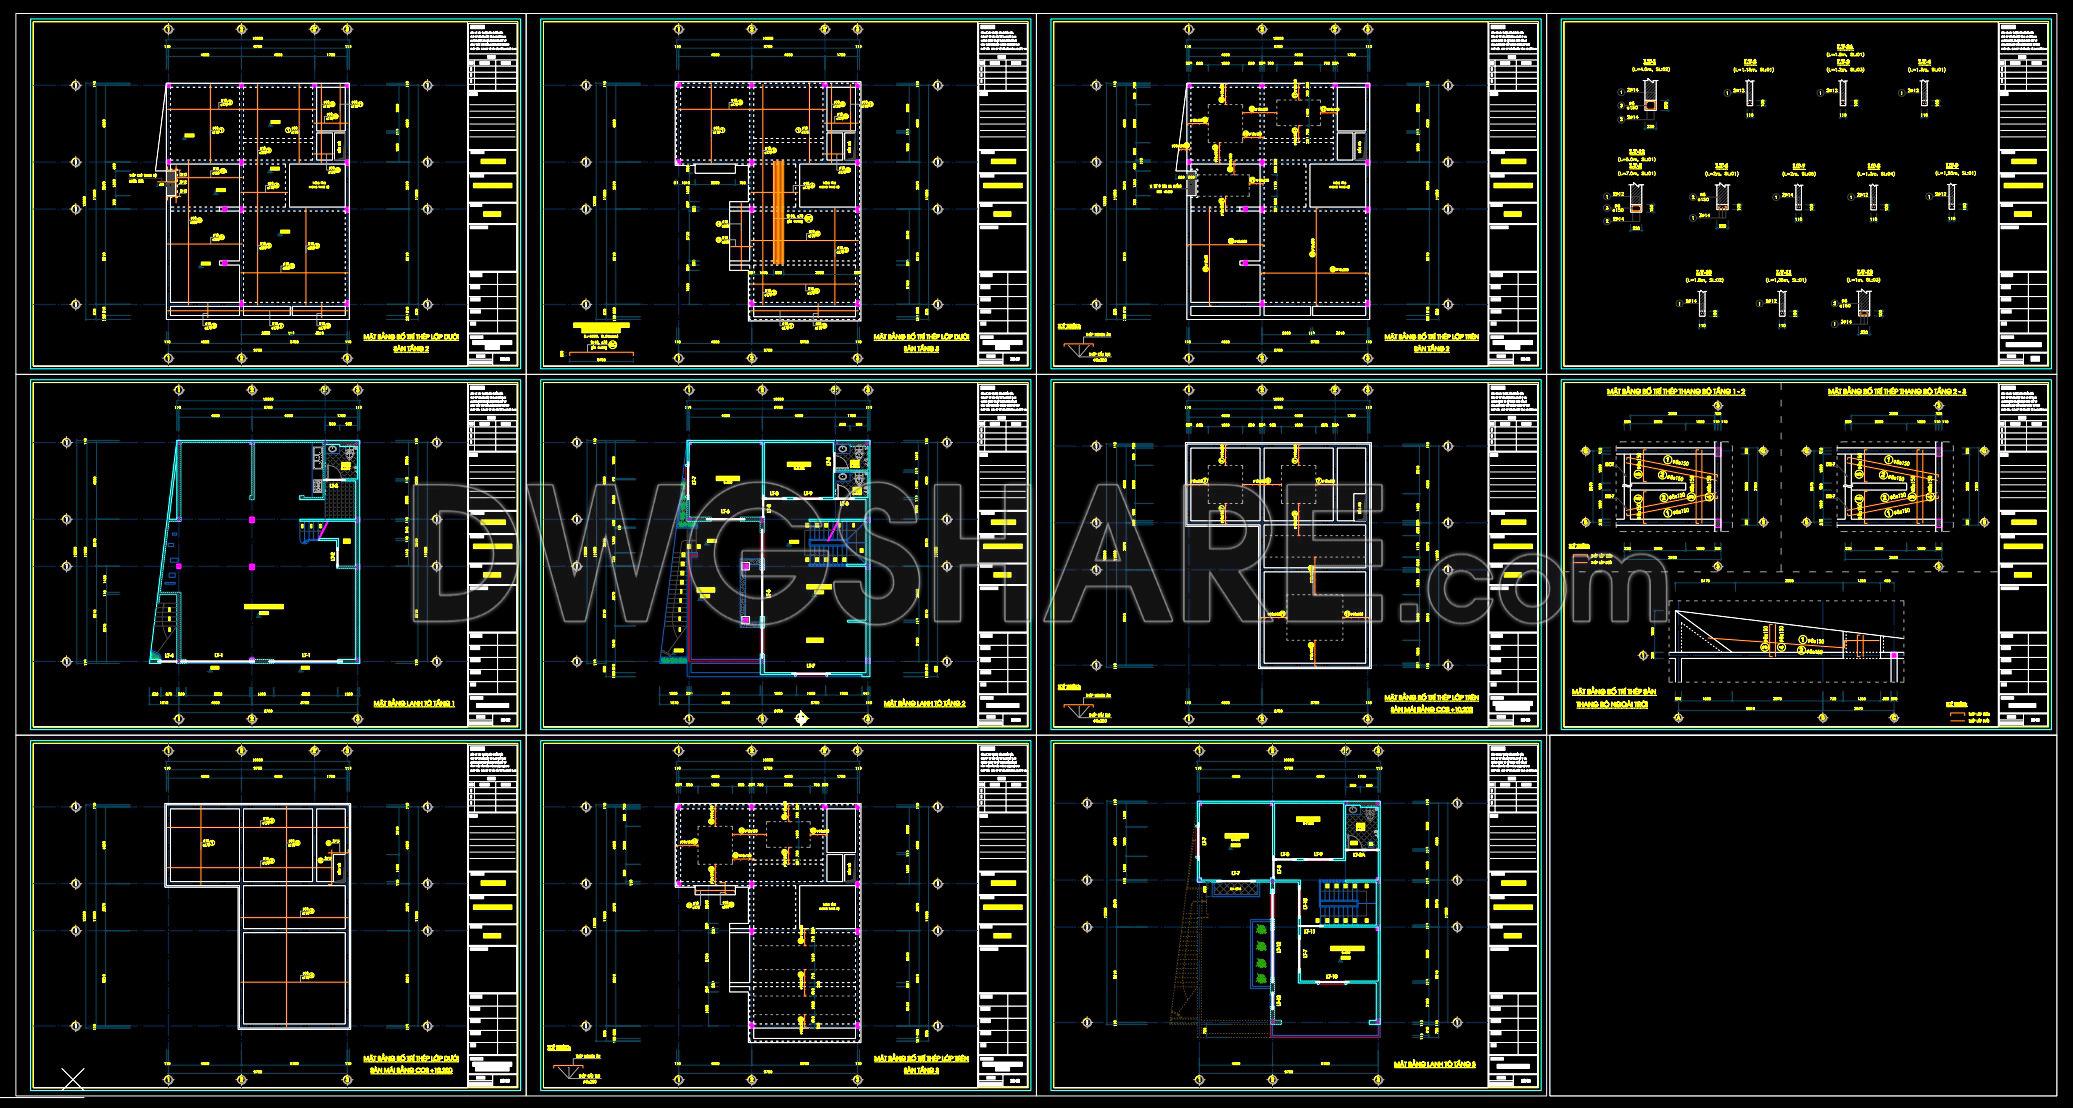
414. Free Download of Structural CAD Drawings for 10m x 13m Reinforced Concrete Townhouse
Explore the in-depth realm of structural CAD drawings dedicated to a 10m x 13m reinforced concrete townhouse. The detailed CAD DWG files available for free download are meticulously crafted for professionals seeking clarity and precision in architectural and construction planning. This comprehensive collection emphasizes structural drawings, skillfully illustrating essential aspects of design documentation.
The primary components of these drawings include:
Functional floor plan layout
Elevations and sections
Construction detail drawings
Grid lines, dimensions, and level markers
Each drawing plays a critical role in the overall architectural process. The functional floor plan layout offers a clear overview of space allocation and room dimensions, crucial for architects during design development. Detailed elevations and sections provide vertical views and cross-sectional insights, essential for understanding the structural integrity and aesthetic facade of the townhouse. Construction detail drawings focus on the intricate specifics, crucial for interior designers and builders when preparing technical details, ensuring alignment with the project vision.
The inclusion of grid lines, dimensions, and level markers ensures every aspect of the design maintains technical accuracy. This precision is fundamental for construction teams to avoid errors and optimize cost and time. The high degree of accuracy and detail in these drawings contributes to improved coordination between design and construction teams, reducing potential discrepancies and facilitating seamless project execution.
Moreover, the CAD drawings’ practical value is accentuated by their easy modification and reuse within AutoCAD. They serve as a robust baseline for further technical drawing development. Offering these DWG files for free provides a valuable opportunity for professionals and students alike. Whether used as a design reference, study tool, or a foundation for further development, these files are both versatile and accessible.
Ultimately, these structural CAD drawings ensure the townhouse design is both efficient and effective. By encompassing all necessary technical details and spatial understandings, professionals are well-equipped to bring blueprint visions to life.
I also recommend downloading other Structural CAD drawings for your project reference.
- File format: .DWG
- Size: 1 MB
- Source: DWGshare
- AutoCAD platform 2018 and later versions. For downloading files there is no need to go through the registration process
If you find our work useful, your support would mean a lot and help us grow even better.DONATE
Related posts
386. Free Download of Structural CAD Drawings for 16.8m x 19.8m Reinforced Concrete Townhouse
311. Download free CAD structural drawings for a 6m x 20m reinforced concrete townhouse construction
260. Structural Drawings Of 3-Story House A Complete Project 4.8m x 16.1m For Download
613. Free DWG CAD Template for Cantilever Truss Elevation Details
29.Steel Roof Connections Details CAD
127.Autocad Drawing Of Beam Reinforcement 3D Model For Download
280. Structural Drawings Of 4-Story House A Complete Project 5.5m x 15.2m For Download
222. Structural Drawings Of 3-Story House A Complete Project 3.8mx12m For Download
402. Free Download of Structural CAD Drawings for 10.4m x 11.5m Reinforced Concrete Townhouse