
415. Download CAD structural drawings for a 13m x 25m reinforced concrete townhouse construction
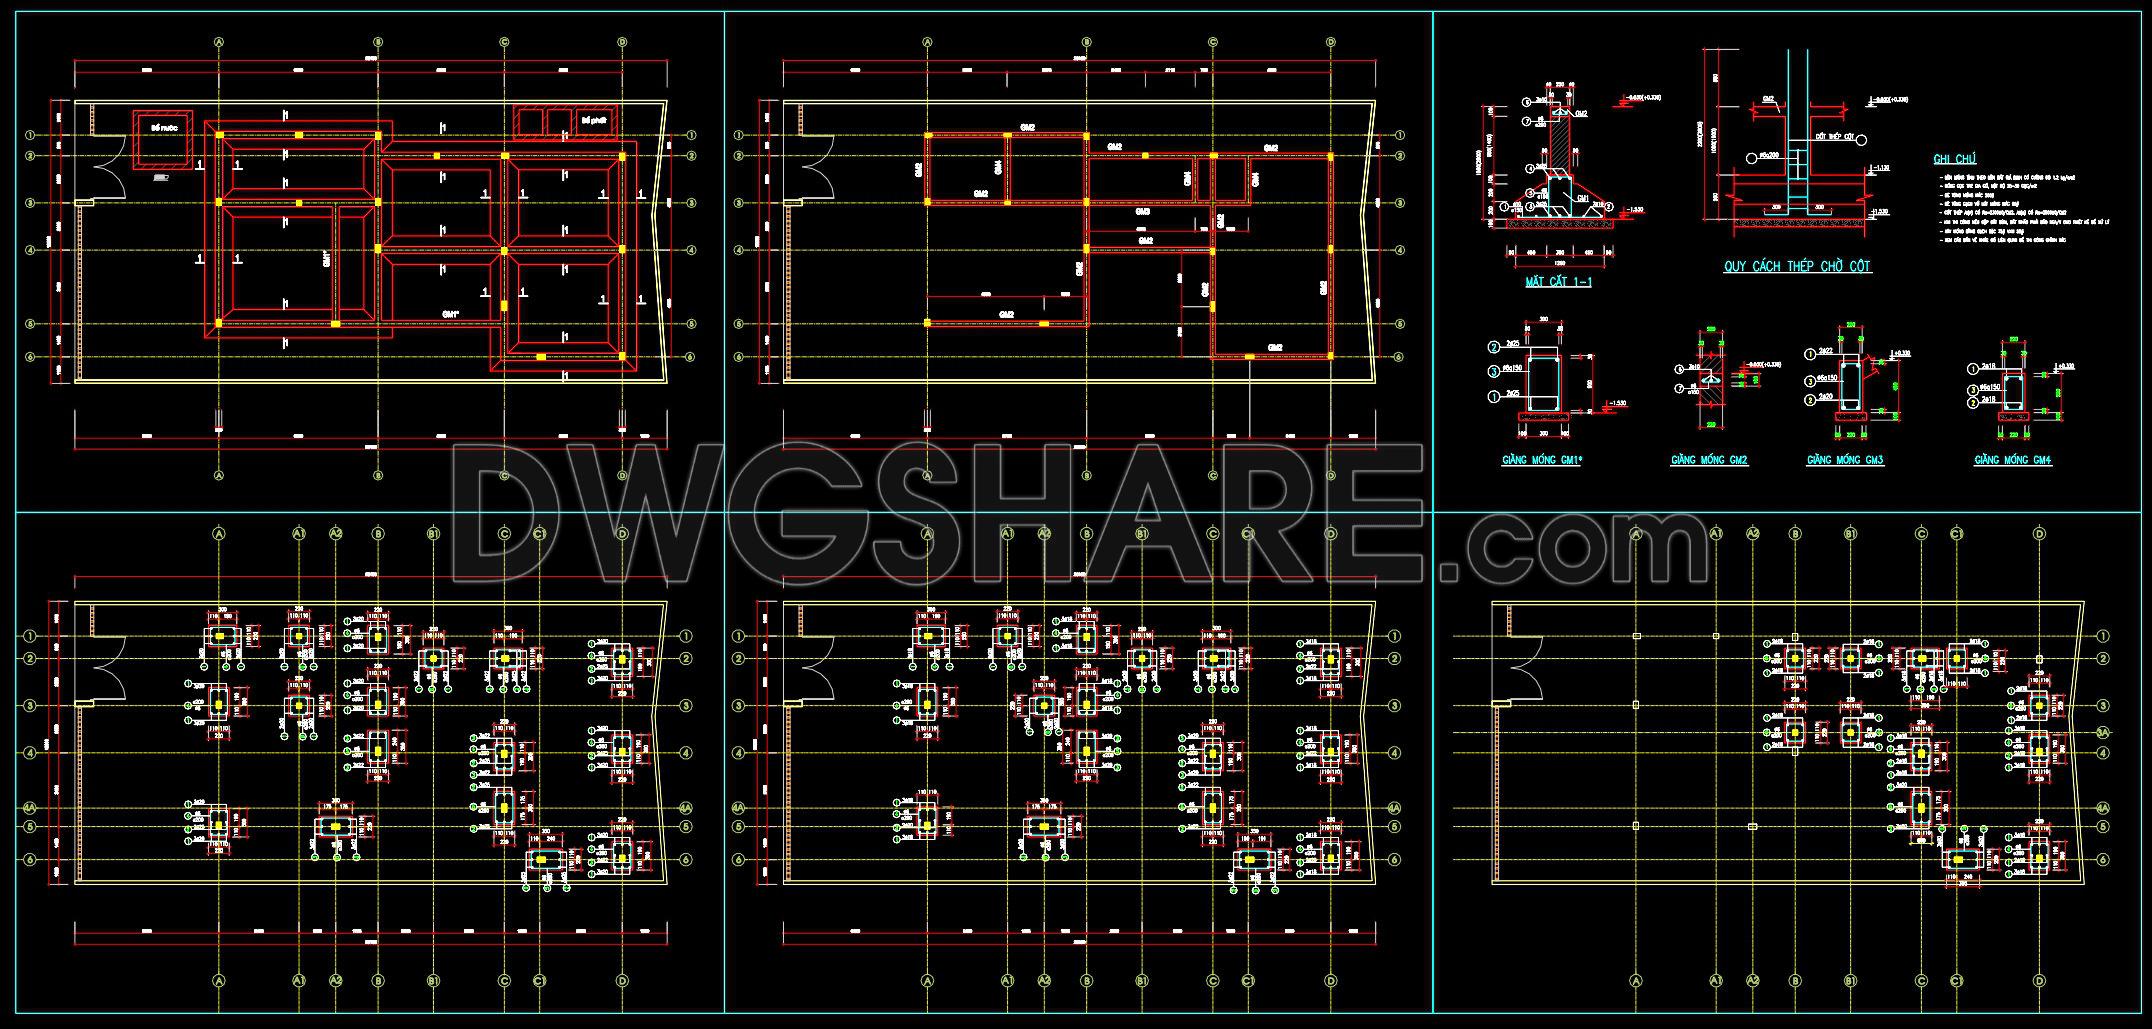
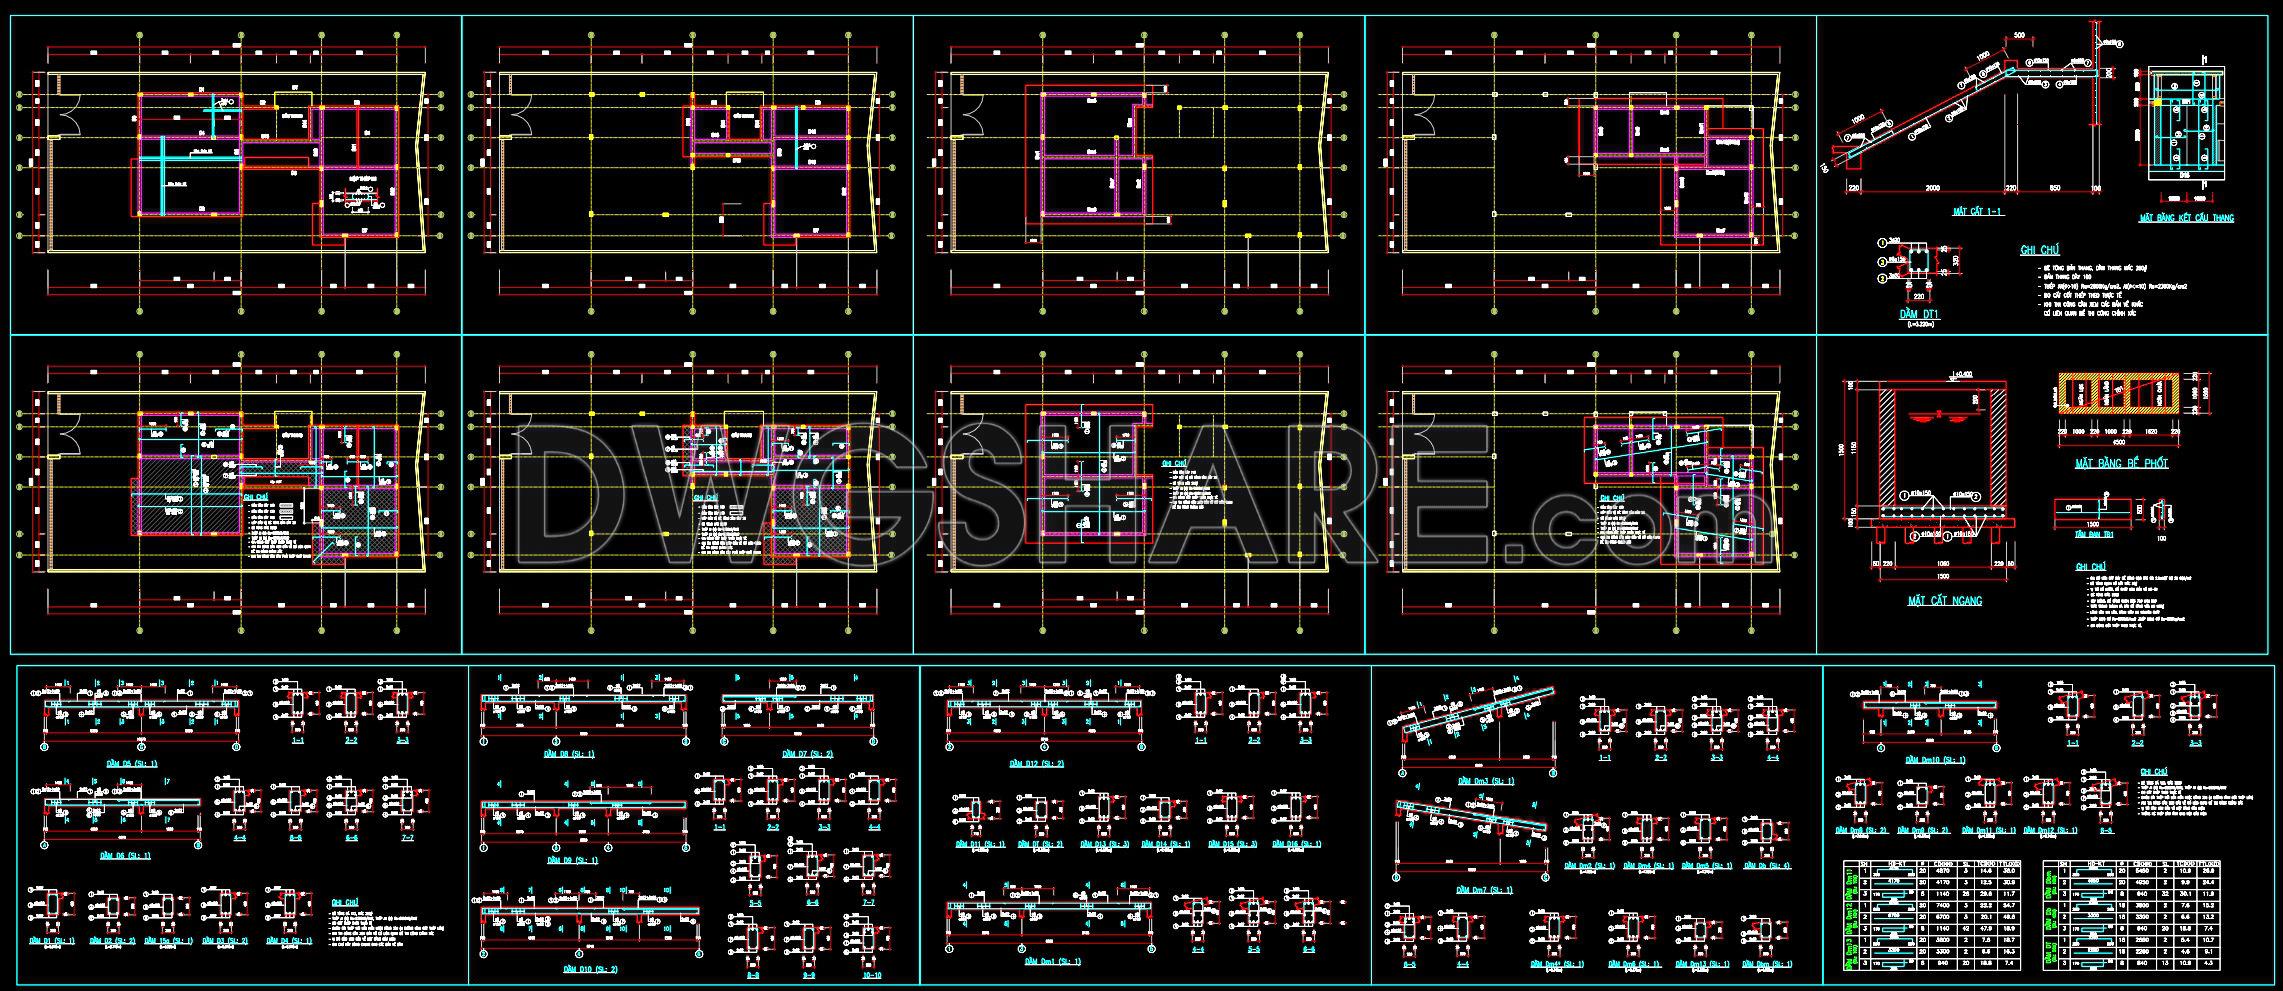
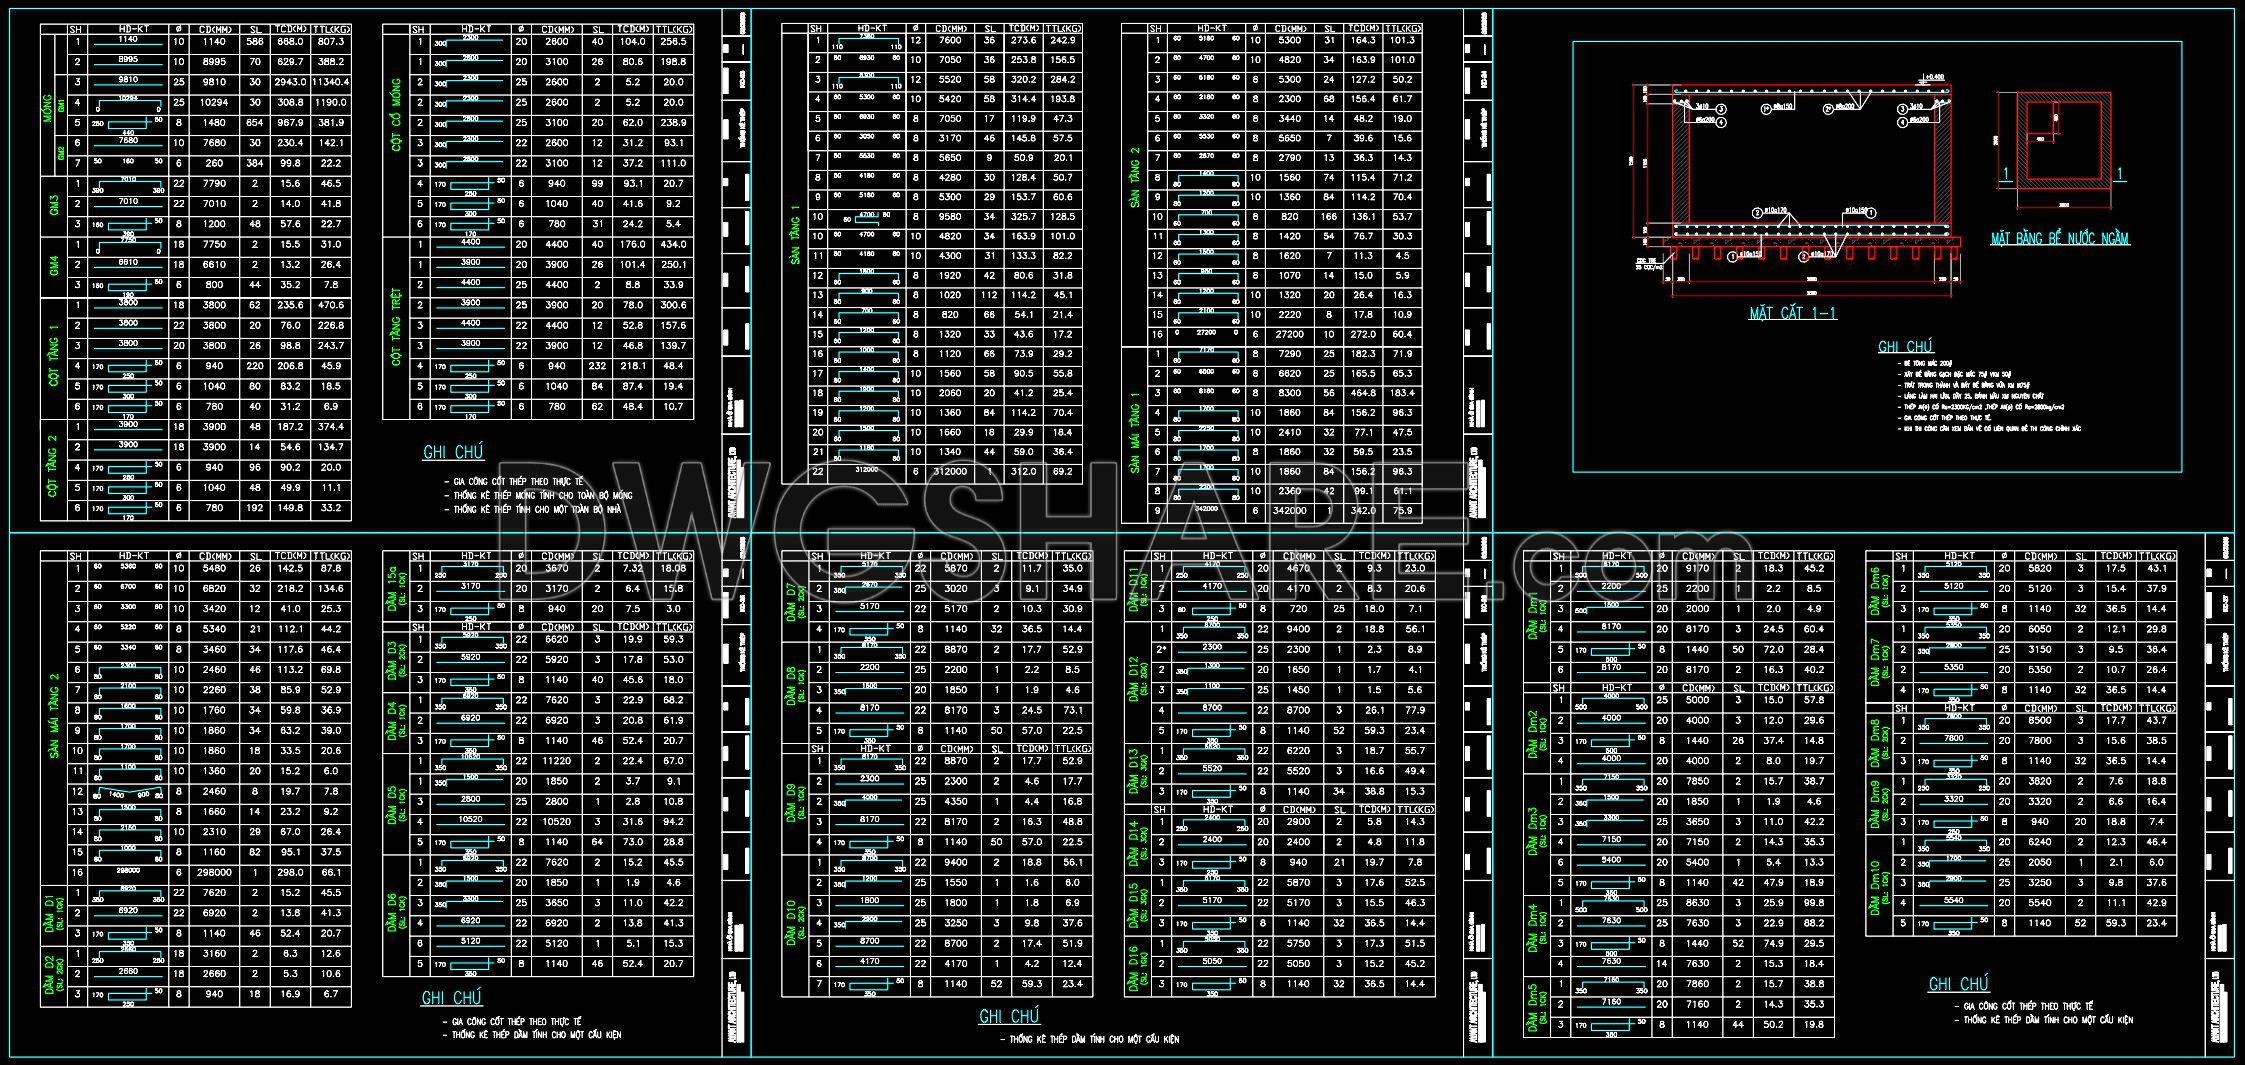
The CAD structural drawings for a 13m x 25m reinforced concrete townhouse construction provide a comprehensive set of documents essential for architects, engineers, and builders. These files are meticulously detailed, offering a clear view of the technical aspects involved in the construction process. The collection includes several types of drawings, each serving a specific purpose in design and construction coordination.
The primary focus of these structural drawings is to establish a solid framework for the townhouse. The set includes functional floor plan layouts which outline the spatial configuration of different floors. These plans are crucial during the design development phase as they provide architects with a clear framework for interior layouts and spatial management.
Additionally, the set features elevations and sections that are critical for visualizing the vertical structure of the townhouse. These drawings help architects and contractors understand the relationship between different building elements, ensuring consistency and precision on site.
Key components such as grid lines, dimensions, and level markers are prominently displayed, assisting in the accurate alignment and assembly of structural components. By closely following these markers, construction teams can maintain structural integrity and ensure that each component fits seamlessly into the overall design.
The structural detail drawings included in the set offer in-depth guidance on specific construction elements. These are indispensable for interior designers as they prepare technical details for custom features and fittings within the townhouse. Construction teams rely on these detailed drawings for actual implementation, ensuring that each aspect of the build aligns with the design intent and engineering requirements.
These CAD files stand out due to their high technical accuracy, facilitating easy modification and reuse within AutoCAD. Their precision enhances coordination between design and construction teams, significantly reducing errors and optimizing costs. Furthermore, these drawings are shared freely, making them an excellent resource for design reference, study, and further technical drawing development.
The availability of these CAD drawings not only aids in the design process but also provides a robust foundation for students and professionals looking to expand their understanding of structural designs in residential construction. By utilizing these resources, users can ensure improved project outcomes and enhanced construction quality.
I also recommend downloading other Structural CAD drawings for your project reference.
- File format: .DWG
- Size: 1 MB
- Source: DWGshare
- AutoCAD platform 2018 and later versions. For downloading files there is no need to go through the registration process
If you find our work useful, your support would mean a lot and help us grow even better.DONATE
Related posts
251. Structural Drawings Of 1-Story House A Complete Project 6m x 16m For Download
732. Spillway Erosion Protection Details CAD Drawings DWG
272. Structural Drawings Of 3-Story House A Complete Project 9m x 14.5m For Download
139. Cad Drawing Of Reinforced Concrete Structural General Notes For Download
67.Free Download of Steel Sliding Door Details Autocad Drawing DWG
626. Free CAD Drawings of Concrete Bridge Piers and Footing Details
688. Market Stall Elevation Details CAD Template DWG – Free Download
184. CAD drawing Of Underground Water Tank Free download
424. Download of Structural CAD Drawings for 4.2m x 14m Reinforced Concrete Townhouse