
Structural
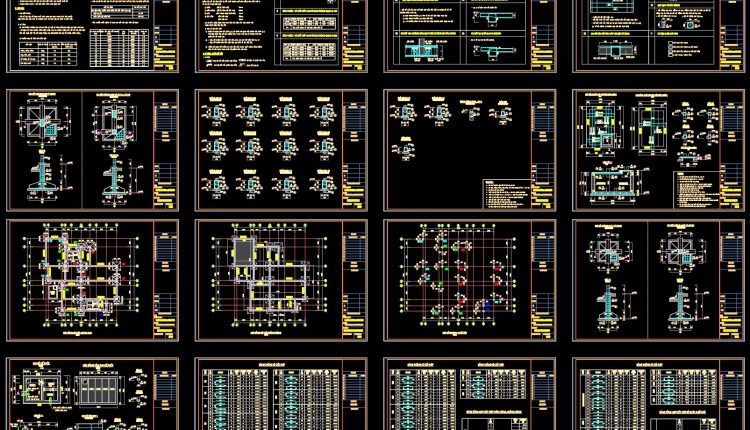
435. Download of Structural CAD Drawings for 15.4m x 15.7m Reinforced Concrete Townhouse
435. Download of Structural CAD Drawings for 15.4m x 15.7m Reinforced Concrete Townhouse (1) 435....
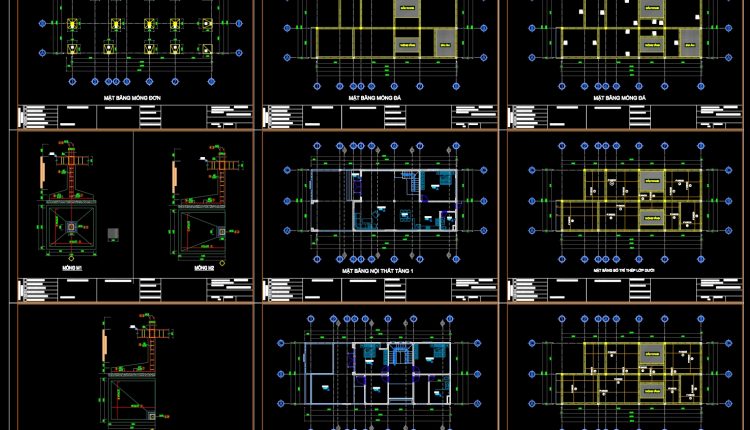
460. Download of Structural CAD Drawings for 8.2m x 19.3m Reinforced Concrete Townhouse
460. Download of Structural CAD Drawings for 8.2m x 19.3m Reinforced Concrete Townhouse (1) 460....
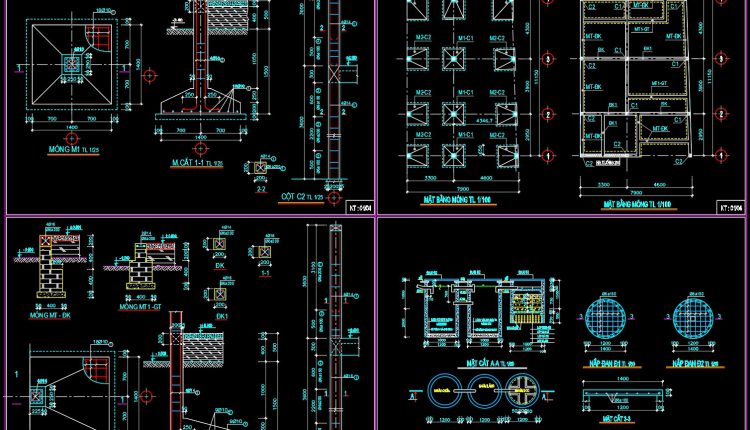
458. Free Download of Structural CAD Drawings for 7.5m x 11m Reinforced Concrete Townhouse
458. Free Download of Structural CAD Drawings for 7.5m x 11m Reinforced Concrete Townhouse (1)...
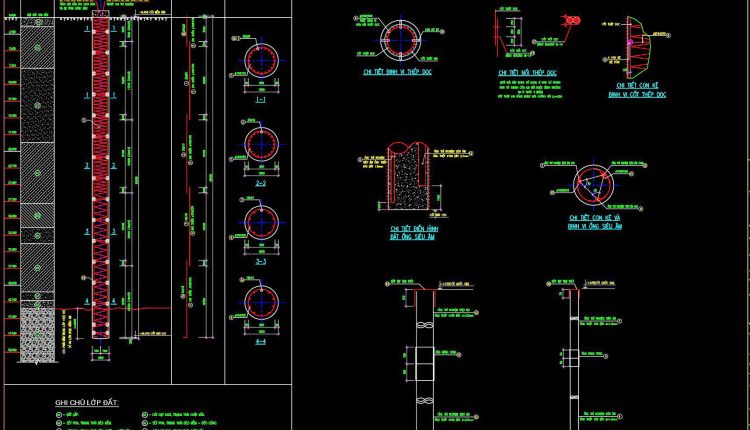
454. D1000 Bored Pile Reinforcement CAD Drawings (DWG) – Complete Structural Details
454. D1000 Bored Pile Reinforcement CAD Drawings (DWG) – Complete Structural Details (1) 454. D1000...
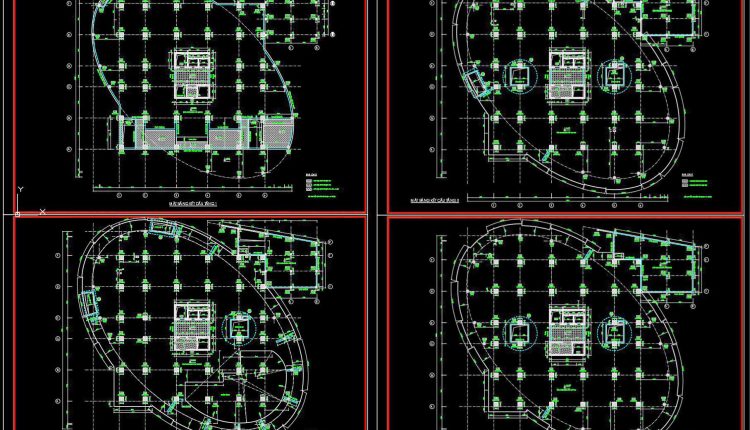
442. Download Free Detailed CAD Drawings of Steel Structure Floor Plans for a 22-Story Building
442. Download Free Detailed CAD Drawings of Steel Structure Floor Plans for a 22-Story Building...
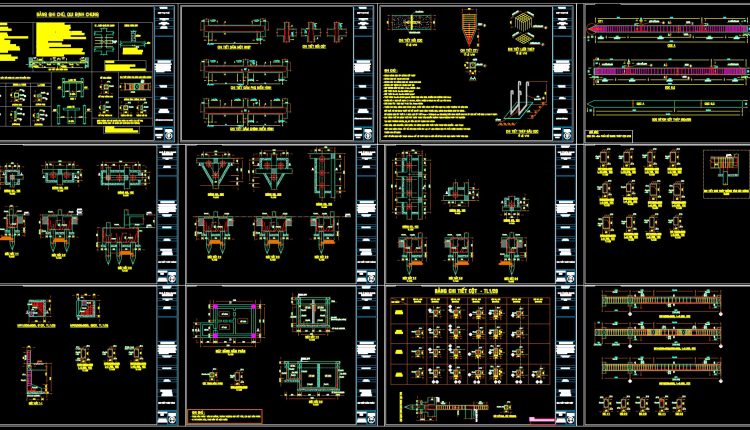
430. Download of Structural CAD Drawings for 6.4m x 13m Reinforced Concrete Townhouse
430. Download of Structural CAD Drawings for 6.4m x 13m Reinforced Concrete Townhouse (1) 430....
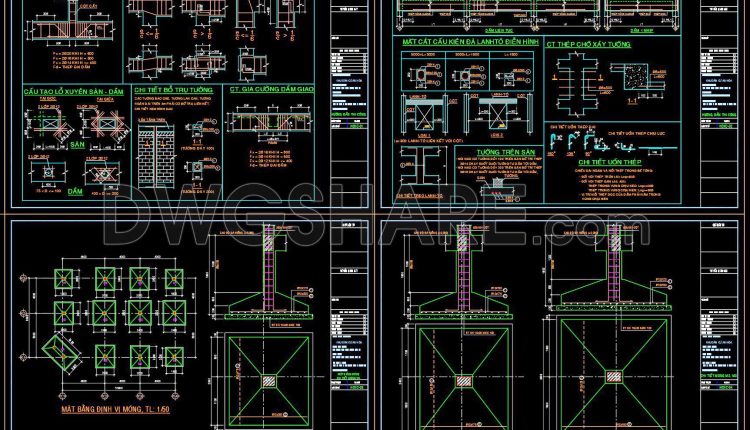
429. Download of Structural CAD Drawings for 9m x 12.8m Reinforced Concrete Townhouse
429. Download of Structural CAD Drawings for 9m x 12.8m Reinforced Concrete Townhouse (1) 429....
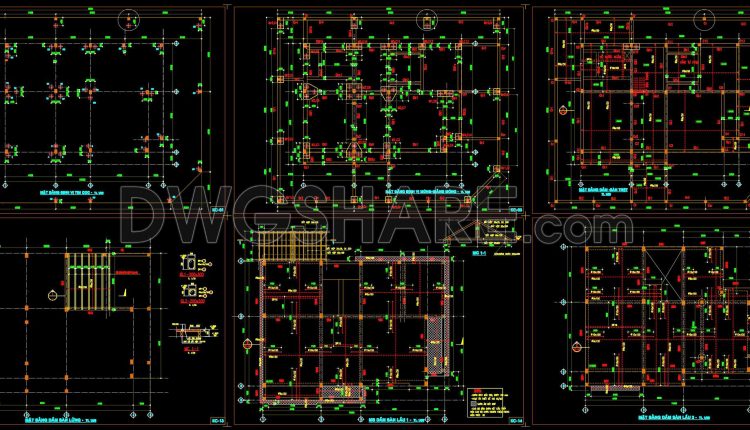
428. Download of Structural CAD Drawings for 9.8m x 12.8m Reinforced Concrete Townhouse
428. Download of Structural CAD Drawings for 9.8m x 12.8m Reinforced Concrete Townhouse (1) 428....
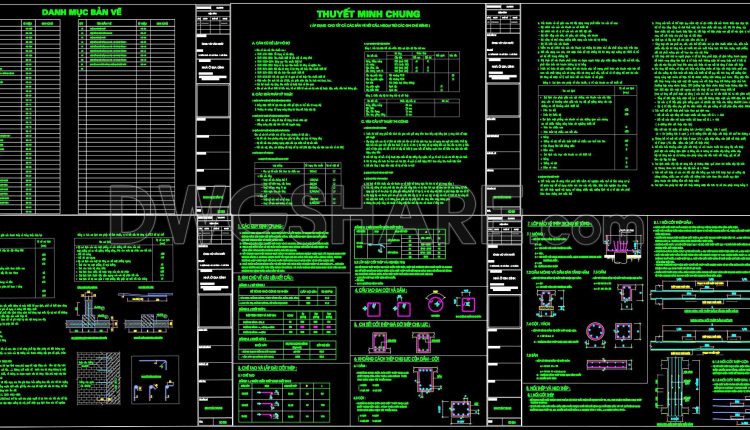
427. Download of Structural CAD Drawings for 11.9m x 18.2m Reinforced Concrete Townhouse
427. Download of Structural CAD Drawings for 11.9m x 18.2m Reinforced Concrete Townhouse (1) 427....
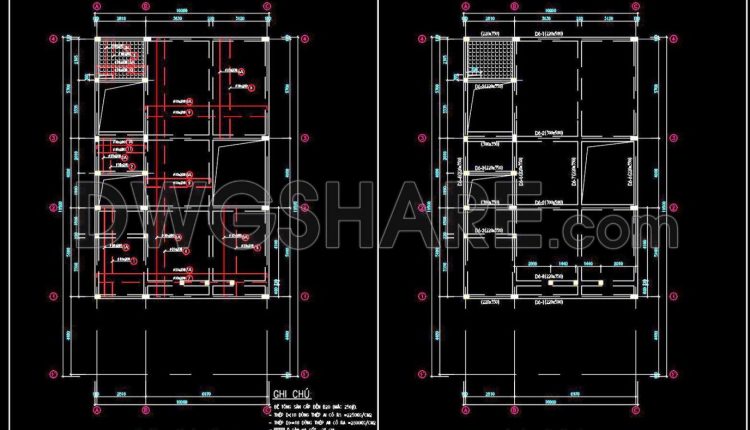
426. Download of Structural CAD Drawings for 9.7m x 14.8m Reinforced Concrete Townhouse
426. Download of Structural CAD Drawings for 9.7m x 14.8m Reinforced Concrete Townhouse (1) 426....
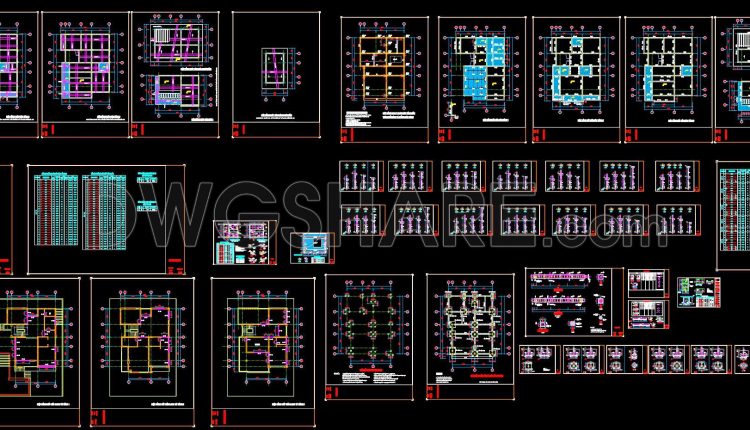
432. Download of Structural CAD Drawings for 11.2m x 14.8m Reinforced Concrete Townhouse
432. Download of Structural CAD Drawings for 11.2m x 14.8m Reinforced Concrete Townhouse (1) 432....
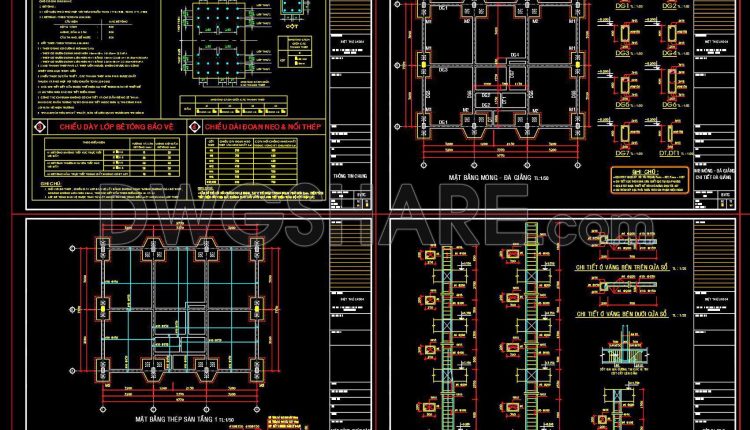
425. Download of Structural CAD Drawings for 7.7m x 9.7m Reinforced Concrete Townhouse
425. Download of Structural CAD Drawings for 7.7m x 9.7m Reinforced Concrete Townhouse (1) 425....
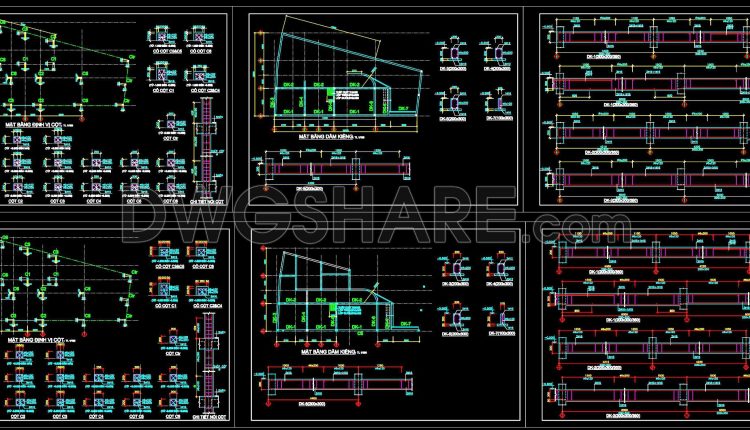
433. Download of Structural CAD Drawings for 12m x 20.6m Reinforced Concrete Townhouse
433. Download of Structural CAD Drawings for 12m x 20.6m Reinforced Concrete Townhouse (1) 433....
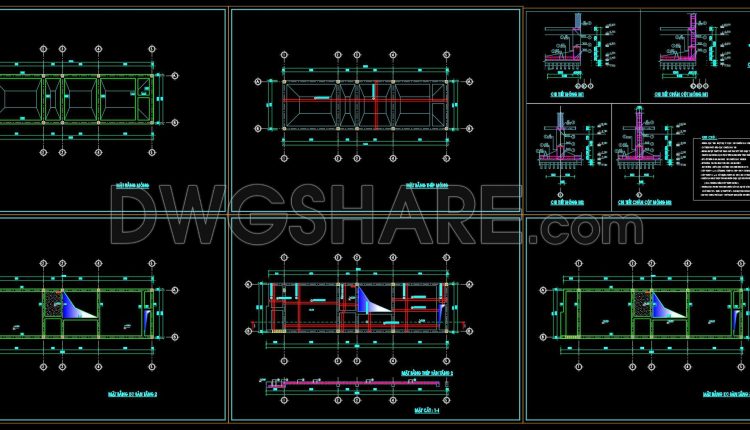
424. Download of Structural CAD Drawings for 4.2m x 14m Reinforced Concrete Townhouse
424. Download of Structural CAD Drawings for 4.2m x 14m Reinforced Concrete Townhouse (1) 424....
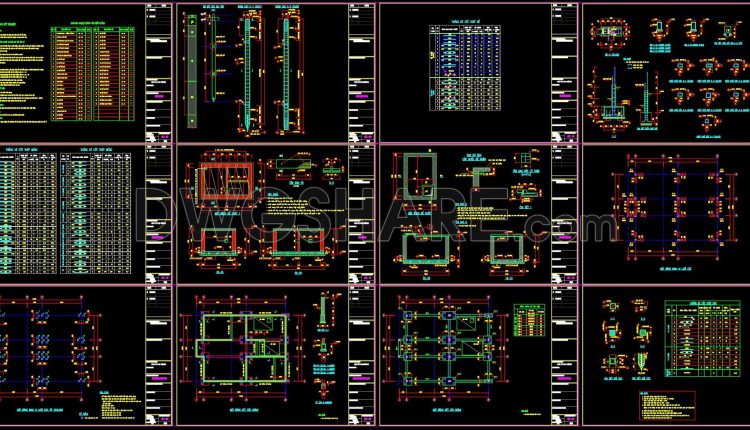
434. Download of Structural CAD Drawings for 10.7m x 14.5m Reinforced Concrete Townhouse
434. Download of Structural CAD Drawings for 10.7m x 14.5m Reinforced Concrete Townhouse (1) 434....
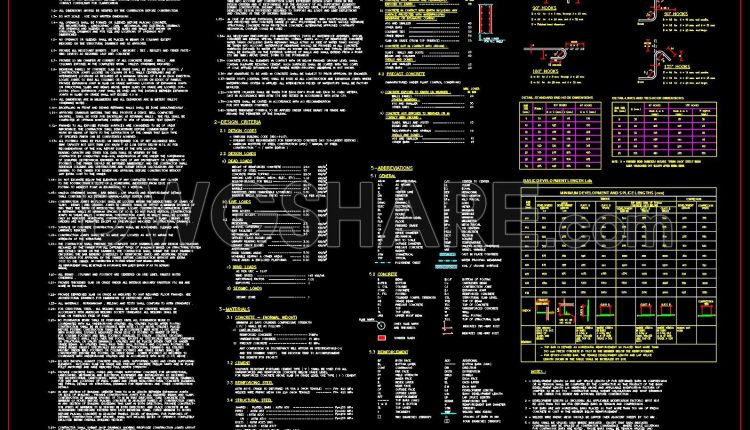
713. Reinforced Concrete Structural General Notes and Specifications CAD Drawing DWG
713. Reinforced Concrete Structural General Notes and Specifications CAD Drawing DWG (1) 713. Reinforced Concrete...
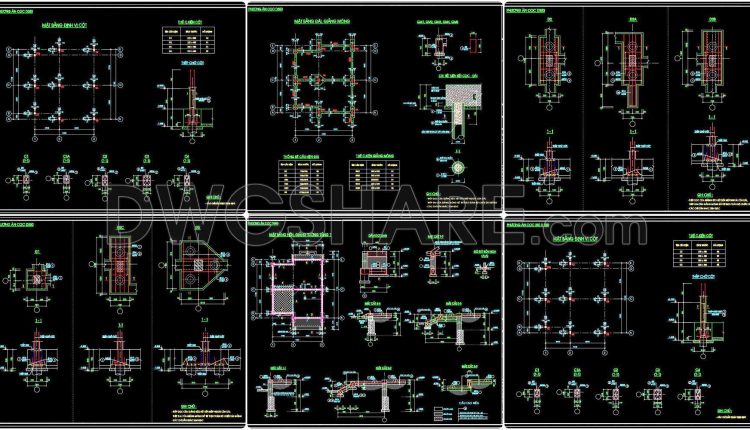
431. Download of Structural CAD Drawings for 9.4m x 12.8m Reinforced Concrete Townhouse
431. Download of Structural CAD Drawings for 9.4m x 12.8m Reinforced Concrete Townhouse (1) 431....
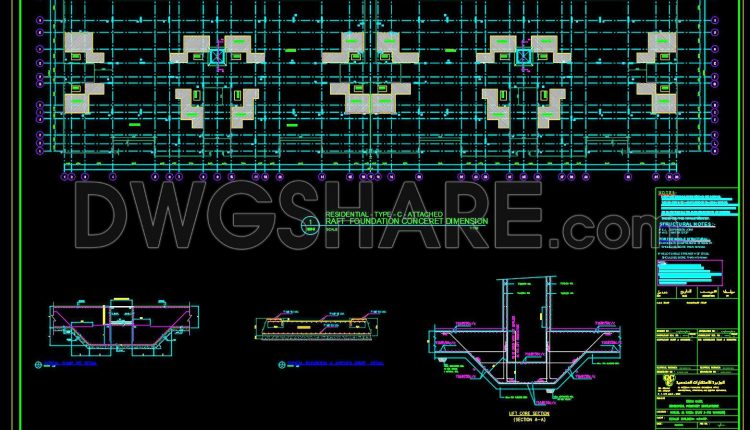
706. Free Raft Foundation CAD Template – Concrete Structural Details (DWG)
706. Free Raft Foundation CAD Template – Concrete Structural Details (DWG) (1) 706. Free Raft...
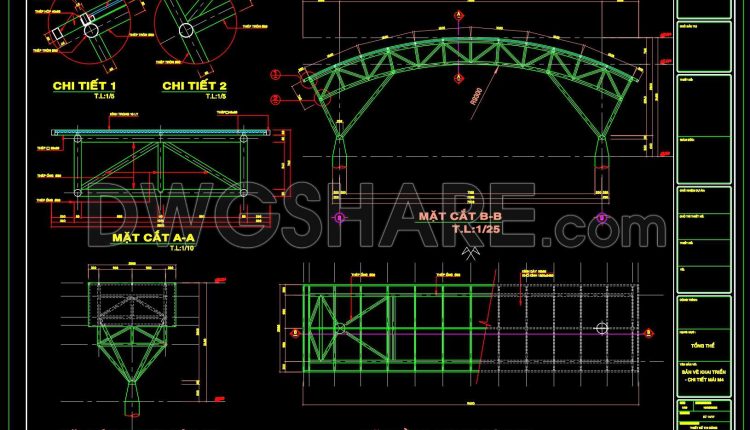
599. Download Curved Steel Roof Truss CAD Drawings – Structural Frame and Connection Details
599. Download Curved Steel Roof Truss CAD Drawings – Structural Frame and Connection Details (1)...
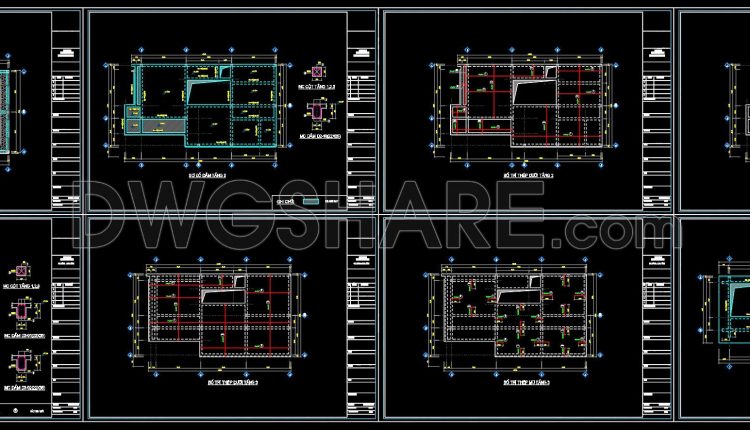
423. Download of Structural CAD Drawings for 8m x 13.7m Reinforced Concrete Townhouse
423. Download of Structural CAD Drawings for 8m x 13.7m Reinforced Concrete Townhouse (1) 423....