
Structural
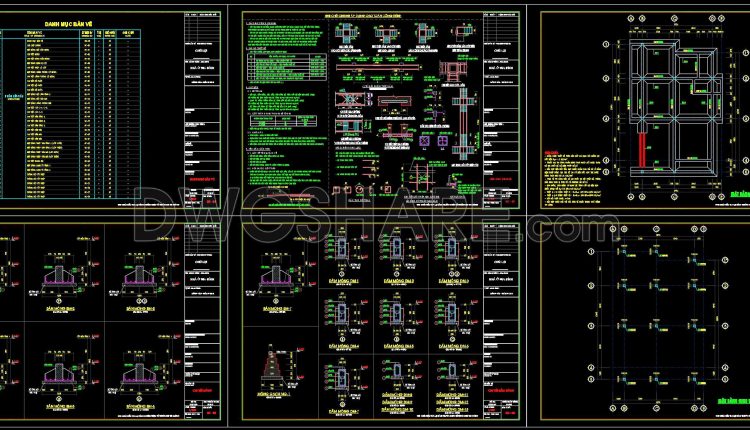
390. Free Download of Structural CAD Drawings for 9.5m x 12.5m Reinforced Concrete Townhouse
390. Free Download of Structural CAD Drawings for 9.5m x 12.5m Reinforced Concrete Townhouse (1)...
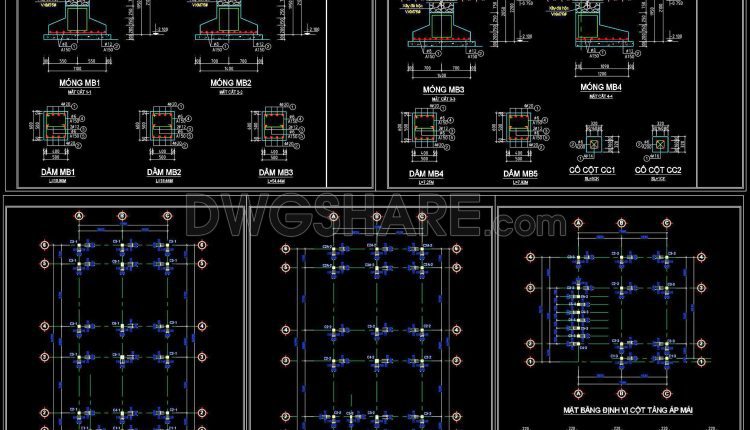
388. Free Download of Structural CAD Drawings for 9.3m x 17m Reinforced Concrete Townhouse
388. Free Download of Structural CAD Drawings for 9.3m x 17m Reinforced Concrete Townhouse (1)...
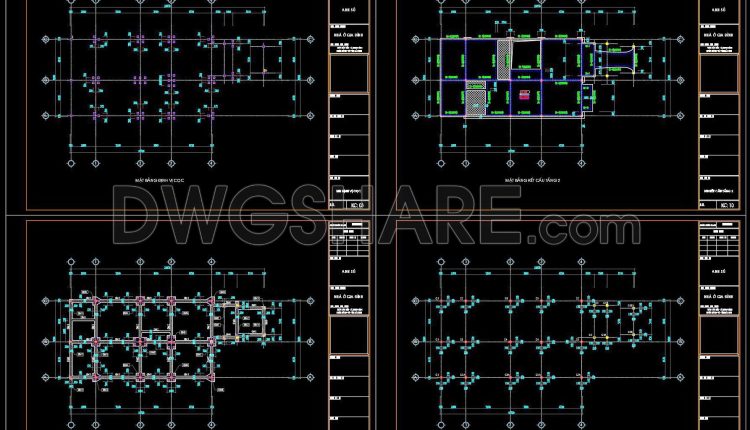
387. Free Download of Structural CAD Drawings for 9.2m x 22.8m Reinforced Concrete Townhouse
387. Free Download of Structural CAD Drawings for 9.2m x 22.8m Reinforced Concrete Townhouse (1)...
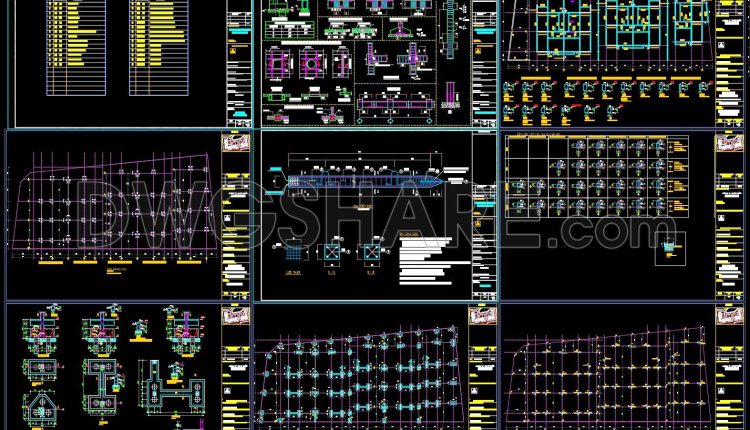
386. Free Download of Structural CAD Drawings for 16.8m x 19.8m Reinforced Concrete Townhouse
386. Free Download of Structural CAD Drawings for 16.8m x 19.8m Reinforced Concrete Townhouse (1)...
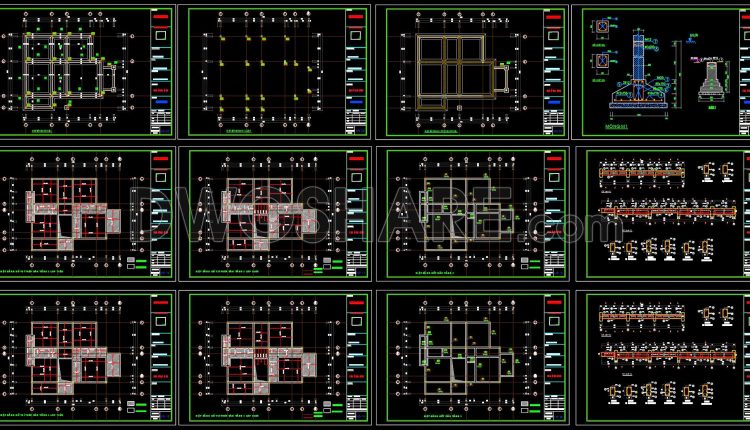
385. Free Download of Structural CAD Drawings for 12.4m x 16.1m Reinforced Concrete Townhouse
385. Free Download of Structural CAD Drawings for 12.4m x 16.1m Reinforced Concrete Townhouse (1)...
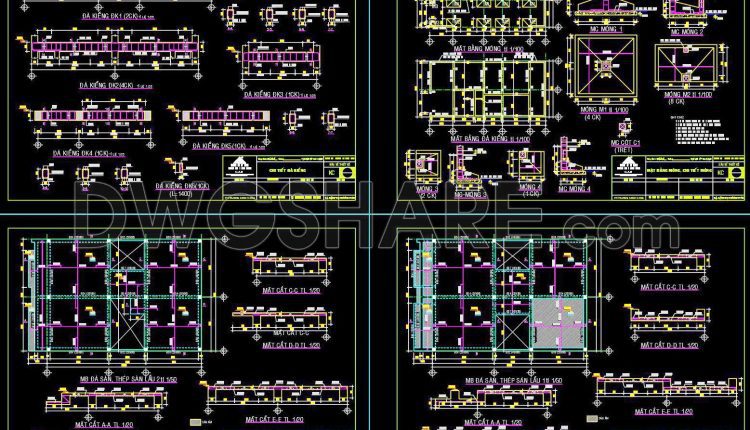
457. Free Download of Structural CAD Drawings for 7.2m x 10m Reinforced Concrete Townhouse
457. Free Download of Structural CAD Drawings for 7.2m x 10m Reinforced Concrete Townhouse (1)...
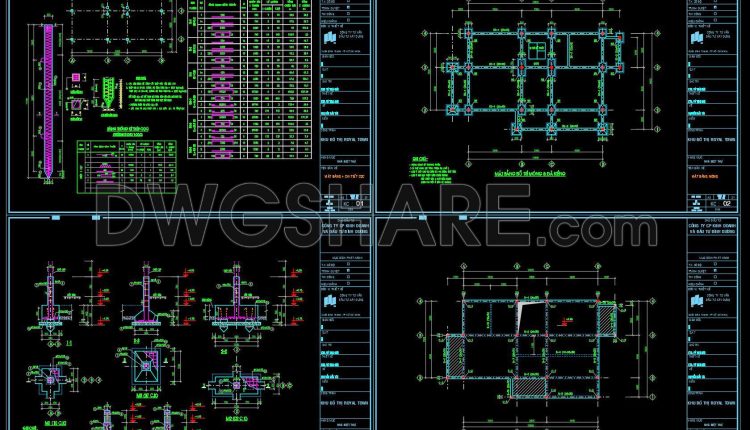
404. Free Download of Structural CAD Drawings for 7.2m x 12.6m Reinforced Concrete Townhouse
404. Free Download of Structural CAD Drawings for 7.2m x 12.6m Reinforced Concrete Townhouse (1)...
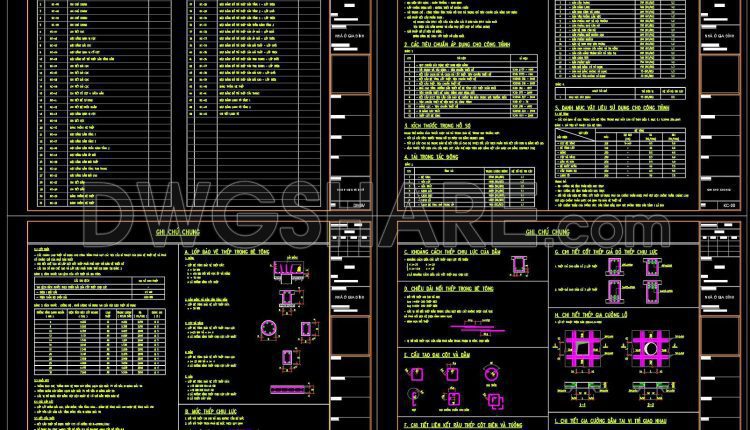
384. Free Download of Structural CAD Drawings for 10m x 14.5m Reinforced Concrete Townhouse
384. Free Download of Structural CAD Drawings for 10m x 14.5m Reinforced Concrete Townhouse (1)...
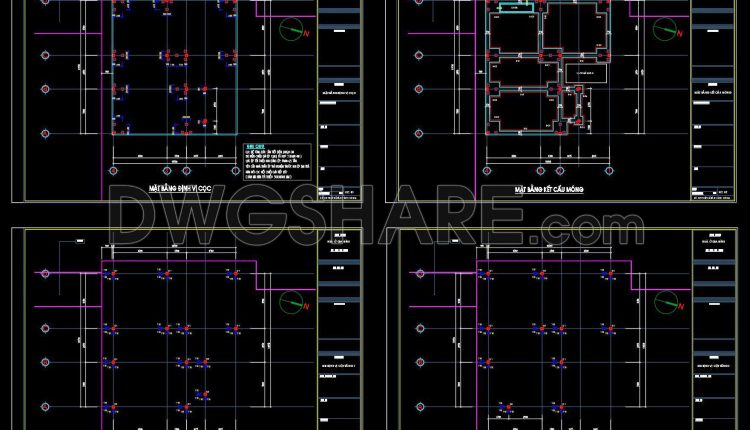
383. Free Download of Structural CAD Drawings for 10.7m x 11.6m Reinforced Concrete Townhouse
383. Free Download of Structural CAD Drawings for 10.7m x 11.6m Reinforced Concrete Townhouse (1)...
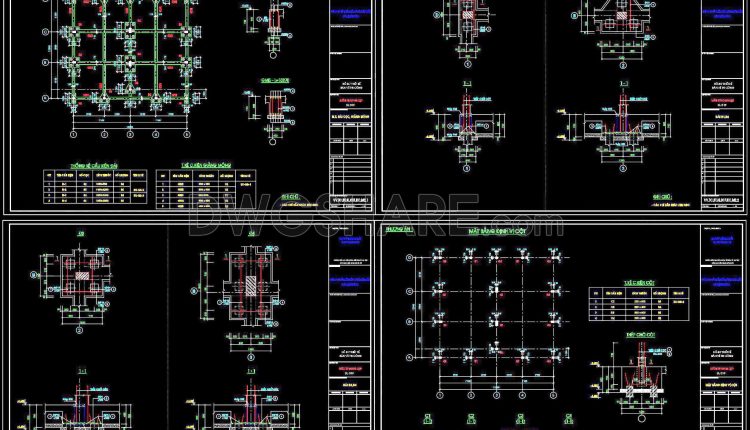
382. Free Download of Structural CAD Drawings for 12.8m x 14.2m Reinforced Concrete Townhouse
382. Free Download of Structural CAD Drawings for 12.8m x 14.2m Reinforced Concrete Townhouse (1)...
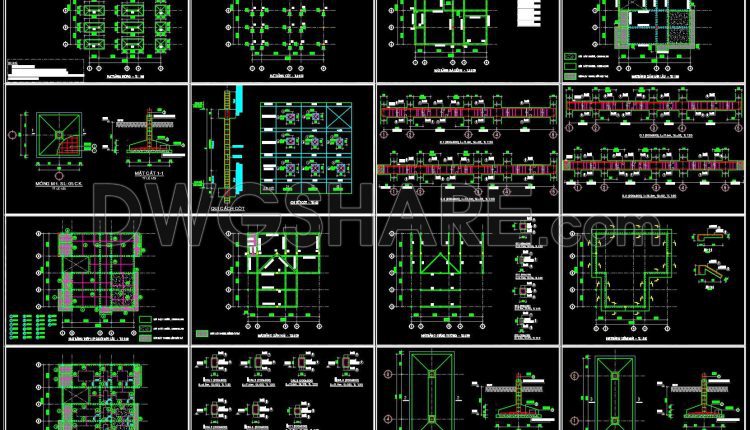
381. Free Download of Structural CAD Drawings for 11.4m x 11.7m Reinforced Concrete Townhouse
381. Free Download of Structural CAD Drawings for 11.4m x 11.7m Reinforced Concrete Townhouse (1)...

380. Free Download of Structural CAD Drawings for 8.8m x 14.6m Reinforced Concrete Townhouse
380. Free Download of Structural CAD Drawings for 8.8m x 14.6m Reinforced Concrete Townhouse (1)...
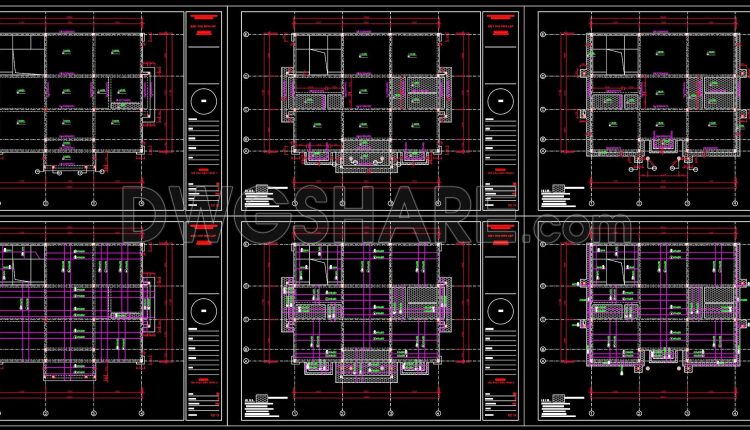
379. Free Download of Structural CAD Drawings for 11m x 13.6m Reinforced Concrete Townhouse
379. Free Download of Structural CAD Drawings for 11m x 13.6m Reinforced Concrete Townhouse (1)...
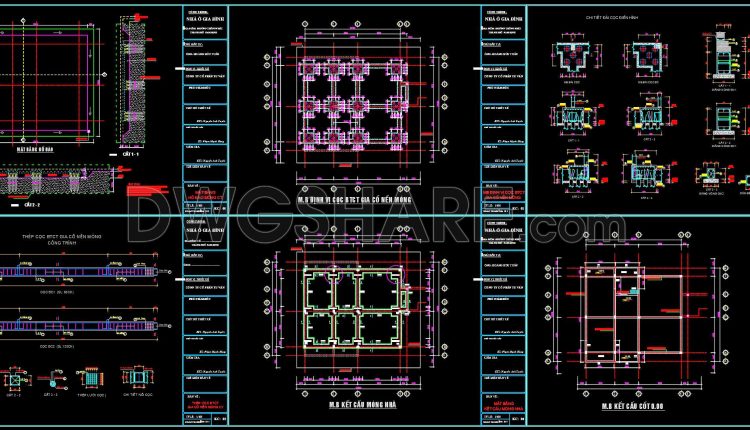
376. Free Download of Structural CAD Drawings for 12m x 16m Reinforced Concrete Townhouse
376. Free Download of Structural CAD Drawings for 12m x 16m Reinforced Concrete Townhouse (1)...
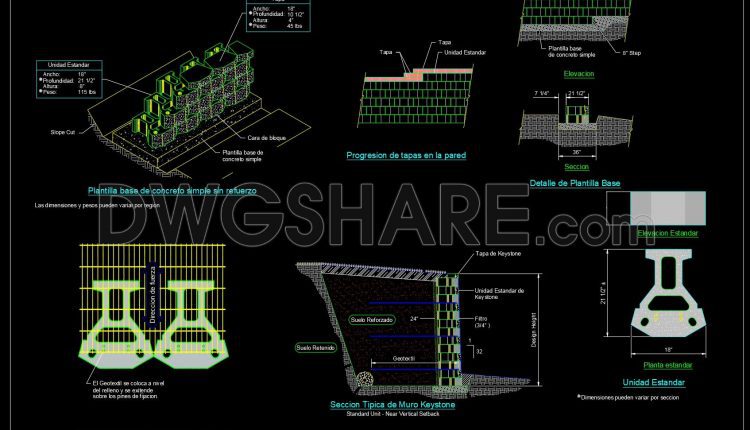
680. CAD DWG Template – Keystone Retaining Wall Structural Details
680. CAD DWG Template – Keystone Retaining Wall Structural Details (1) 680. CAD DWG Template...
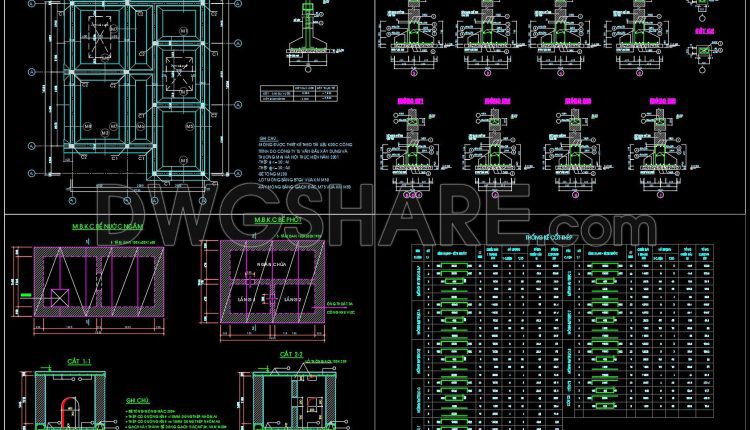
375. Free Download of Structural CAD Drawings for 9.8m x 13.3m Reinforced Concrete Townhouse
375. Free Download of Structural CAD Drawings for 9.8m x 13.3m Reinforced Concrete Townhouse (1)...
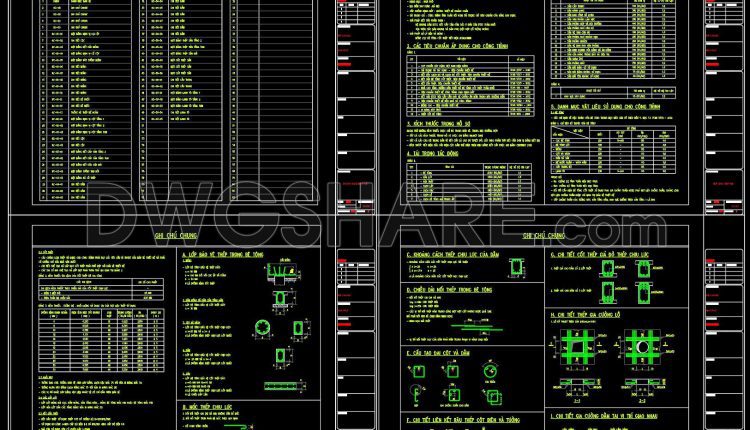
373. Free Download of Structural CAD Drawings for 8.5m x 11.5m Reinforced Concrete Townhouse
373. Free Download of Structural CAD Drawings for 8.5m x 11.5m Reinforced Concrete Townhouse (1)...
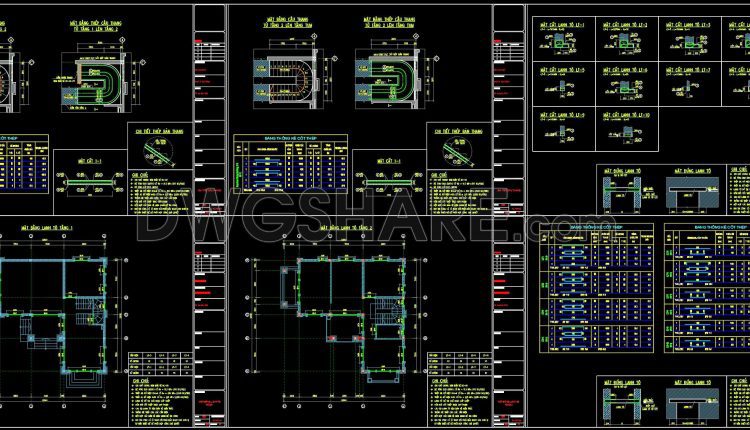
372. Free Download of Structural CAD Drawings for 12m x 12.8m Reinforced Concrete Townhouse
372. Free Download of Structural CAD Drawings for 12m x 12.8m Reinforced Concrete Townhouse (1)...
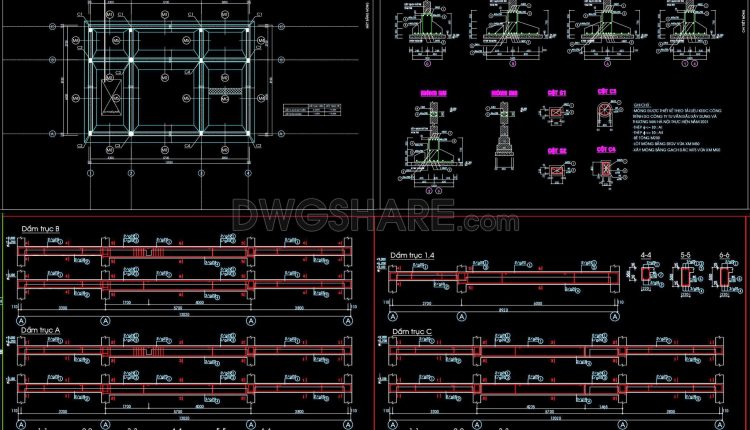
371. Free Download of Structural CAD Drawings for 9m x 13m Reinforced Concrete Townhouse
371. Free Download of Structural CAD Drawings for 9m x 13m Reinforced Concrete Townhouse (1)...
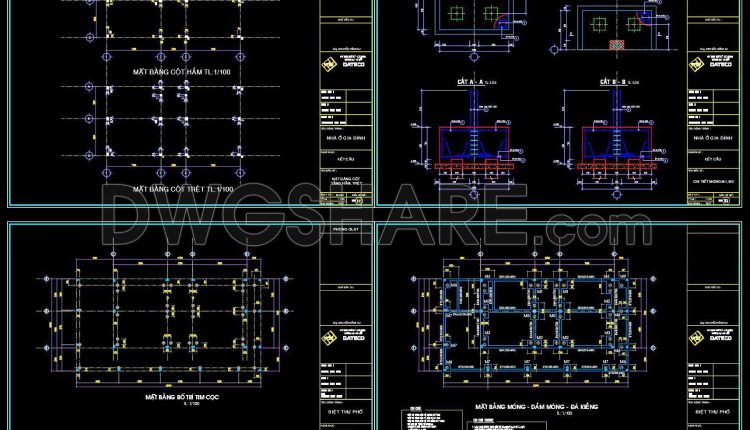
363. Free Download of Structural CAD Drawings for 7.5m x 13.5m Reinforced Concrete Townhouse
363. Free Download of Structural CAD Drawings for 7.5m x 13.5m Reinforced Concrete Townhouse (1)...