
Structural
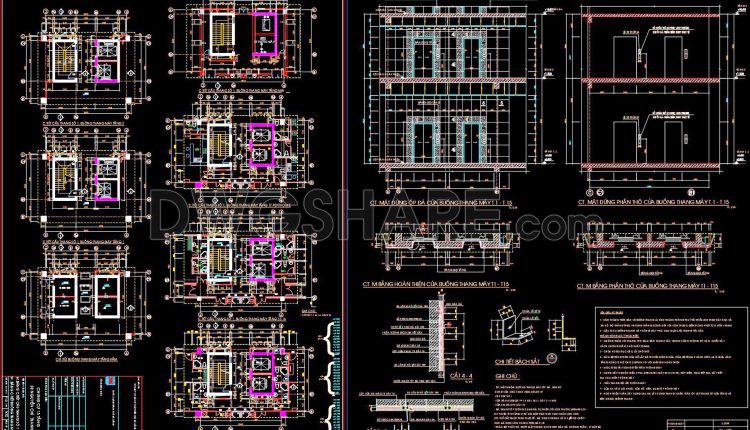
432. Free High-Rise Staircase & Elevator CAD Drawings – Full Structural Details & Sections
432. Free High-Rise Staircase & Elevator CAD Drawings – Full Structural Details & Sections (1)...
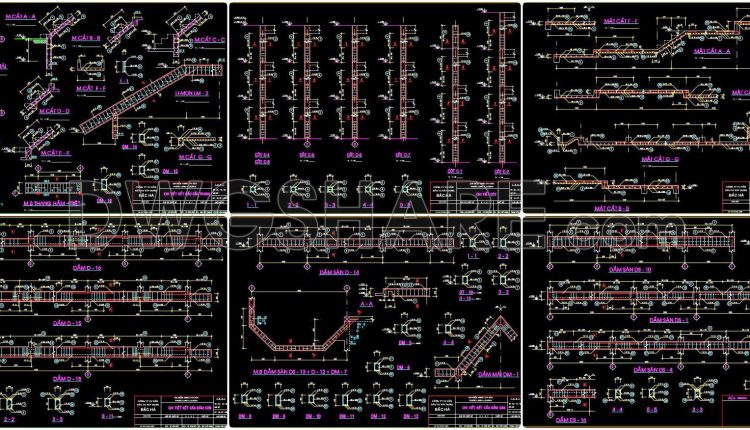
406. Free Download of Structural CAD Drawings for 8.1m x 15.2m Reinforced Concrete Townhouse
406. Free Download of Structural CAD Drawings for 8.1m x 15.2m Reinforced Concrete Townhouse (1)...
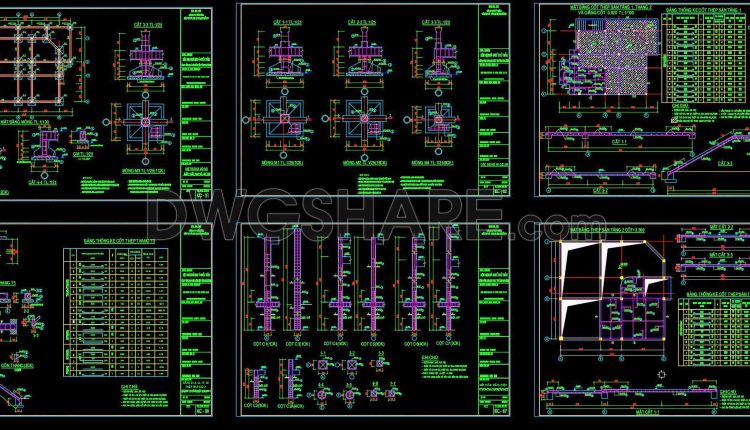
402. Free Download of Structural CAD Drawings for 10.4m x 11.5m Reinforced Concrete Townhouse
402. Free Download of Structural CAD Drawings for 10.4m x 11.5m Reinforced Concrete Townhouse (1)...
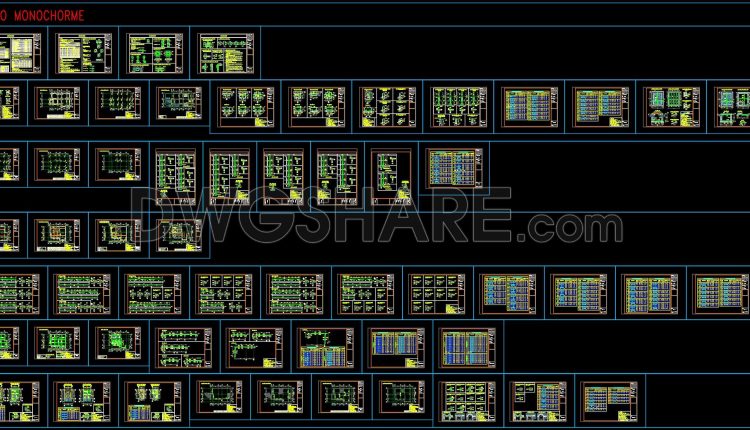
401. Free Download of Structural CAD Drawings for 10m x 14.5m Reinforced Concrete Townhouse
401. Free Download of Structural CAD Drawings for 10m x 14.5m Reinforced Concrete Townhouse (1)...
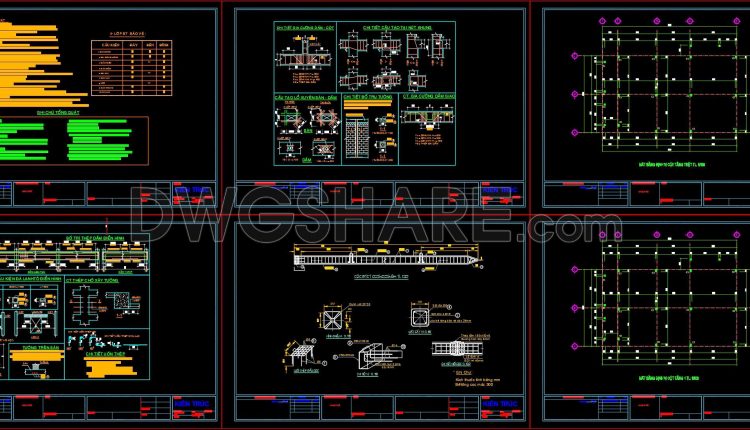
400. Free Download of Structural CAD Drawings for 10m x 17.5m Reinforced Concrete Townhouse
400. Free Download of Structural CAD Drawings for 10m x 17.5m Reinforced Concrete Townhouse (1)...
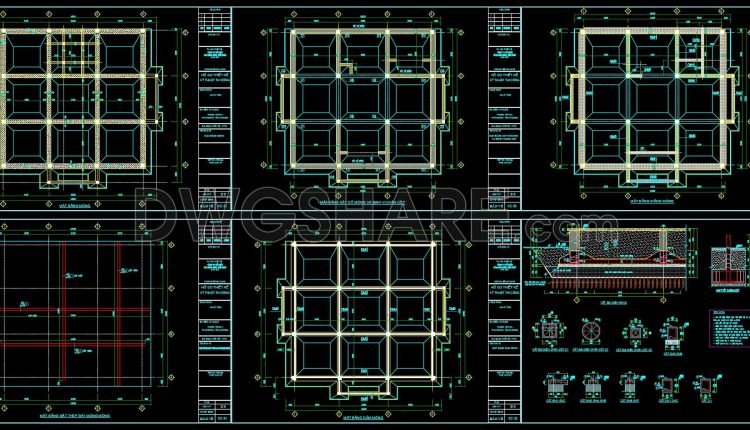
399. Free Download of Structural CAD Drawings for 13.7m x 14.9m Reinforced Concrete Townhouse
399. Free Download of Structural CAD Drawings for 13.7m x 14.9m Reinforced Concrete Townhouse (1)...
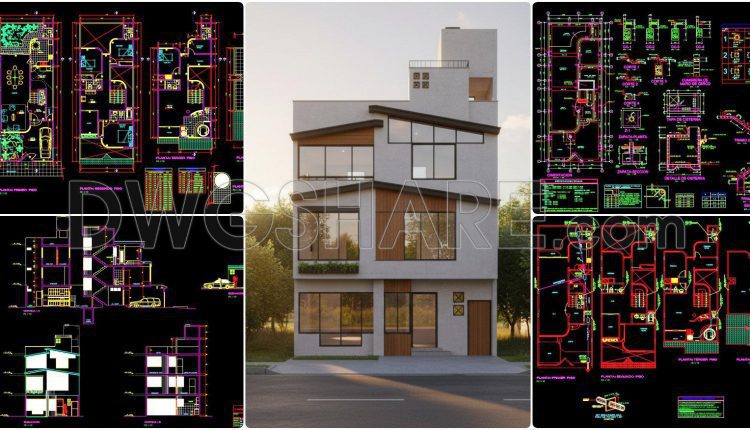
486. Download the 3-story residential architectural and structural plans (7.6m x 19.3m)
486. Download the 3-story residential architectural and structural plans (7.6m x 19.3m) (1) 486. Download...
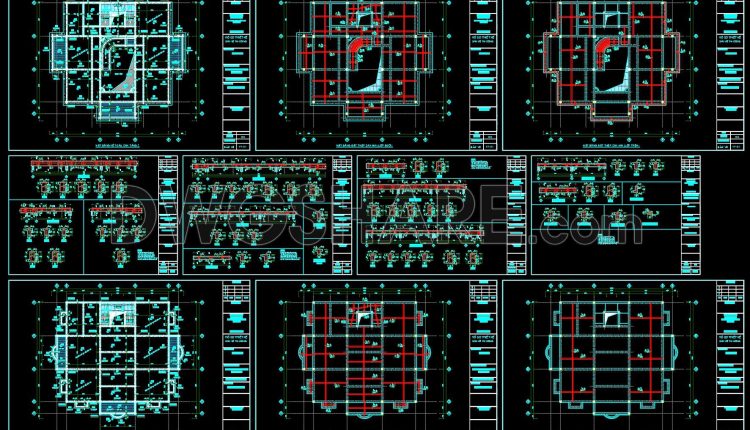
398. Free Download of Structural CAD Drawings for 13.6m x 14.9m Reinforced Concrete Townhouse
398. Free Download of Structural CAD Drawings for 13.6m x 14.9m Reinforced Concrete Townhouse (1)...
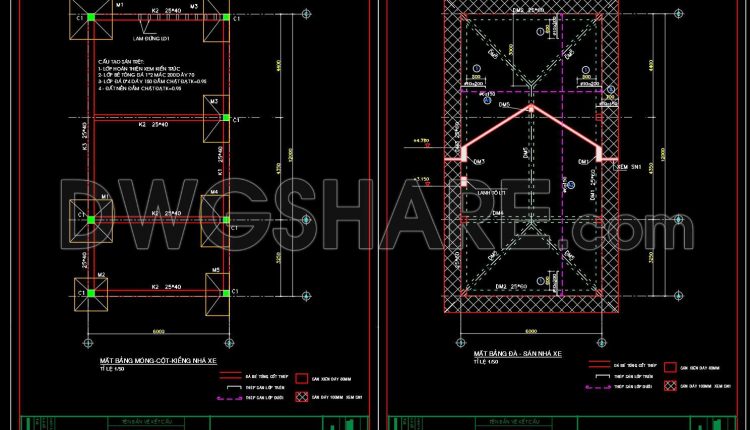
395. CAD Drawings of Parking Garage Structural Foundations, Columns, Trusses, and Slabs
395. CAD Drawings of Parking Garage Structural Foundations, Columns, Trusses, and Slabs (1) 395. CAD...
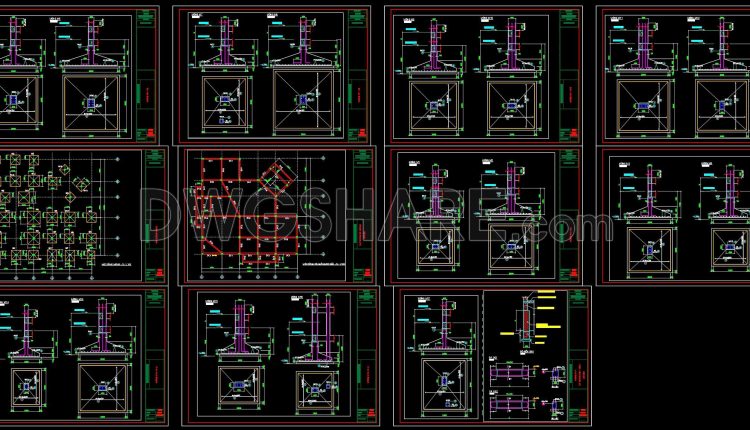
393. Free Download of Structural CAD Drawings for 22.4m x 22.4m Reinforced Concrete Townhouse
393. Free Download of Structural CAD Drawings for 22.4m x 22.4m Reinforced Concrete Townhouse (1)...
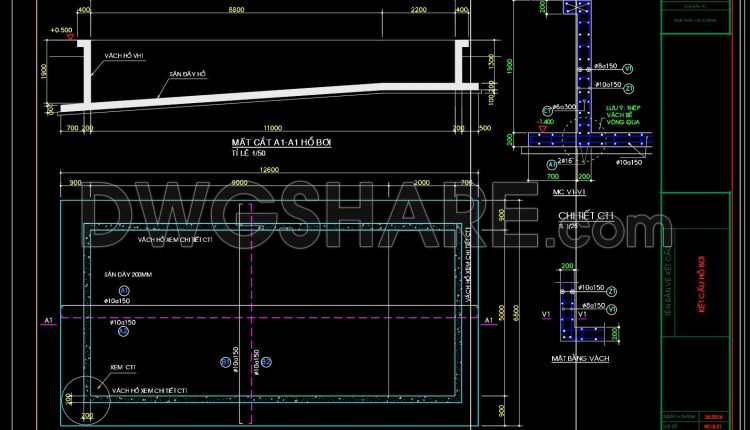
396. Structural Swimming Pool CAD Drawings – Plans, Sections, and Pool Wall Details
396. Structural Swimming Pool CAD Drawings – Plans, Sections, and Pool Wall Details (1) 396....
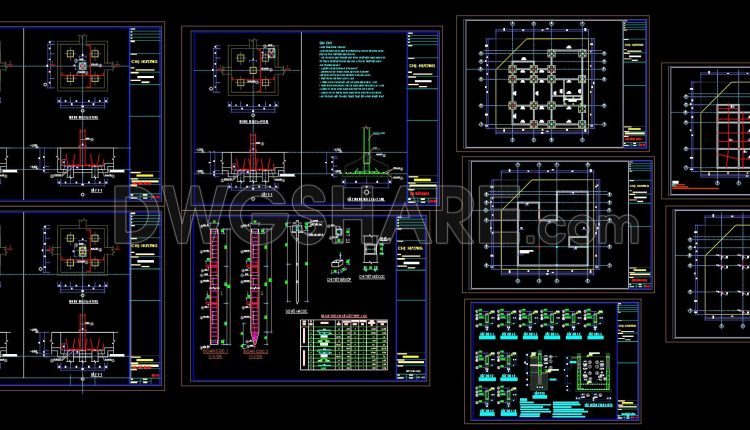
397. Free Download of Structural CAD Drawings for 13.6m x 13.8m Reinforced Concrete Townhouse
397. Free Download of Structural CAD Drawings for 13.6m x 13.8m Reinforced Concrete Townhouse (1)...
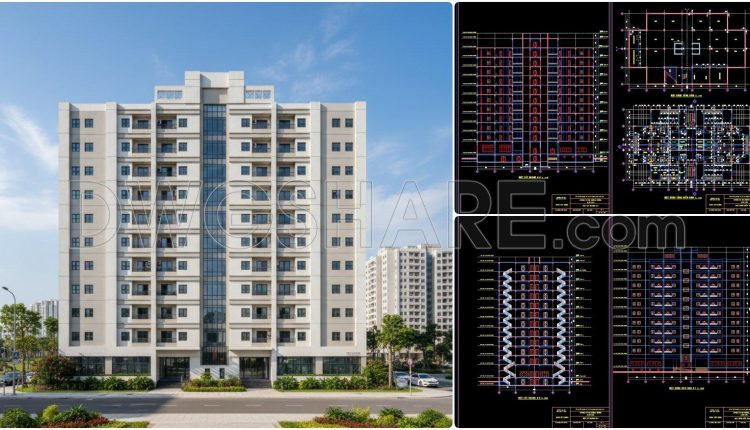
459. 12-Story Apartment Building Design Project – Full Architecture, Structural Drawings, and Technical Report
459. 12-Story Apartment Building Design Project – Full Architecture, Structural Drawings, and Technical Report This...
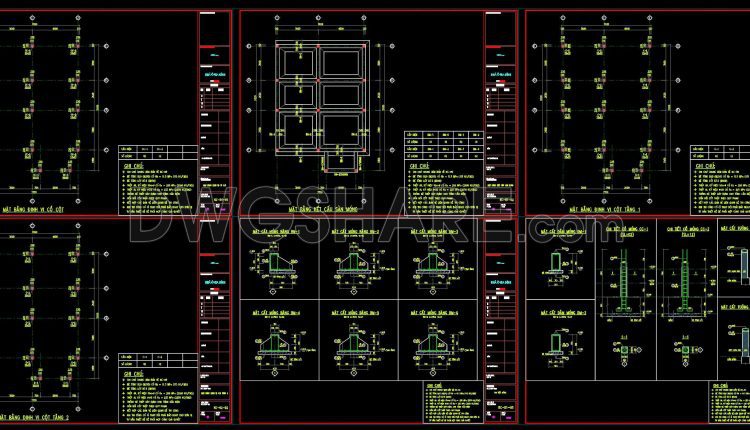
392. Free Download of Structural CAD Drawings for 7.7m x 14m Reinforced Concrete Townhouse
392. Free Download of Structural CAD Drawings for 7.7m x 14m Reinforced Concrete Townhouse (1)...
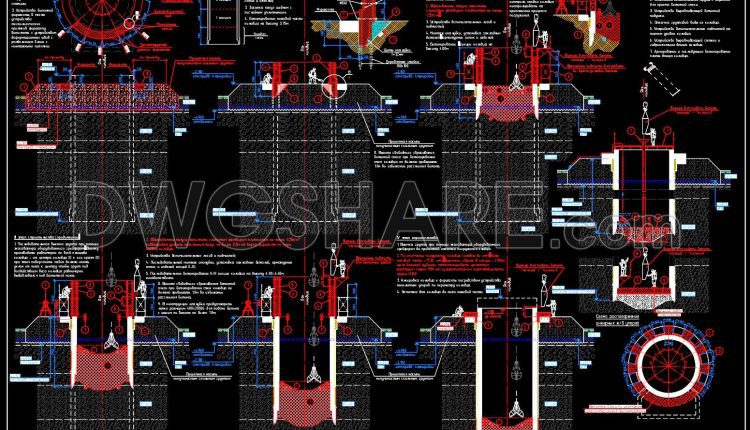
686. Lowering Well Structural Details AutoCAD DWG – Free Download
686. Lowering Well Structural Details AutoCAD DWG – Free Download (1) 686. Lowering Well Structural...
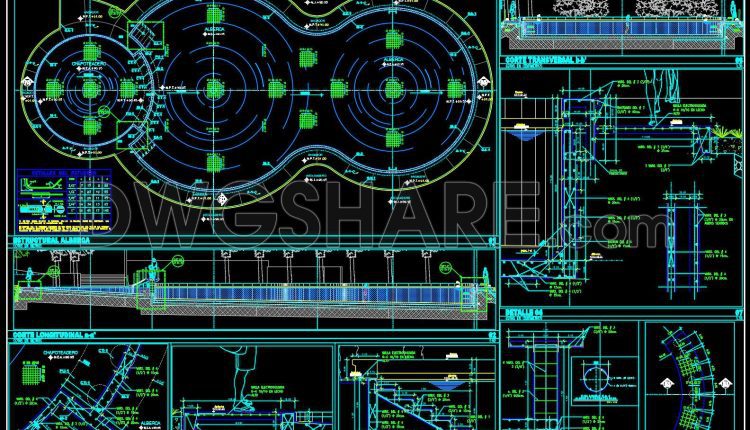
38. Free CAD structural details for pool construction
38. Free CAD structural details for pool construction (1) 38. Free CAD structural details for...
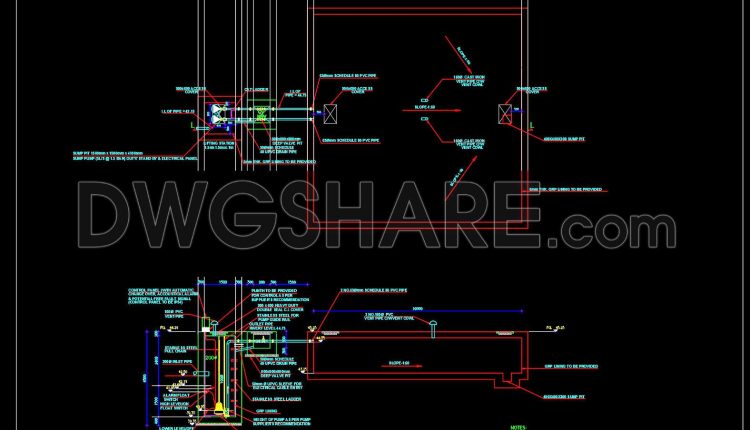
684. Lifting Station Construction Details CAD DWG – Free Download
684. Lifting Station Construction Details CAD DWG – Free Download (1) 684. Lifting Station Construction...
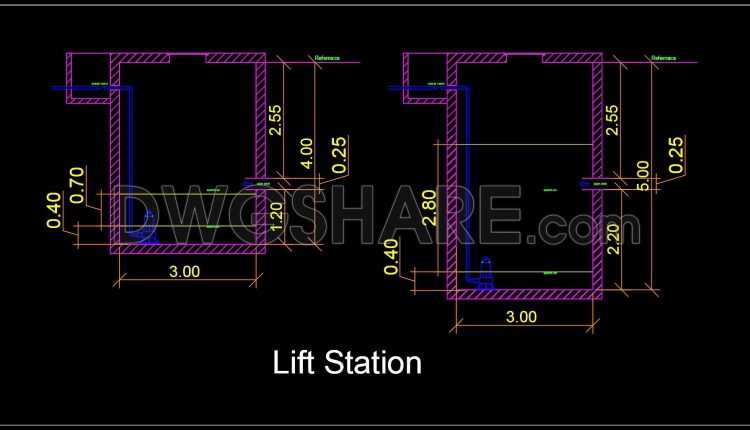
683. Lift Station Section Drawing DWG for AutoCAD – Free Download
683. Lift Station Section Drawing DWG for AutoCAD – Free Download (1) 683. Lift Station...
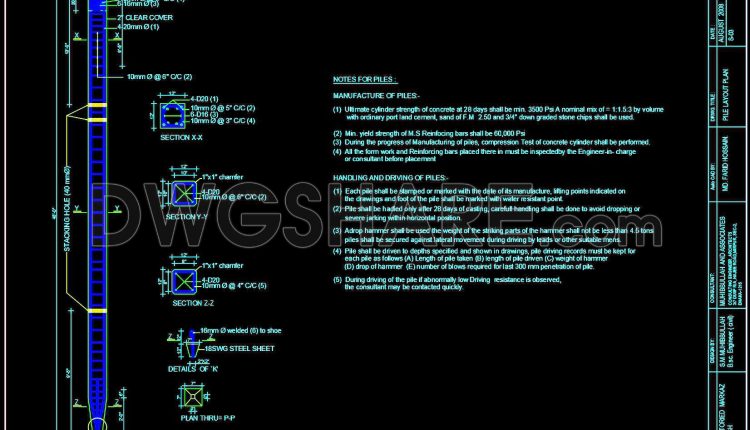
682. Free Download Large Precast Pile Sample Drawing
682. Free Download Large Precast Pile Sample Drawing (1) 682. Free Download Large Precast Pile...
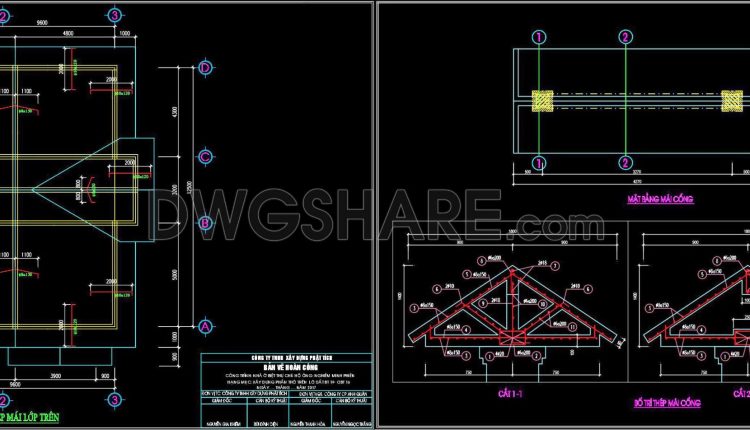
391. Free Download of Structural CAD Drawings for 9.6m x 12.5m Reinforced Concrete Townhouse
391. Free Download of Structural CAD Drawings for 9.6m x 12.5m Reinforced Concrete Townhouse (1)...