
Structural
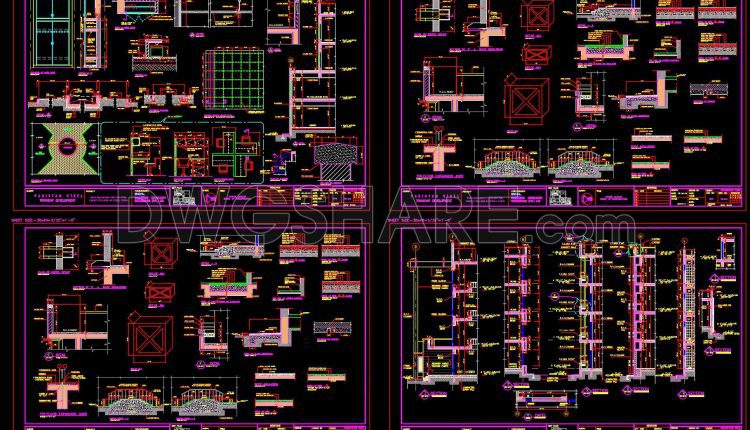
676. Hostel Building Construction Details – Free CAD Drawing
676. Hostel Building Construction Details – Free CAD Drawing (1) 676. Hostel Building Construction Details...
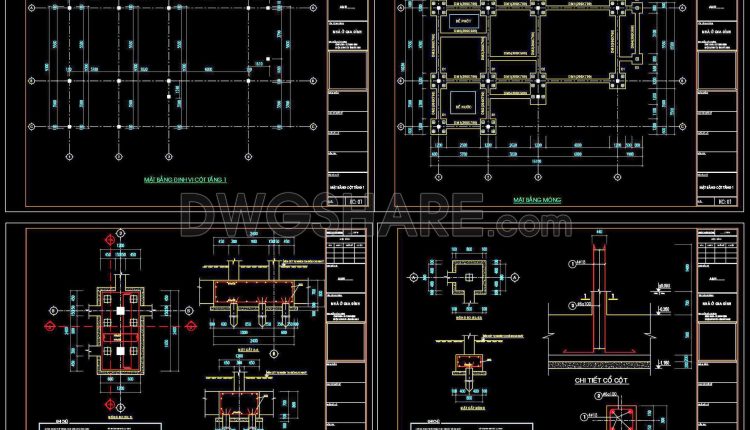
369. Free Download of Structural CAD Drawings for 9.3m x 15.8m Reinforced Concrete Townhouse
369. Free Download of Structural CAD Drawings for 9.3m x 15.8m Reinforced Concrete Townhouse (1)...
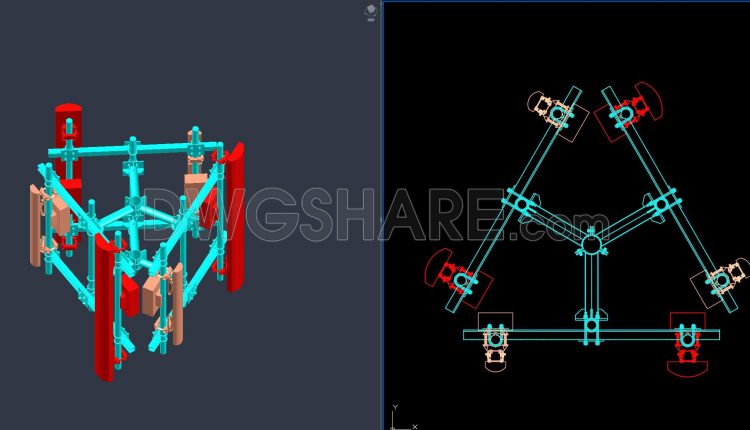
674. 3D H-Frame Gantry Structure Model in CAD (DWG)
674. 3D H-Frame Gantry Structure Model in CAD (DWG) (1) 674. 3D H-Frame Gantry Structure...
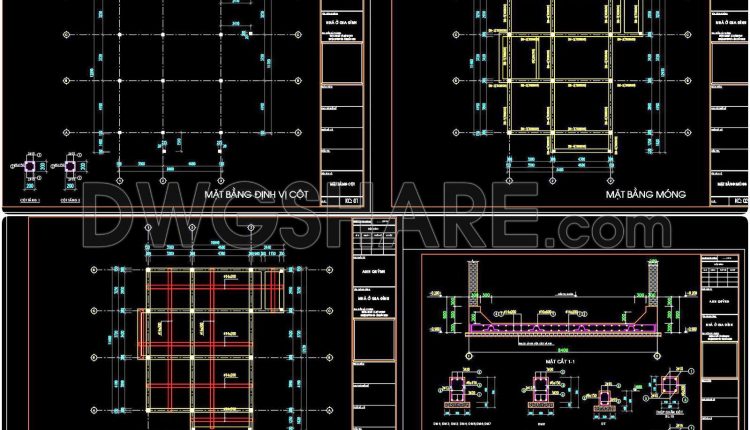
368. Free Download of Structural CAD Drawings for 11m x 13m Reinforced Concrete Townhouse
368. Free Download of Structural CAD Drawings for 11m x 13m Reinforced Concrete Townhouse (1)...
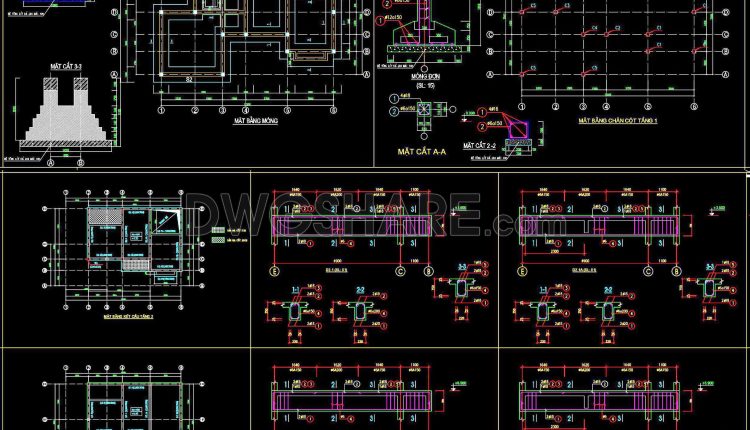
366. Free Download of Structural CAD Drawings for 7.5m x 11.5m Reinforced Concrete Townhouse
366. Free Download of Structural CAD Drawings for 7.5m x 11.5m Reinforced Concrete Townhouse (1)...
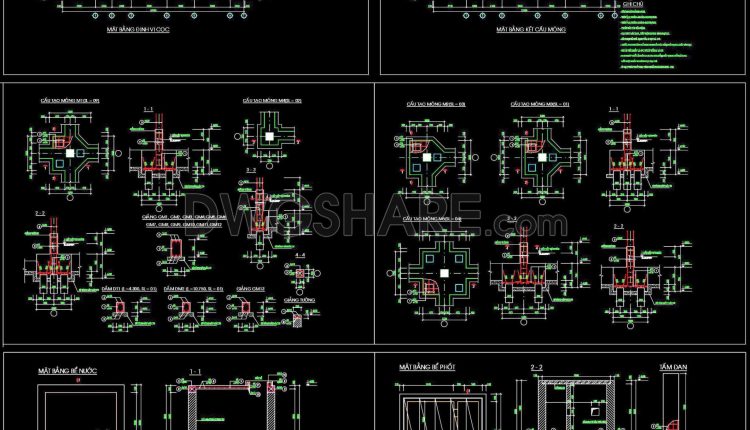
370. Free Download of Structural CAD Drawings for 15m x 20m Reinforced Concrete Townhouse
370. Free Download of Structural CAD Drawings for 15m x 20m Reinforced Concrete Townhouse (1)...
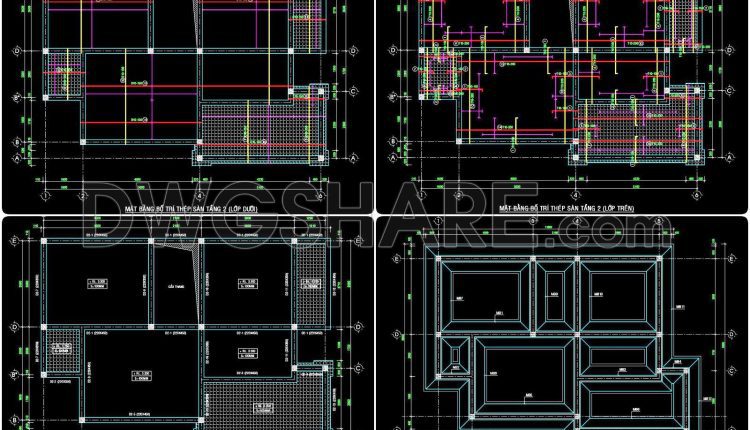
367. Free Download of Structural CAD Drawings for 9.5m x 11.5m Reinforced Concrete Townhouse
367. Free Download of Structural CAD Drawings for 9.5m x 11.5m Reinforced Concrete Townhouse (1)...
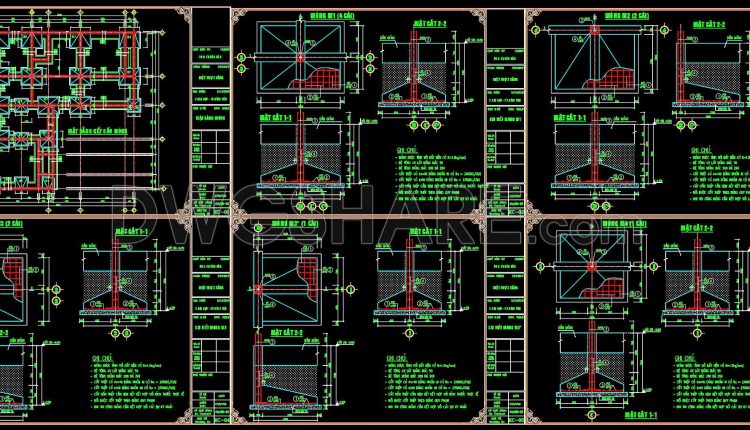
359. Free Download of Structural CAD Drawings for 15.5m x 16m Reinforced Concrete Townhouse
359. Free Download of Structural CAD Drawings for 15.5m x 16m Reinforced Concrete Townhouse (1)...
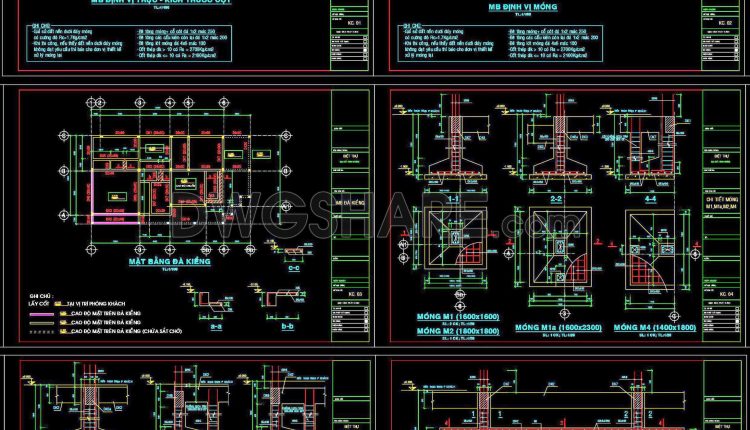
365. Free Download of Structural CAD Drawings for 9m x 15m Reinforced Concrete Townhouse
365. Free Download of Structural CAD Drawings for 9m x 15m Reinforced Concrete Townhouse (1)...
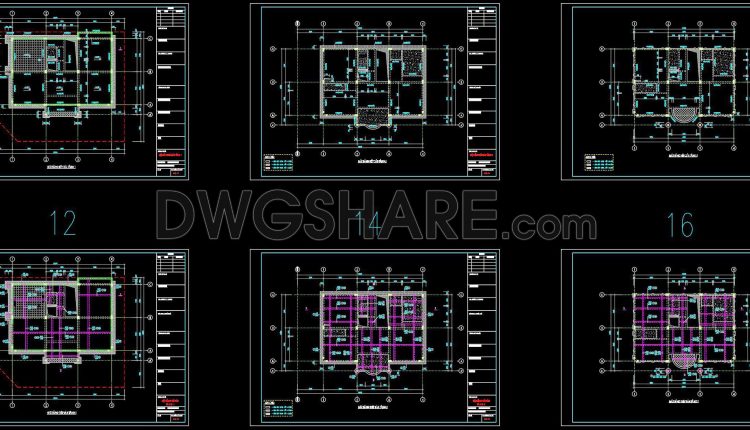
358. Free Download of Structural CAD Drawings for 11.7m x 15.3m Reinforced Concrete Townhouse
358. Free Download of Structural CAD Drawings for 11.7m x 15.3m Reinforced Concrete Townhouse (1)...
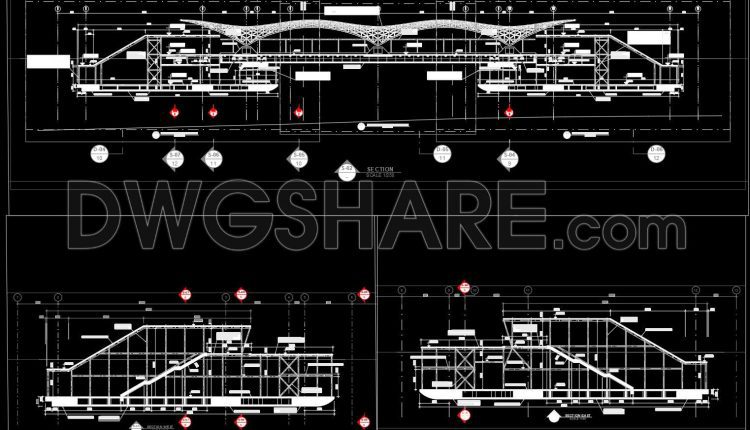
659. Free Download CAD Drawing – Architectural and Curved Roof Structural Details
659. Free Download CAD Drawing – Architectural and Curved Roof Structural Details (1) 659. Free...
1 Comment
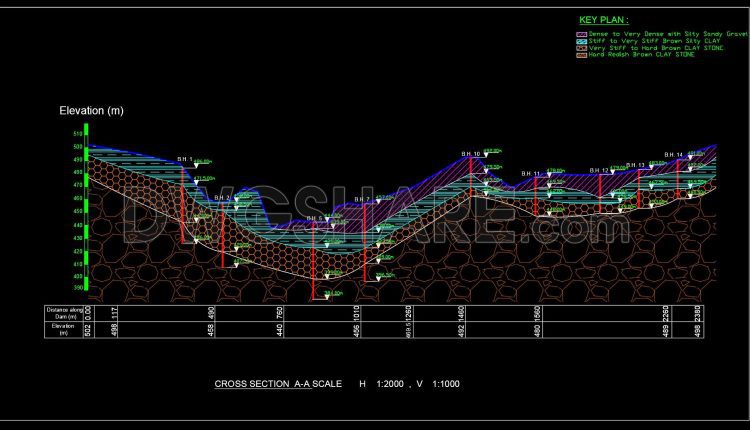
658. Structural Geotechnical Cross Section – CAD DWG File
658. Structural Geotechnical Cross Section – CAD DWG File (1) 658. Structural Geotechnical Cross Section...
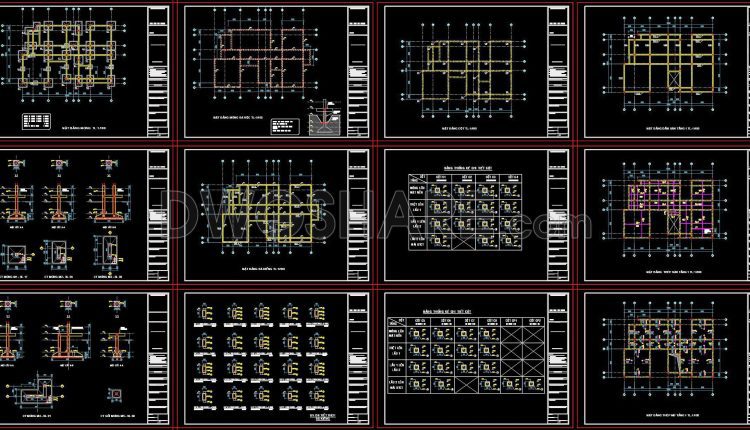
357. Free Download of Structural CAD Drawings for 12.4m x 19m Reinforced Concrete Townhouse
357. Free Download of Structural CAD Drawings for 12.4m x 19m Reinforced Concrete Townhouse (1)...
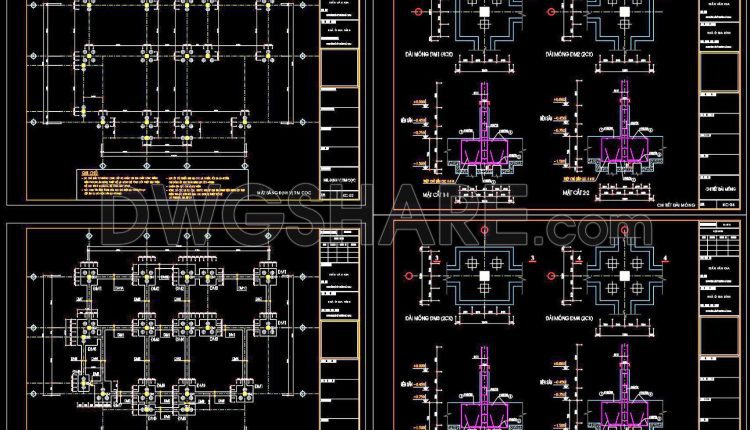
361. Free Download of Structural CAD Drawings for 8.7m x 13.2m Reinforced Concrete Townhouse
361. Free Download of Structural CAD Drawings for 8.7m x 13.2m Reinforced Concrete Townhouse (1)...
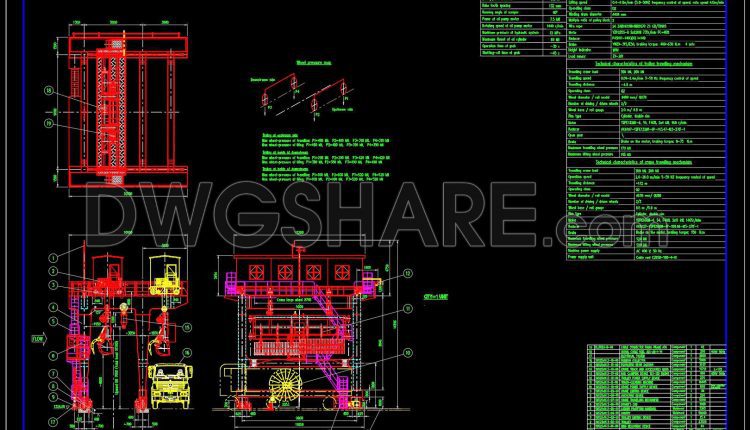
656. Structural Gantry Grab Bucket Elevation and Section – CAD Drawing DWG
656. Structural Gantry Grab Bucket Elevation and Section – CAD Drawing DWG (1) 656. Structural...
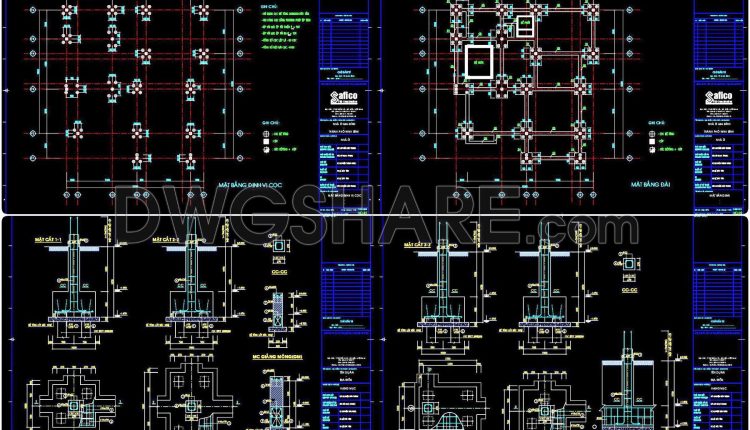
364. Free Download of Structural CAD Drawings for 11m x 12m Reinforced Concrete Townhouse
364. Free Download of Structural CAD Drawings for 11m x 12m Reinforced Concrete Townhouse (1)...

378. Free Download of Structural CAD Drawings for 15m x 16m Reinforced Concrete Townhouse
378. Free Download of Structural CAD Drawings for 15m x 16m Reinforced Concrete Townhouse (1)...
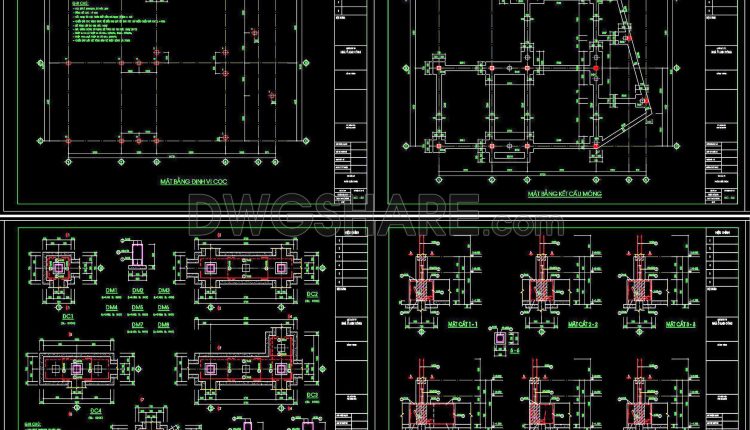
374. Free Download of Structural CAD Drawings for 9.7m x 13m Reinforced Concrete Townhouse
374. Free Download of Structural CAD Drawings for 9.7m x 13m Reinforced Concrete Townhouse (1)...
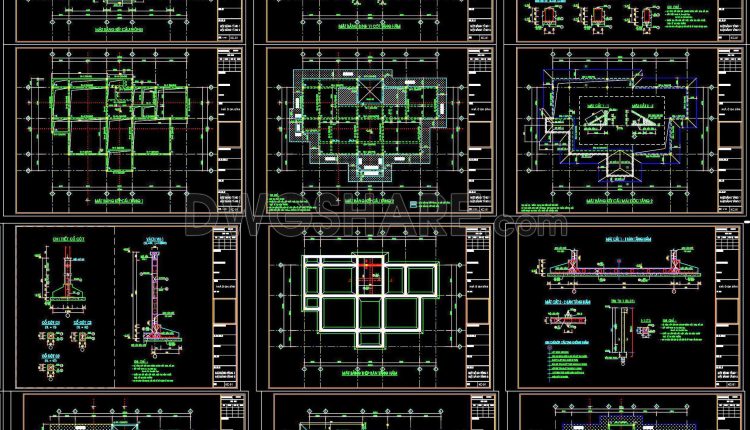
360. Free Download of Structural CAD Drawings for 12.1m x 19.5m Reinforced Concrete Townhouse
360. Free Download of Structural CAD Drawings for 12.1m x 19.5m Reinforced Concrete Townhouse (1)...
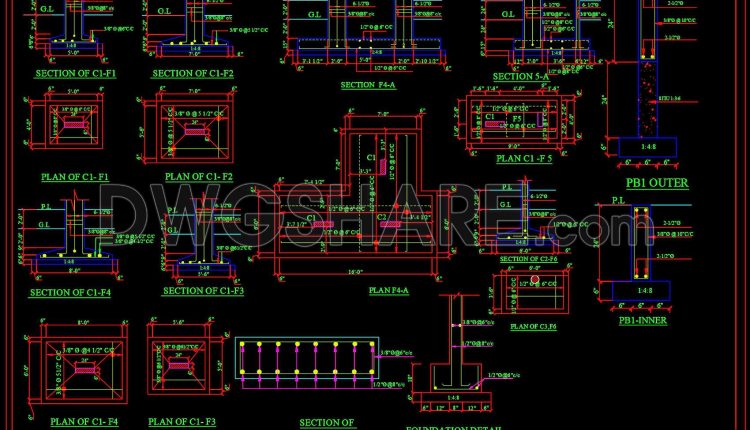
654. Structural Foundation Reinforced Concrete Sections – CAD Drawing DWG
654. Structural Foundation Reinforced Concrete Sections – CAD Drawing DWG (1) 654. Structural Foundation Reinforced...