
102. Download Classic Console Table CAD Drawing in AutoCAD DWG
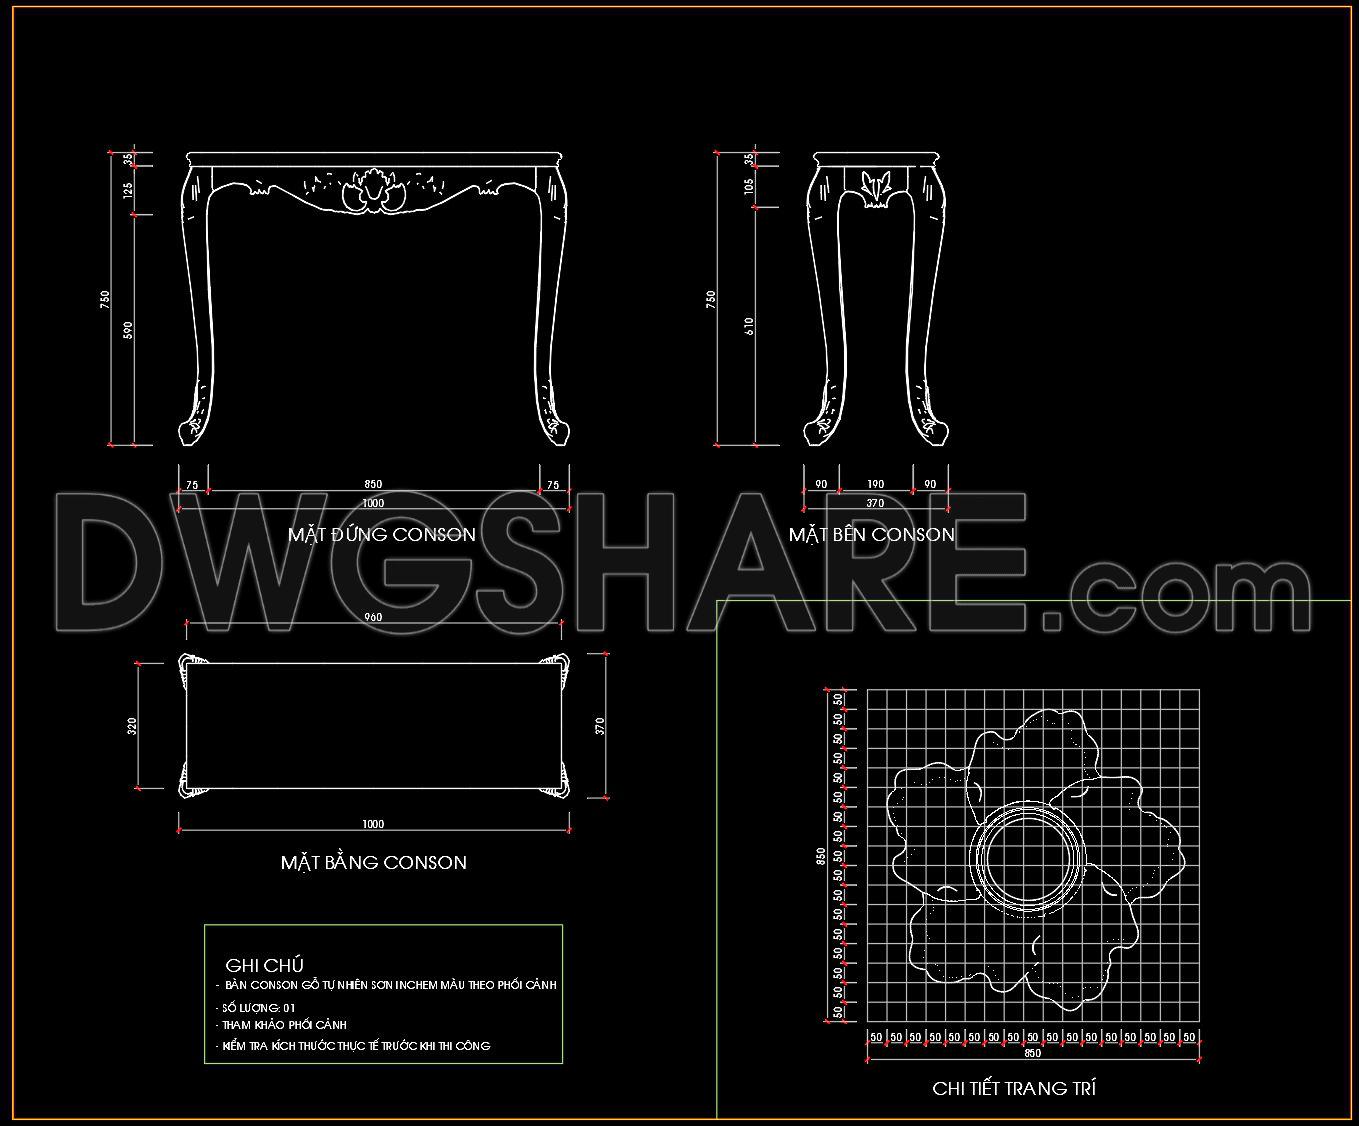
The Classic Console Table CAD Drawing in AutoCAD DWG format offers a comprehensive layout ideal for professionals seeking detailed furniture design schematics. This furniture drawing provides precision-engineered details essential for both design and application.
At the forefront of the drawing is the Classic Console Table, a harmonious blend of form and function. The drawing type prominently includes elevations, sections, and detailed views, allowing architects and designers to fully grasp the intricate design features. Each view captures the elegance and craftsmanship of traditional console table construction, showcasing its aesthetic lines and functional dimensions.
The furniture drawing is anchored by a series of meticulously detailed components. Among these are the front and side elevations which highlight the table’s ornate features, such as its decorative legs and intricate embellishments. Accompanying these are construction details that delve into the finer points of the design, ensuring accuracy in execution and a seamless transition from design to manufacturing.
The CAD file’s precise dimensions and annotated details offer invaluable insights for professionals. Architects will find the drawings particularly useful during design development, ensuring structural integrity while maintaining artistic vision. Interior designers can leverage the dimensions and details to seamlessly integrate the console table into a range of design schemes, adapting it to various aesthetic requirements.
For construction teams, these drawings serve as a critical reference, aiding in the accurate assembly and installation of the console table. The inclusion of grid lines and level markers supports efficient coordination, minimizing errors and optimizing resource allocation.
The practicality of this CAD DWG file extends beyond its immediate application. Its high technical accuracy and ease of modification in AutoCAD allow for repeated reuse across projects. This adaptability leads to enhanced coordination between the design and construction phases, streamlining processes and reducing costs.
Available for free, this CAD drawing is an excellent resource for design reference, study, and technical drawing development. Its detailed presentation and accuracy make it an indispensable tool for architects, designers, and construction professionals alike.
I also recommend downloading other Living room CAD drawings for your project reference.
- File format: .DWG
- Size: 354 KB
- Source: DWGshare
- AutoCAD platform 2018 and later versions. For downloading files there is no need to go through the registration process
If you find our work useful, your support would mean a lot and help us grow even better.DONATE
Related posts
26. Free CAD Drawing Modern Sectional Sofa
114. Luxury Coffee Table CAD Details – Plan, Elevation and Furniture Design Drawings
105. Download Classic TV Wall CAD Drawing for Living Room in AutoCAD DWG
209.CAD Blocks Curtain for Living room
354. Free CAD Drawing Modern Tea Table Design
81. Free Download CAD Drawings of Luxury Sofa with Full Dimensions
68. Free Access to CAD Detailed Drawings of Living Room Coffee Tables
80. Free Download CAD Production Drawing for Living Room Decorative Display Shelf
21. Download detailed CAD drawings of interior wall elevations for the living room and bedroom