
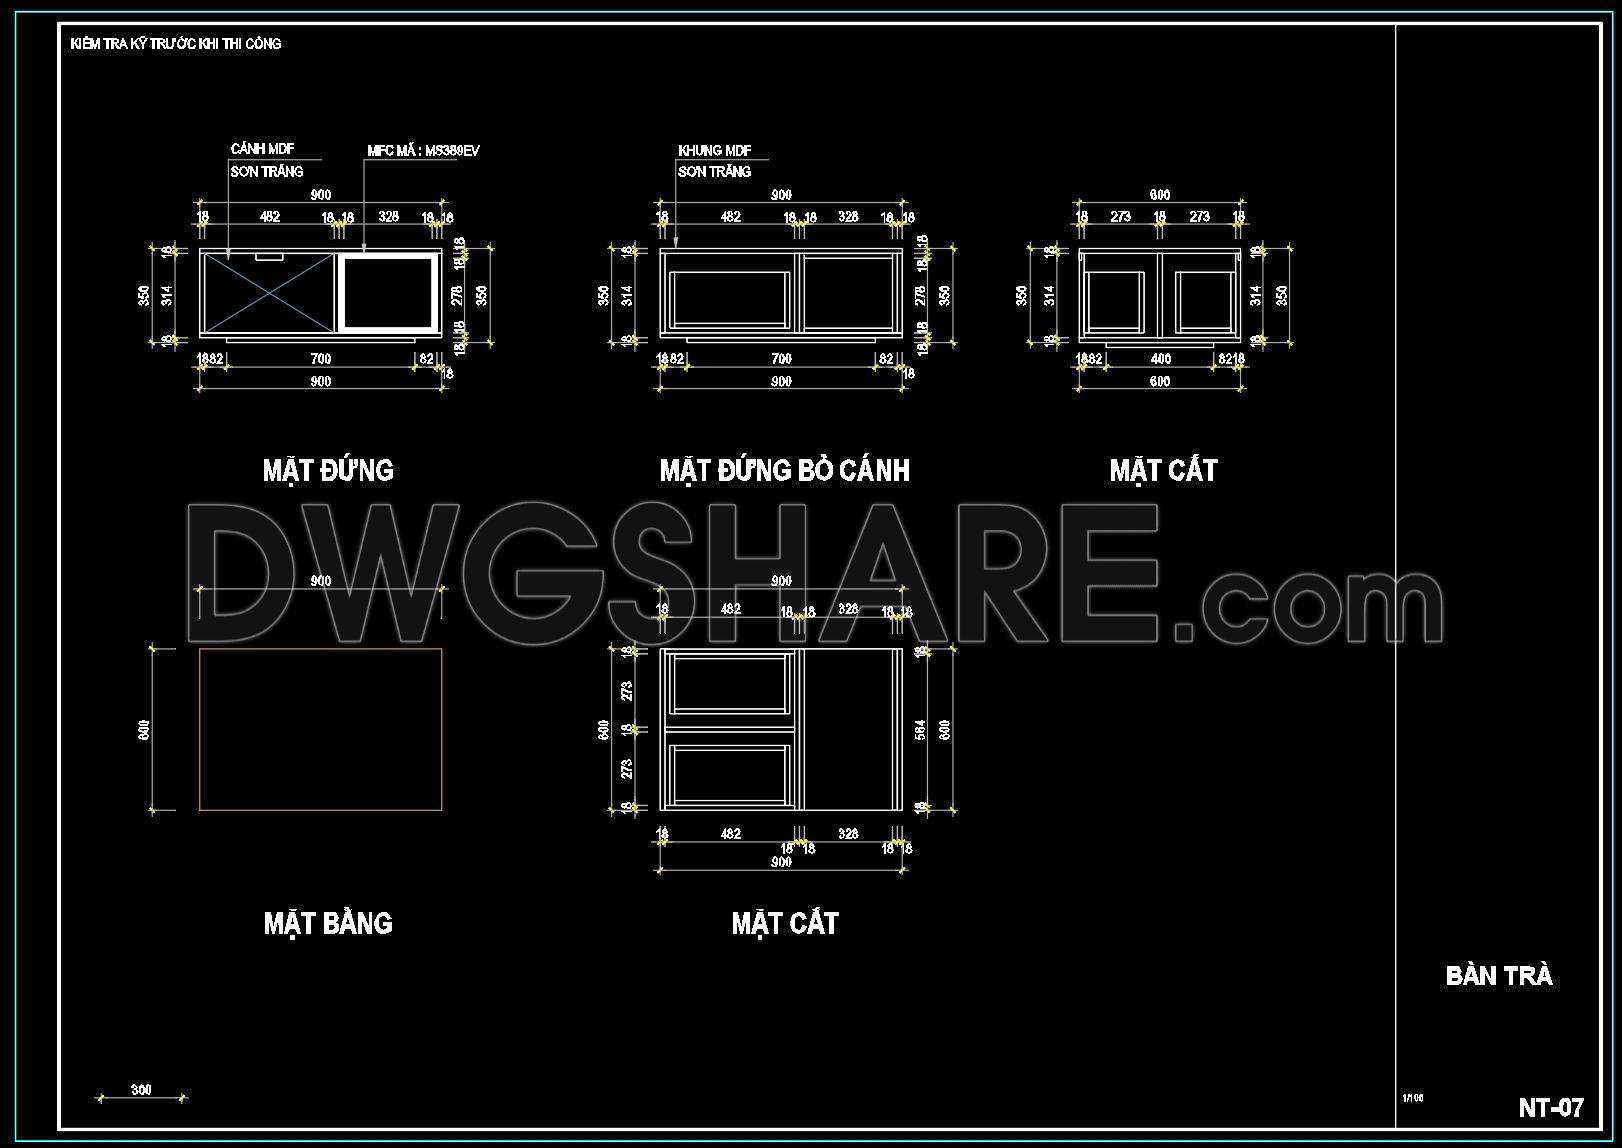
56. Free CAD Coffee Table Detail Drawings for Living Room Use
The CAD Coffee Table Detail Drawings for Living Room Use provide an invaluable resource for architects and designers. These detailed illustrations offer multiple views, including plan, elevation, and sectional perspectives, allowing for a comprehensive understanding of the coffee table’s design. The drawings include precise measurements, such as width, height, and depth, which ensure accurate implementation and seamless integration into a living room setting. The components of the drawings feature:
- Top view and layout
- Front and side elevations
- Sectional details with dimensions
The benefits of utilizing these CAD drawings are numerous. They offer remarkable precision and are easily editable, promoting efficient collaboration among design and construction teams. Available as free downloads, these drawings facilitate cost optimization by reducing the need for custom design services. Harnessing the power of these detailed CAD files aids in creating aesthetically pleasing and functional living spaces. Free access to these resources supports both new and seasoned practitioners in crafting innovative interior environments.
I also recommend downloading other Furniture CAD drawings for your project reference.
- File format: .DWG
- Size: 135 KB
- Source: DWGshare
- AutoCAD platform 2018 and later versions. For downloading files there is no need to go through the registration process
If you find our work useful, your support would mean a lot and help us grow even better.DONATE
Related posts
55. Free Download – CAD Detail Drawings of Living Room Coffee Tables
17. Free Download CAD Drawings for the Technical Design and Construction of Living Room Interiors
210.CAD Blocks Curtain for Living room, Bedroom
122. Free CAD Drawing of Modern 4-Seater Sofa
49. Free download of CAD drawings for living room coffee table details
90. Free download cad drawing – decorative side table detail
134. Download Free CAD Drawing of Living Room Console Table Design
83. Free Download Living Room TV Cabinet 2D CAD Drawing
77. Free Download CAD Drawings of Luxury Sofa with Full Dimensions