
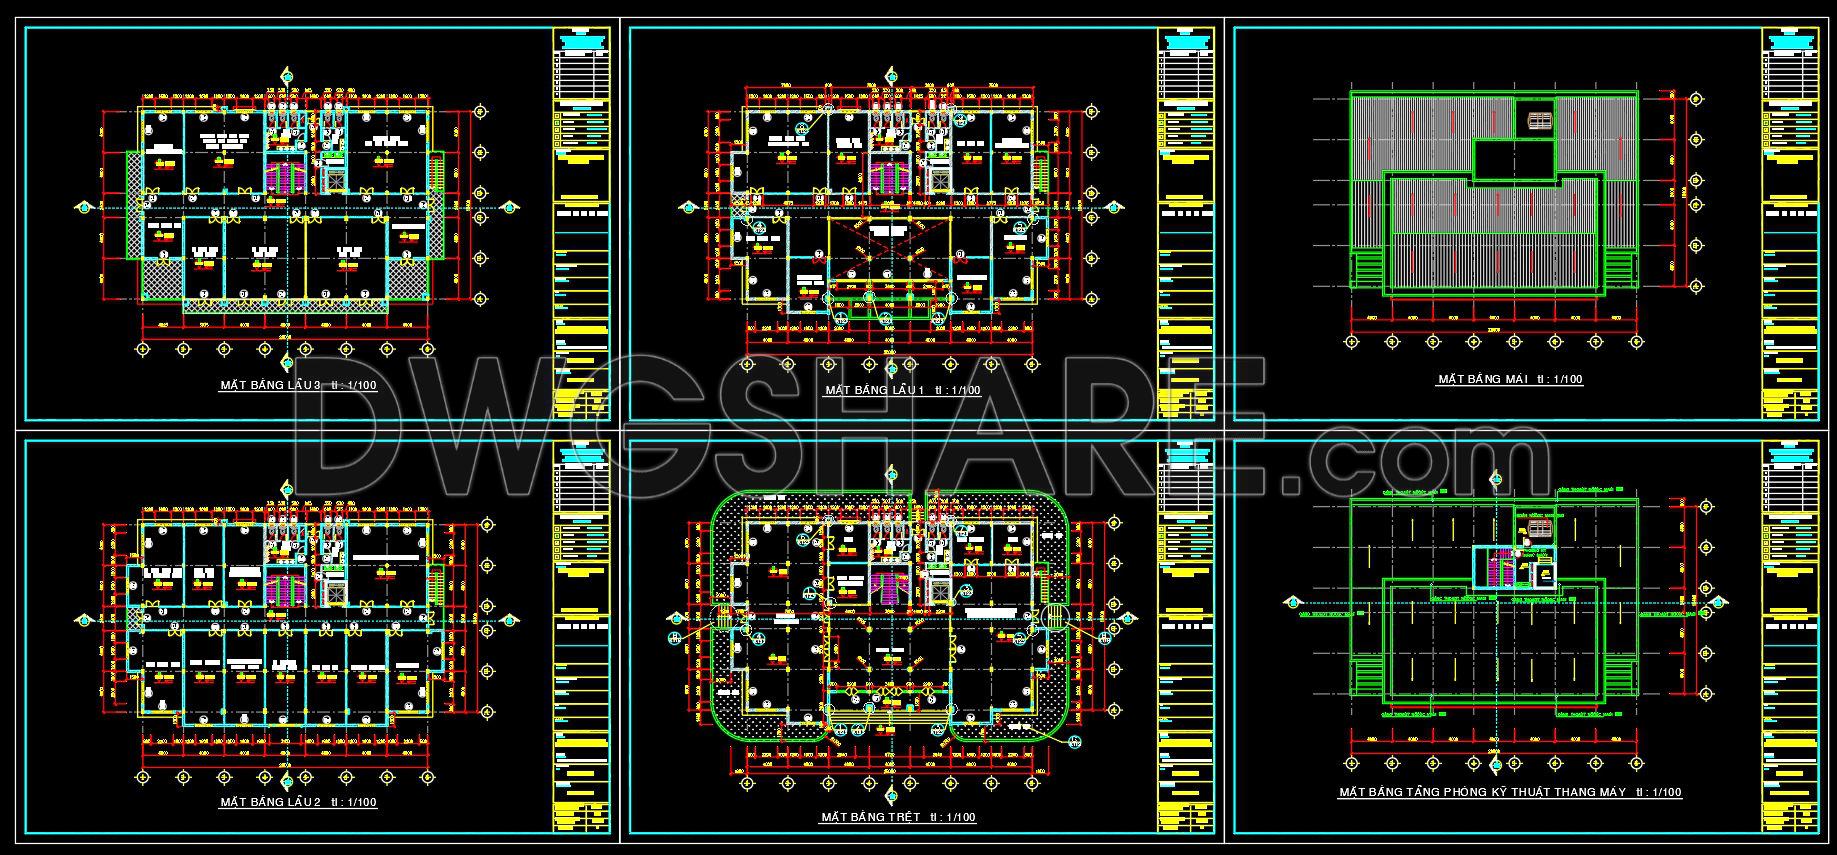
102. Free Download – Science & Technology Application Center Floor Plans (2000m2)
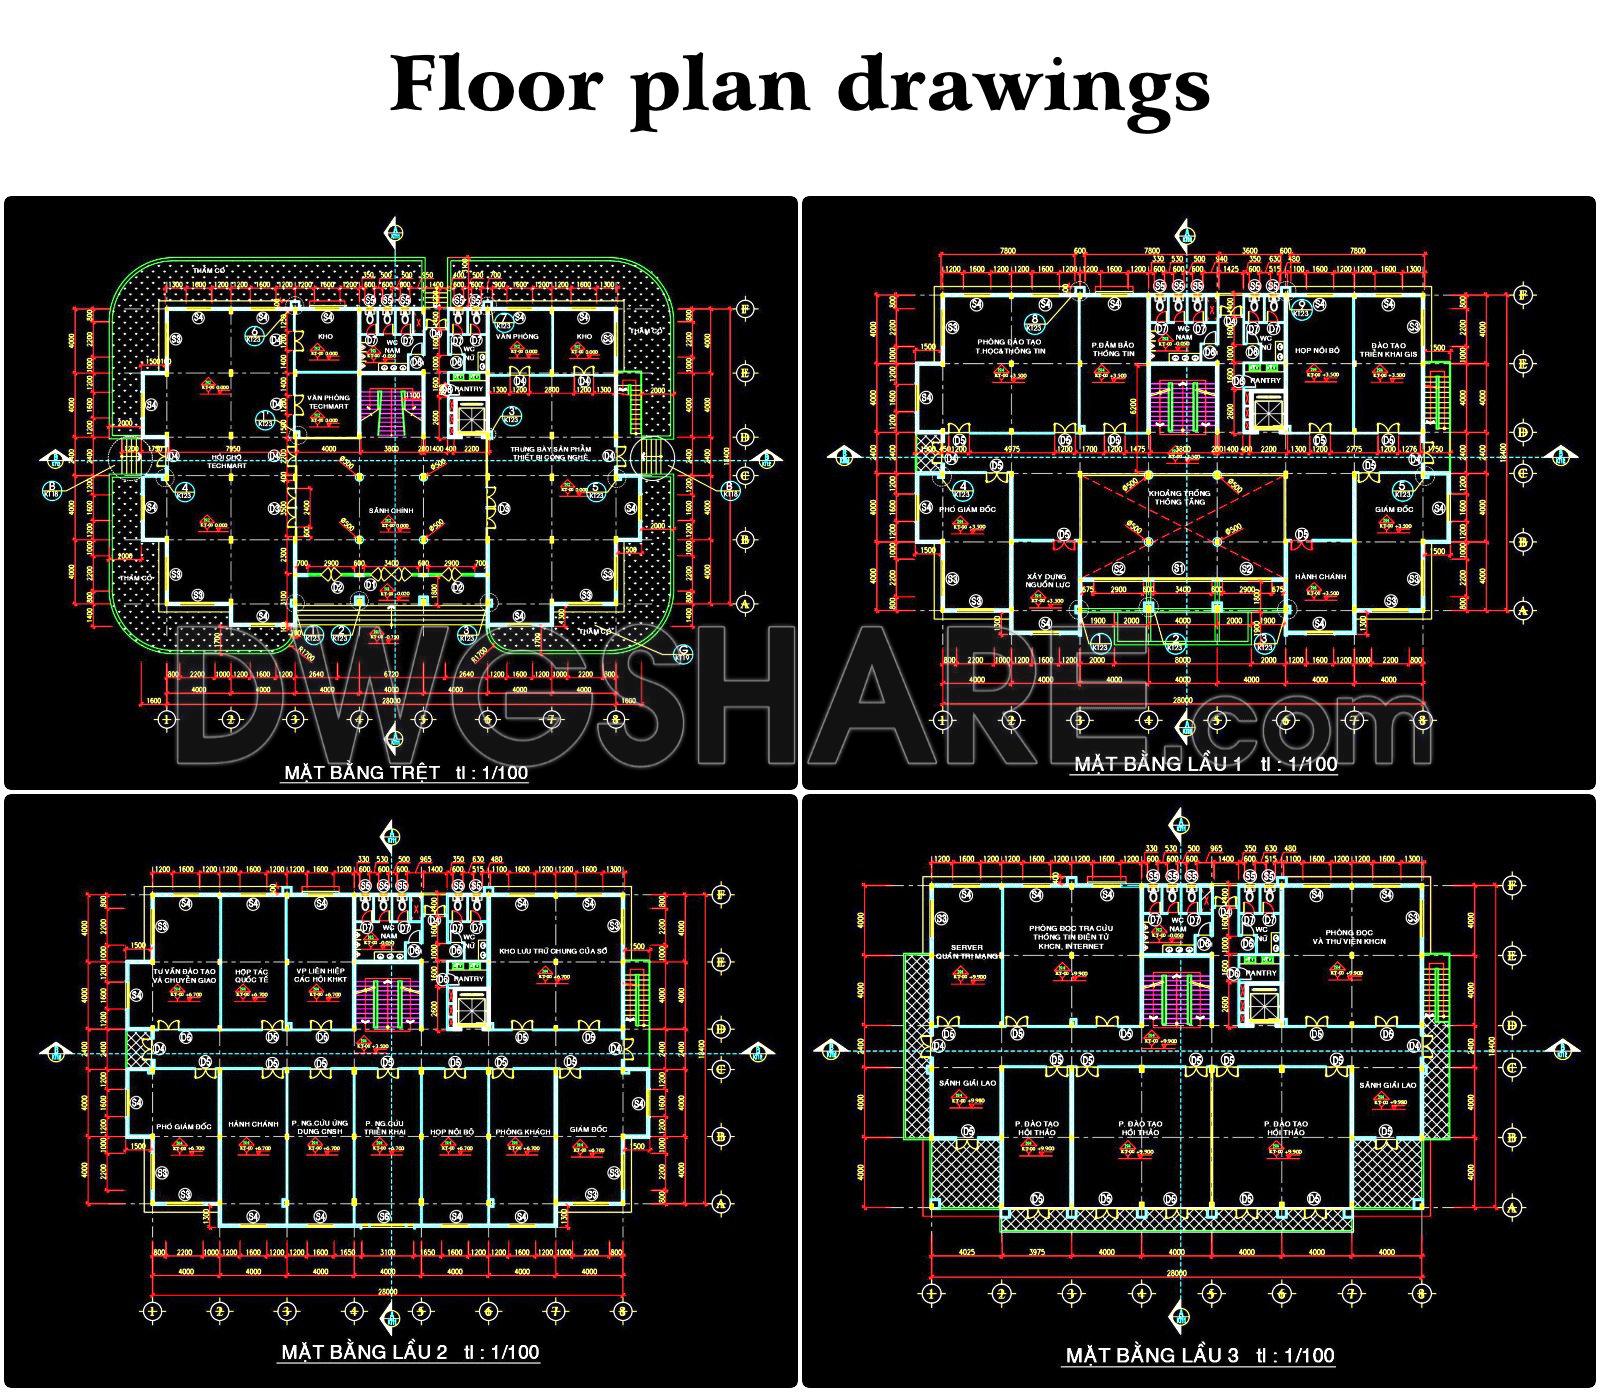
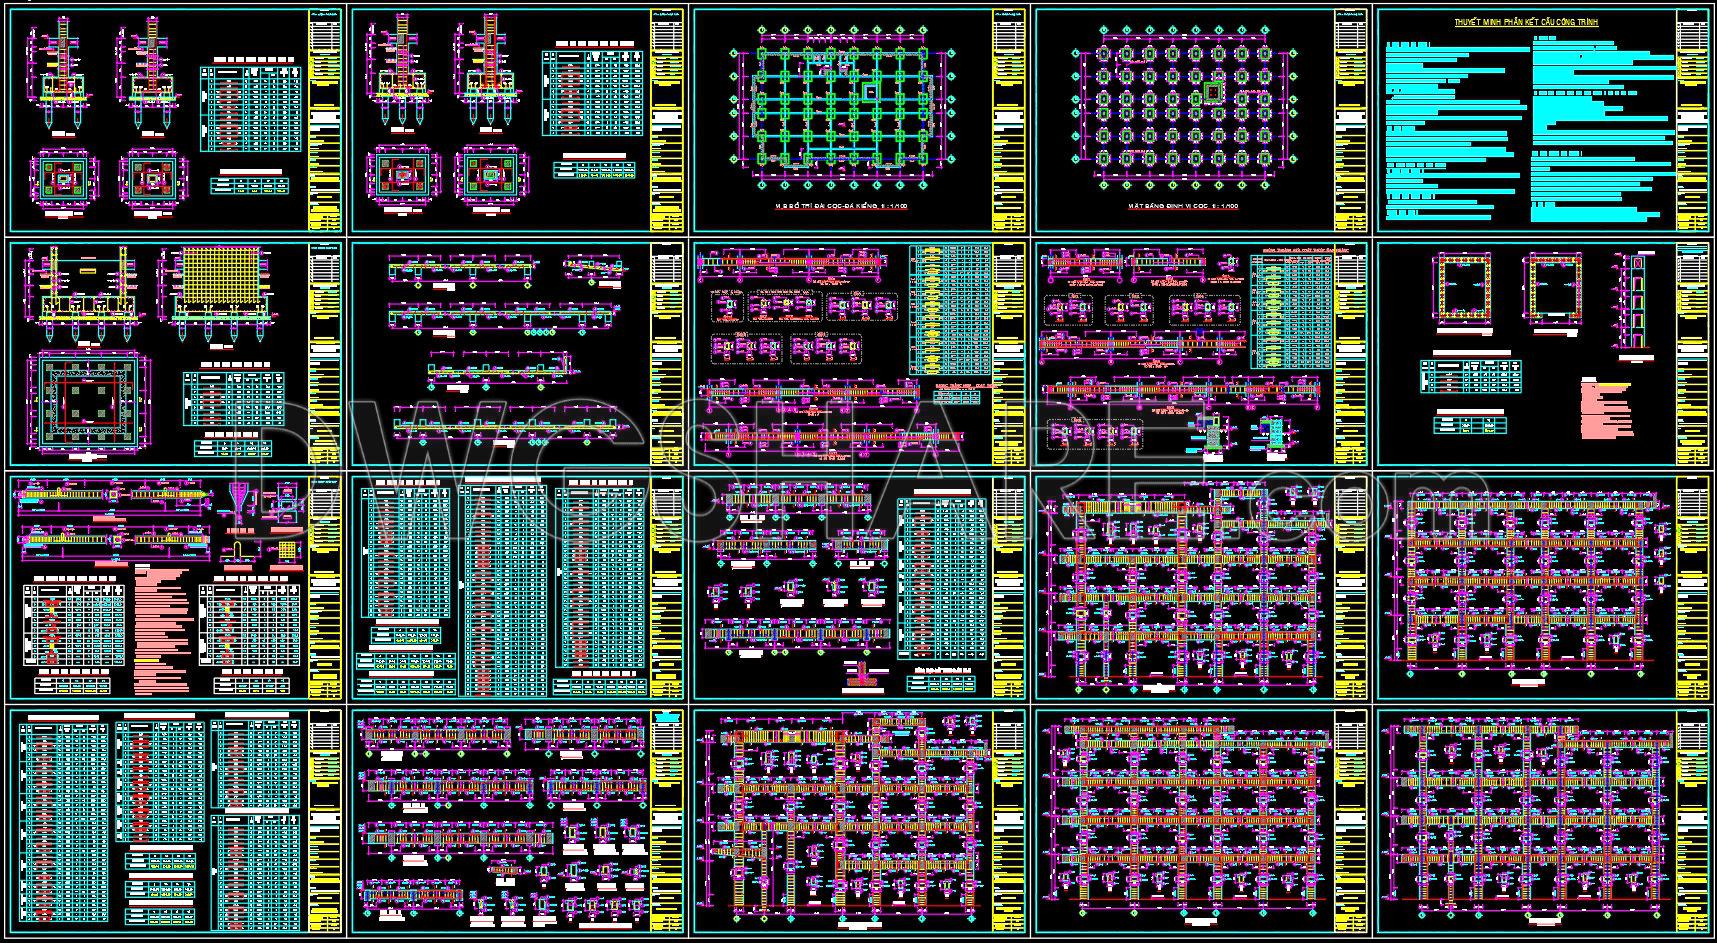
This CAD drawing set presents a complete architectural floor plan package for a Science and Technology Application Center, developed in detail by building levels. The documentation includes ground floor, floors 1, 2, and 3, roof plan, and elevator technical floor plan, all drawn at a 1/100 scale, suitable for technical design and construction purposes.
The drawings clearly illustrate functional space layouts such as working areas, specialized rooms, vertical circulation zones (stairs and elevators), corridors, and technical cores. The system of structural grids, overall dimensions, elevations, room labels, doors, and windows is fully and consistently annotated. In addition, the roof plan and technical floor drawings support effective control of technical solutions, drainage systems, and building operation. This is a standard CAD documentation set, ideal for architects, engineers, and students for reference, editing, and practical application.
You may also consider downloading other Office building CAD drawings to support your project design
- File format: .DWG
- Size: 408 KB
- Source: DWGshare
- AutoCAD platform 2018 and later versions. For downloading files there is no need to go through the registration process
Additionally, you can download the complete set of construction design drawings for this project here.
The components included in this design drawing set are:
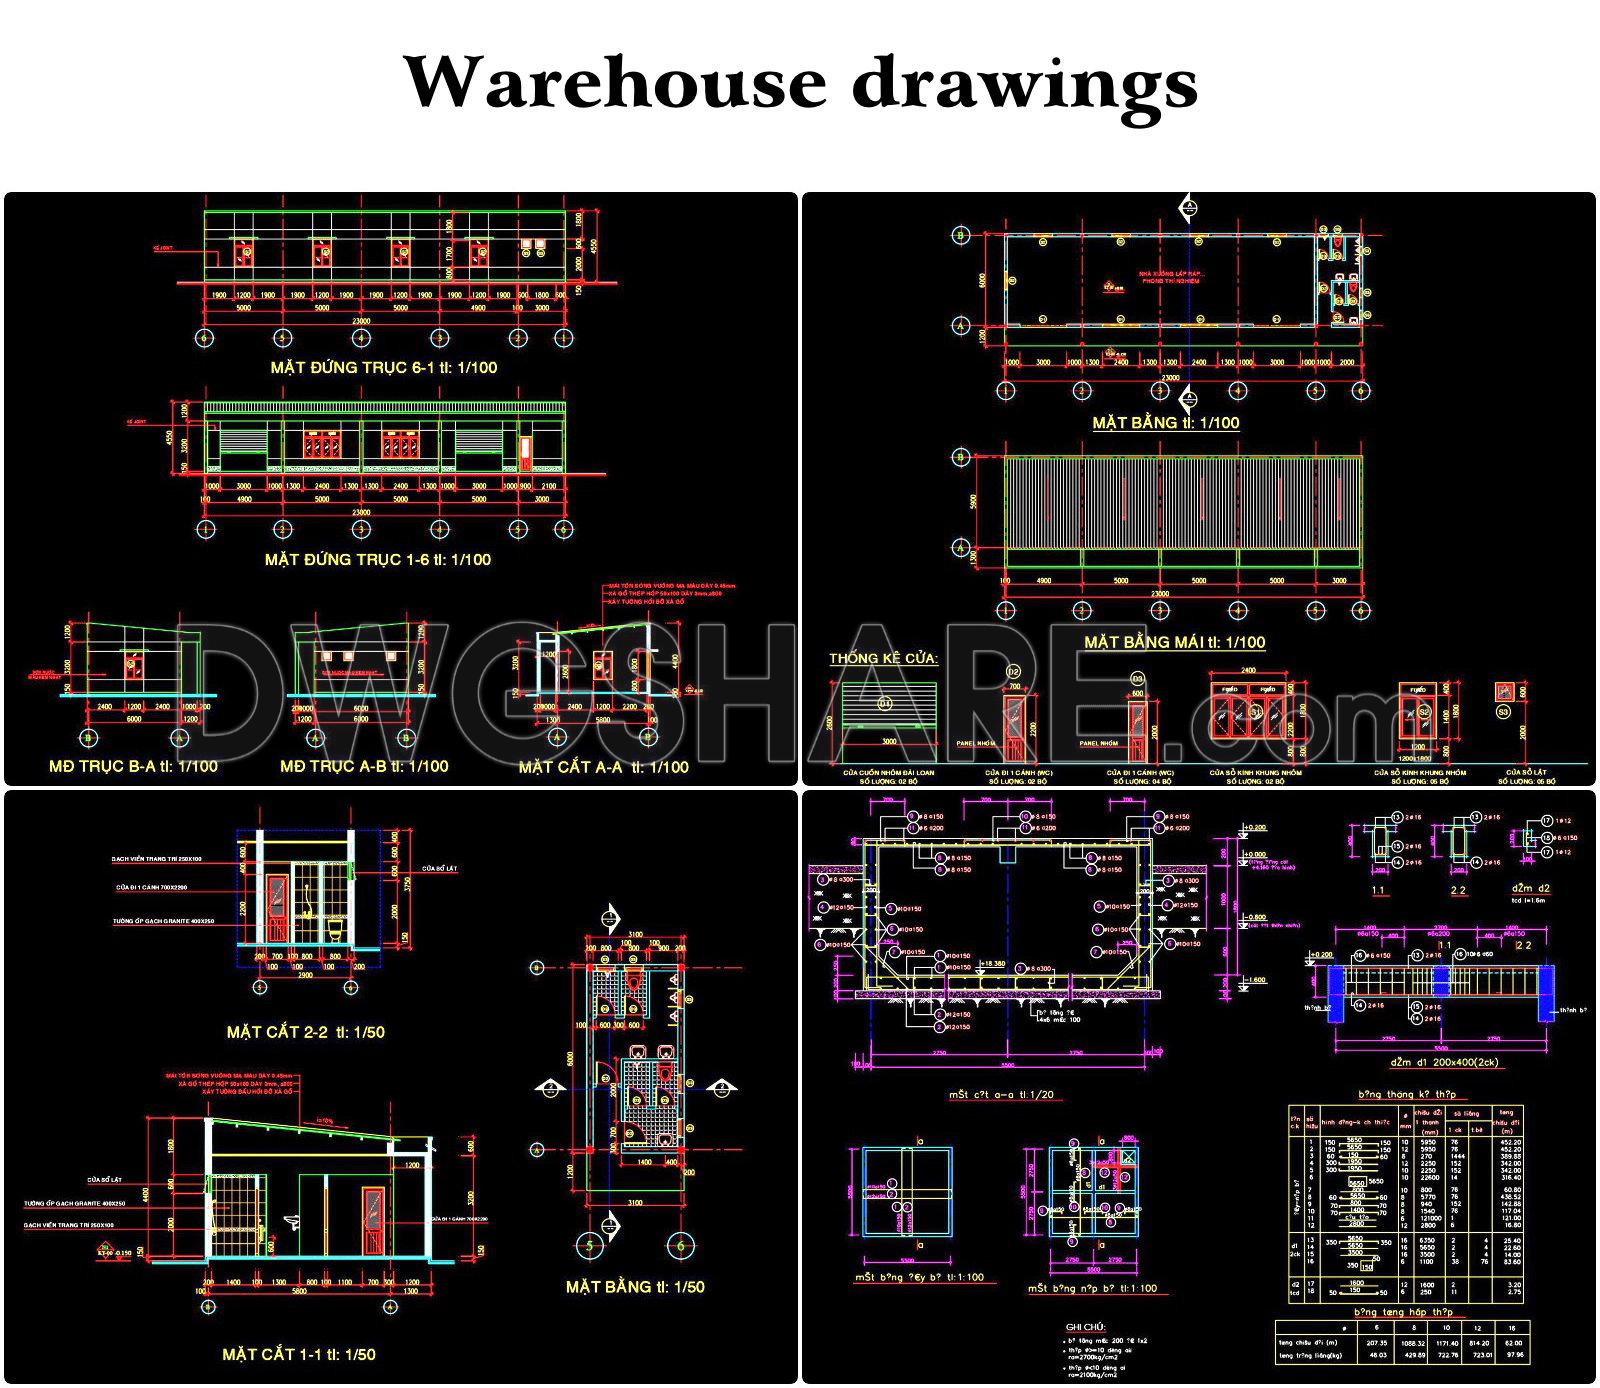
- 3D Architectural Rendering
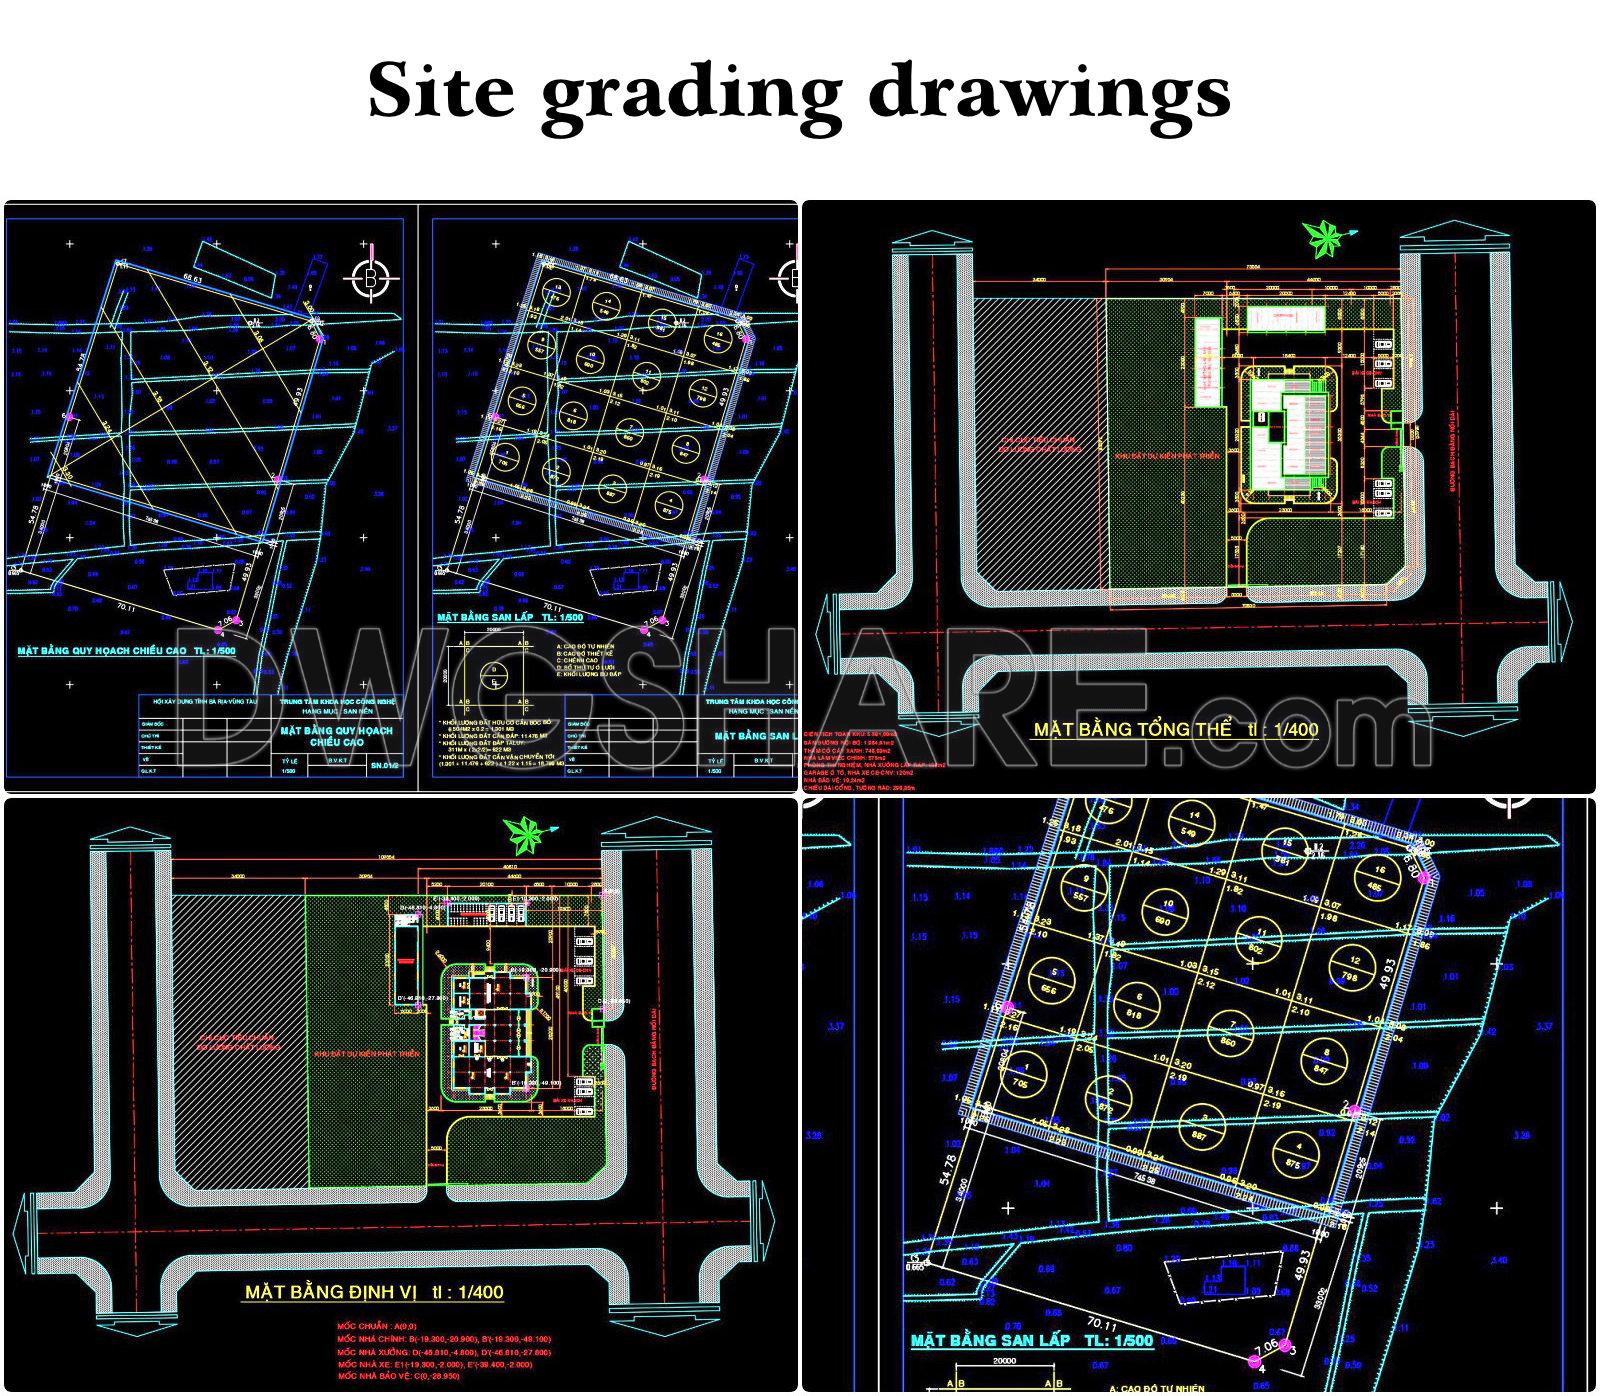
- Site grading drawings
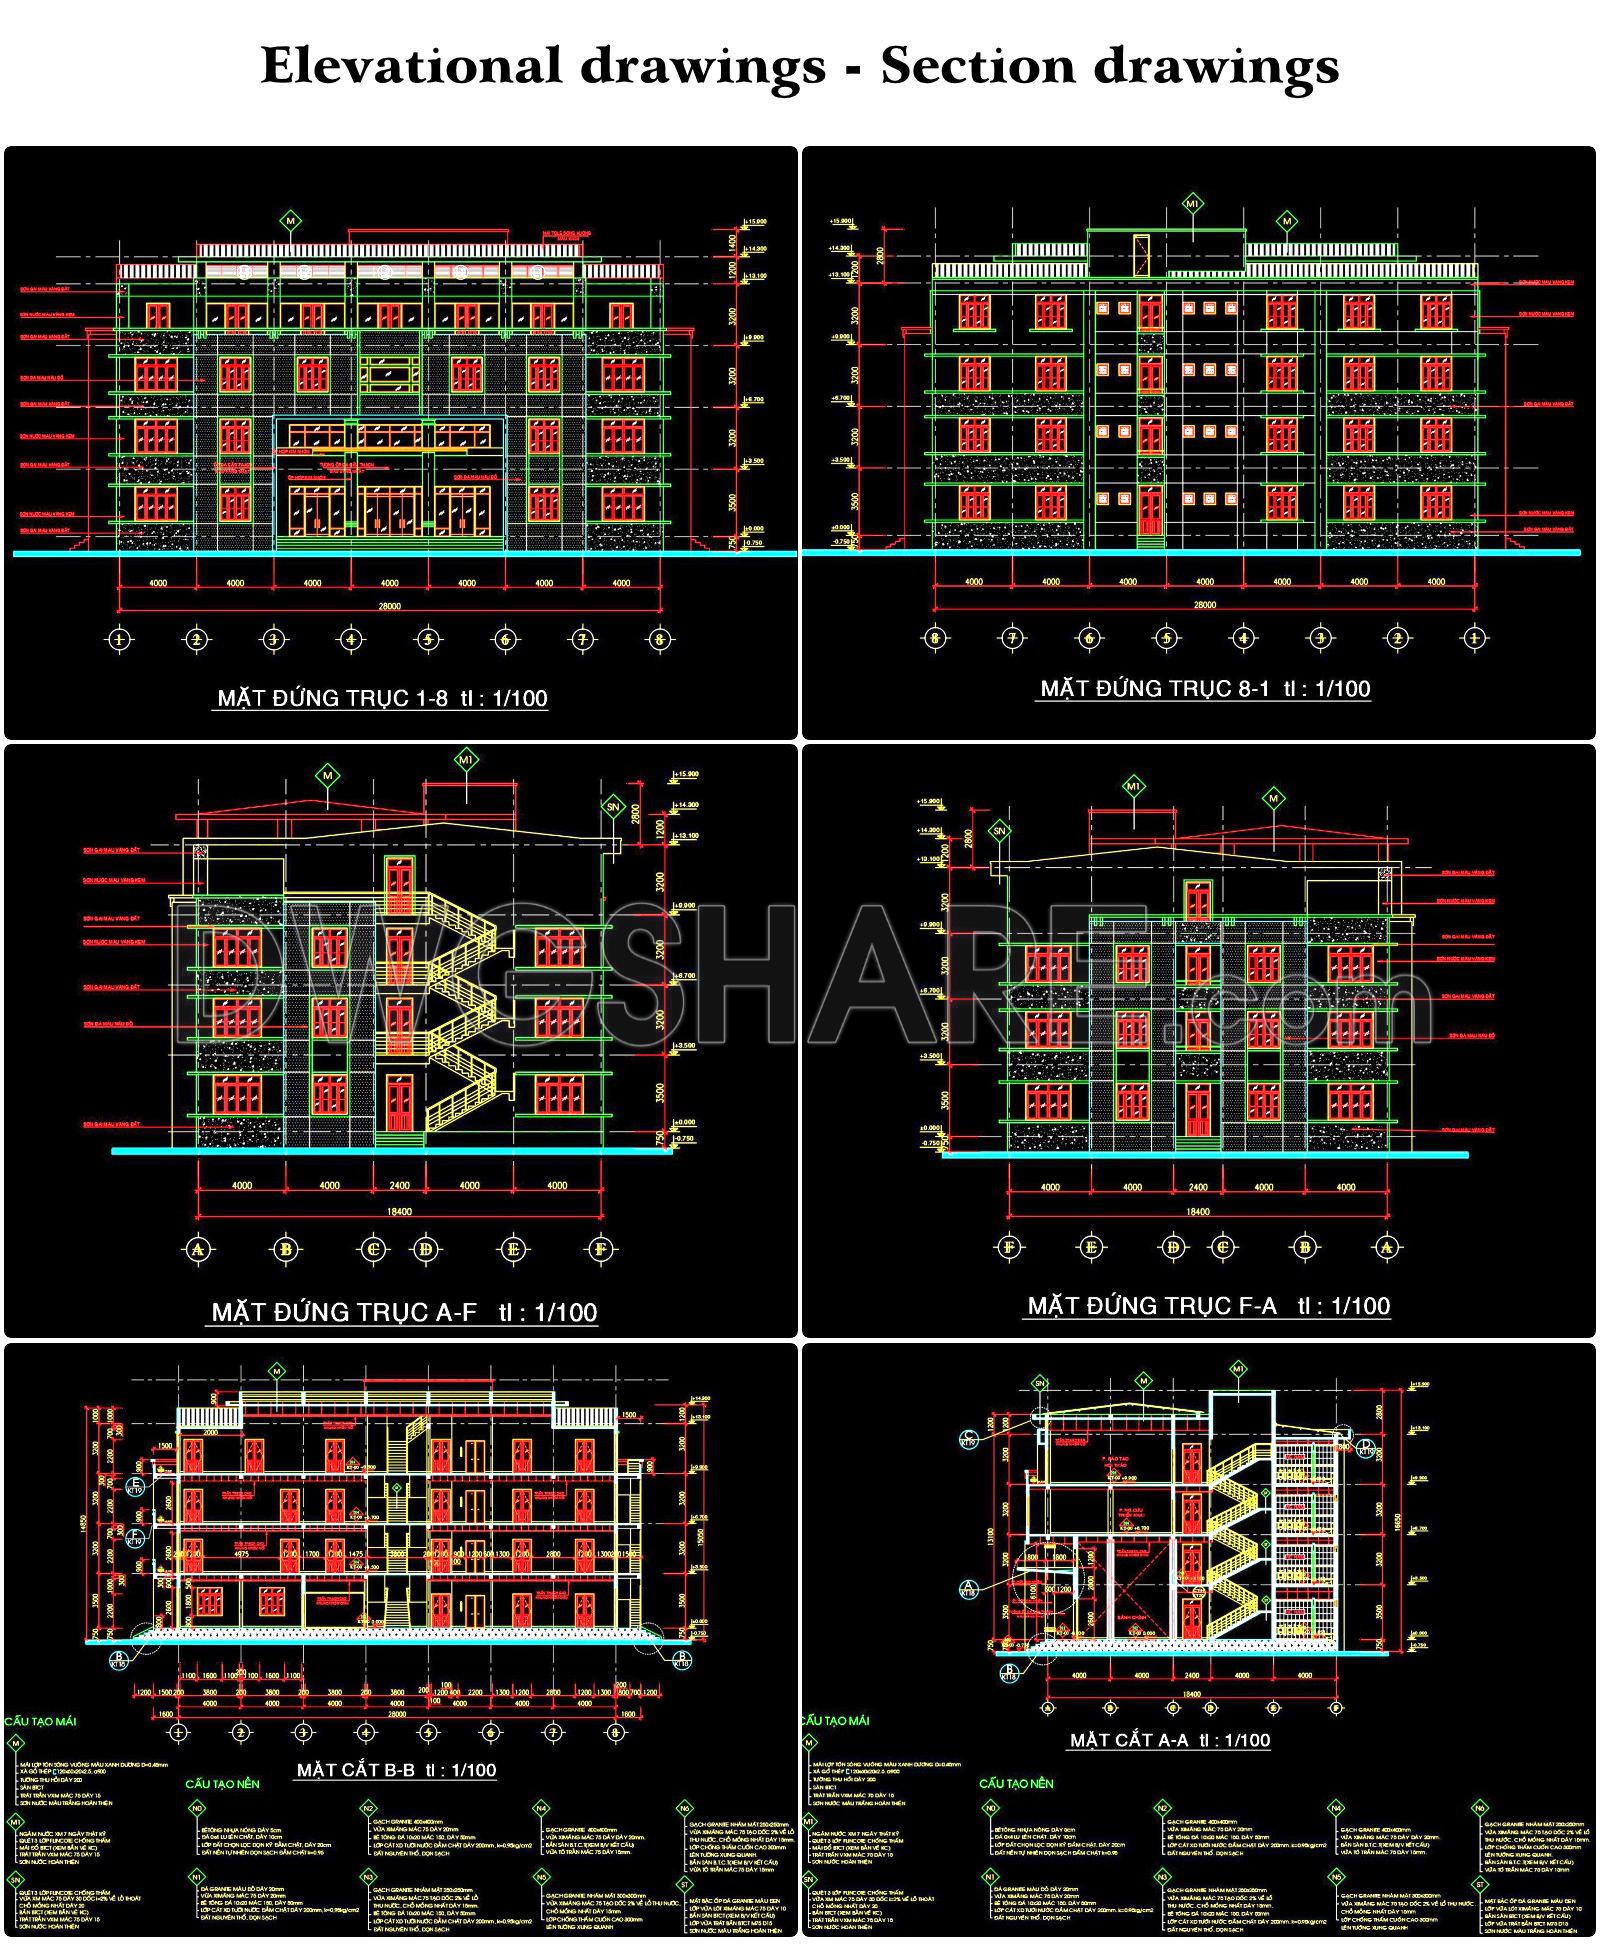
- Section Drawings
- Elevation Drawings
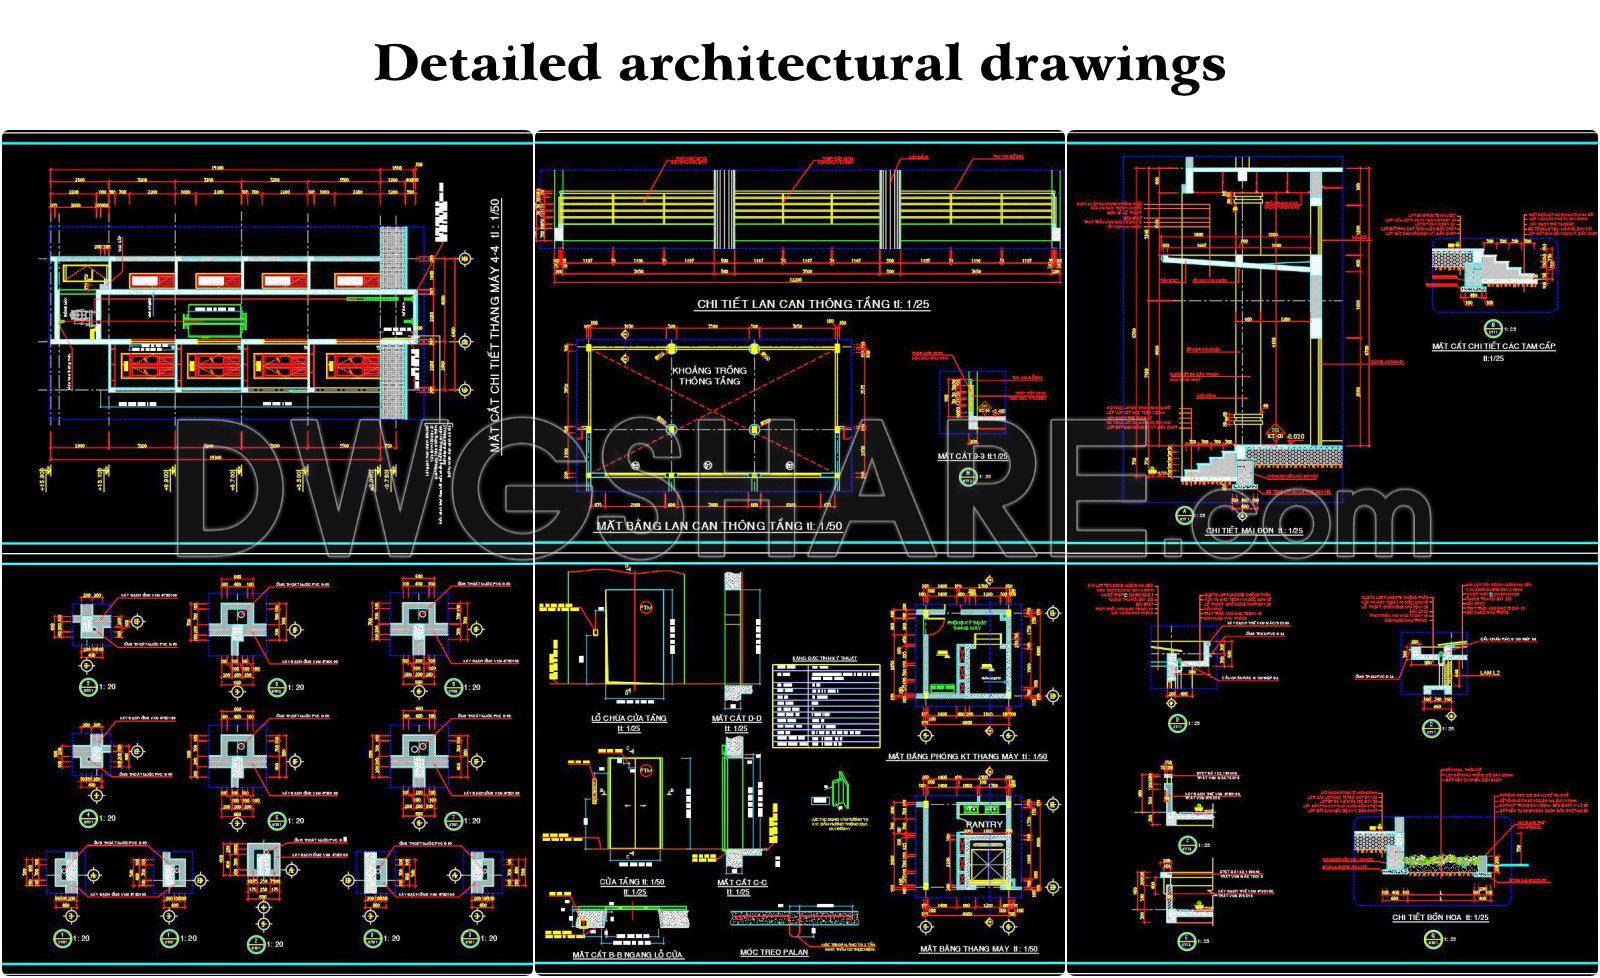
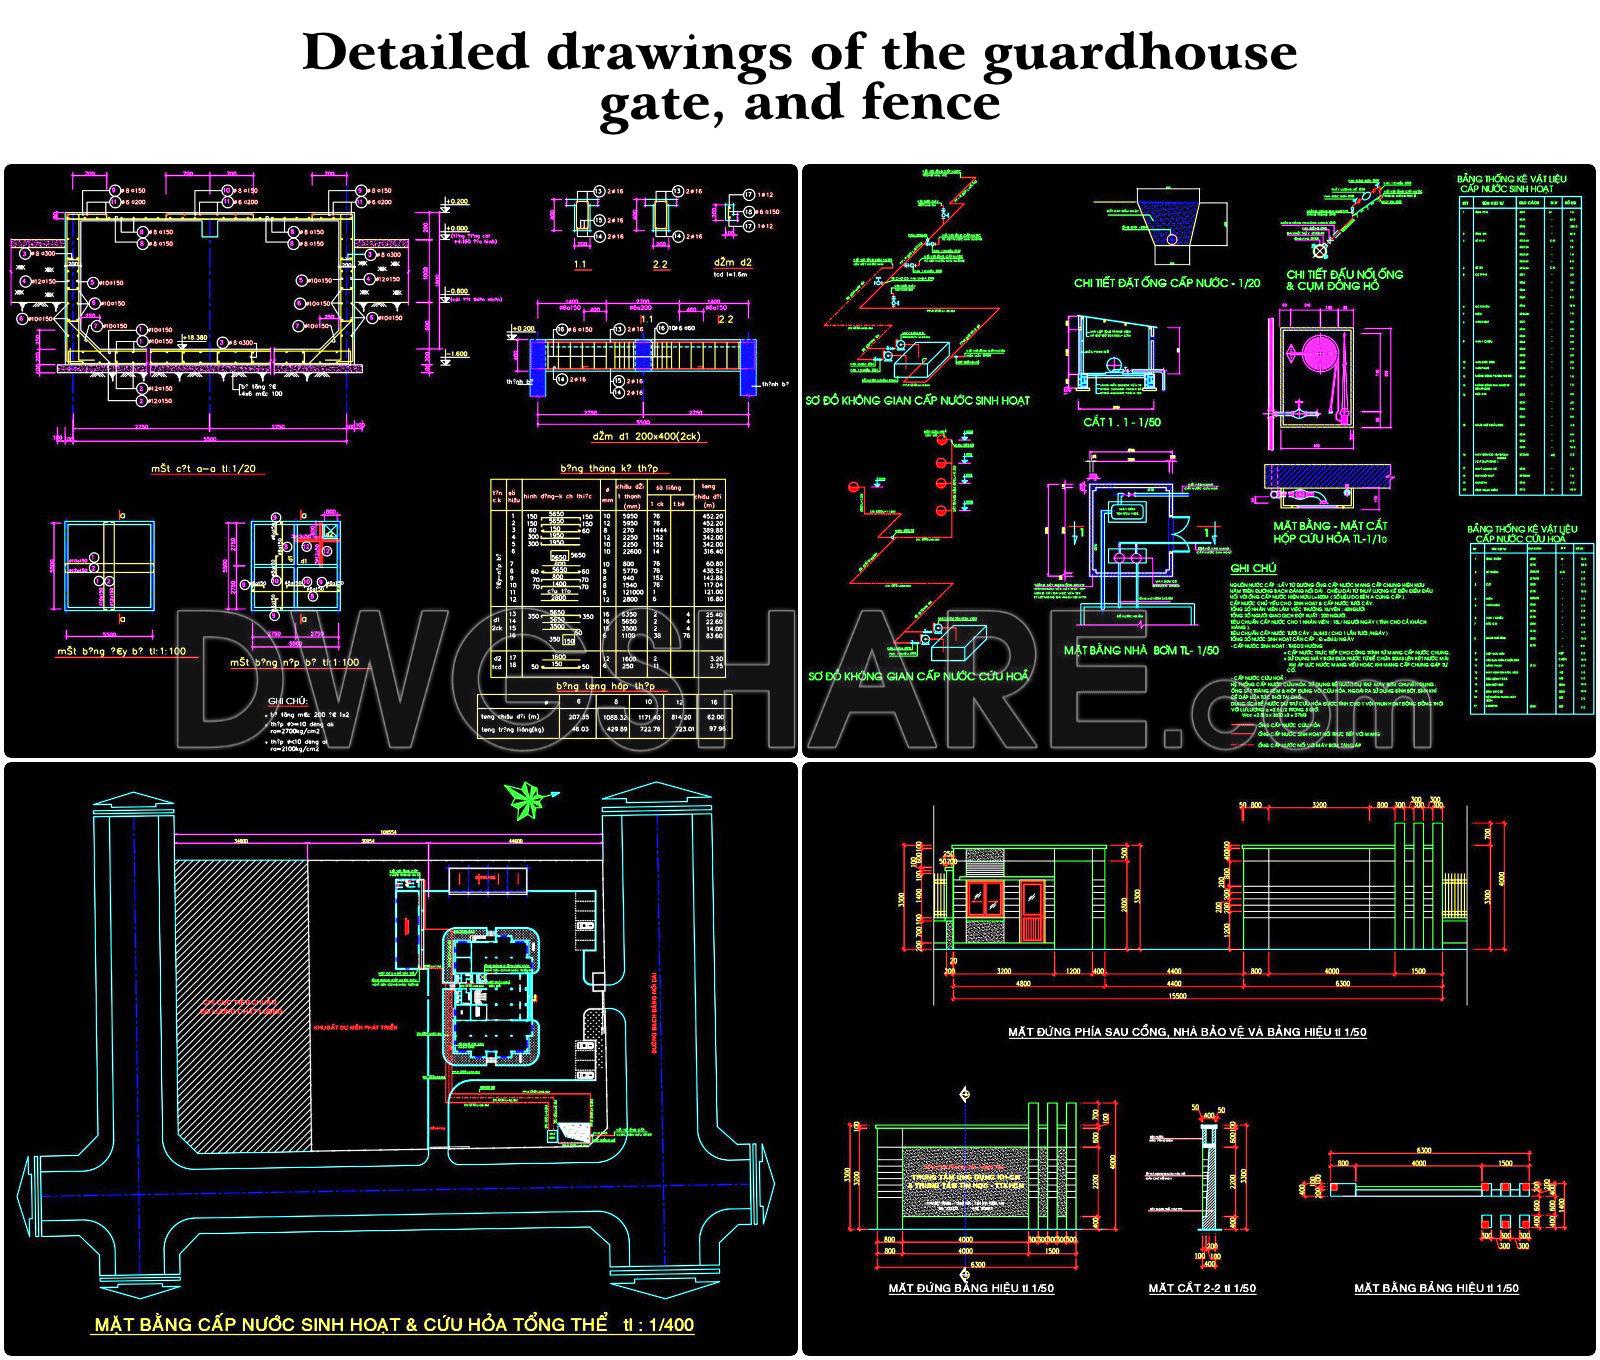
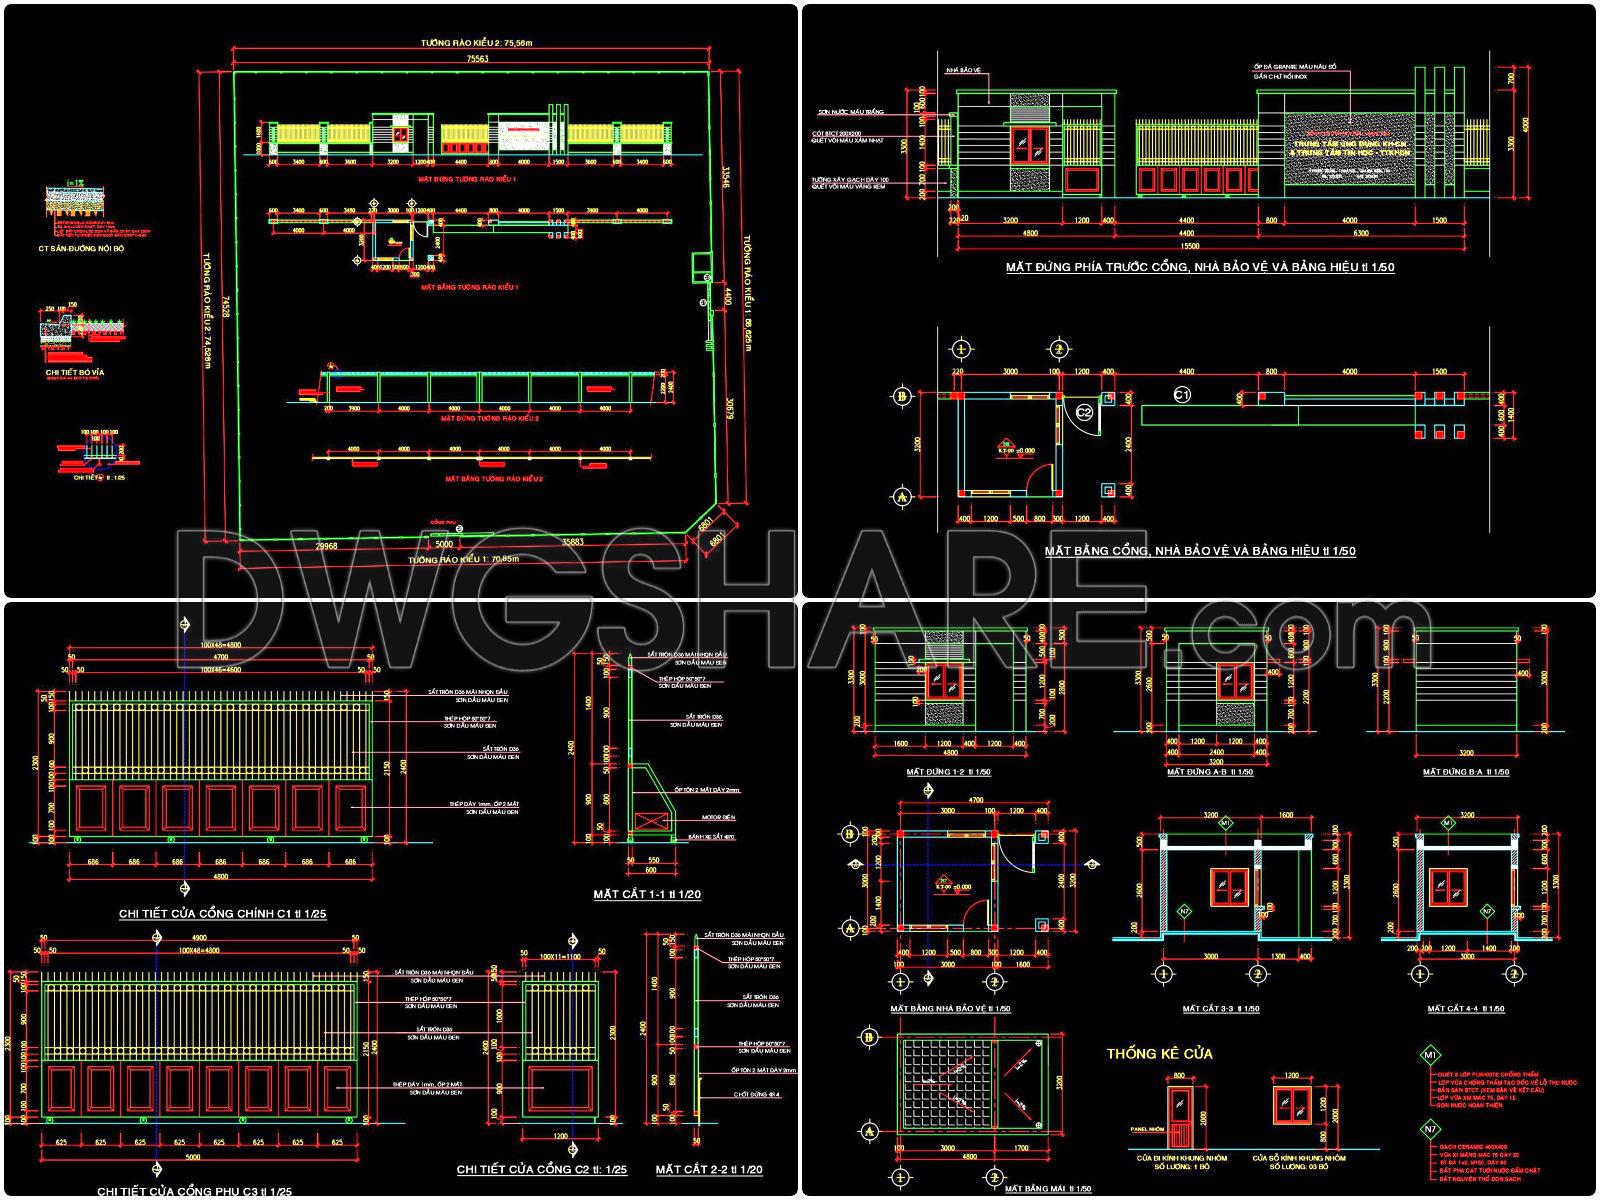
- Architectural Detail Drawings
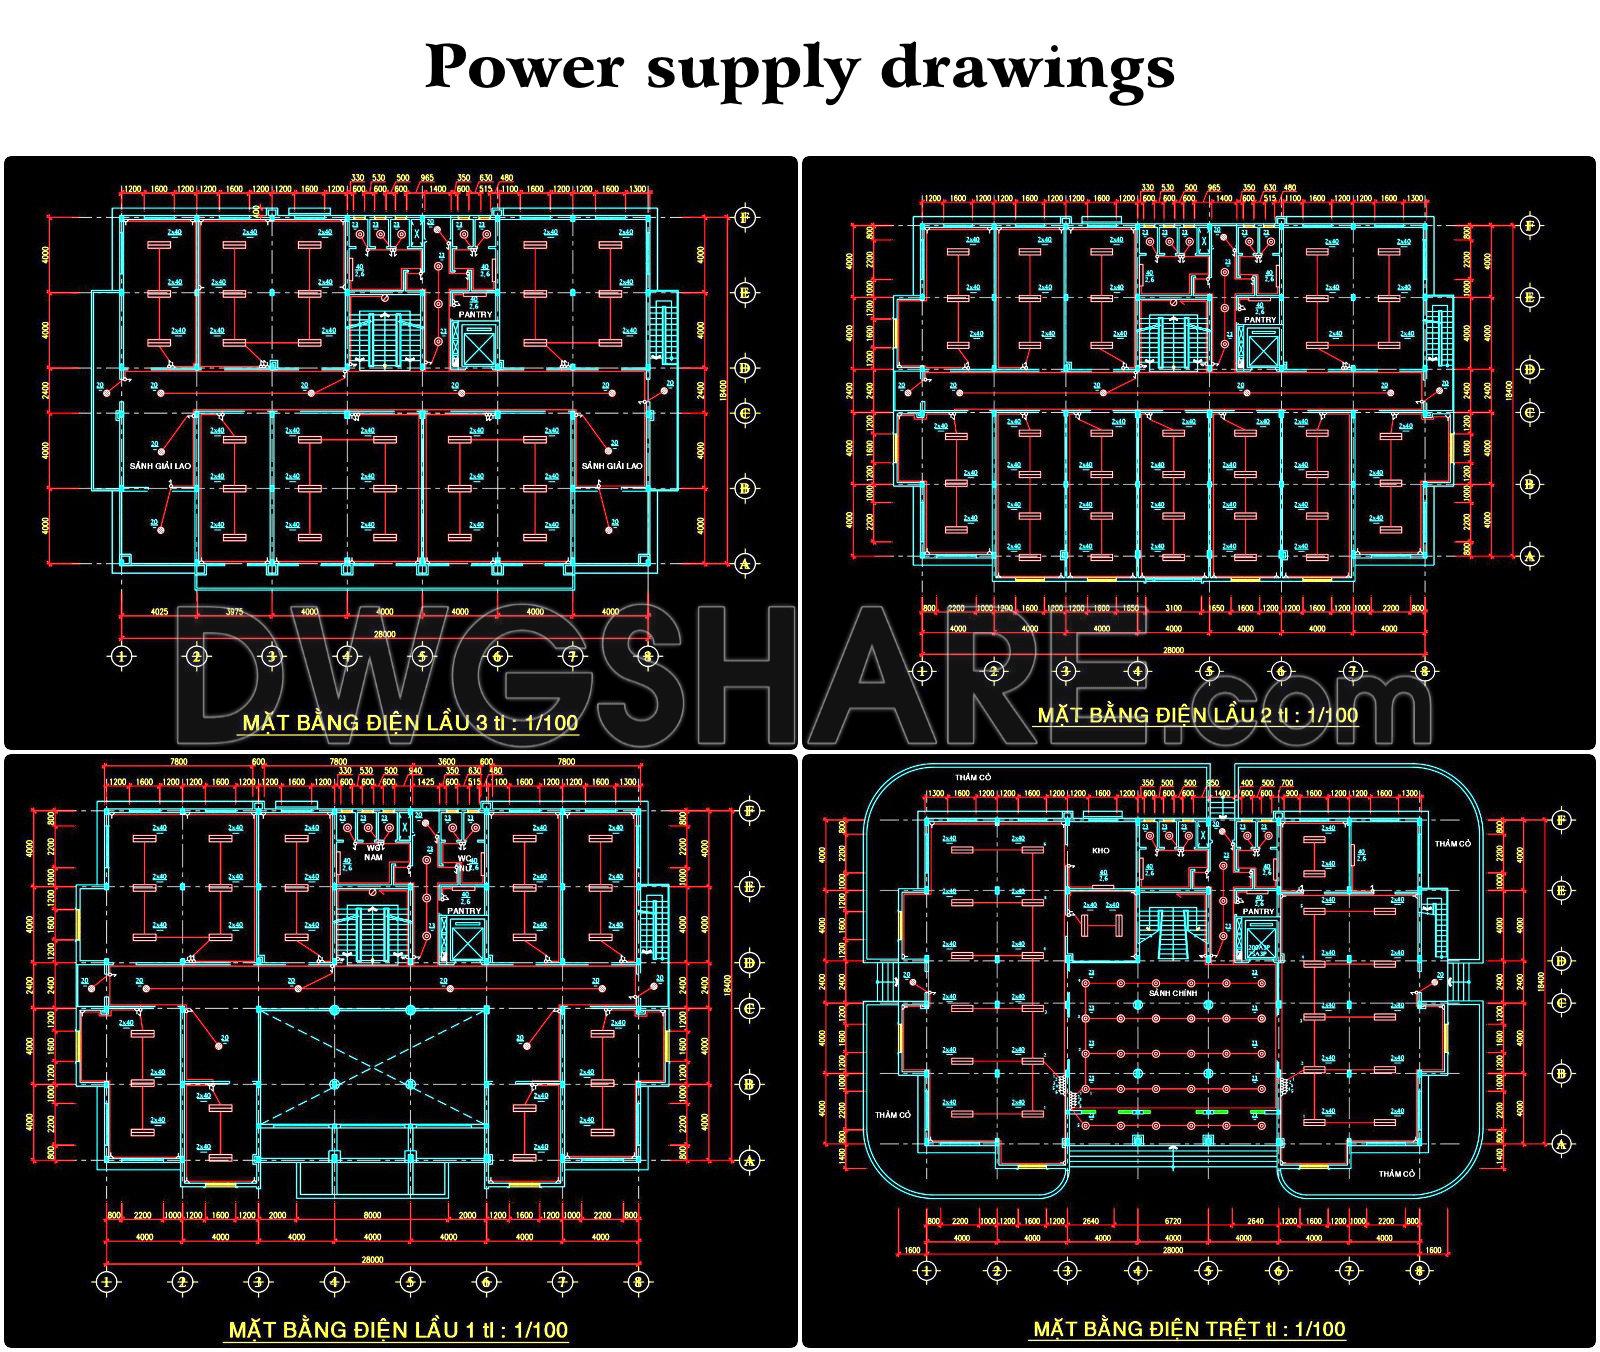
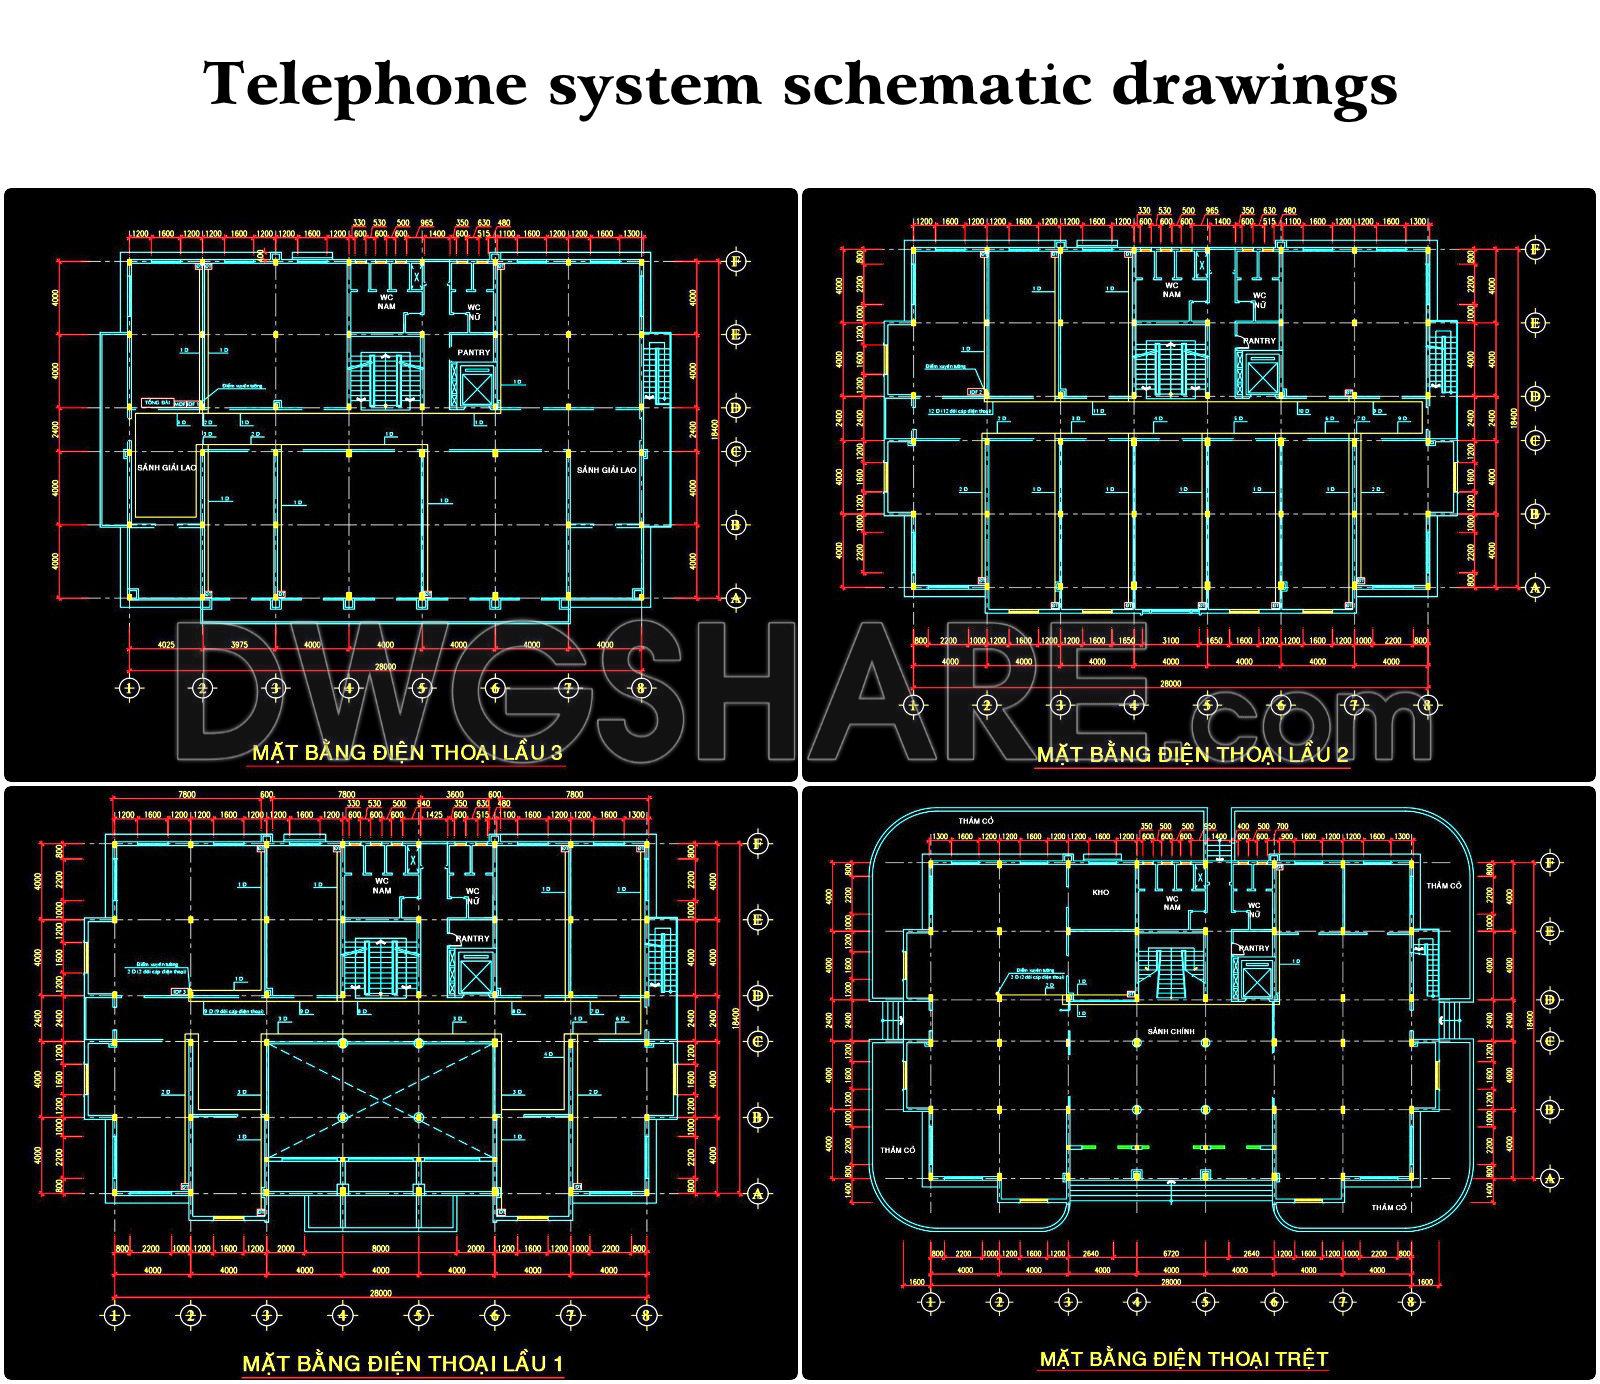
- Floor Plan Drawings
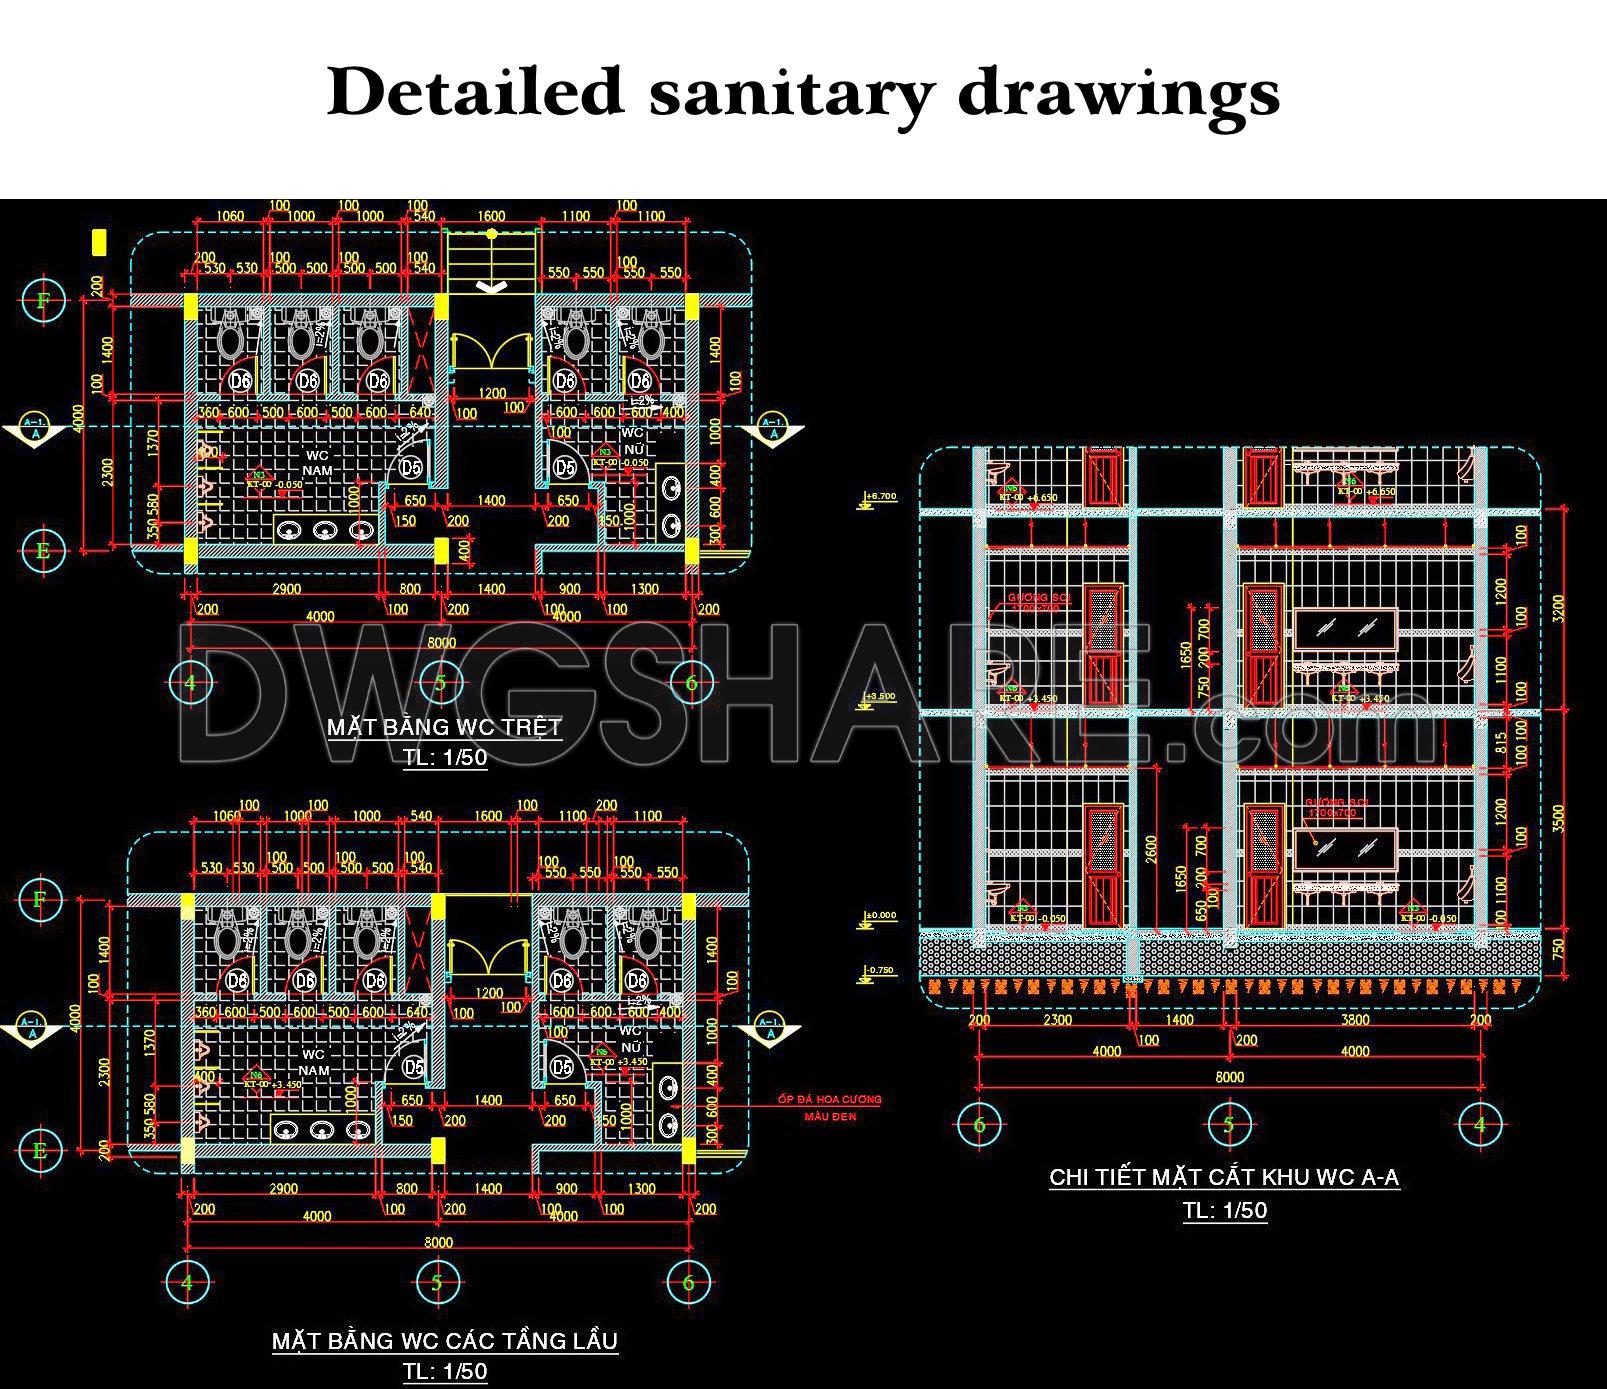
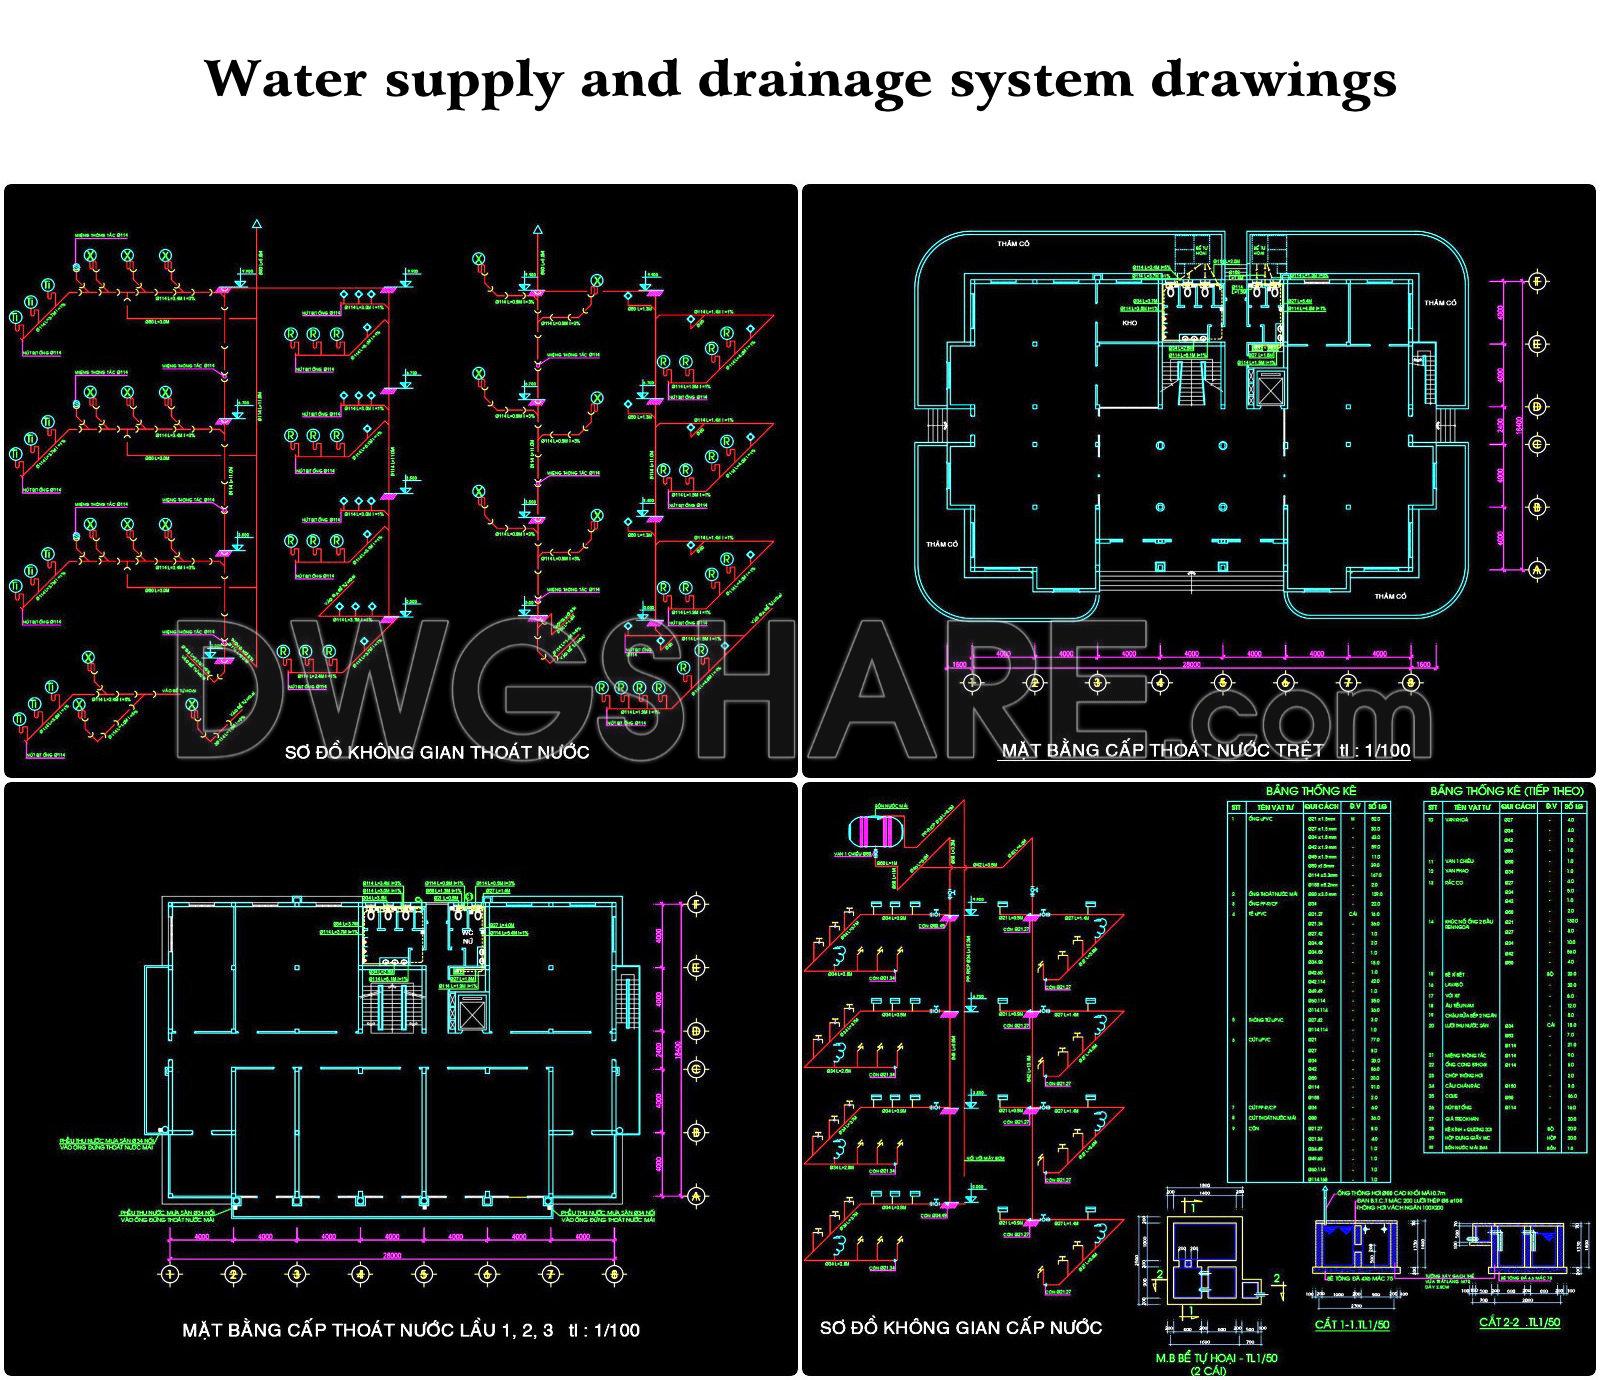
- Sanitary Detail Drawings
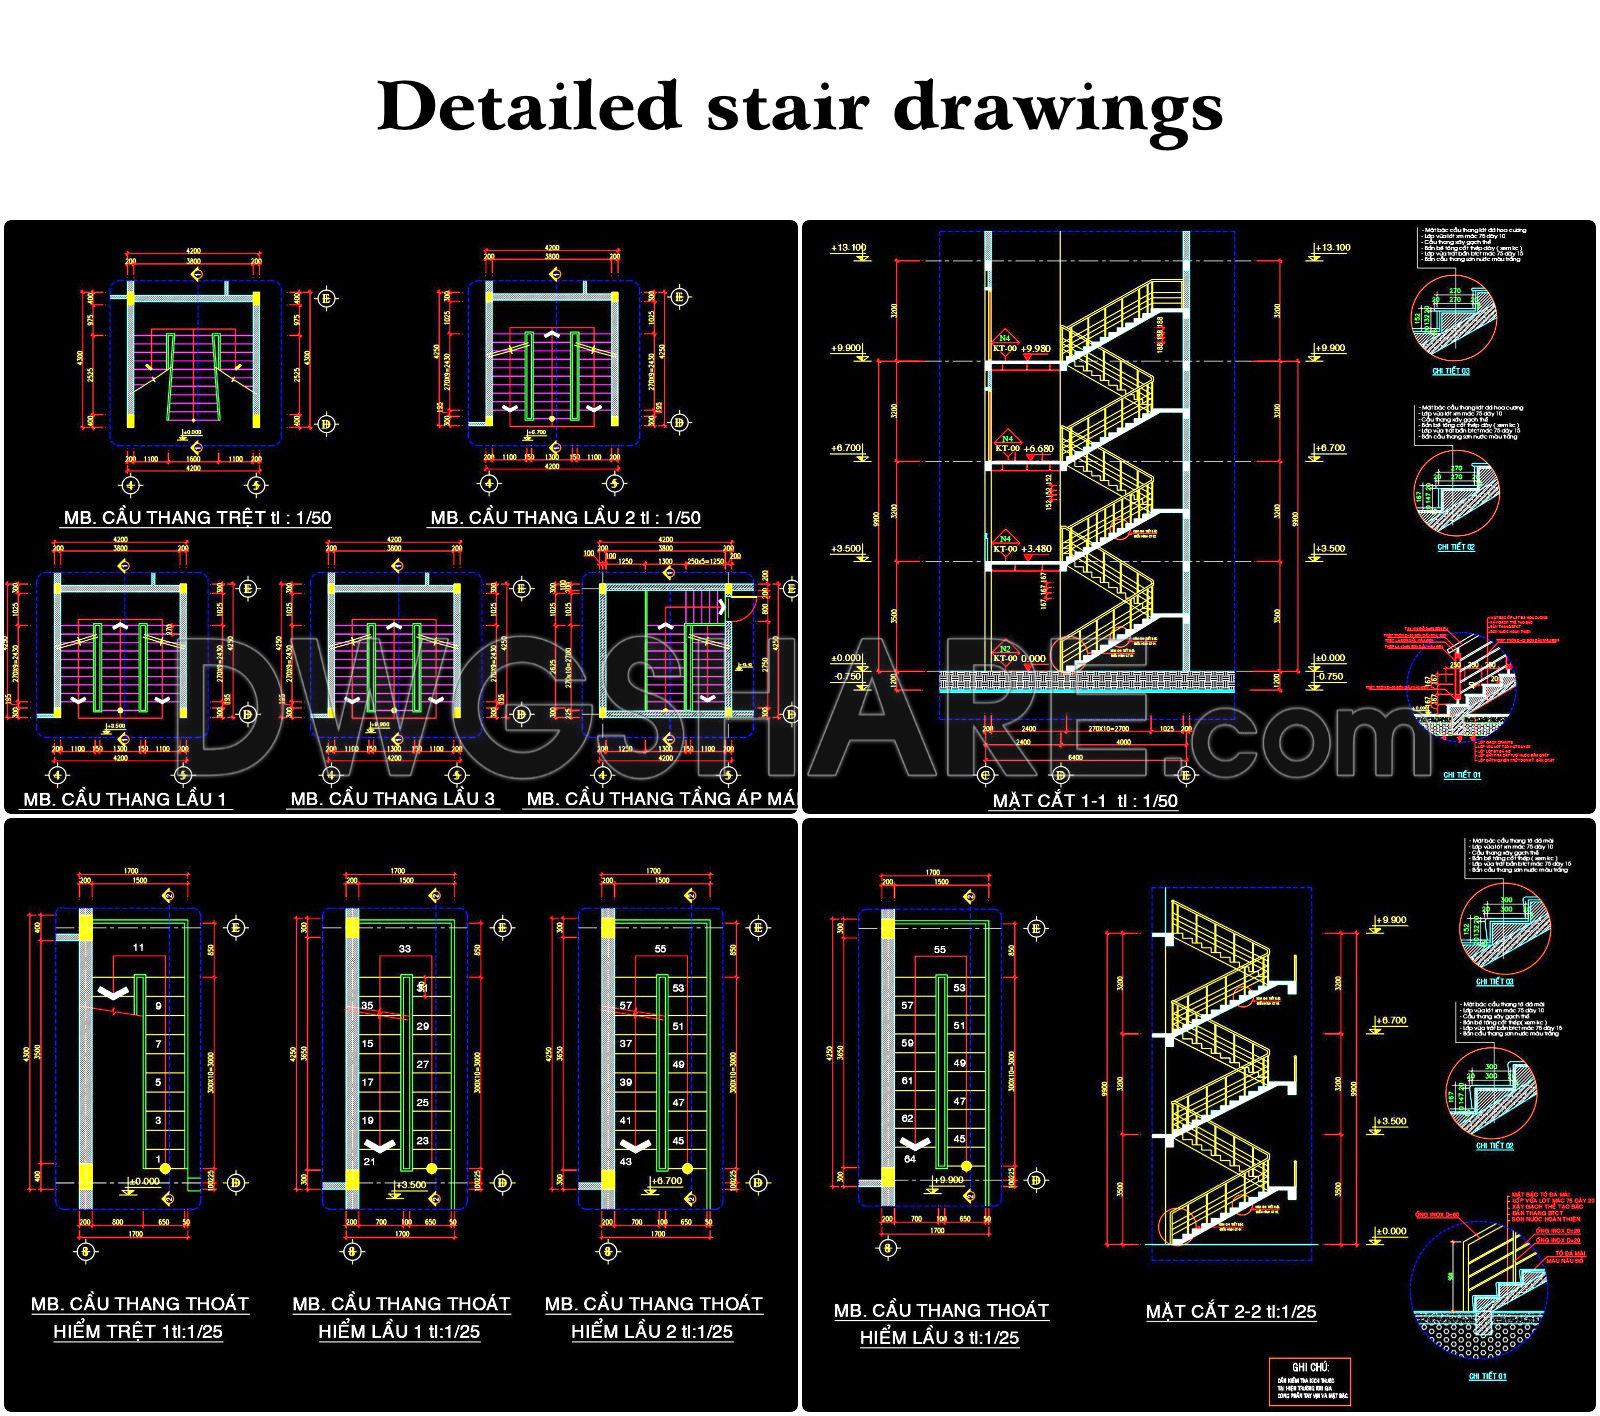
- Stair Detail Drawings
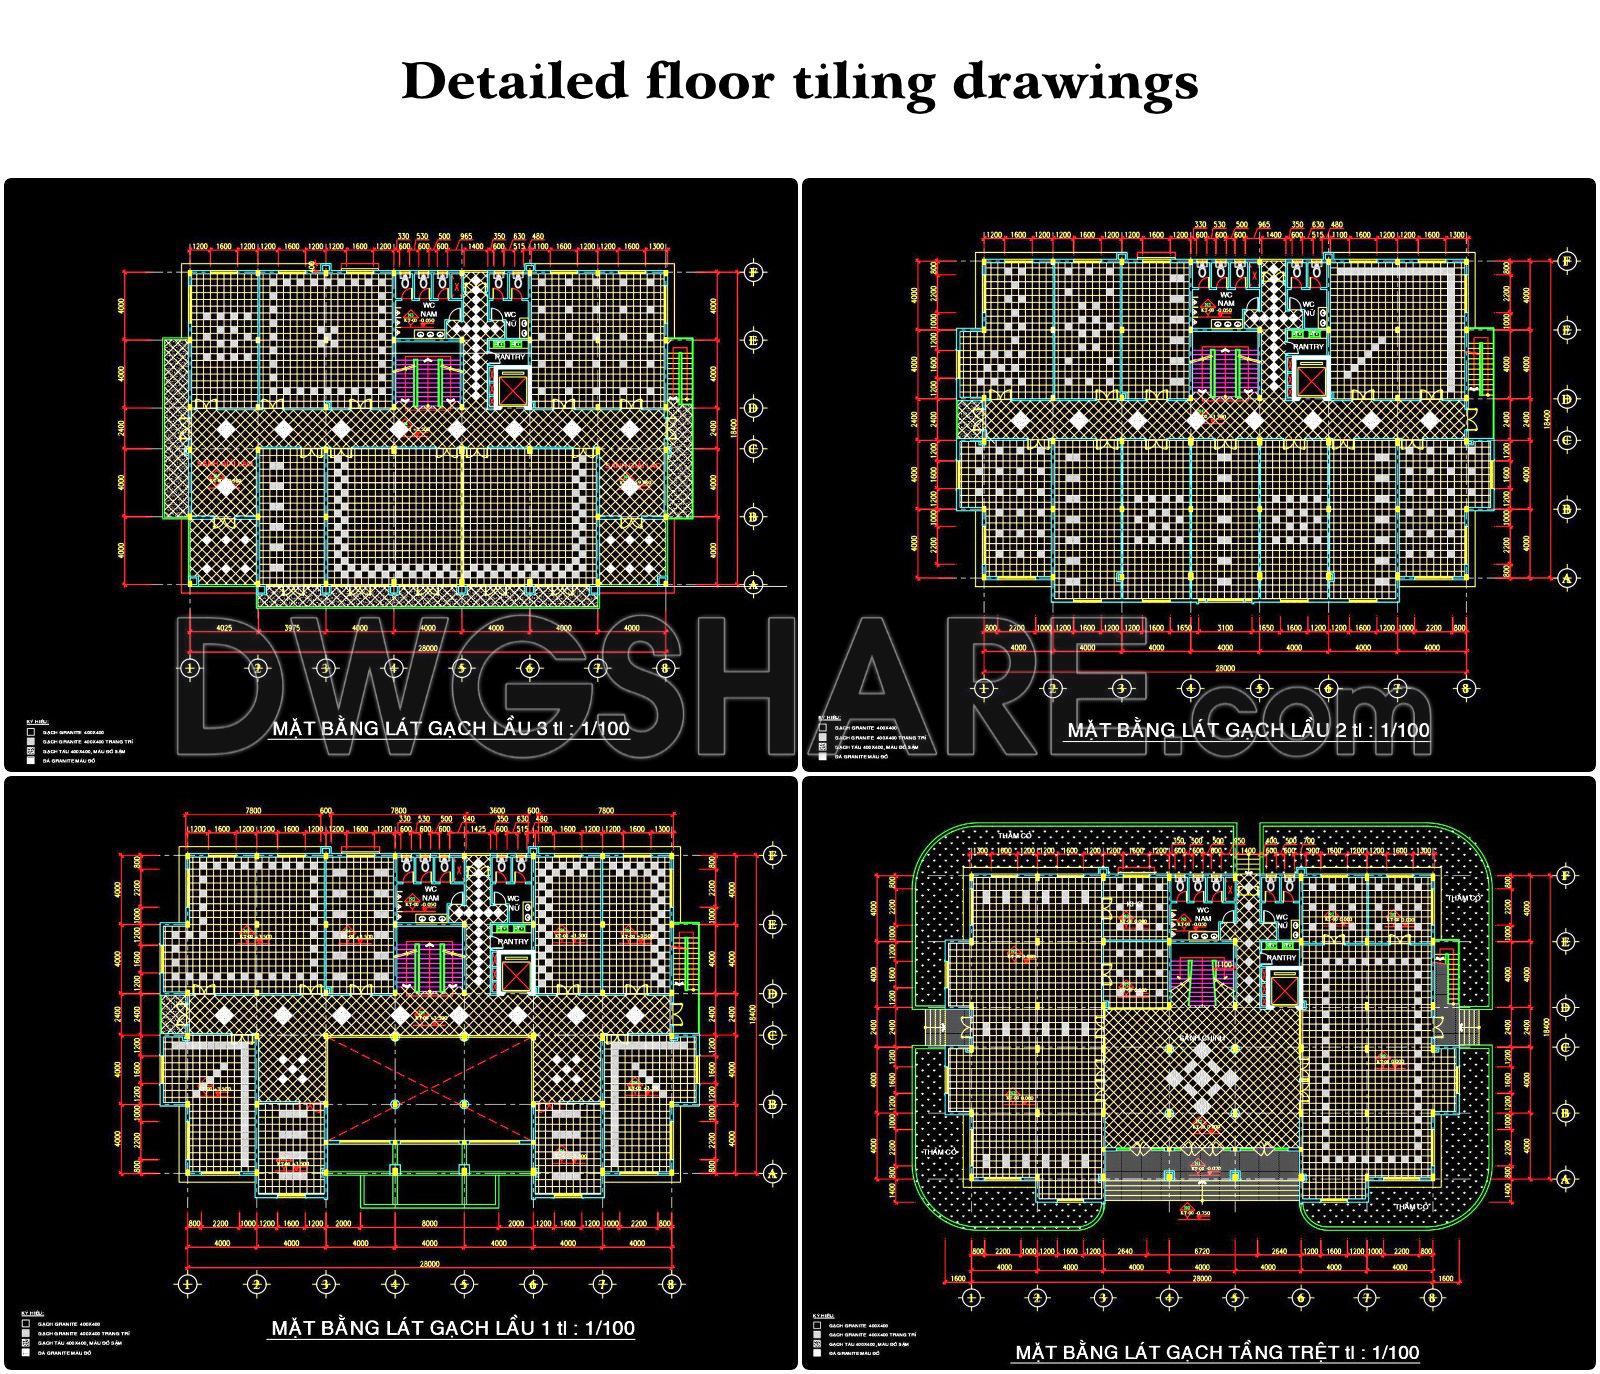
- Floor Finishing Detail Drawings
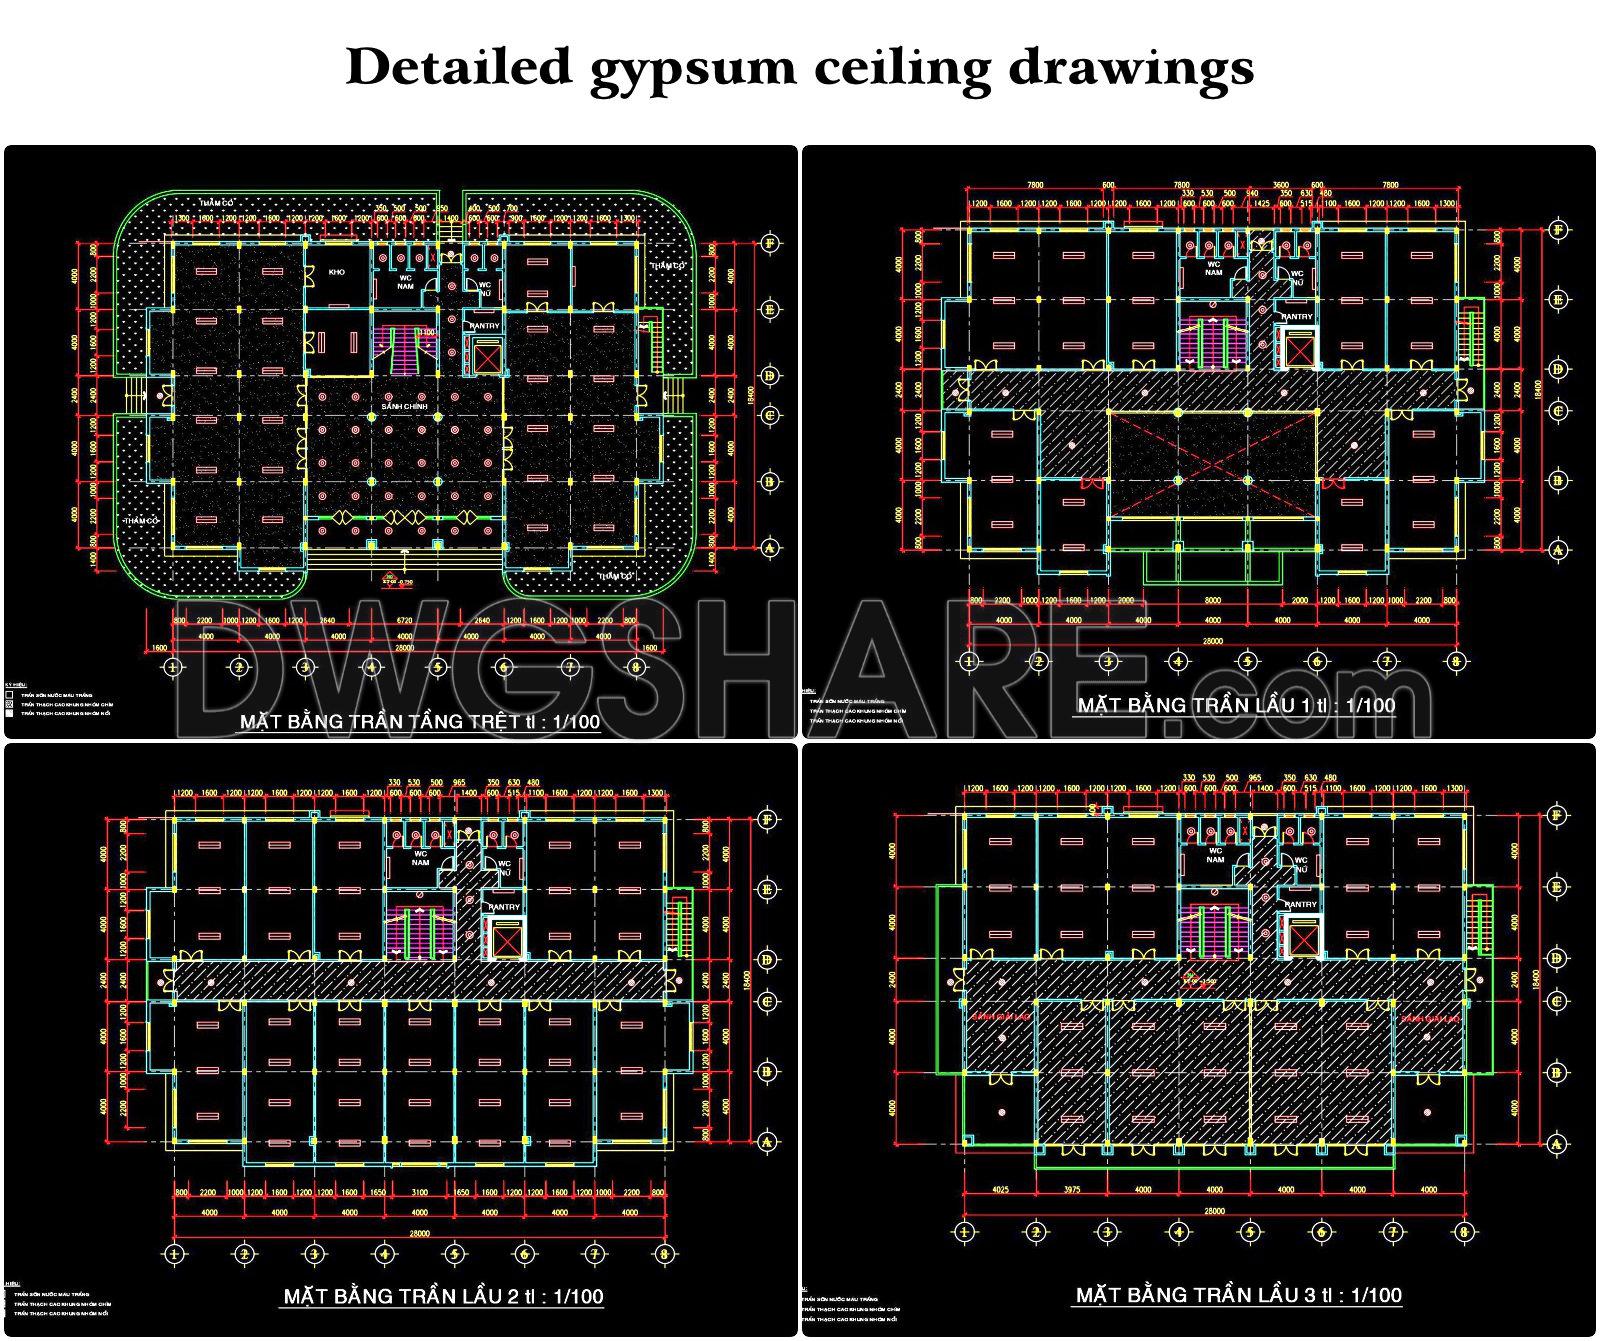
- Detailed gypsum ceiling drawings
- Power supply drawings
- Detailed gypsum ceiling drawings
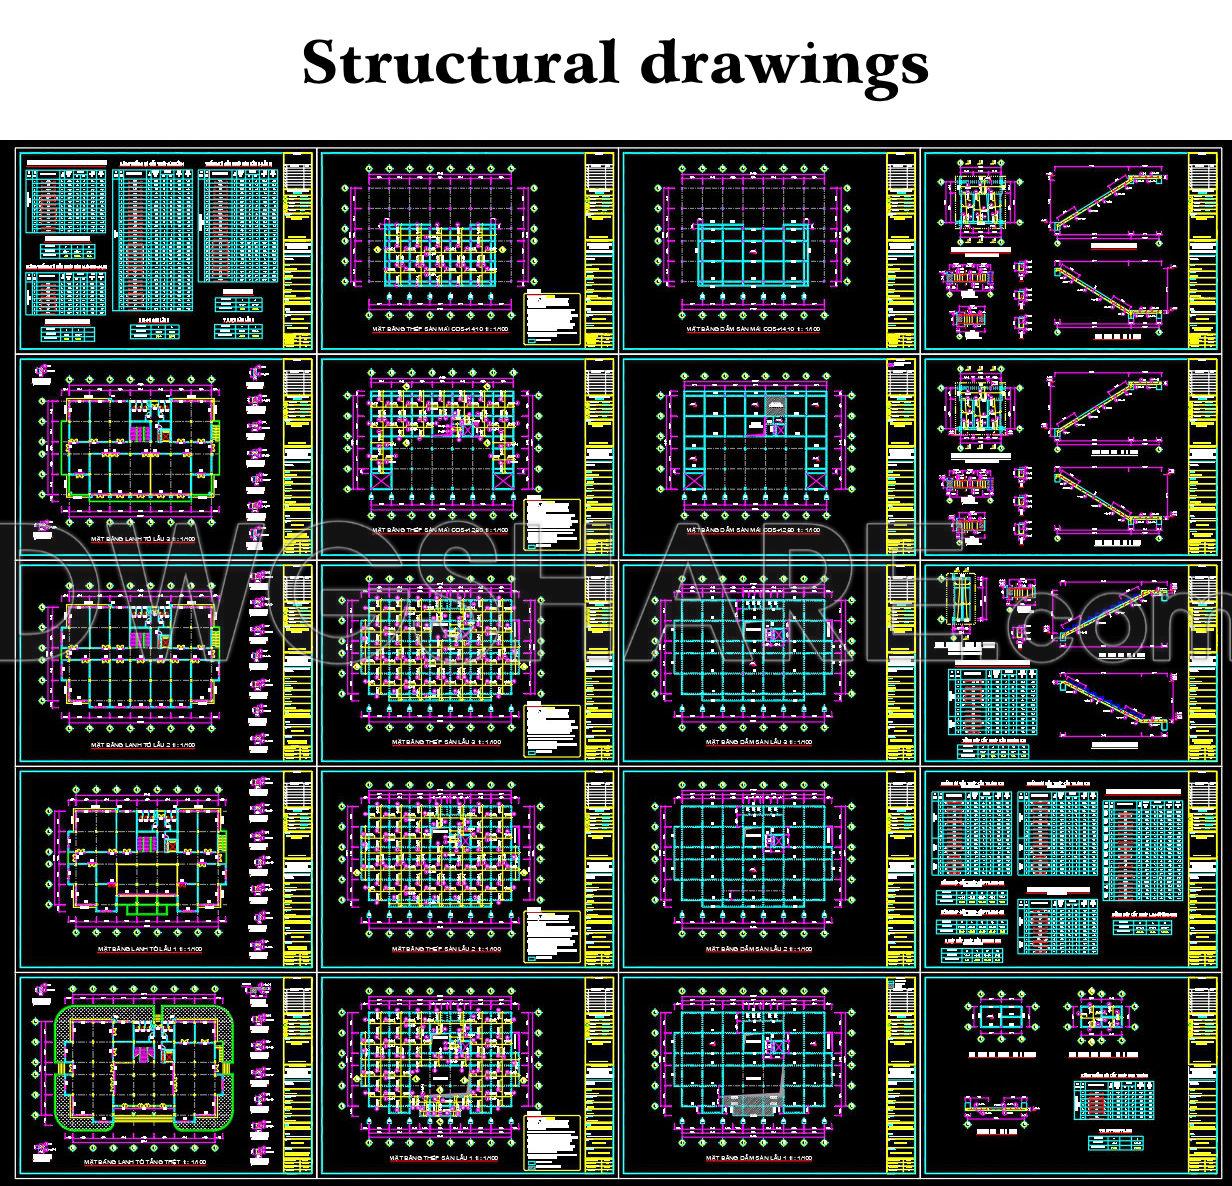
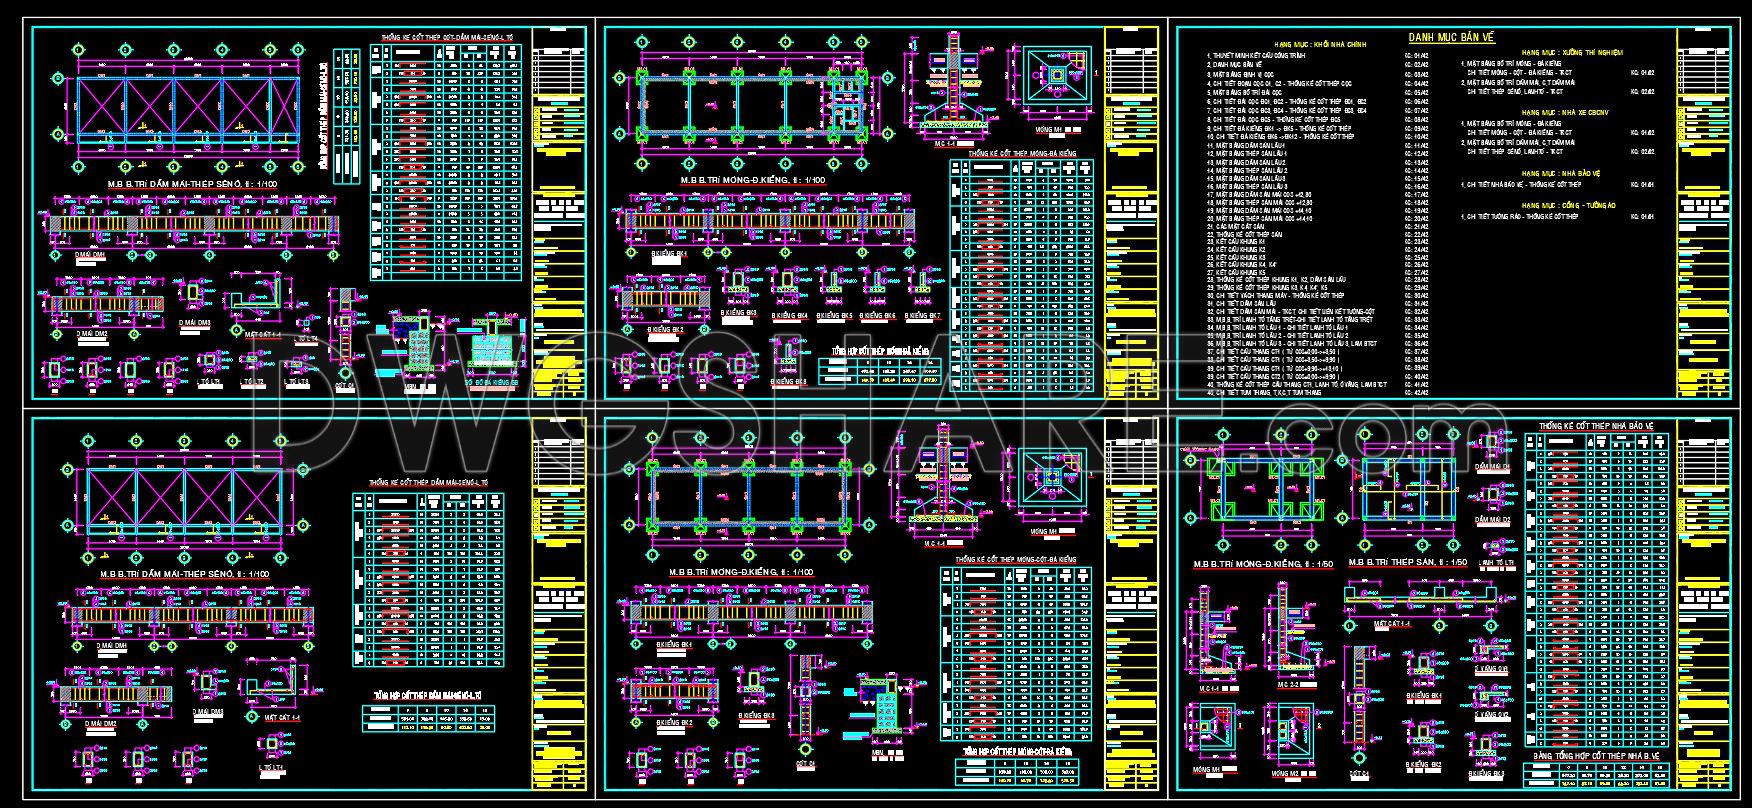
- Structural drawings
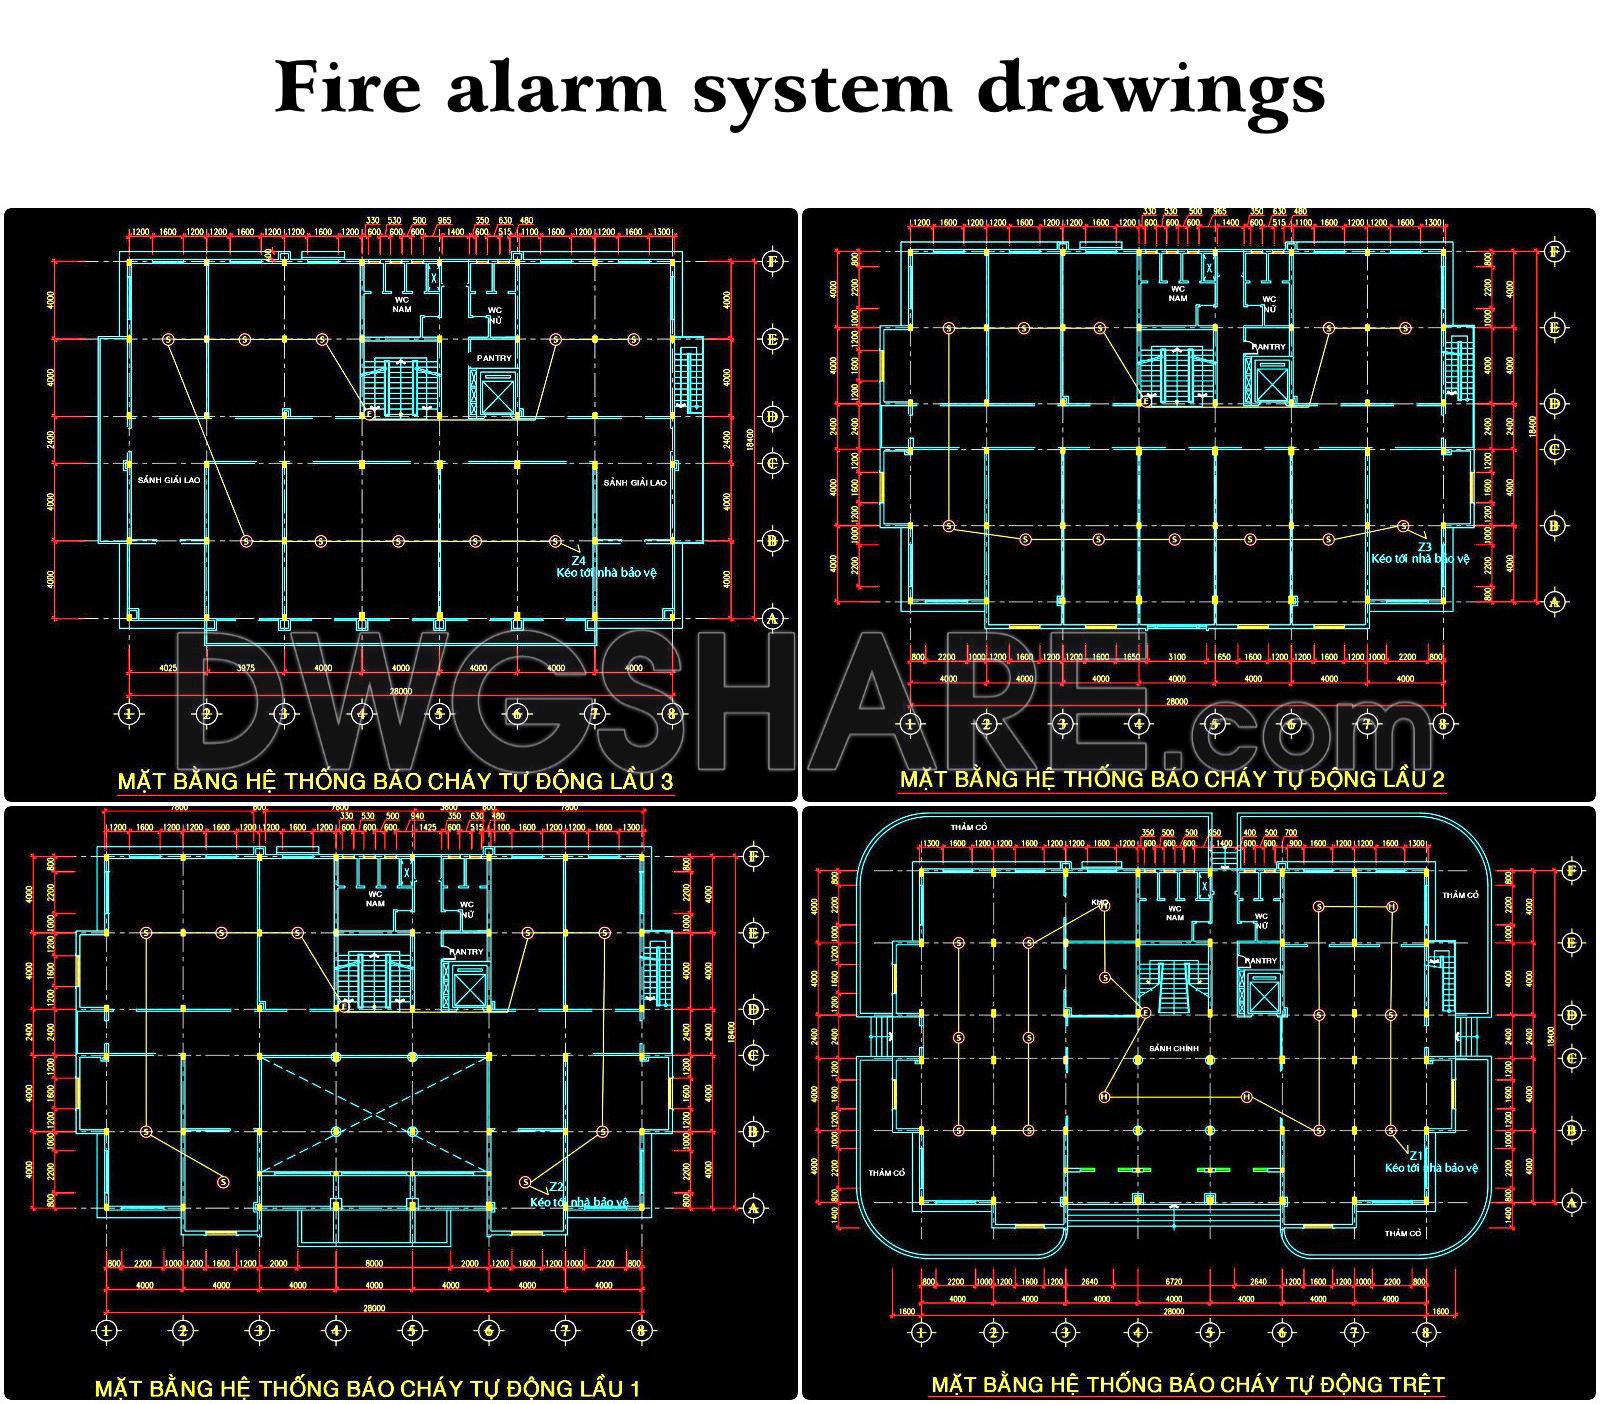
- Fire alarm system drawings
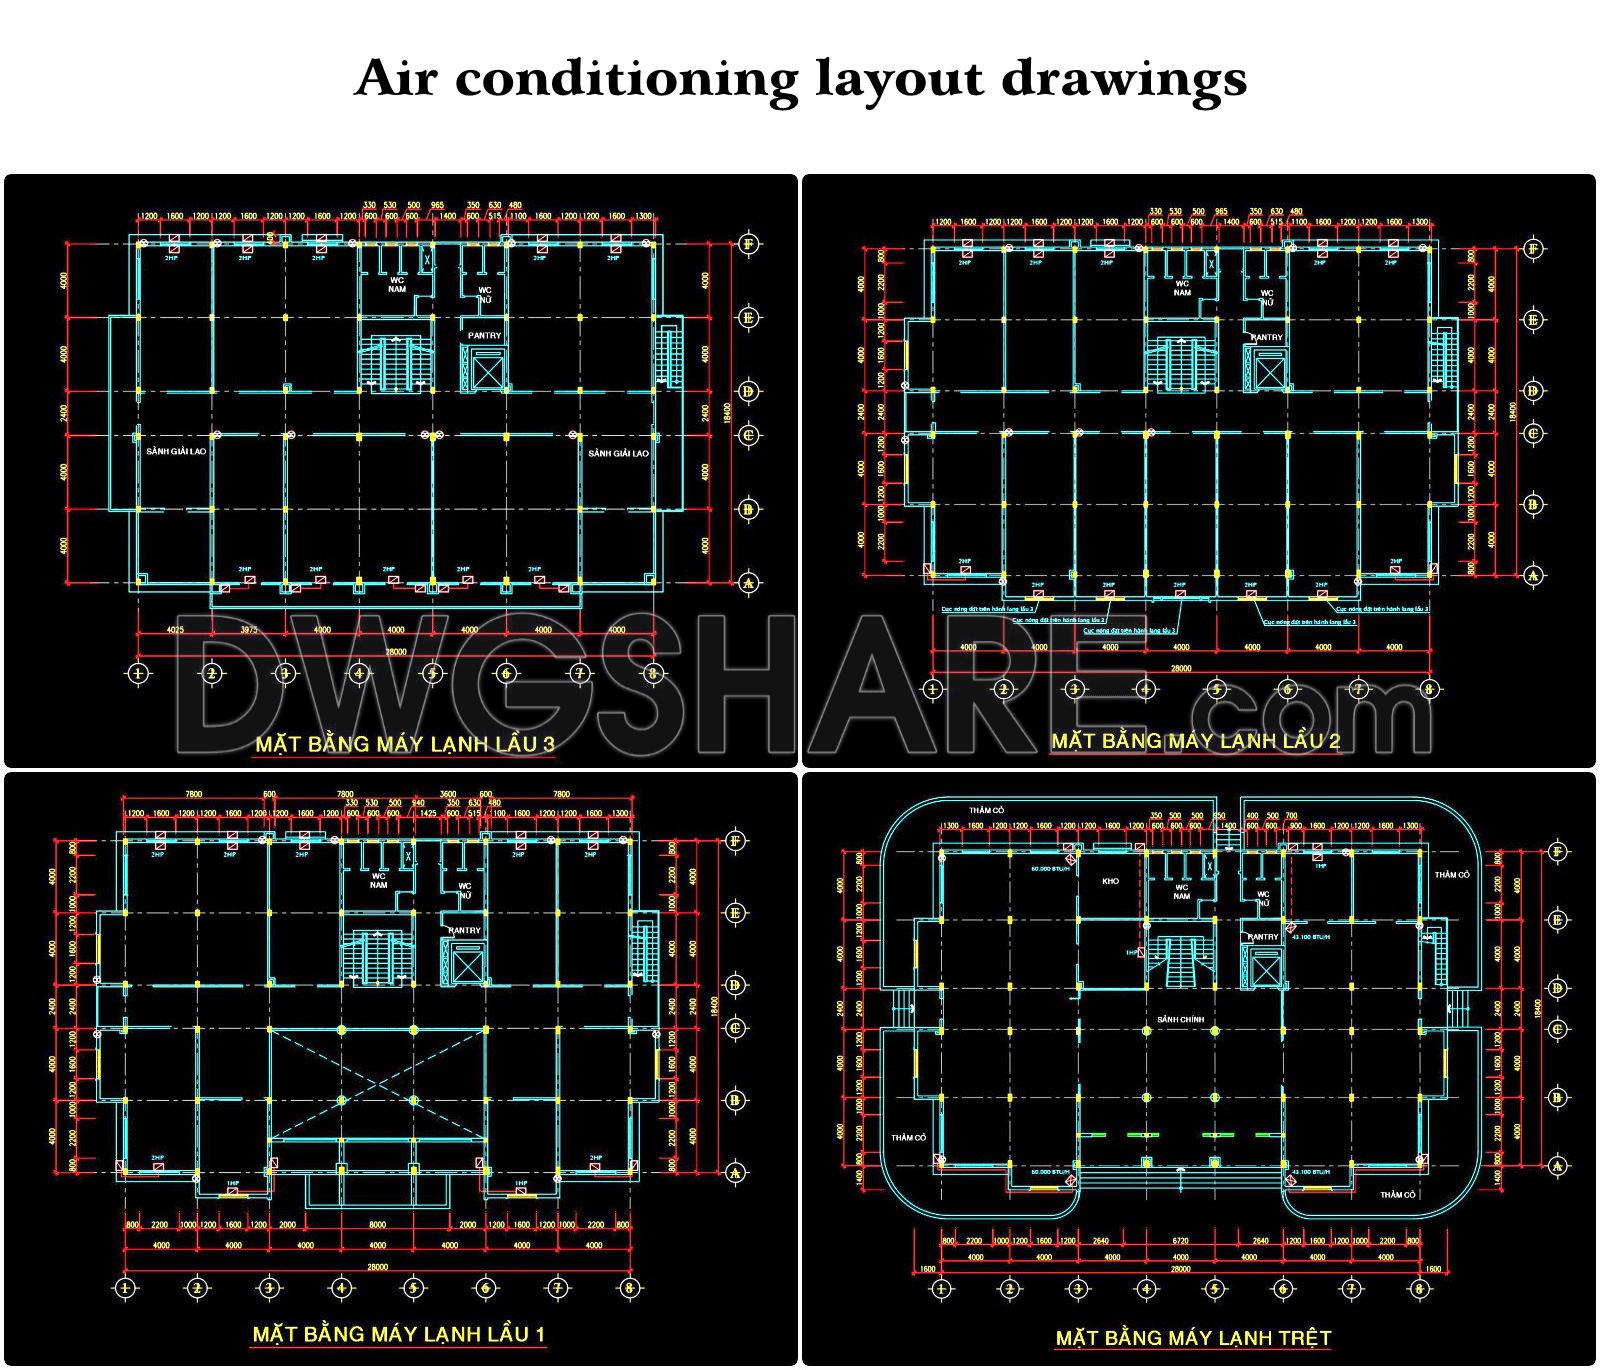
- Air conditioning layout drawings
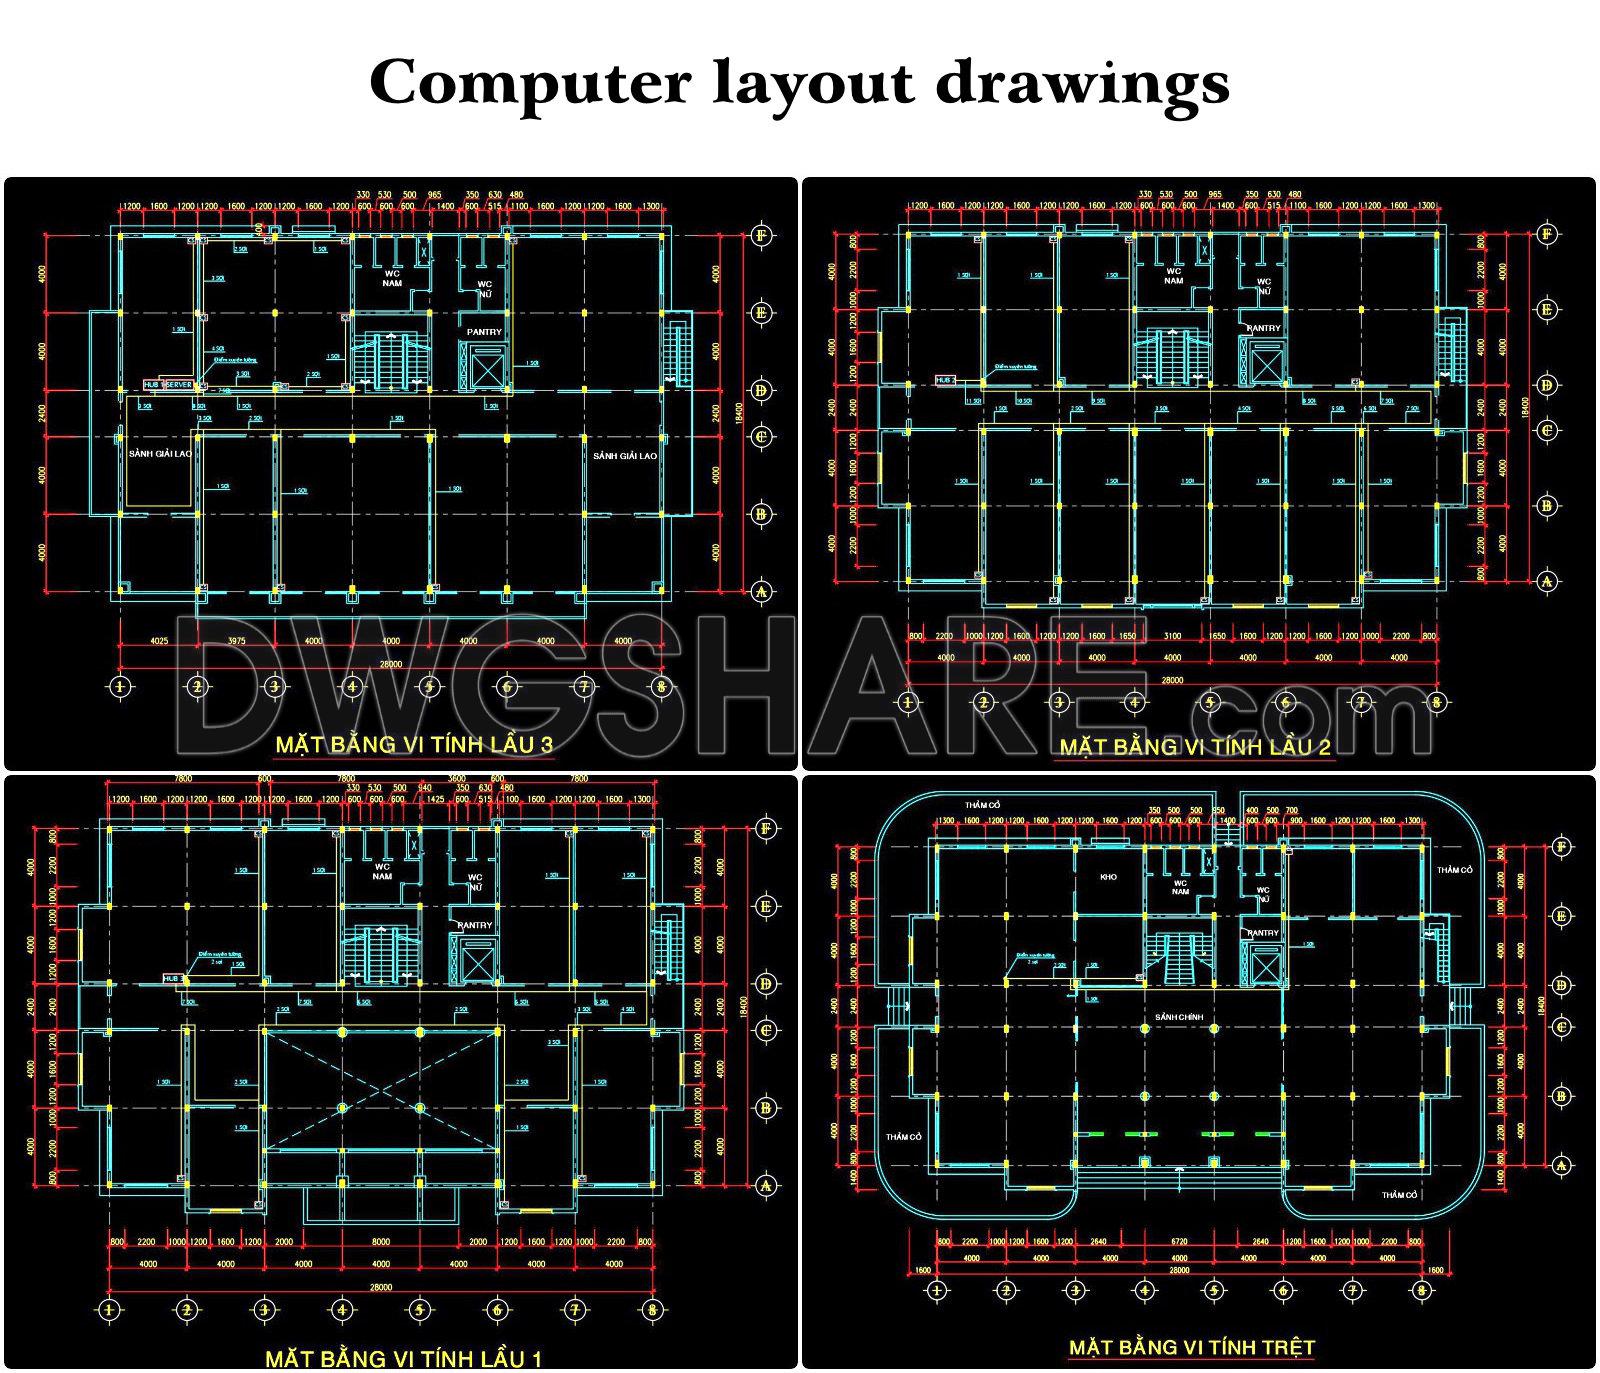
- Computer layout drawings

If you find our work useful, your support would mean a lot and help us grow even better.DONATE
Related posts
Airport Location Plan Autocad DWG File
Sauna Hotel Plan AutoCAD File DWG
Bus Stop Plan and Sections Details AutoCAD File DWG
Fire Alarm Drawings For Factory Details AutoCAD File Free Download
Airport Terminal Building Plan Autocad Drawing DWG
Sample Room Service Cabinrt and Wardrobe Details AutoCAD File DWG
Small Family House AutoCAD File Free Download
House Design Drawings of Interior Design V.3
4 Levels House 11.6×13.3m AutoCAD File Free Download