

104. Free Download Mini Hotel Interior Floor Plan CAD Drawings
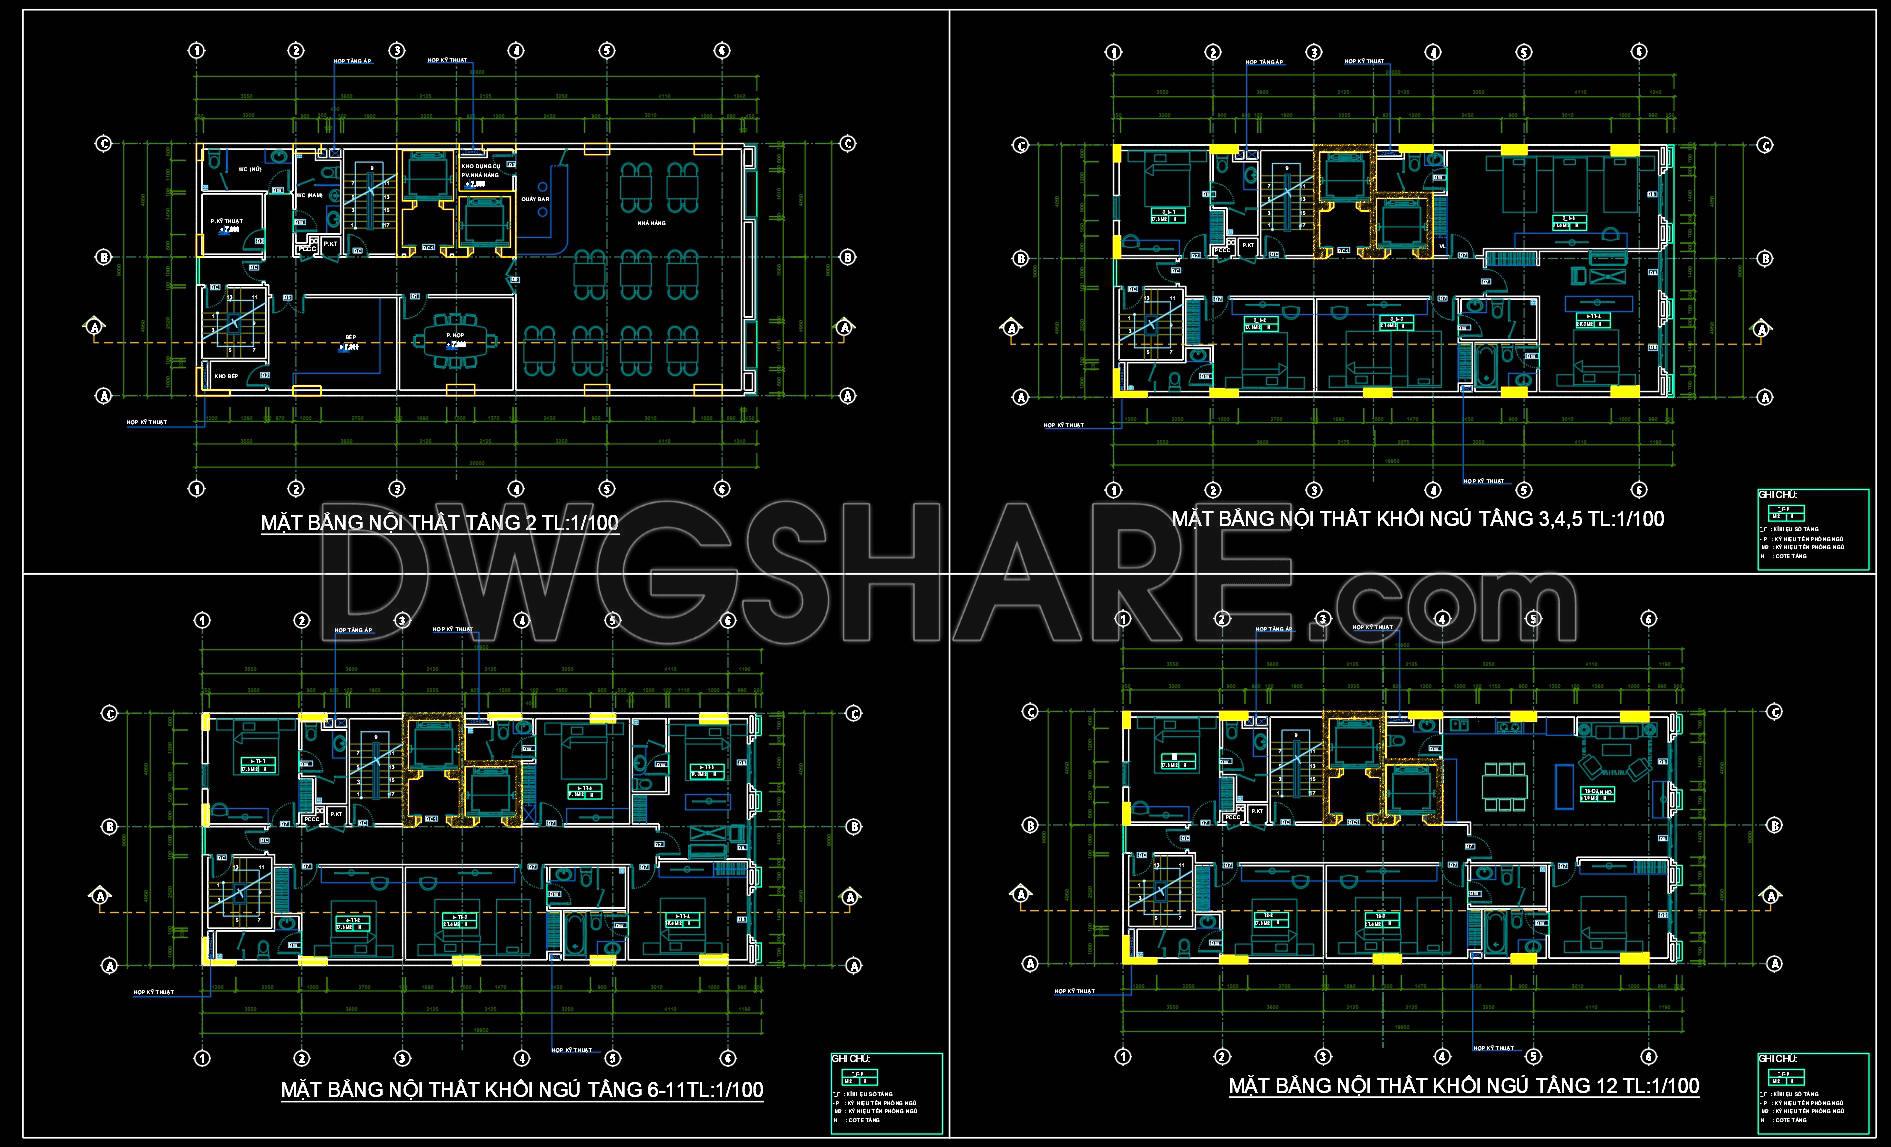
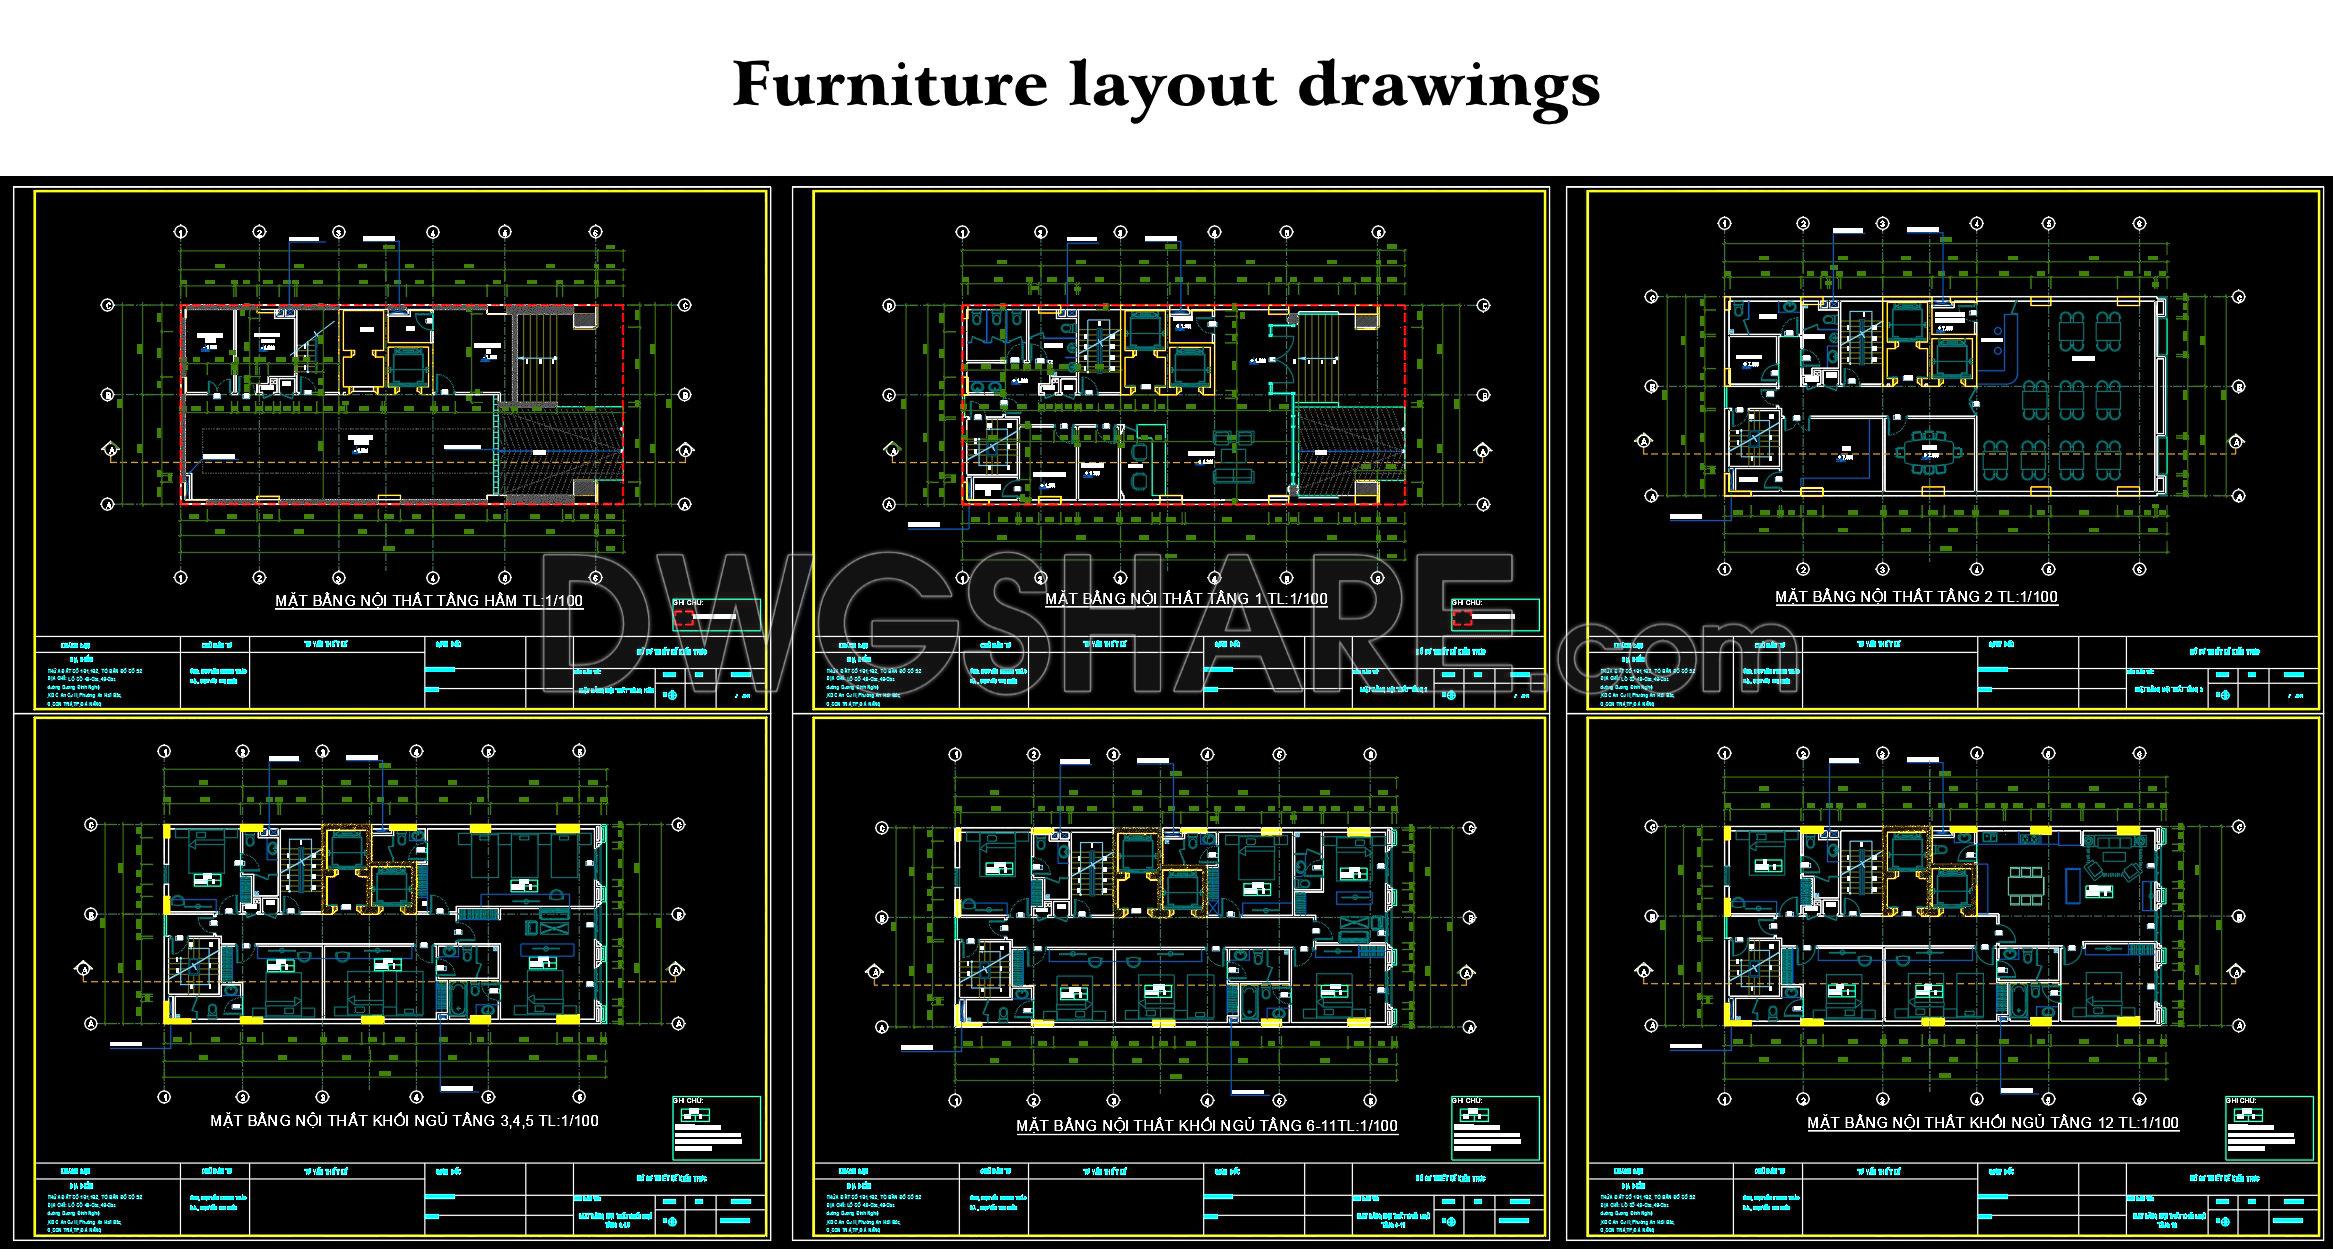
These free-to-download mini hotel interior floor plan CAD drawings present a complete layout solution for a multi-storey hotel, clearly developed at a 1/100 scale for practical design, construction, and technical reference. The drawing set includes the second-floor interior plan, which accommodates shared functional spaces such as the lobby, dining area, common service zones, and technical rooms, ensuring smooth circulation and efficient hotel operation.
The guestroom block layouts from the 3rd to the 12th floors are designed with a rational and compact organization, featuring a central corridor system combined with well-positioned staircases and elevator cores. This layout optimizes usable floor area while meeting circulation and fire escape requirements. Each floor includes standard hotel rooms with en-suite bathrooms, fully arranged with beds, wardrobes, desks, sanitary fixtures, and essential interior furniture.
The drawings clearly indicate room dimensions, structural grid lines, walls, partitions, doors, windows, and interior symbols, making them easy to understand and ready for application. This free download CAD file is an excellent reference for architects, students, and developers working on mini hotel design, interior layout planning, and hospitality architecture projects.
I also recommend downloading other Hotels CAD drawings for your project reference.
- File format: .DWG
- Size: 376 KB
- Source: DWGshare
- AutoCAD platform 2018 and later versions. For downloading files there is no need to go through the registration process
Additionally, the complete set of CAD design drawings is available for free download below.
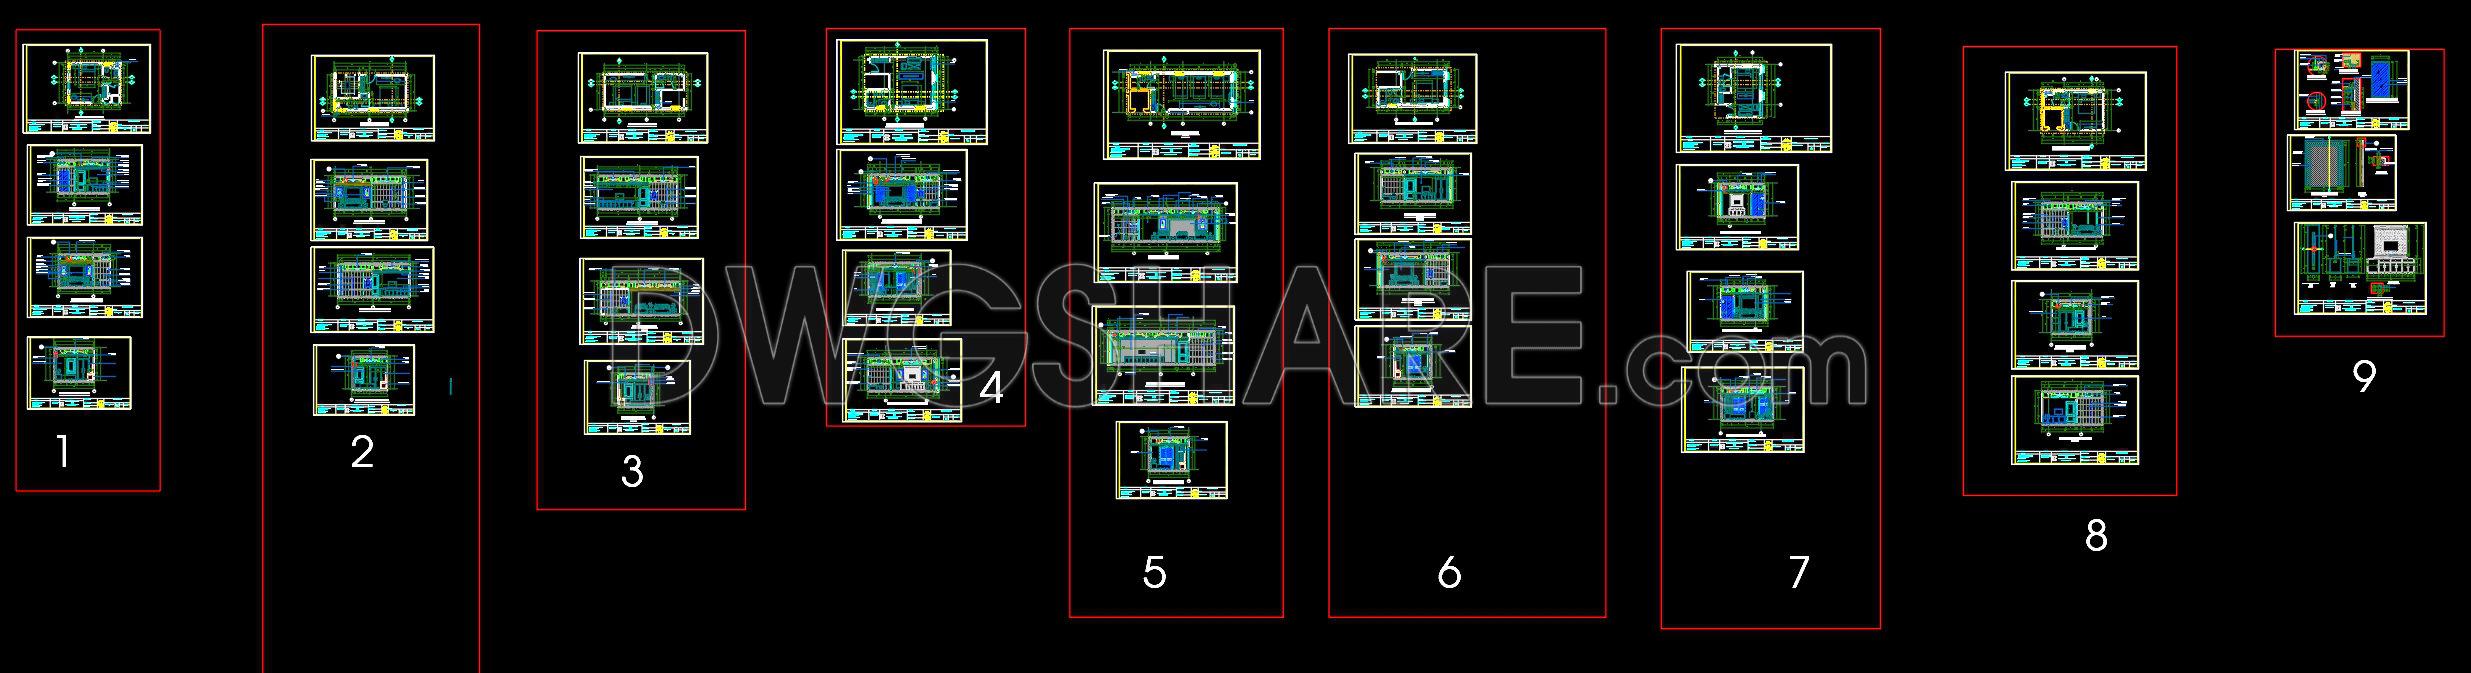
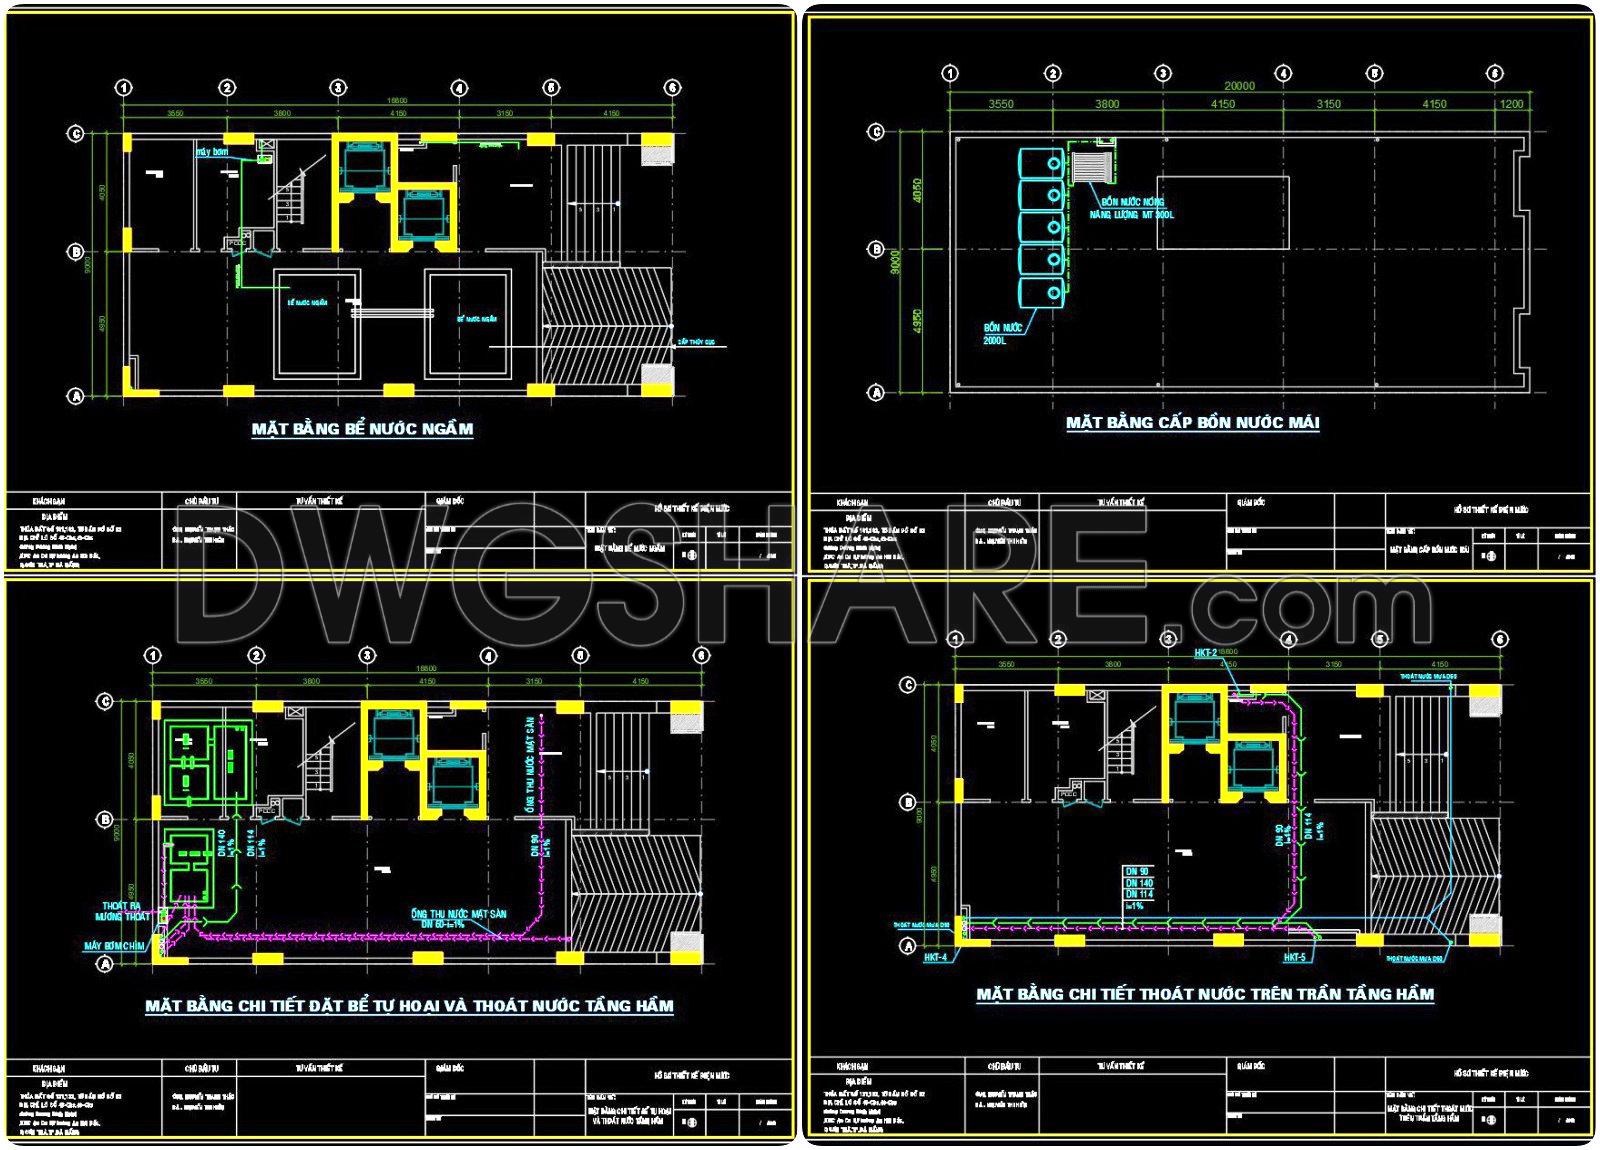
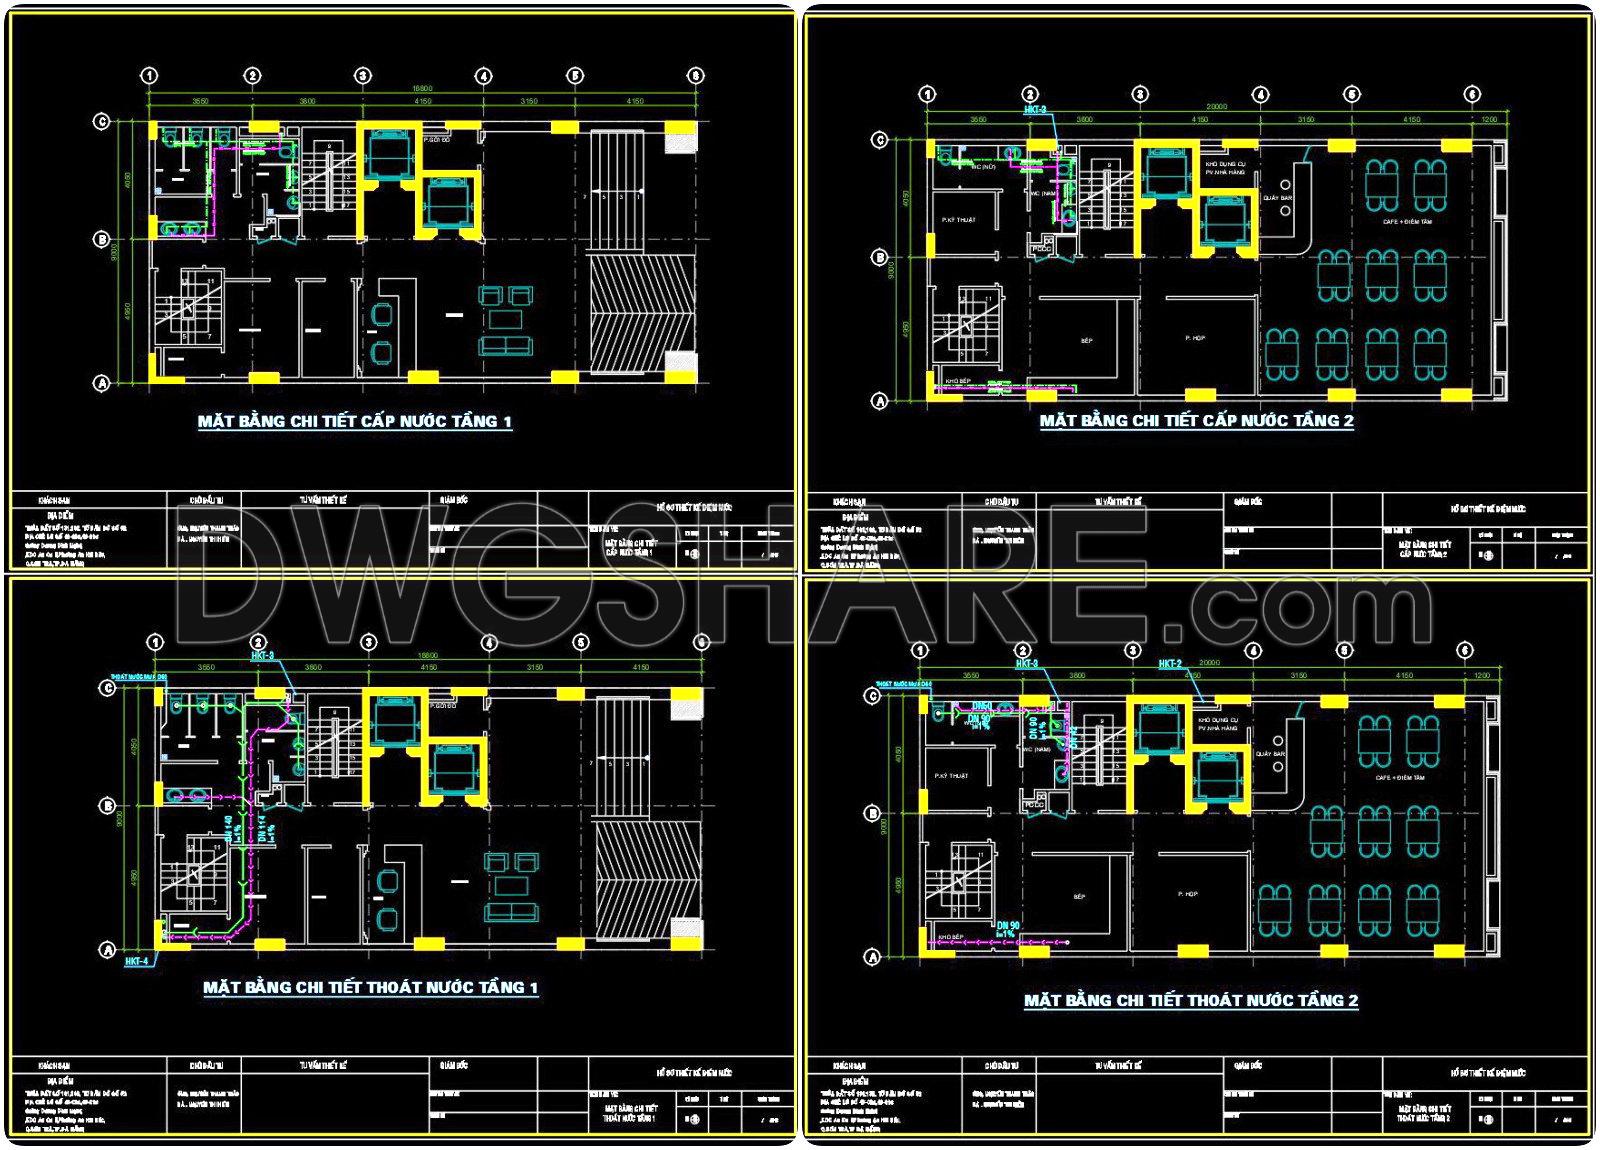
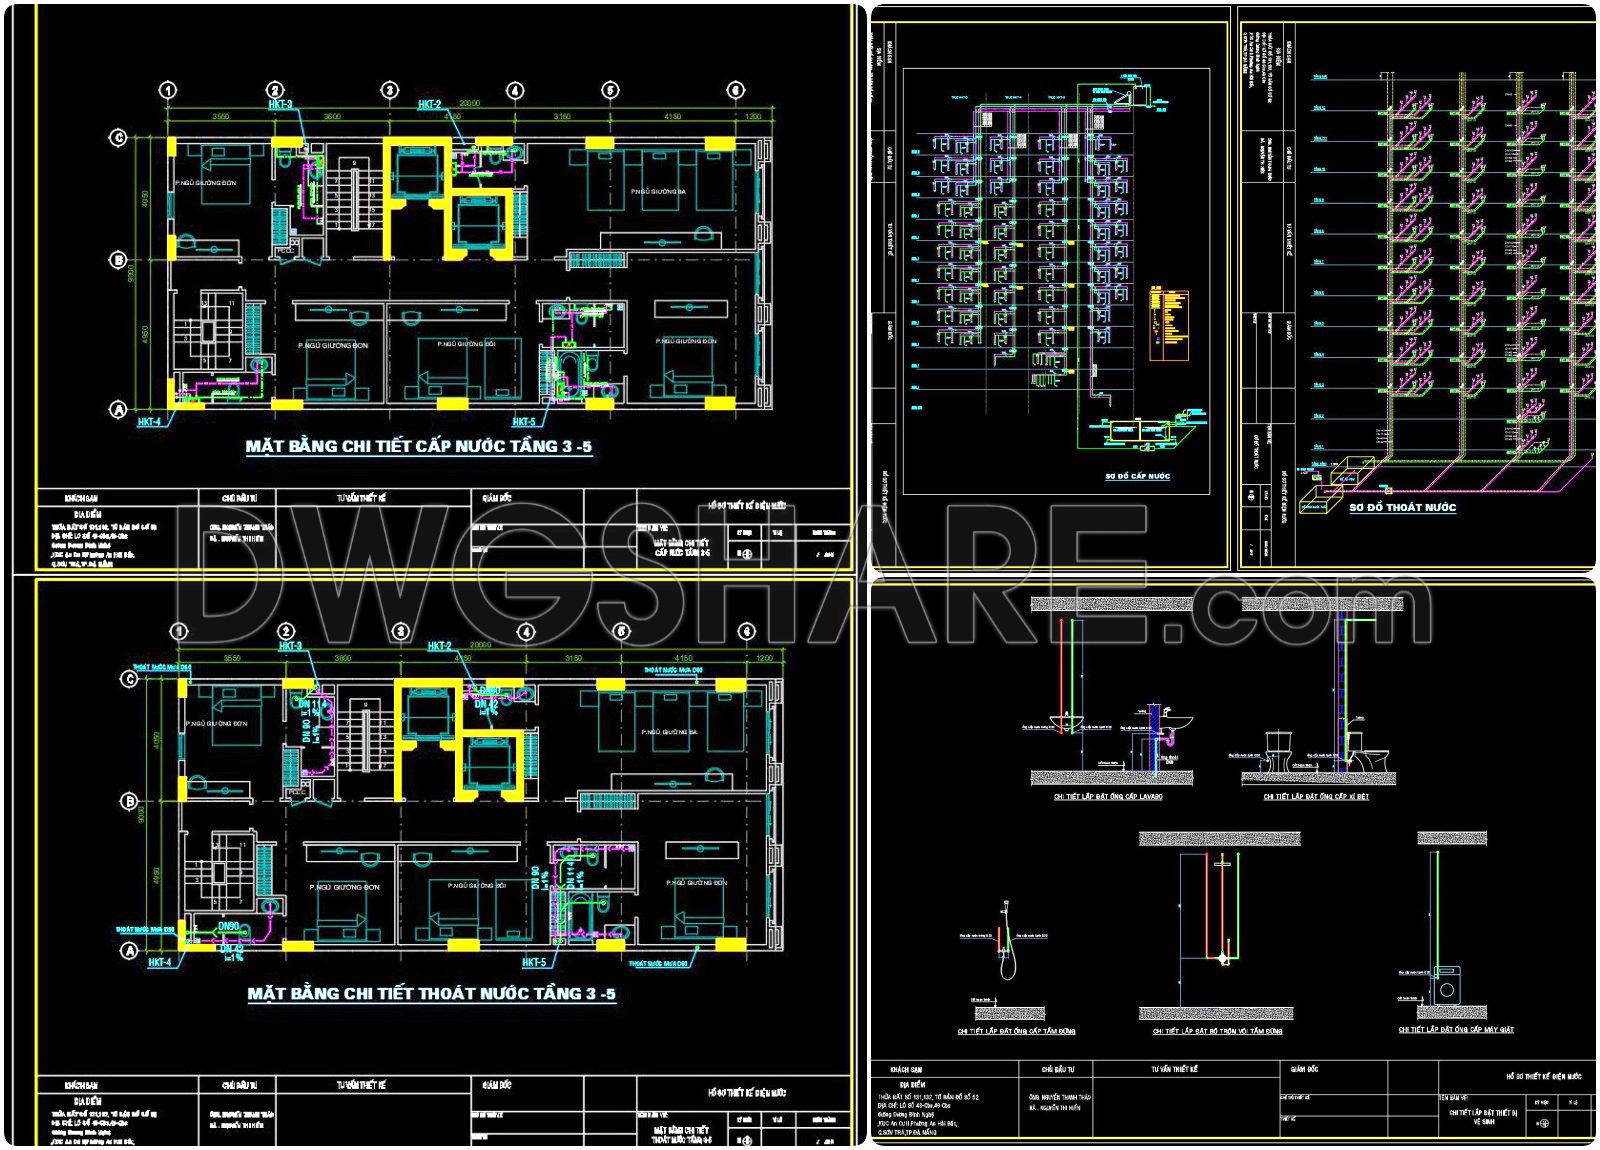
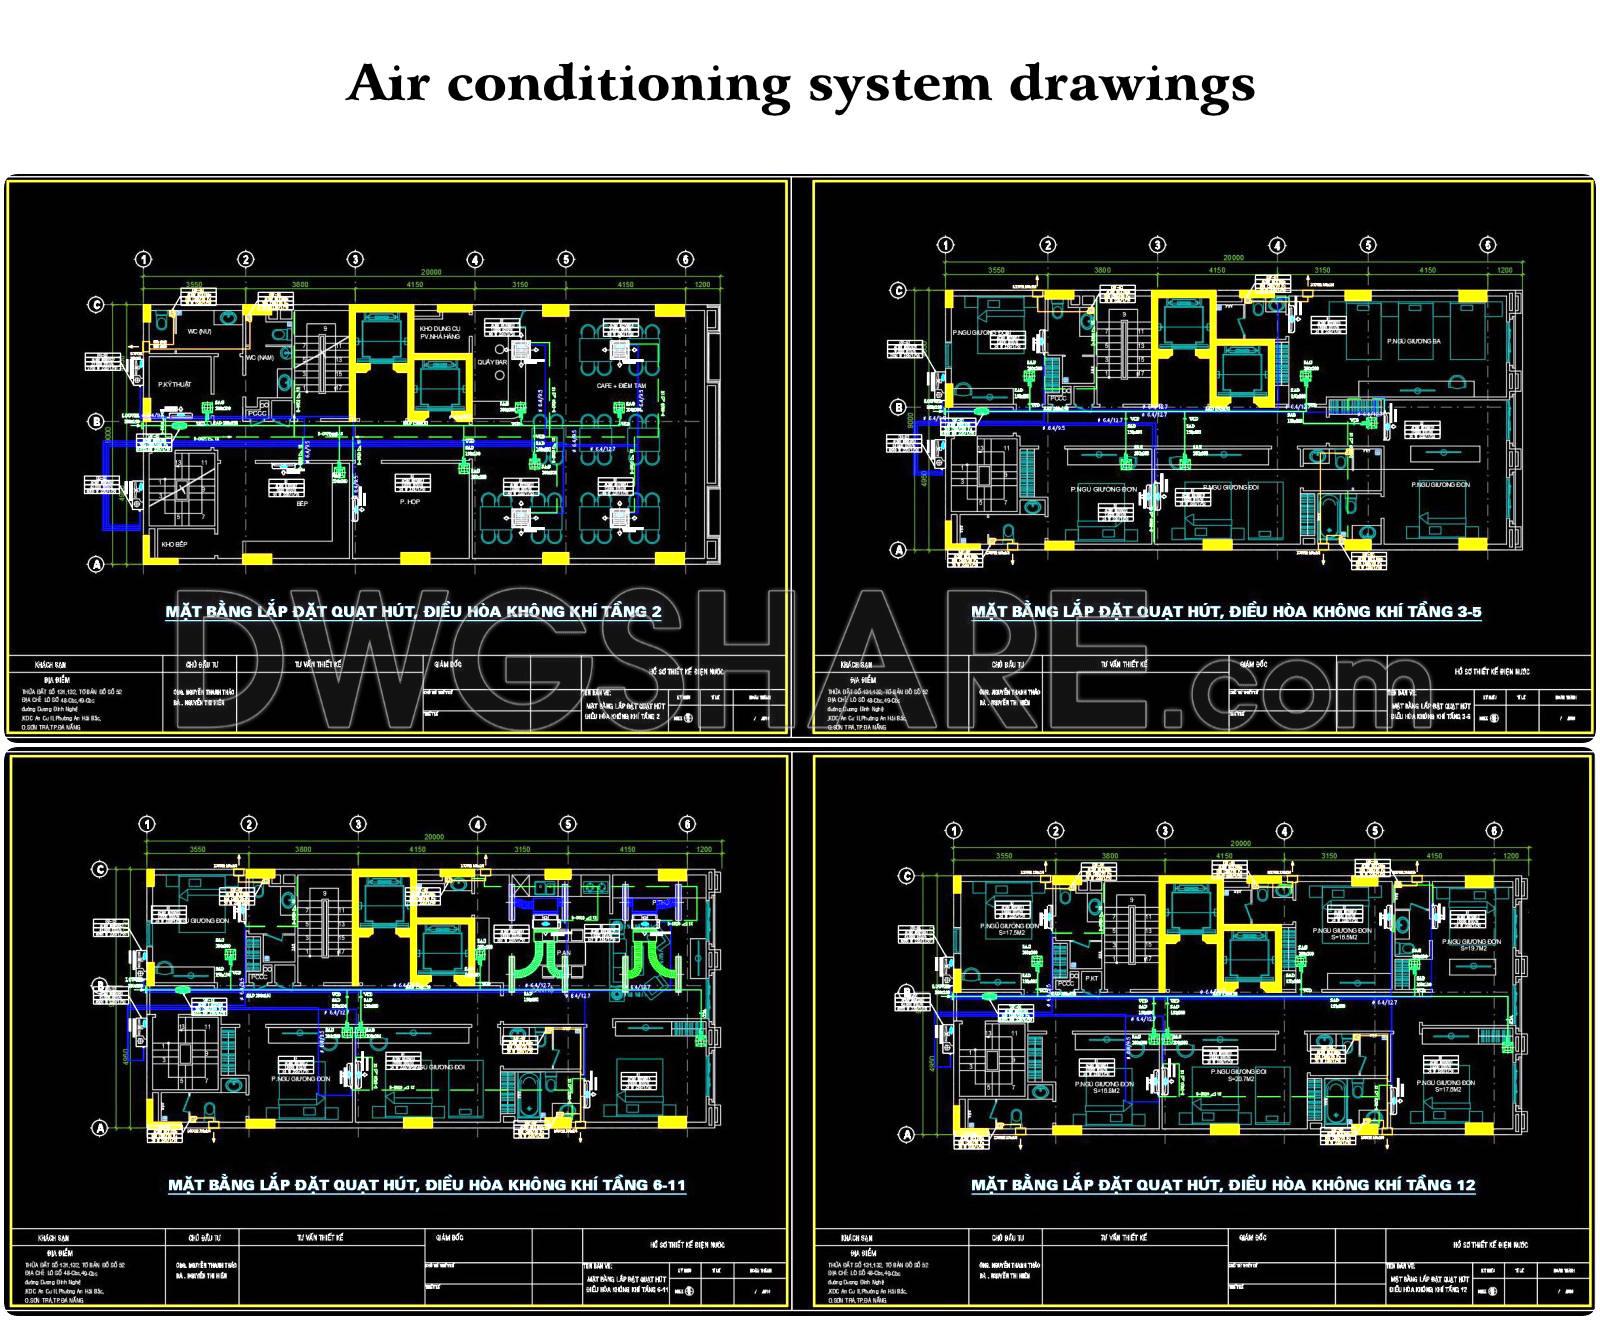
In this design dossier, the drawings include:


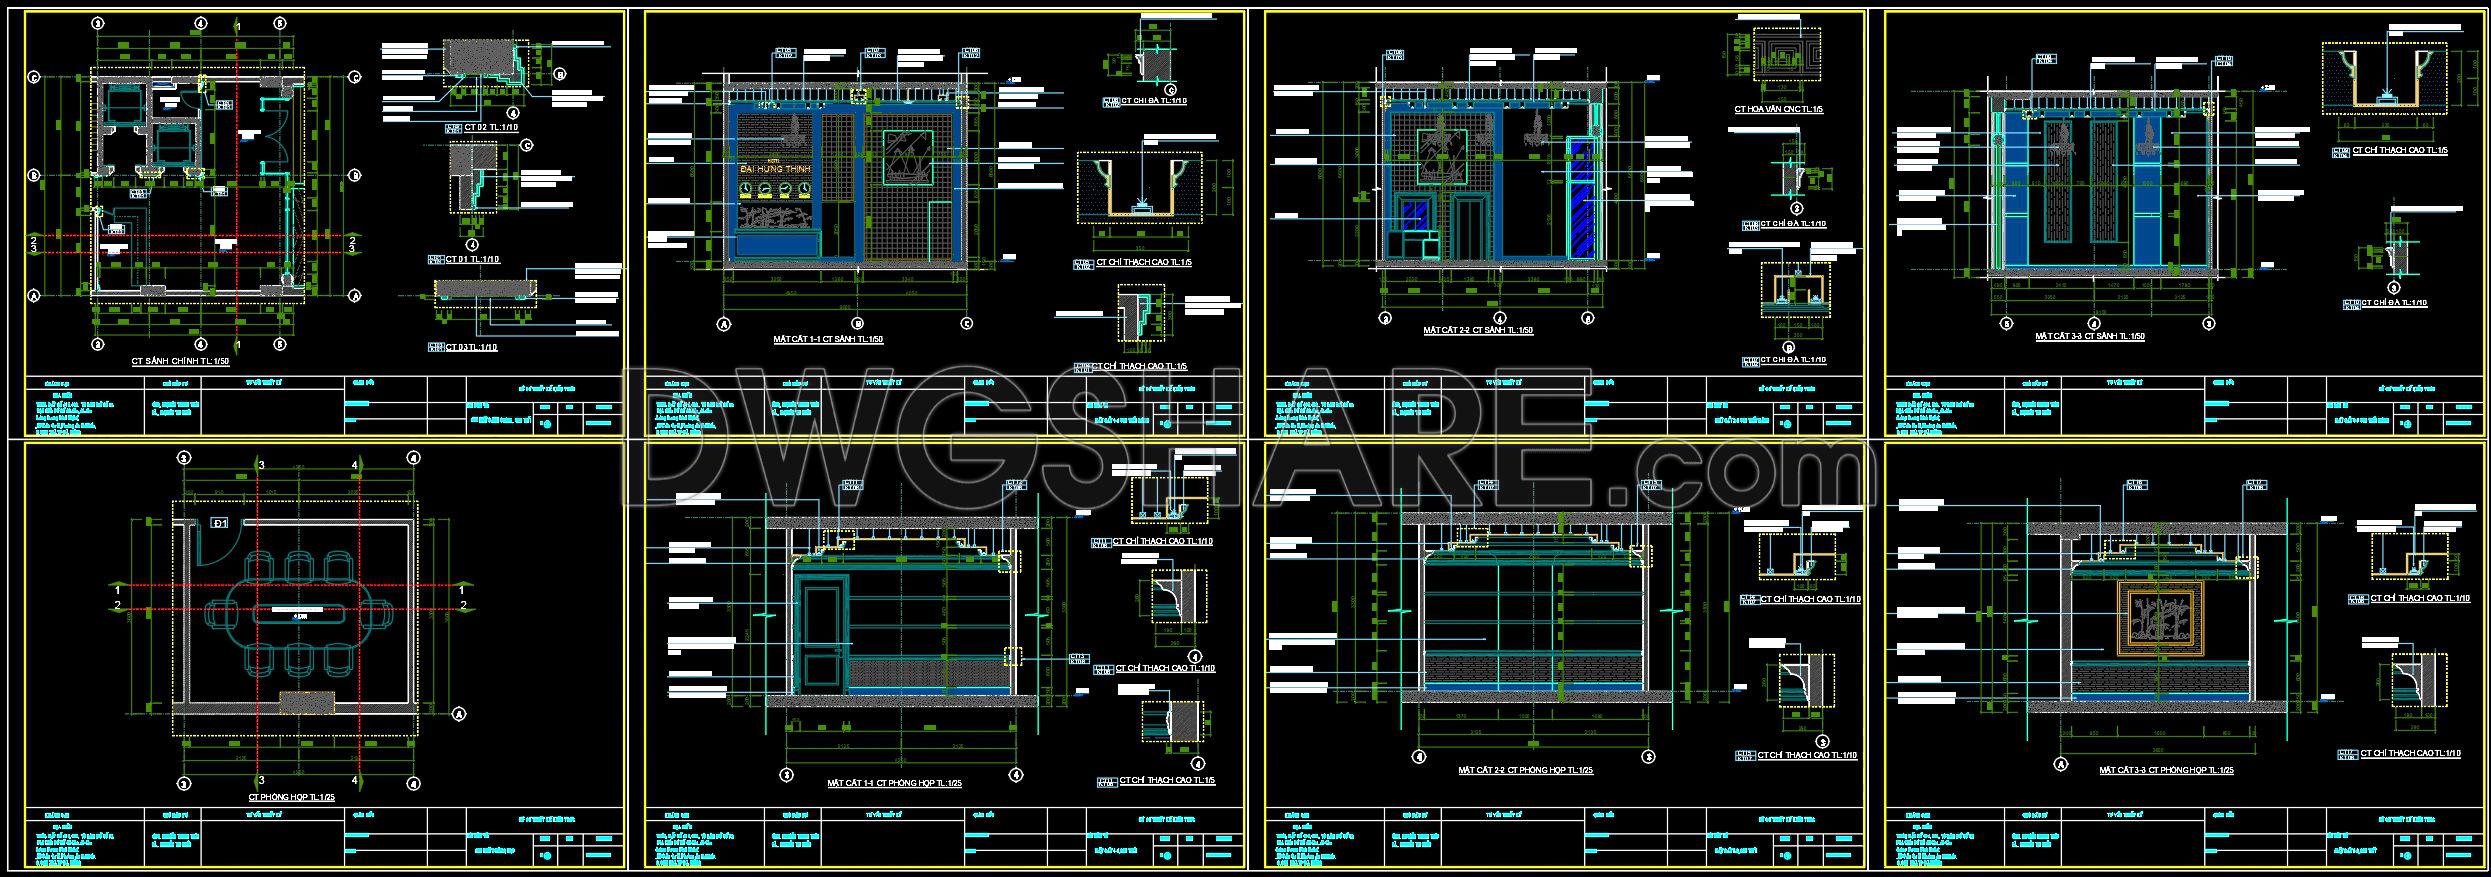
- Floor plan drawings

- Elevation and section drawings
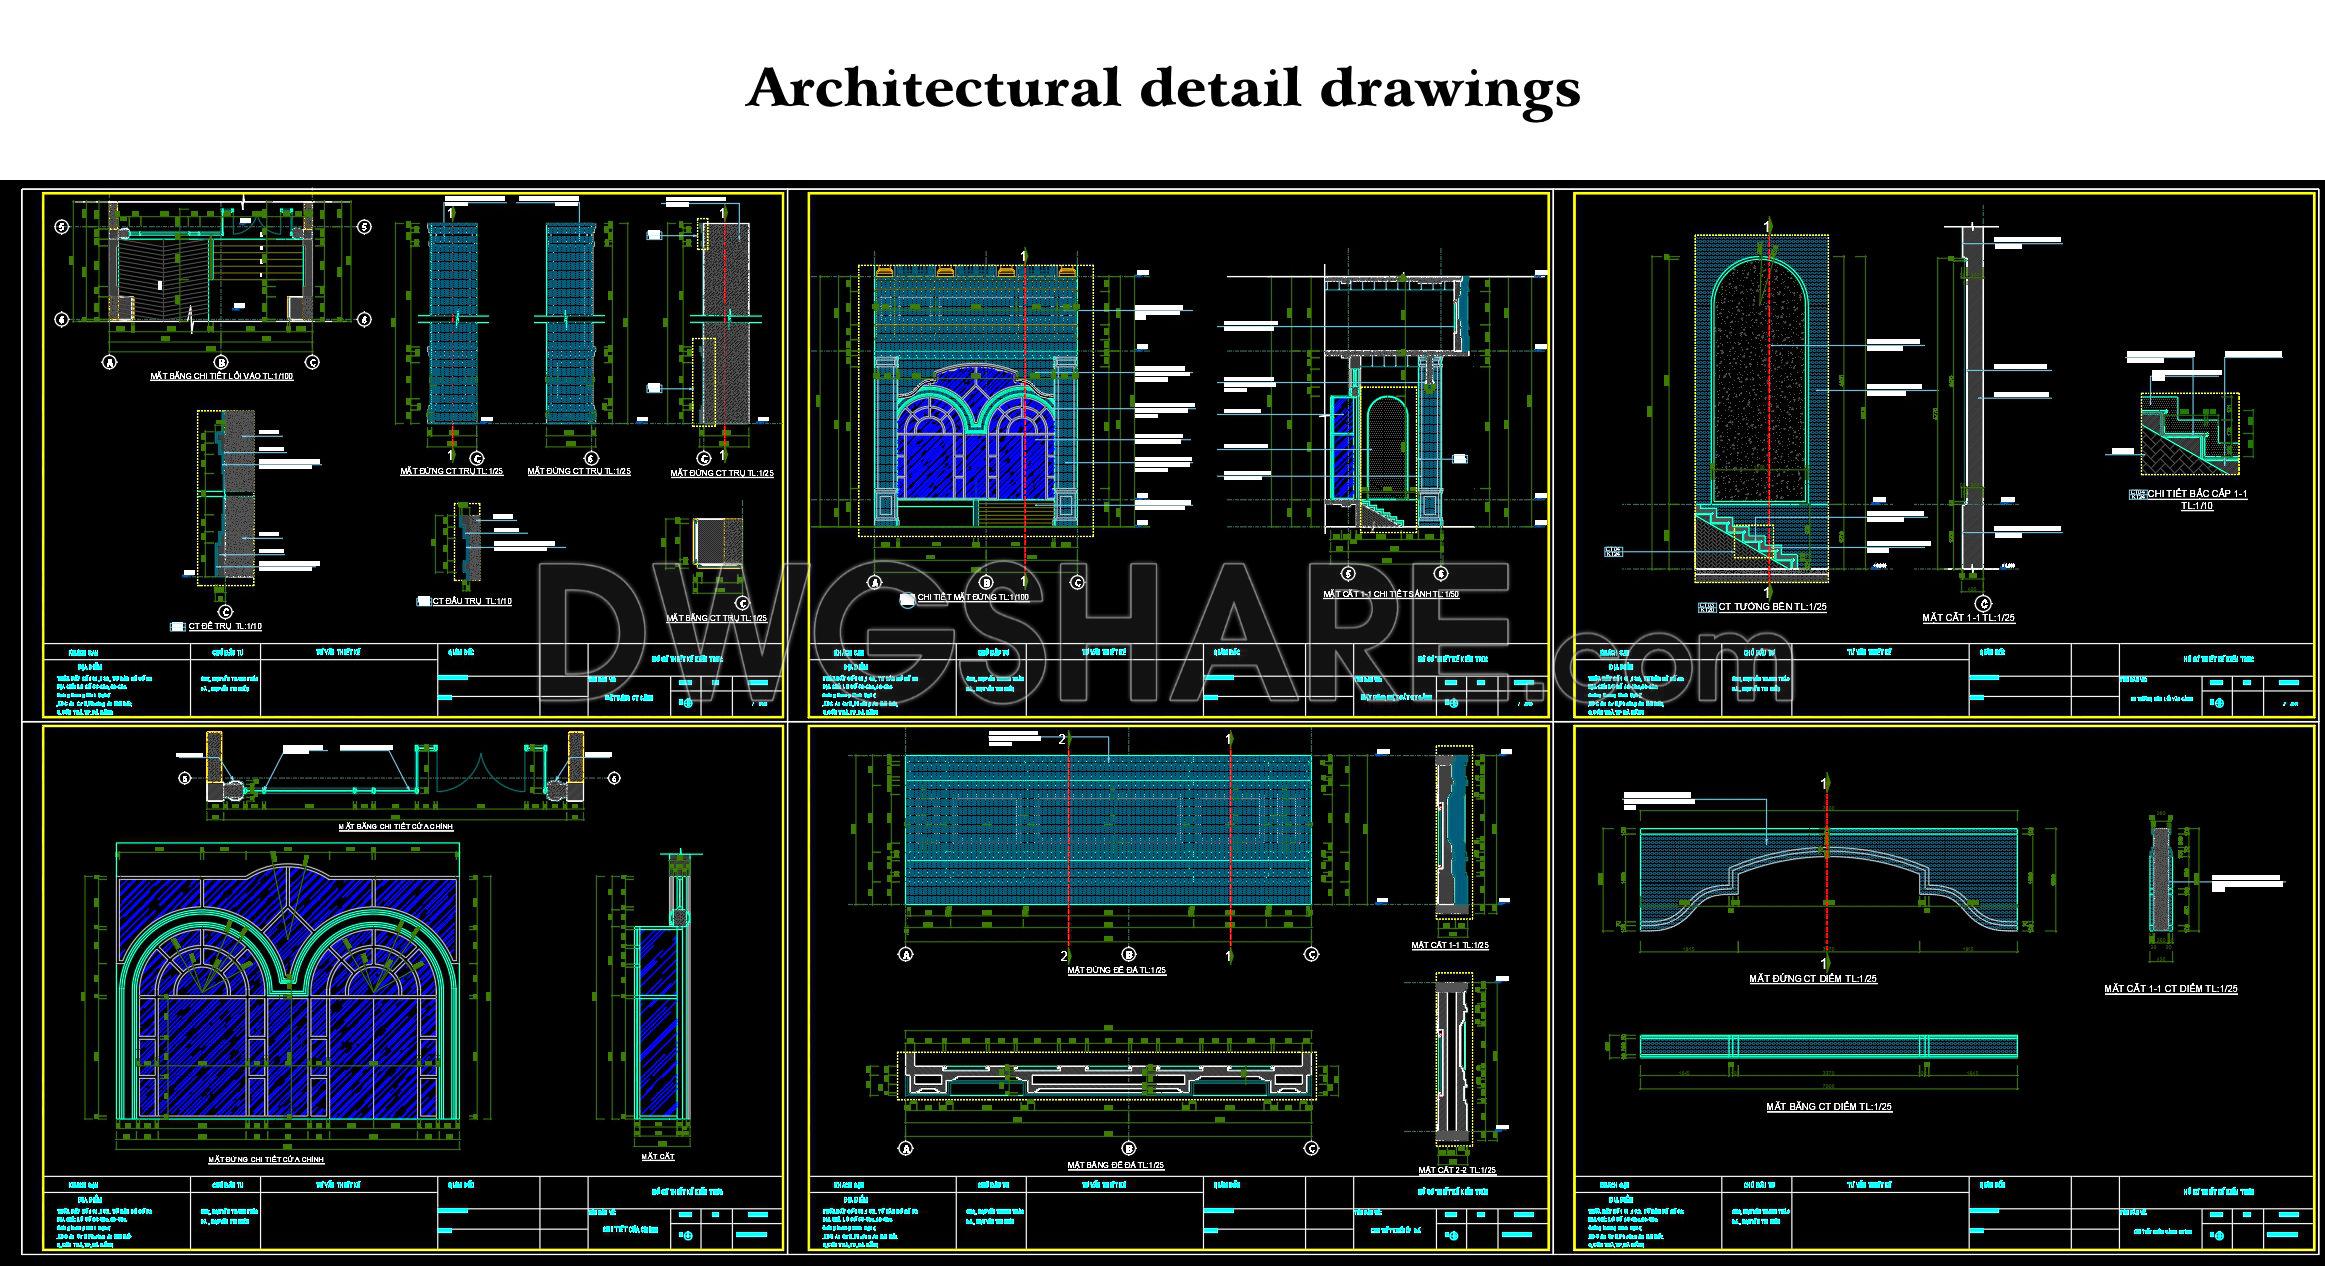
- Architectural detail drawings
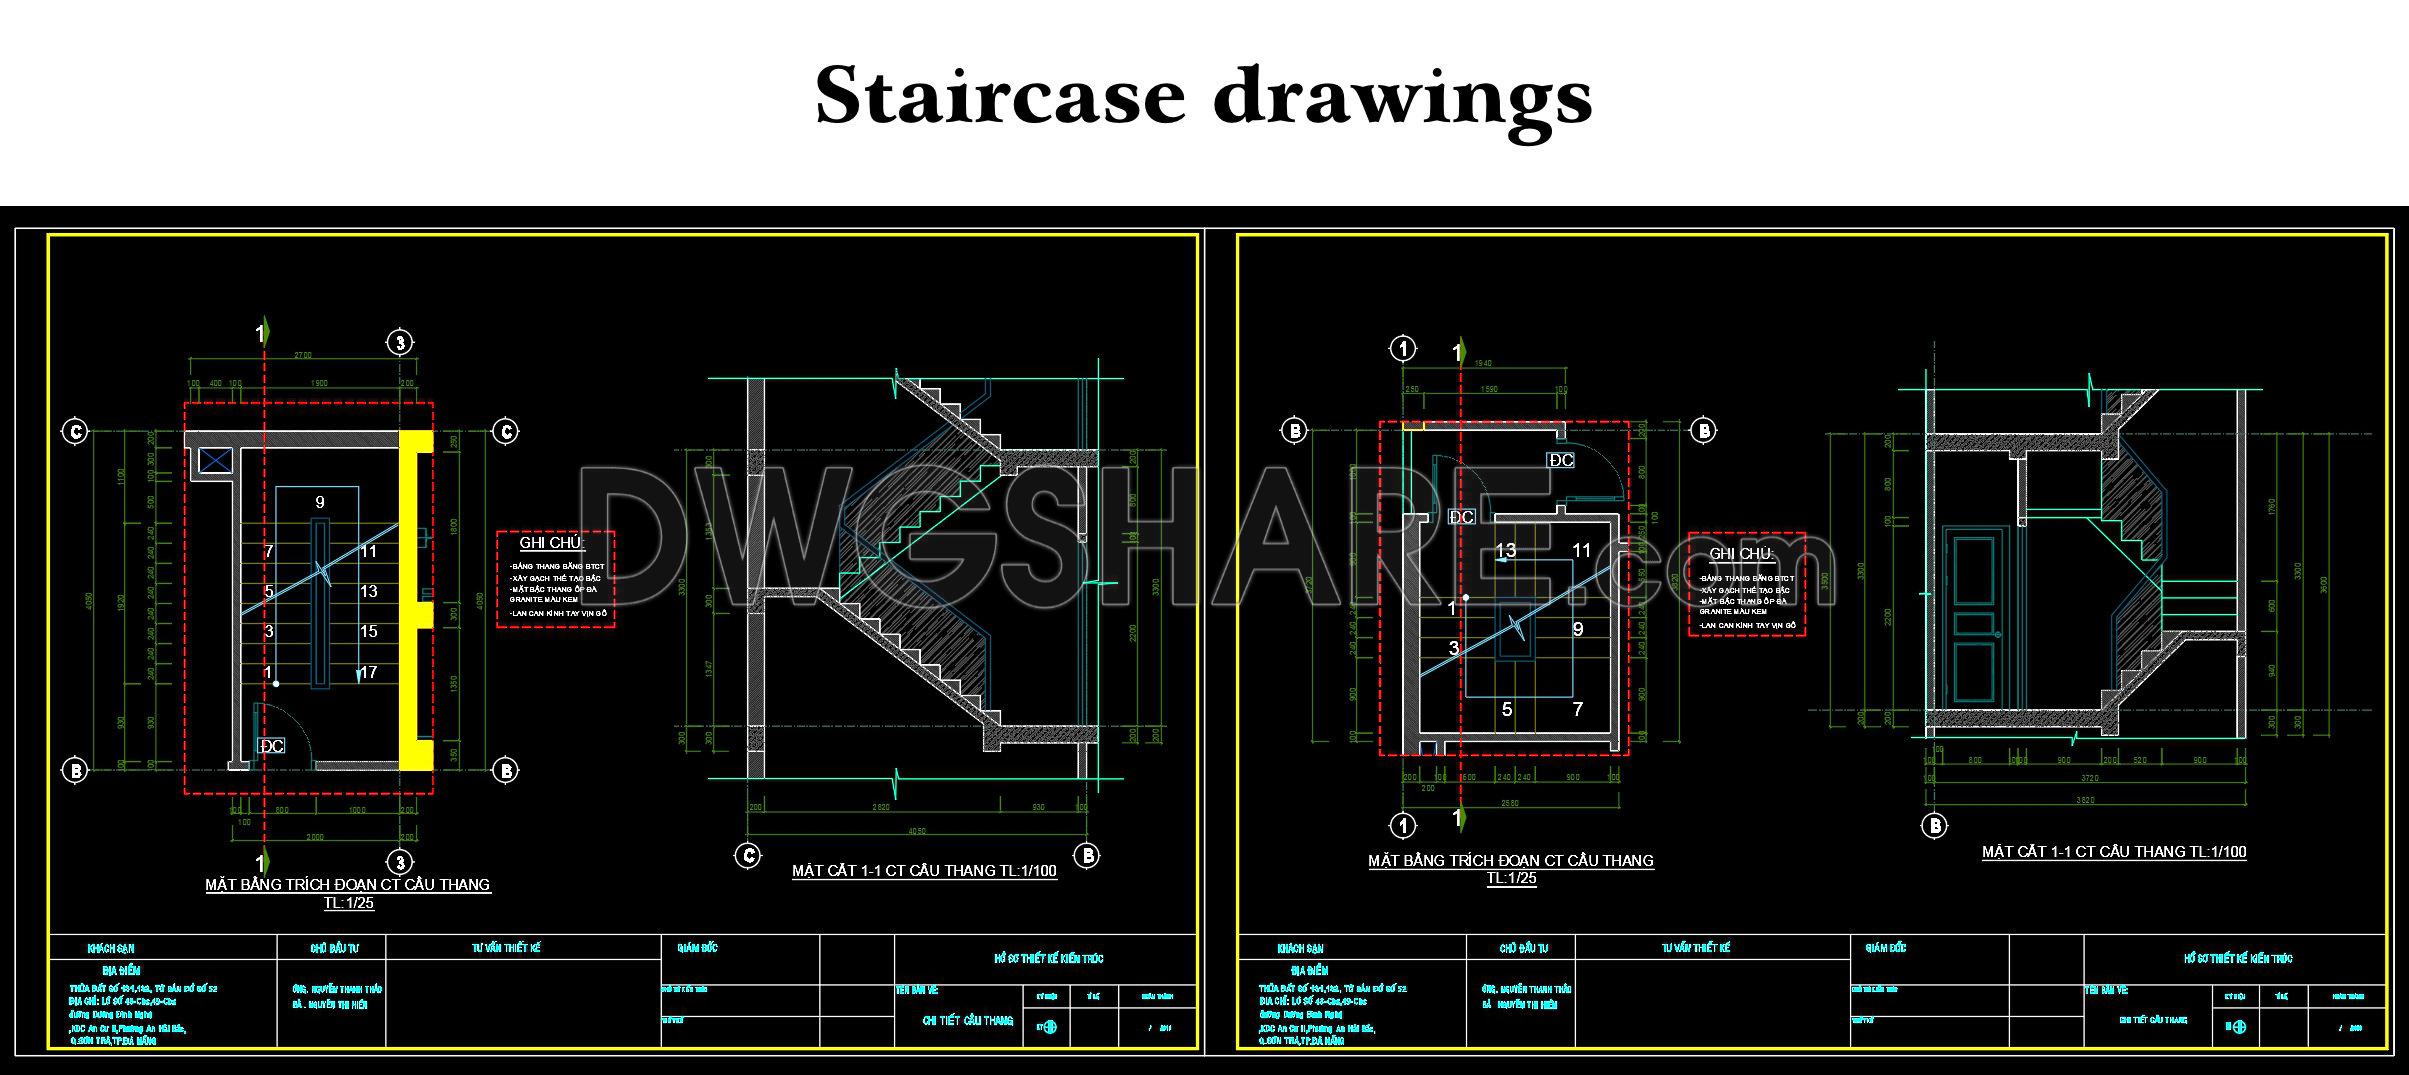
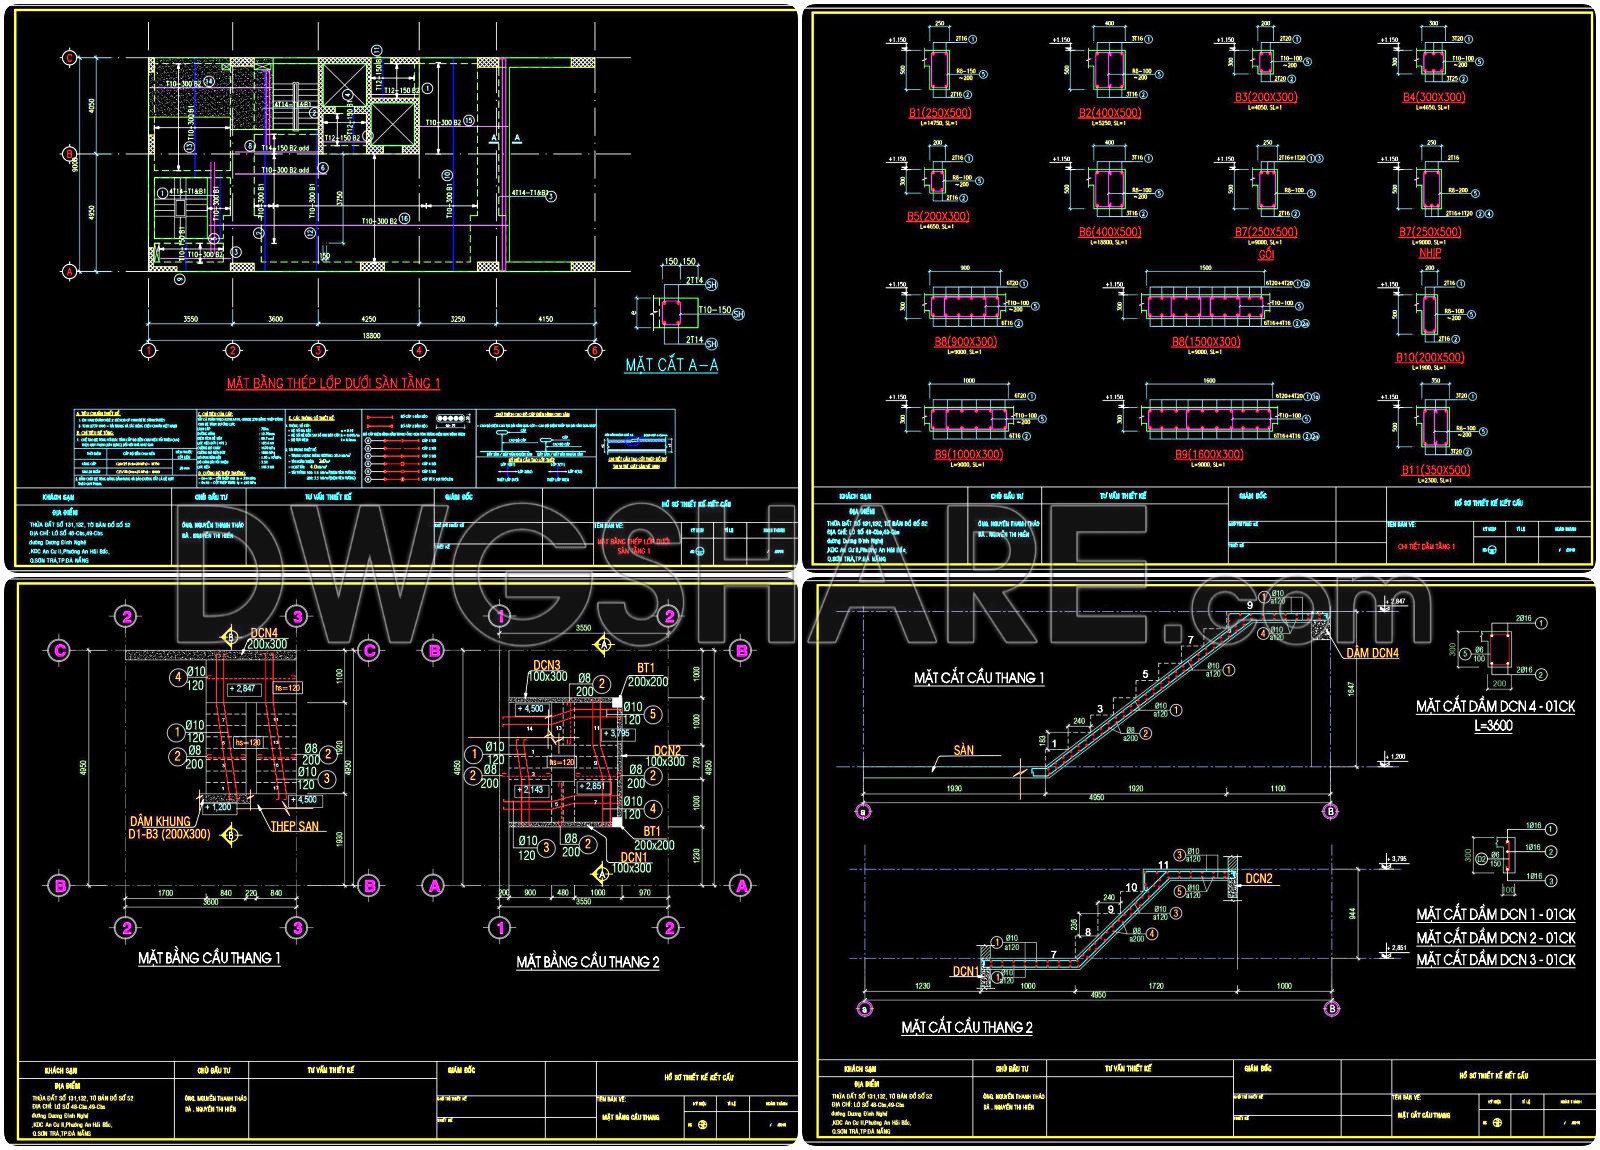
- Staircase drawings
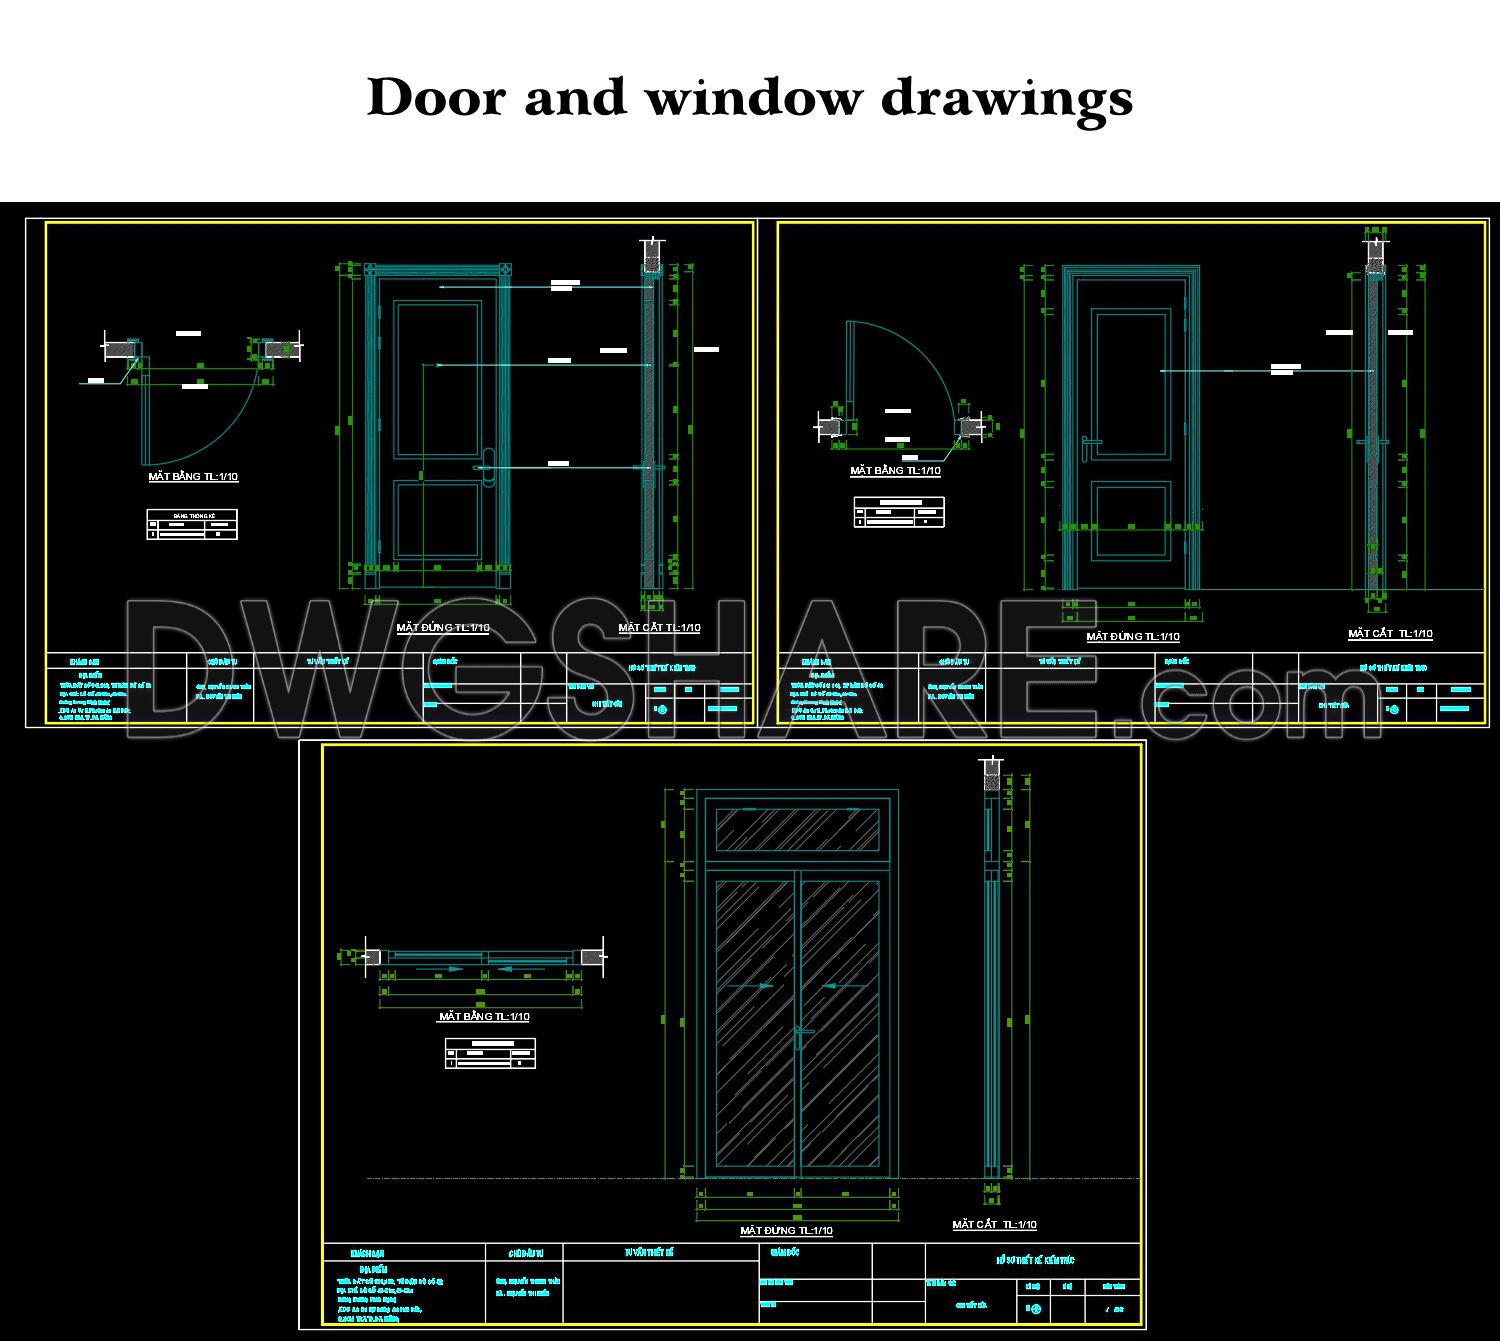
- Door and window drawings
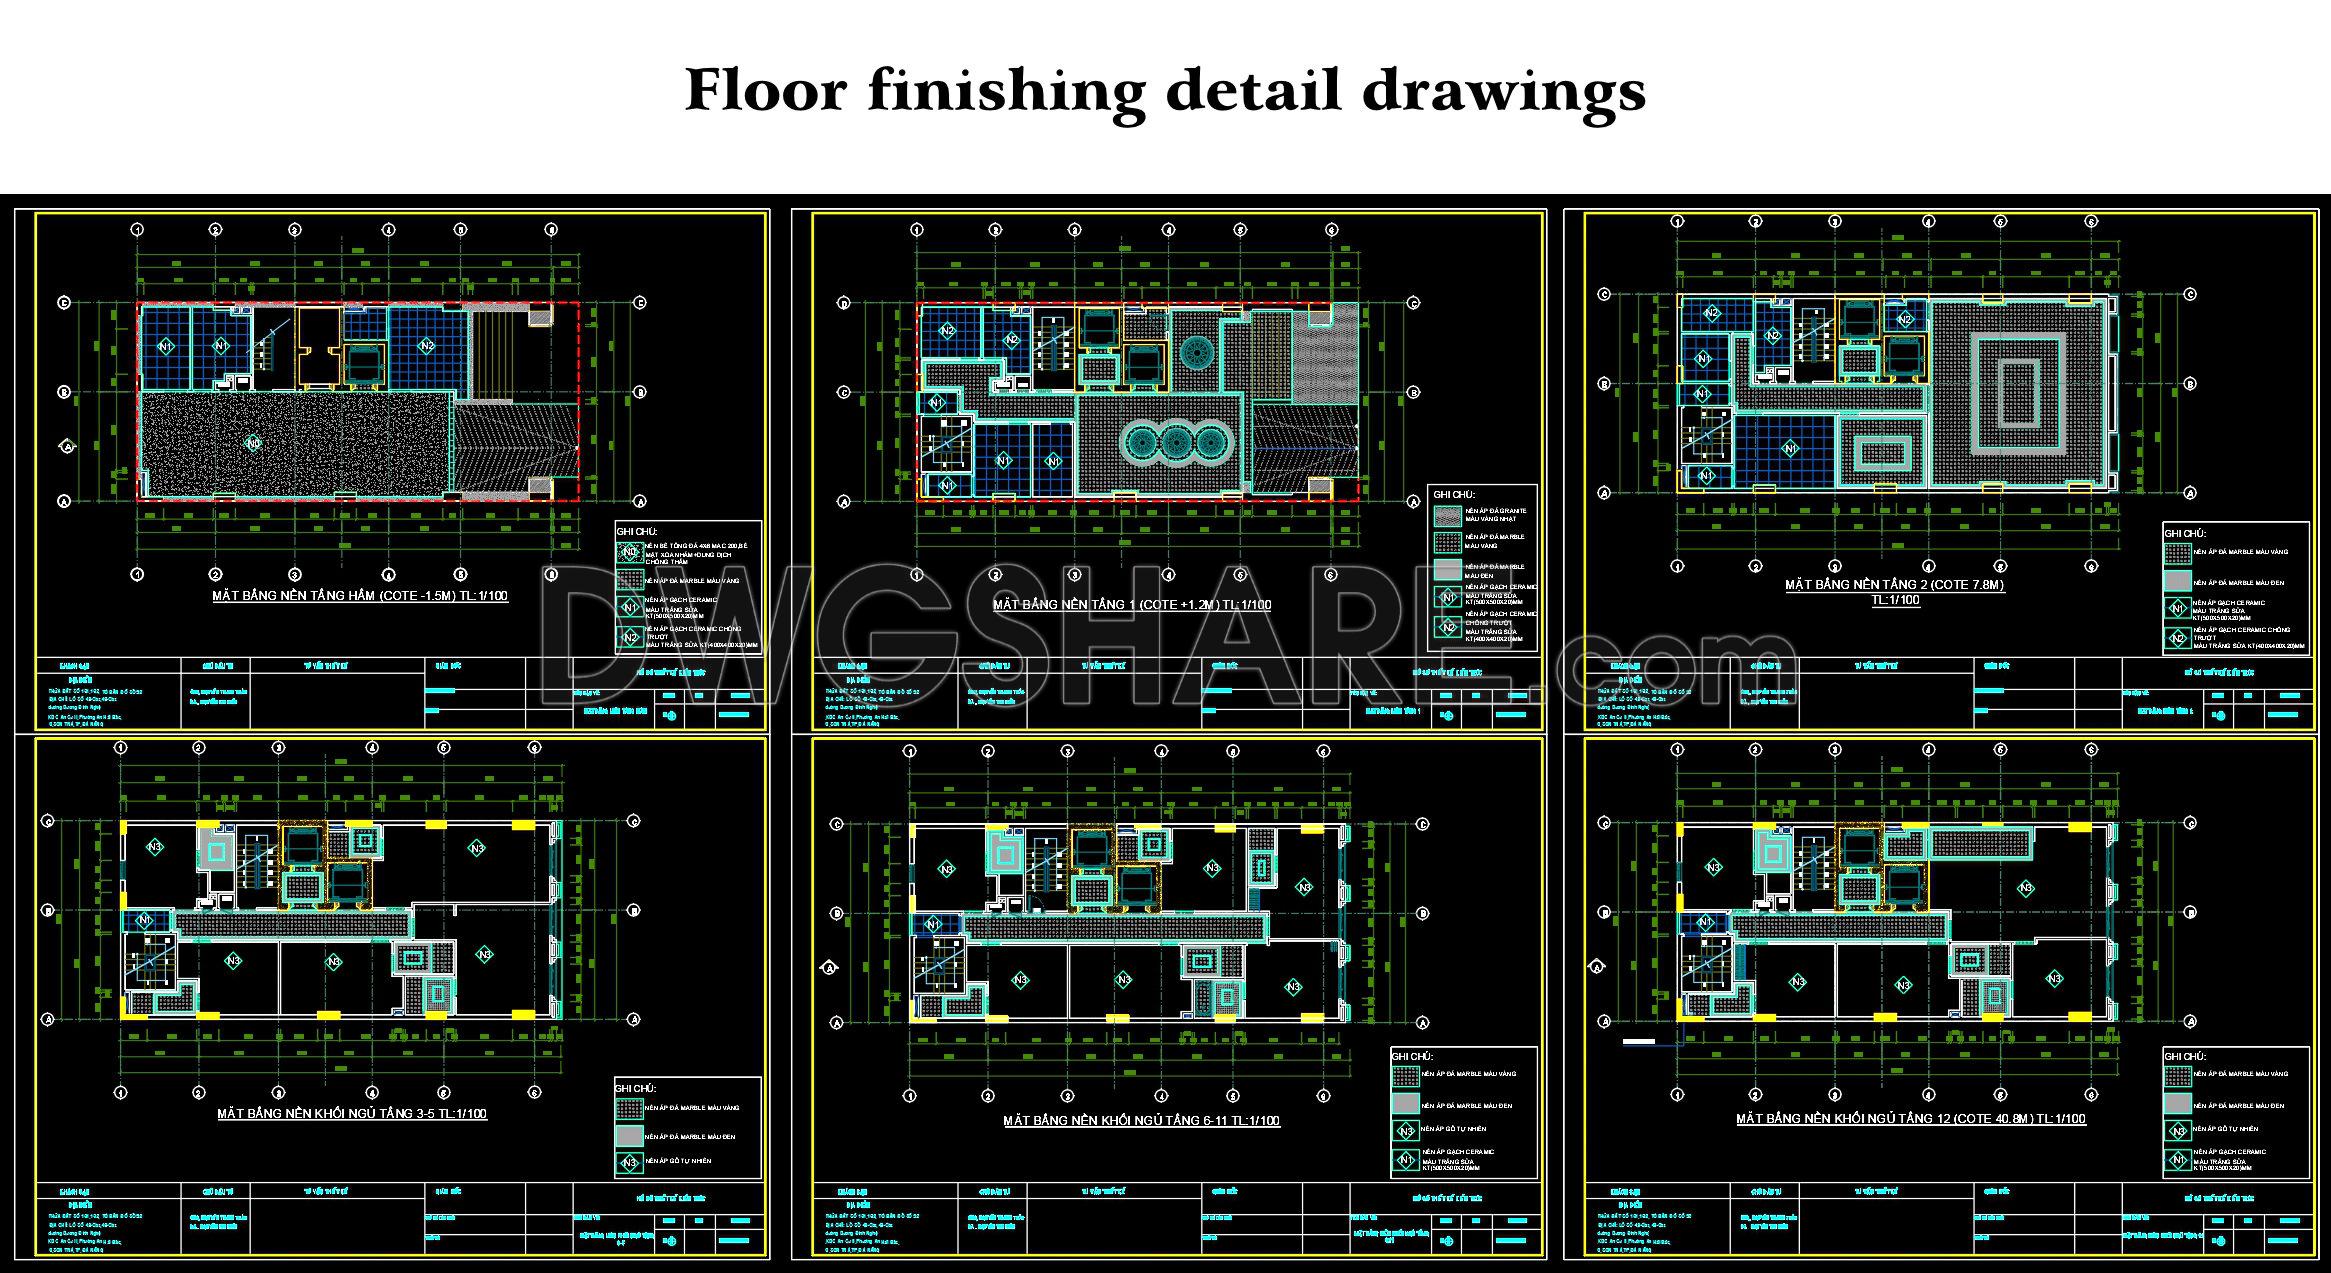
- Floor finishing detail drawings
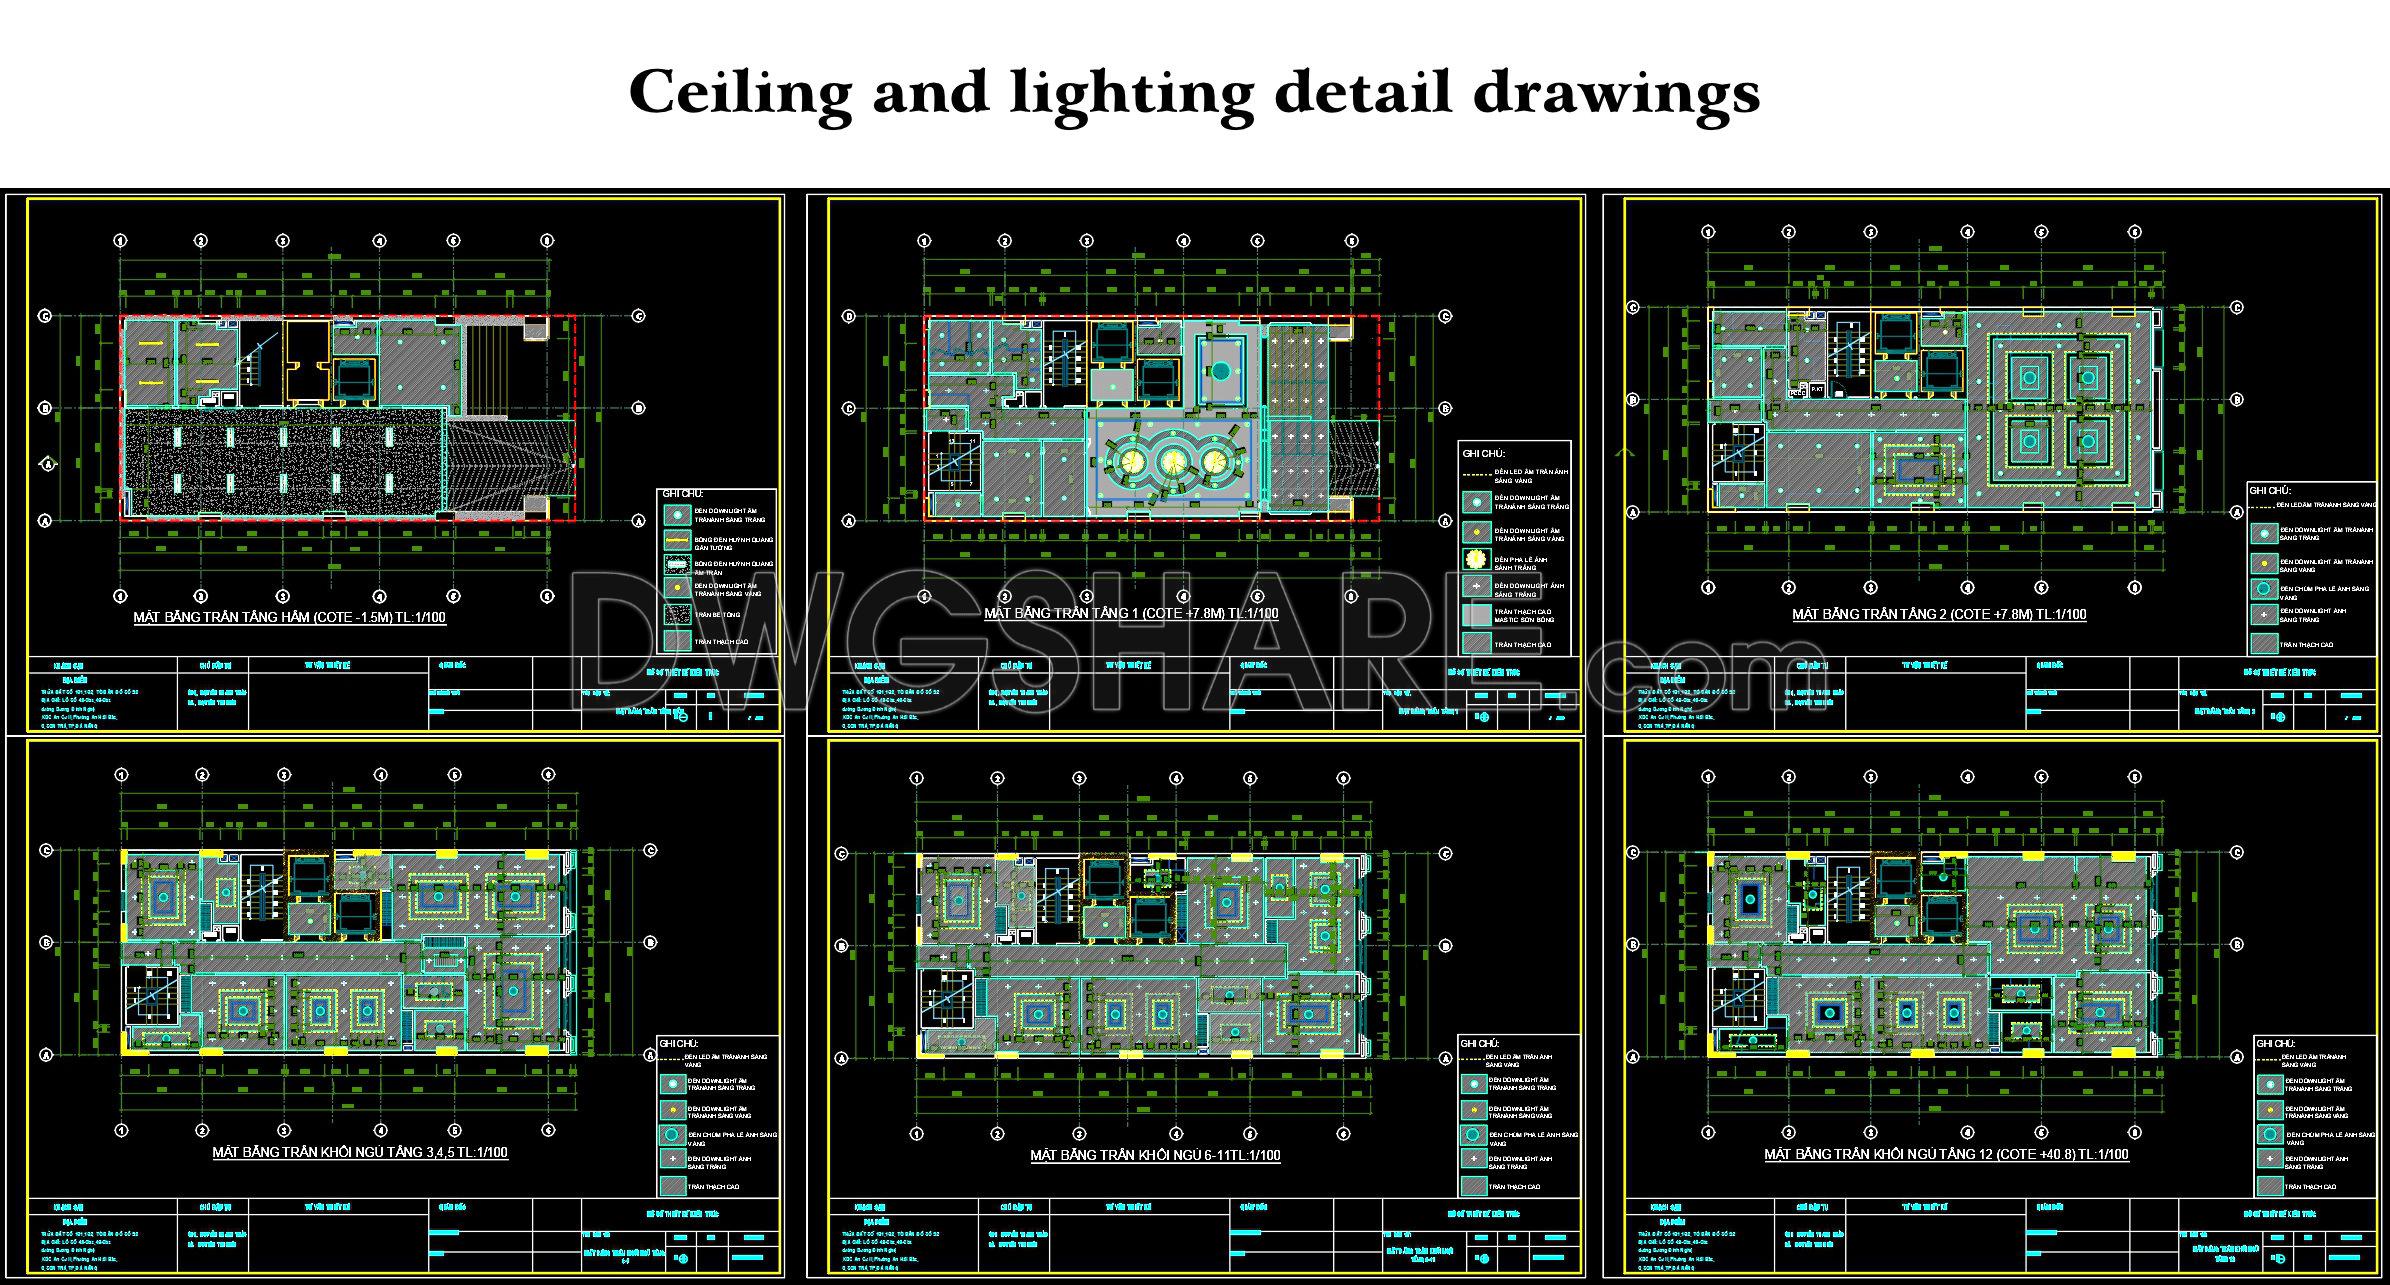
- Ceiling and lighting detail drawings
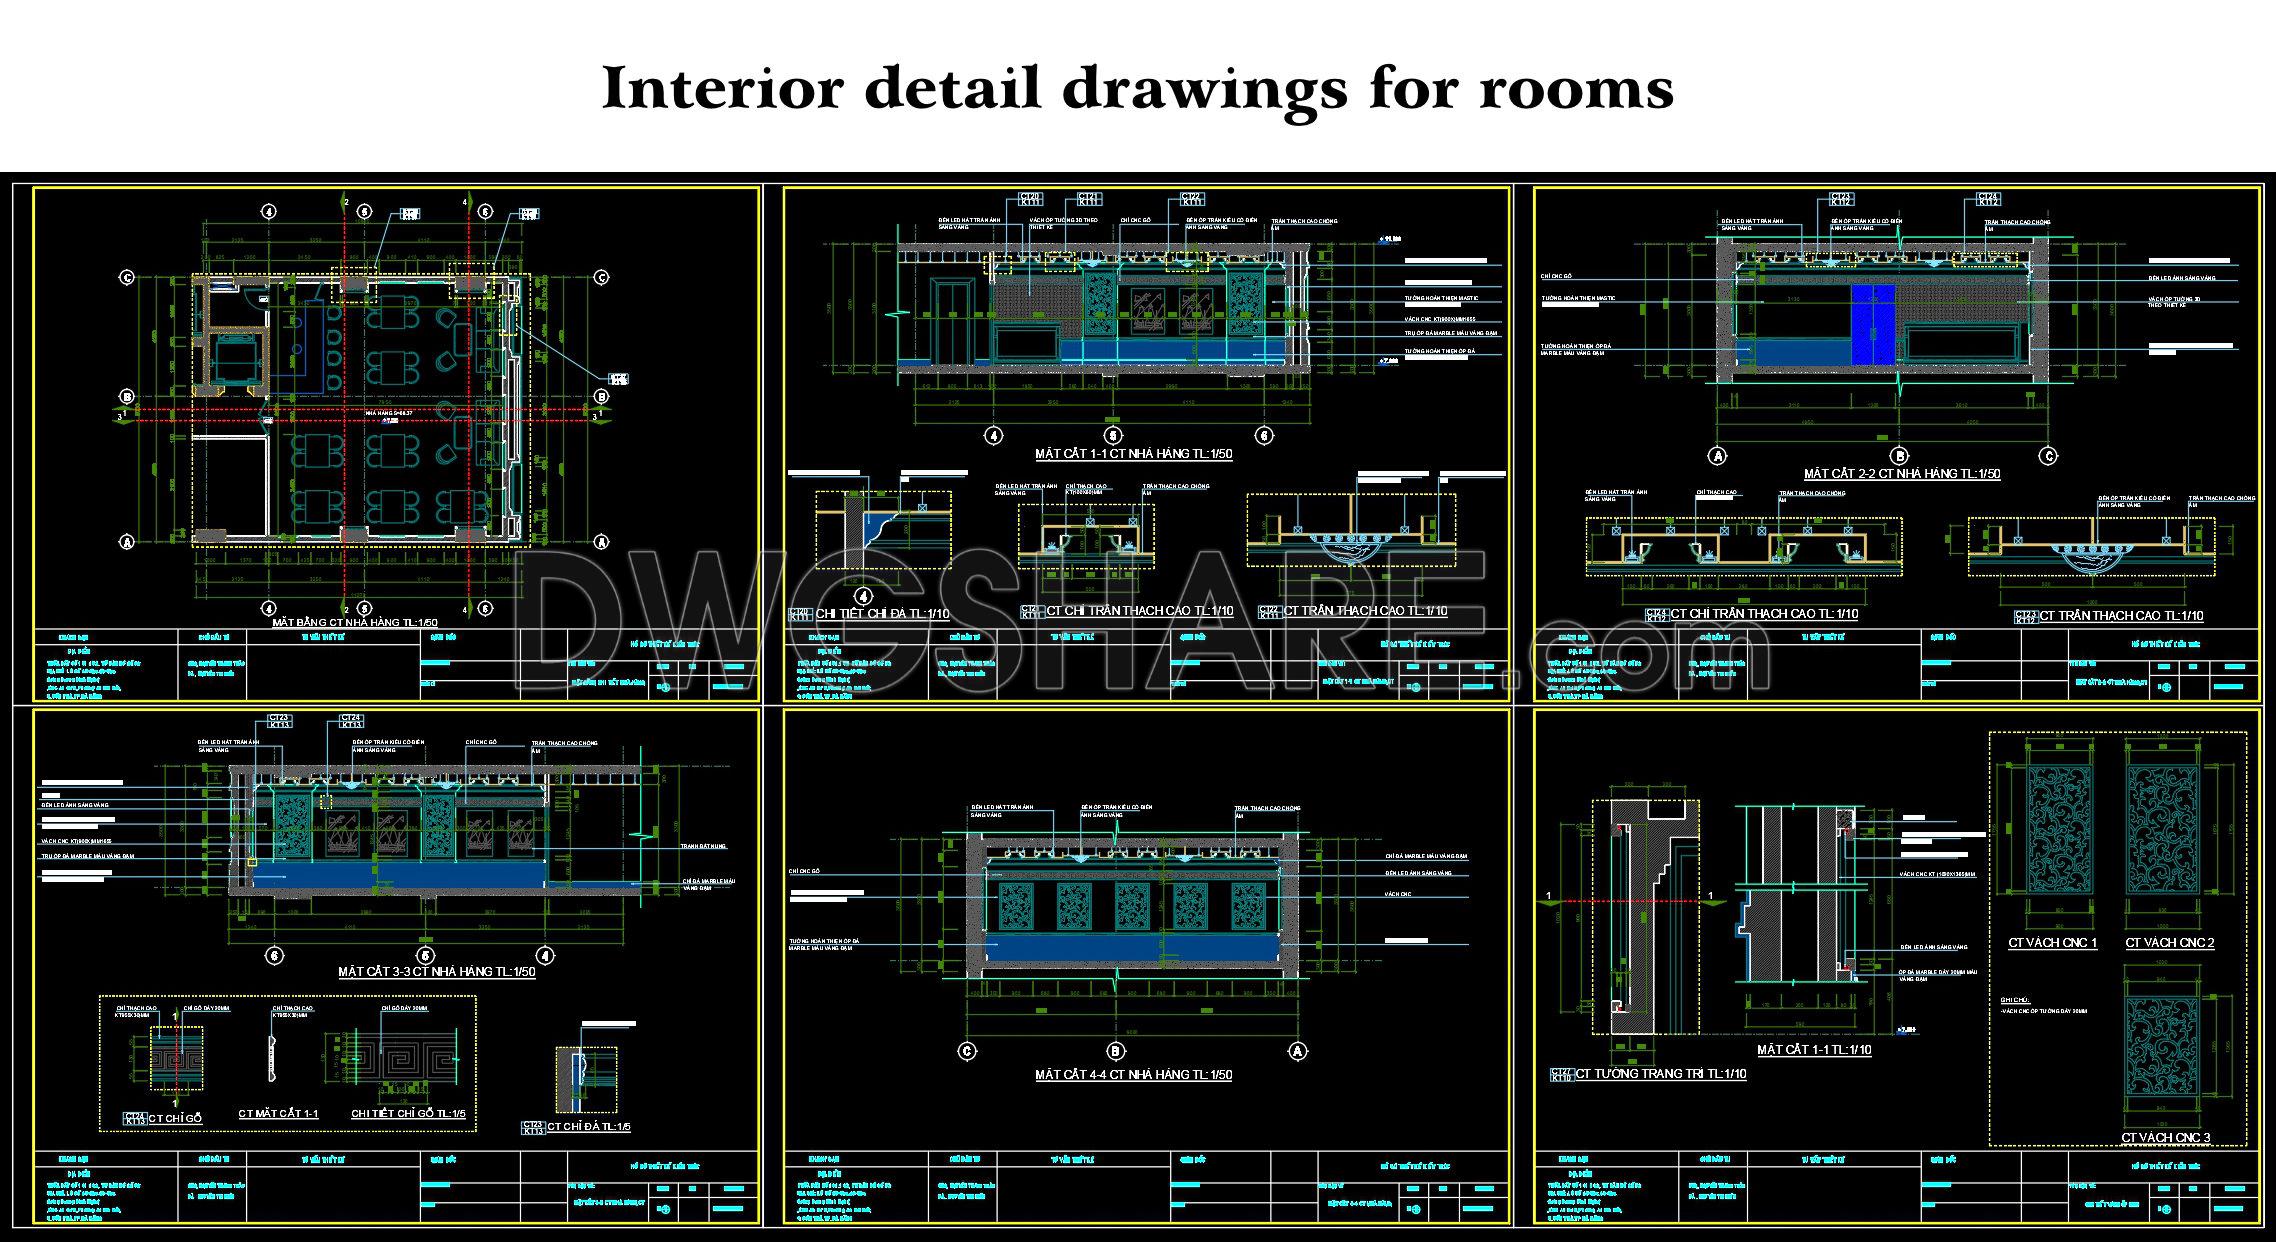
- Interior detail drawings for rooms
- Furniture layout drawings

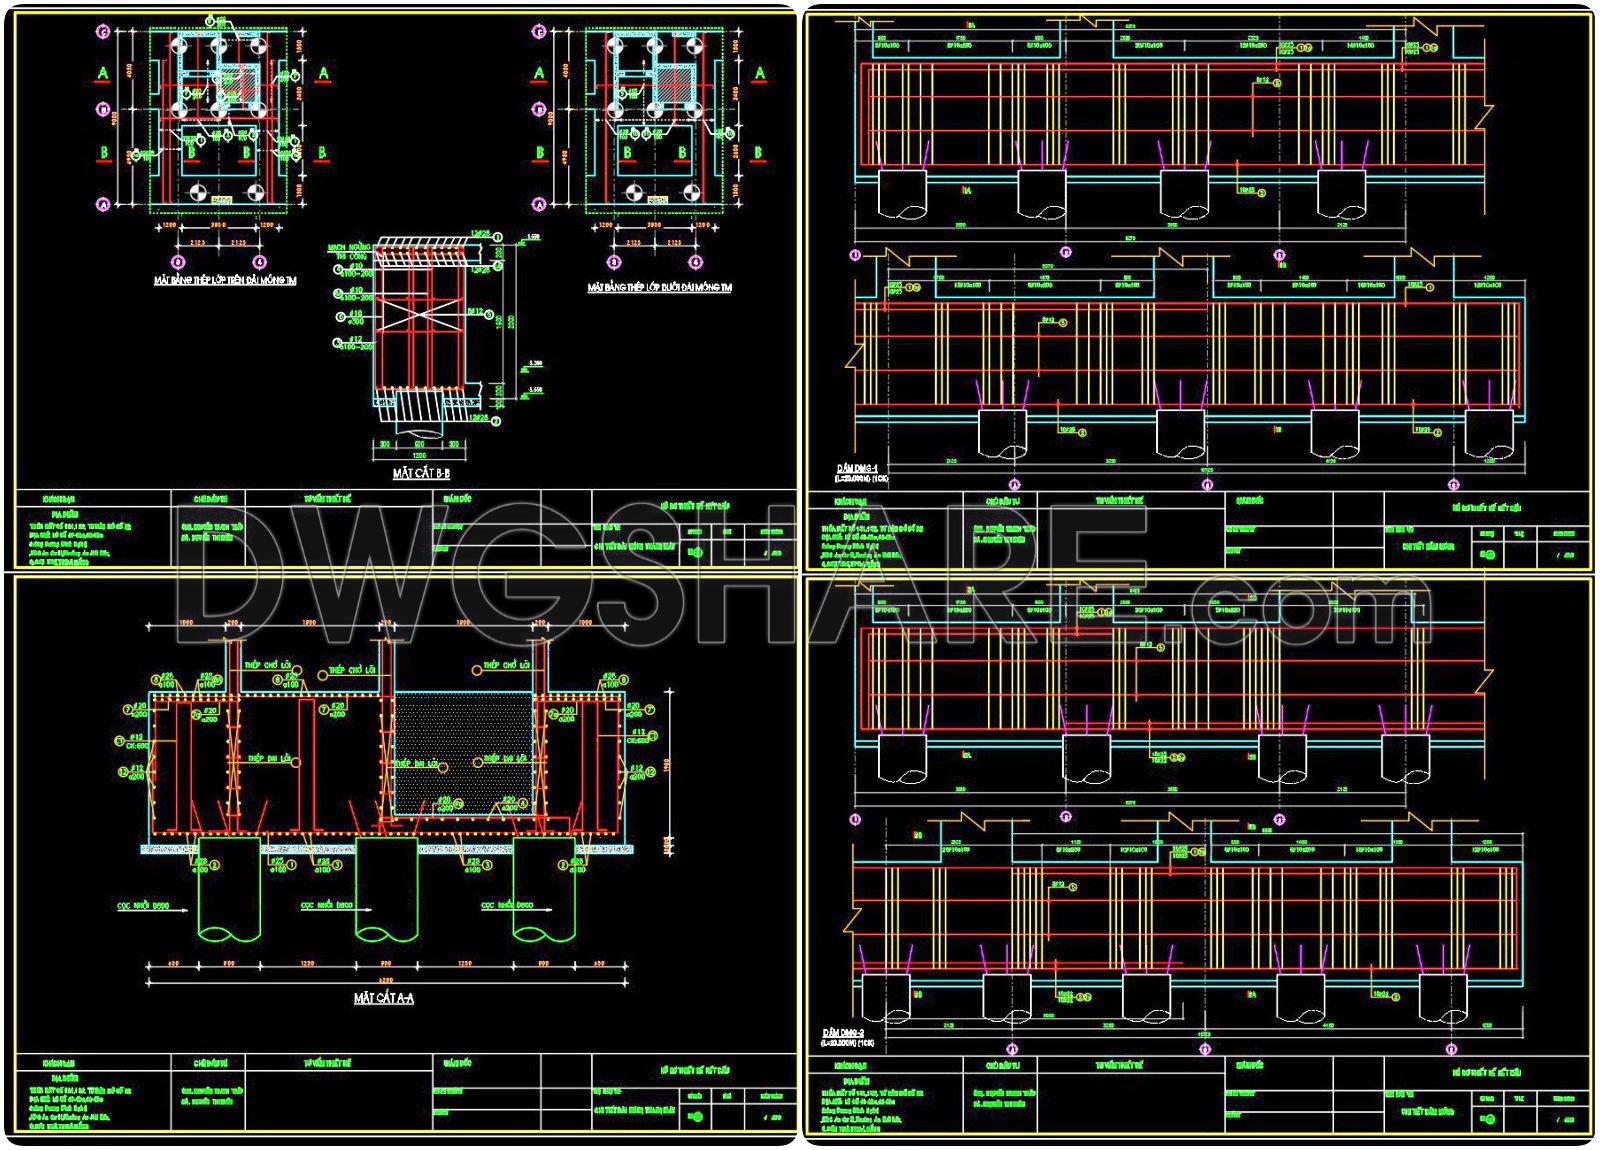
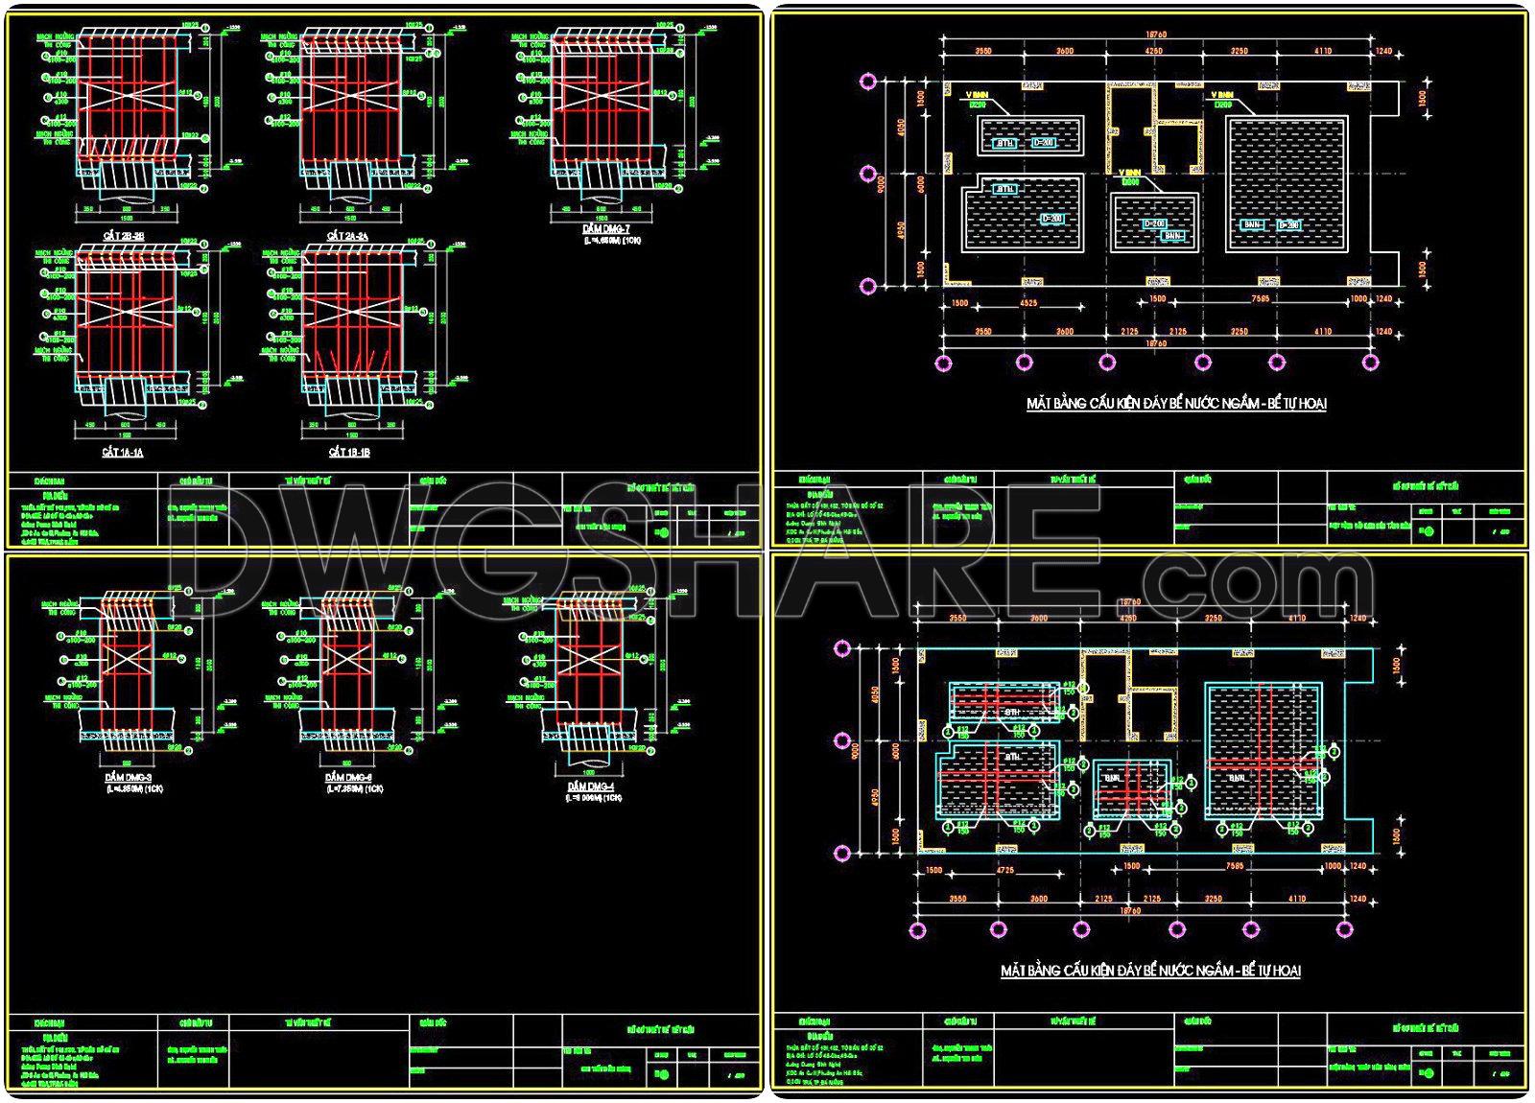
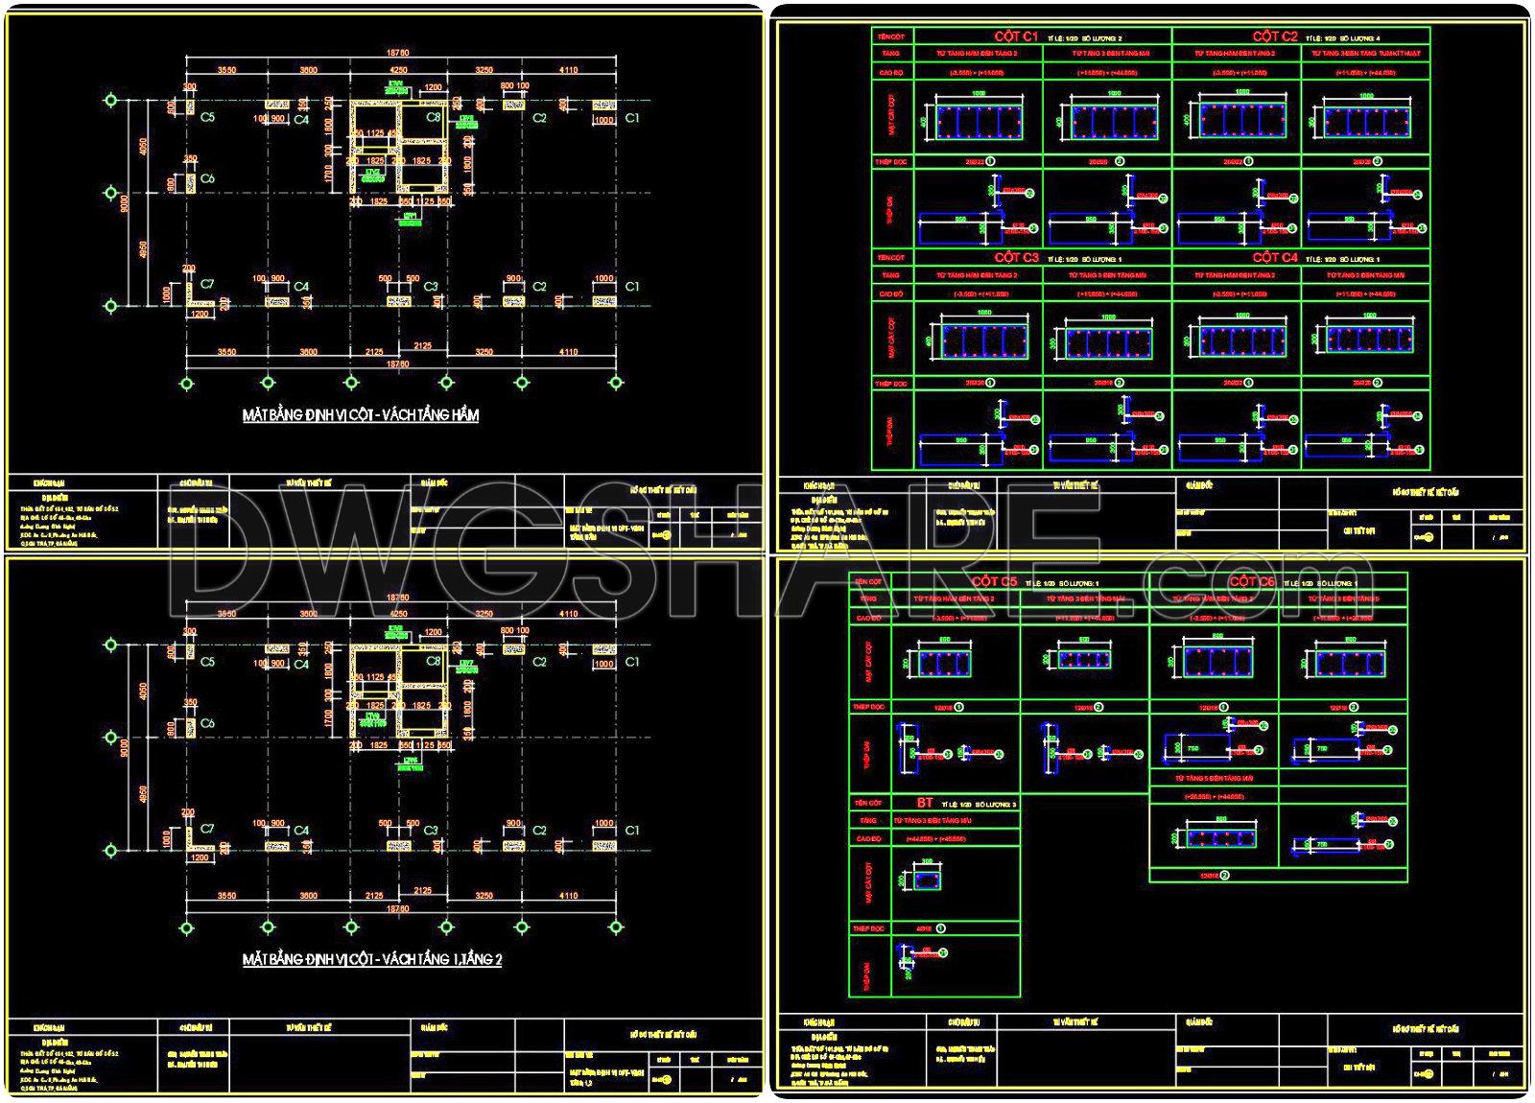
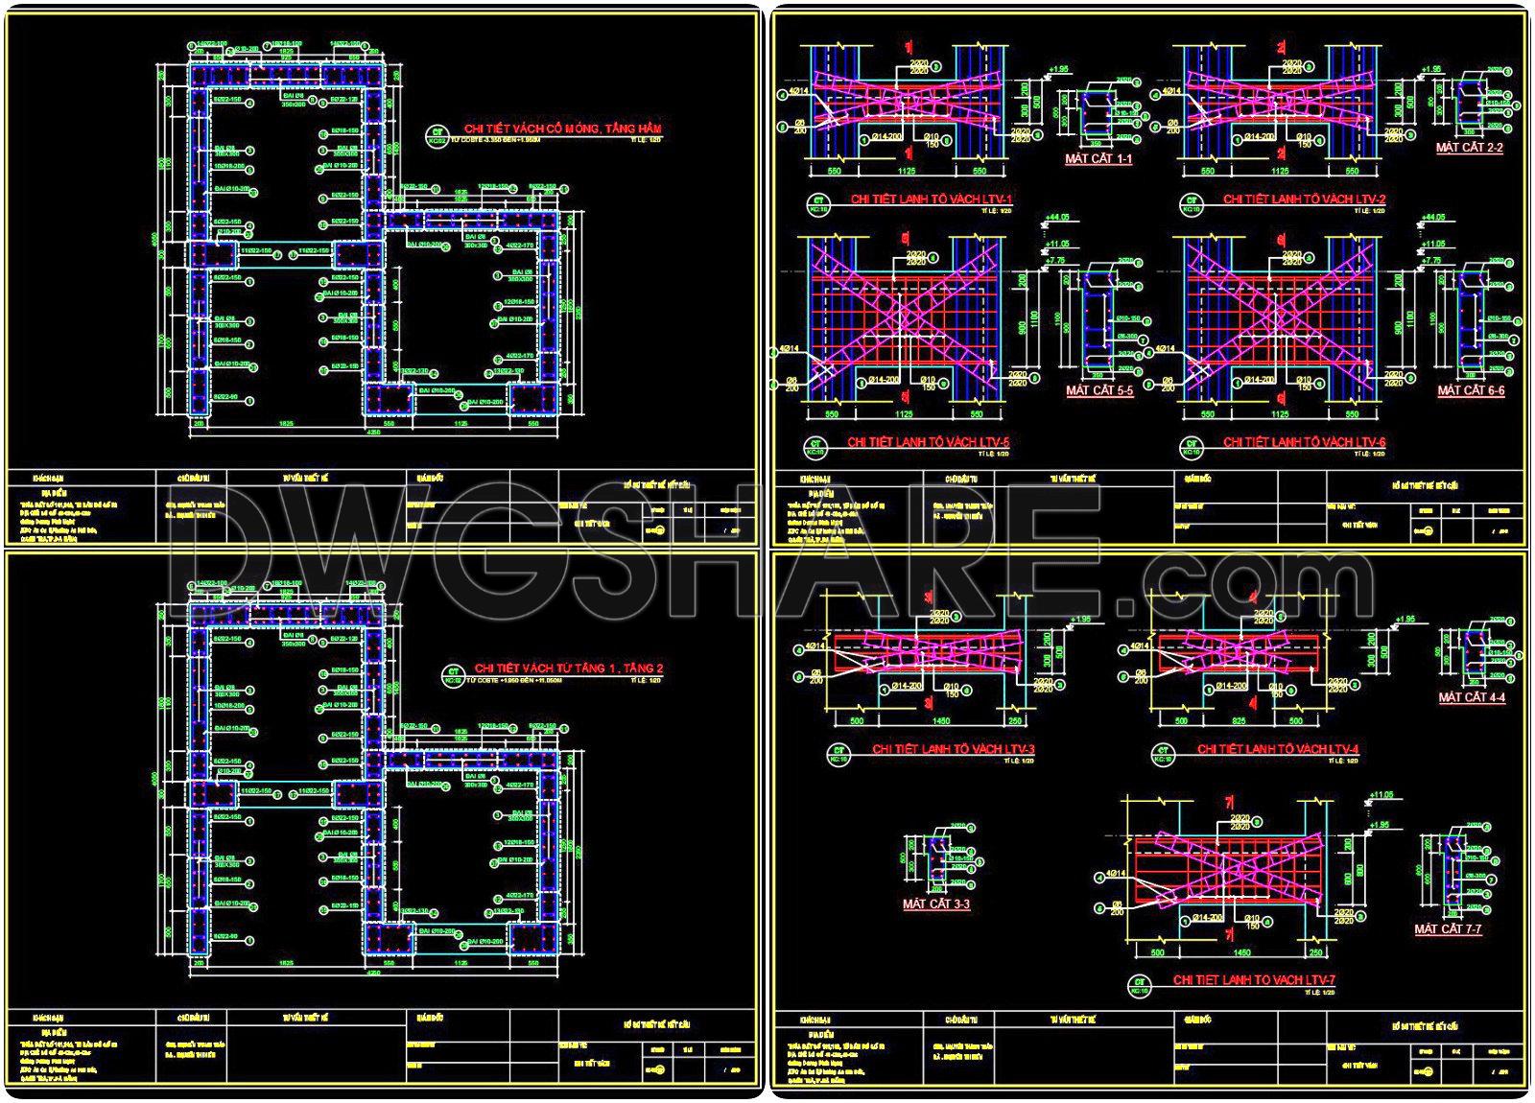
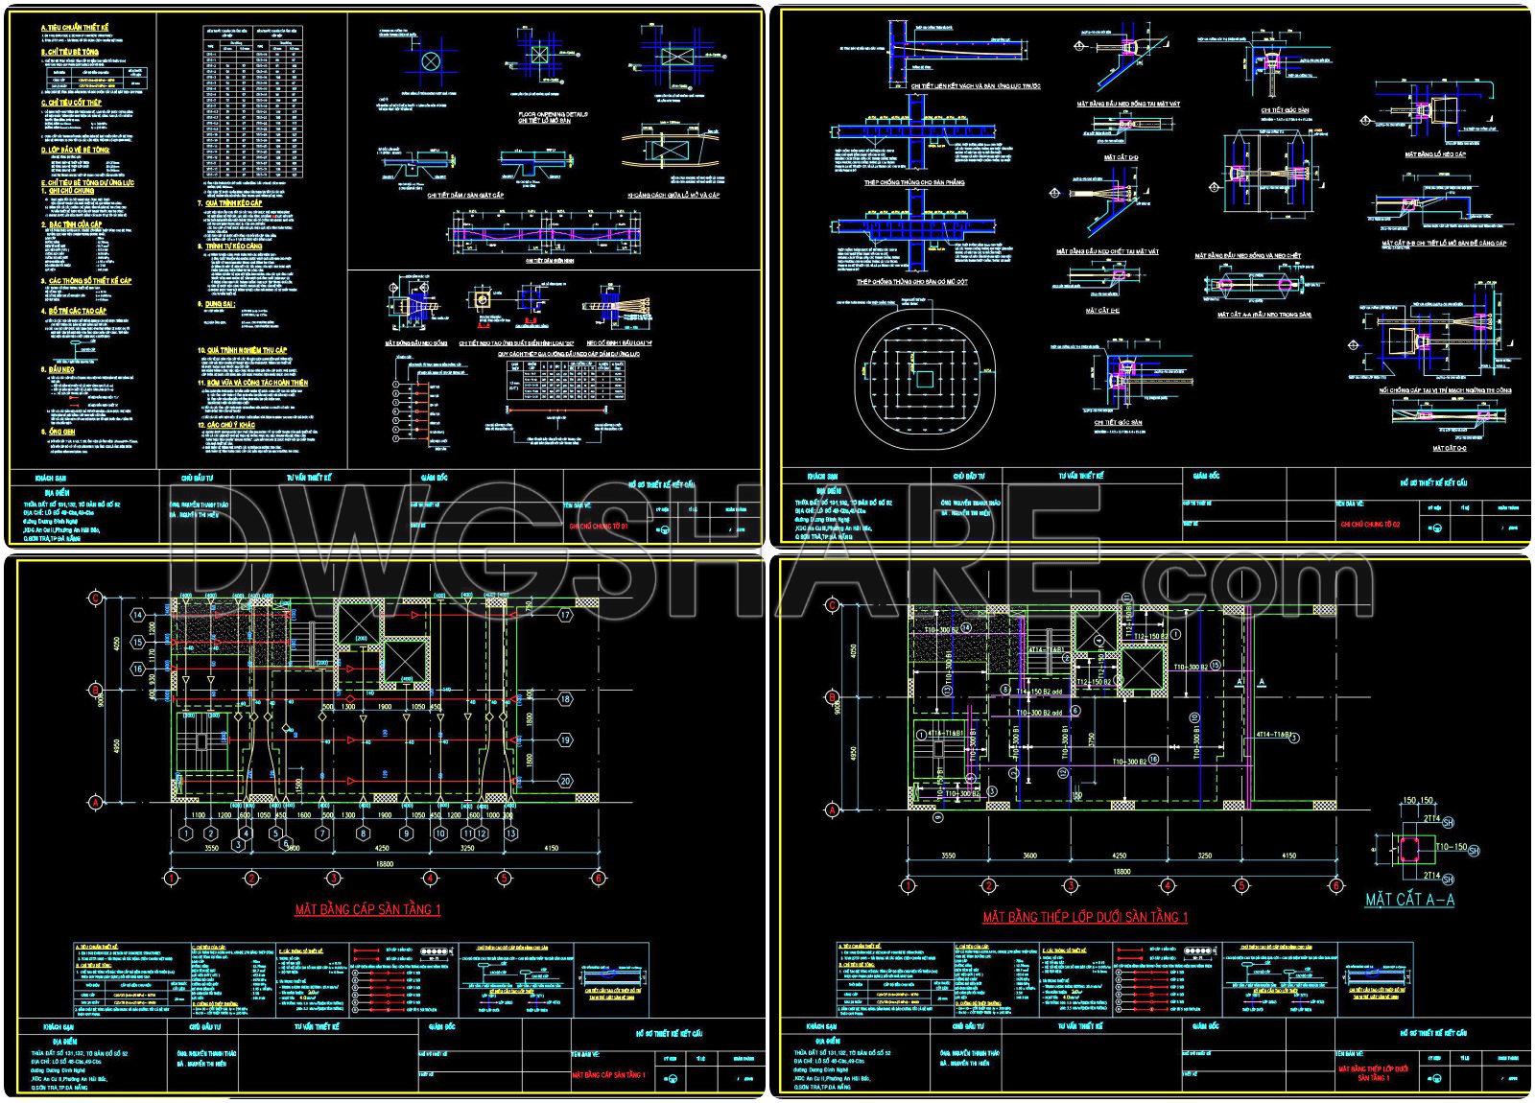
- Structural drawings

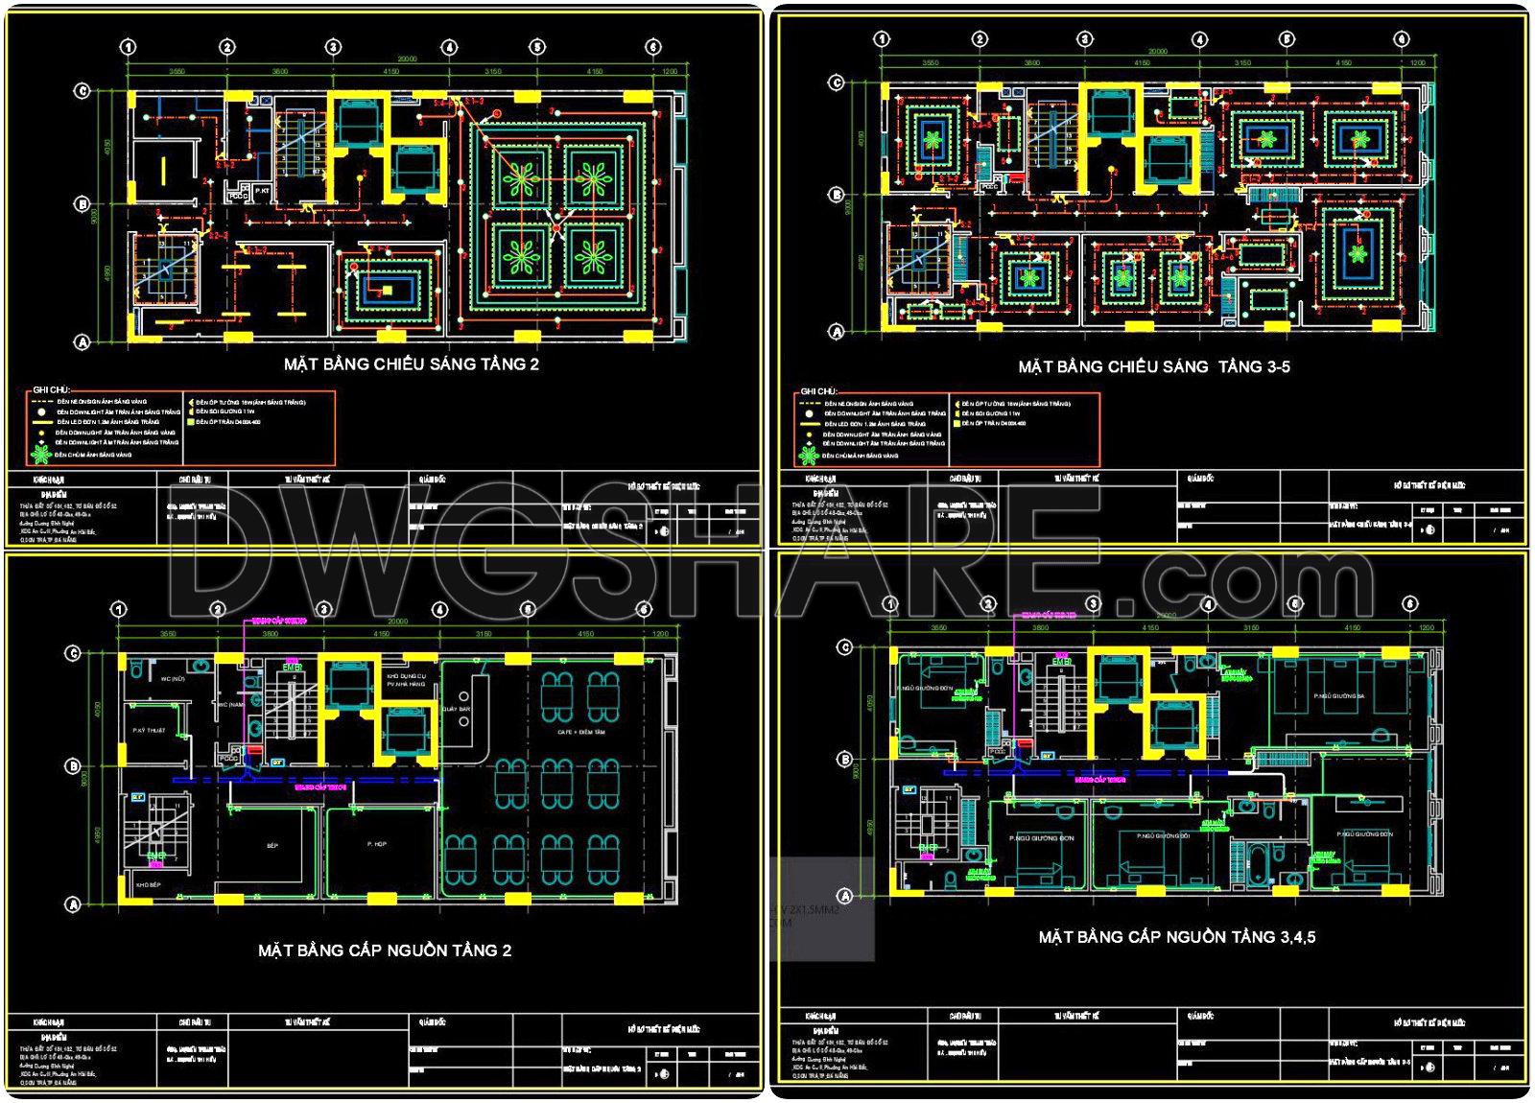
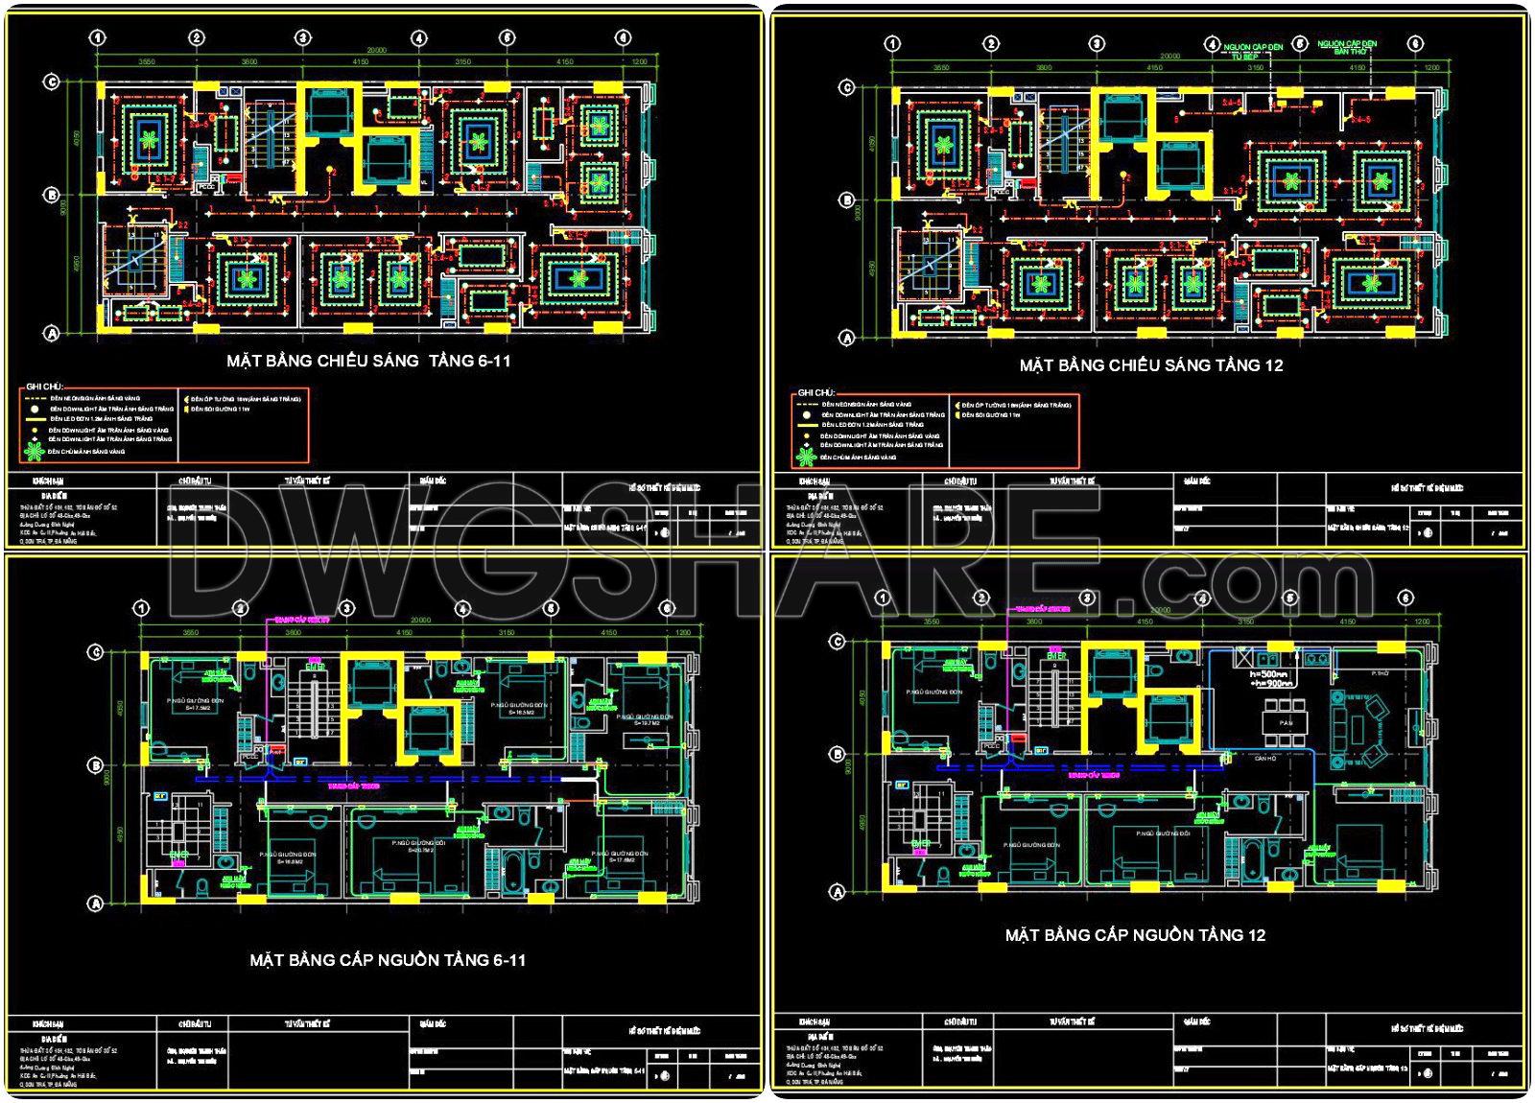
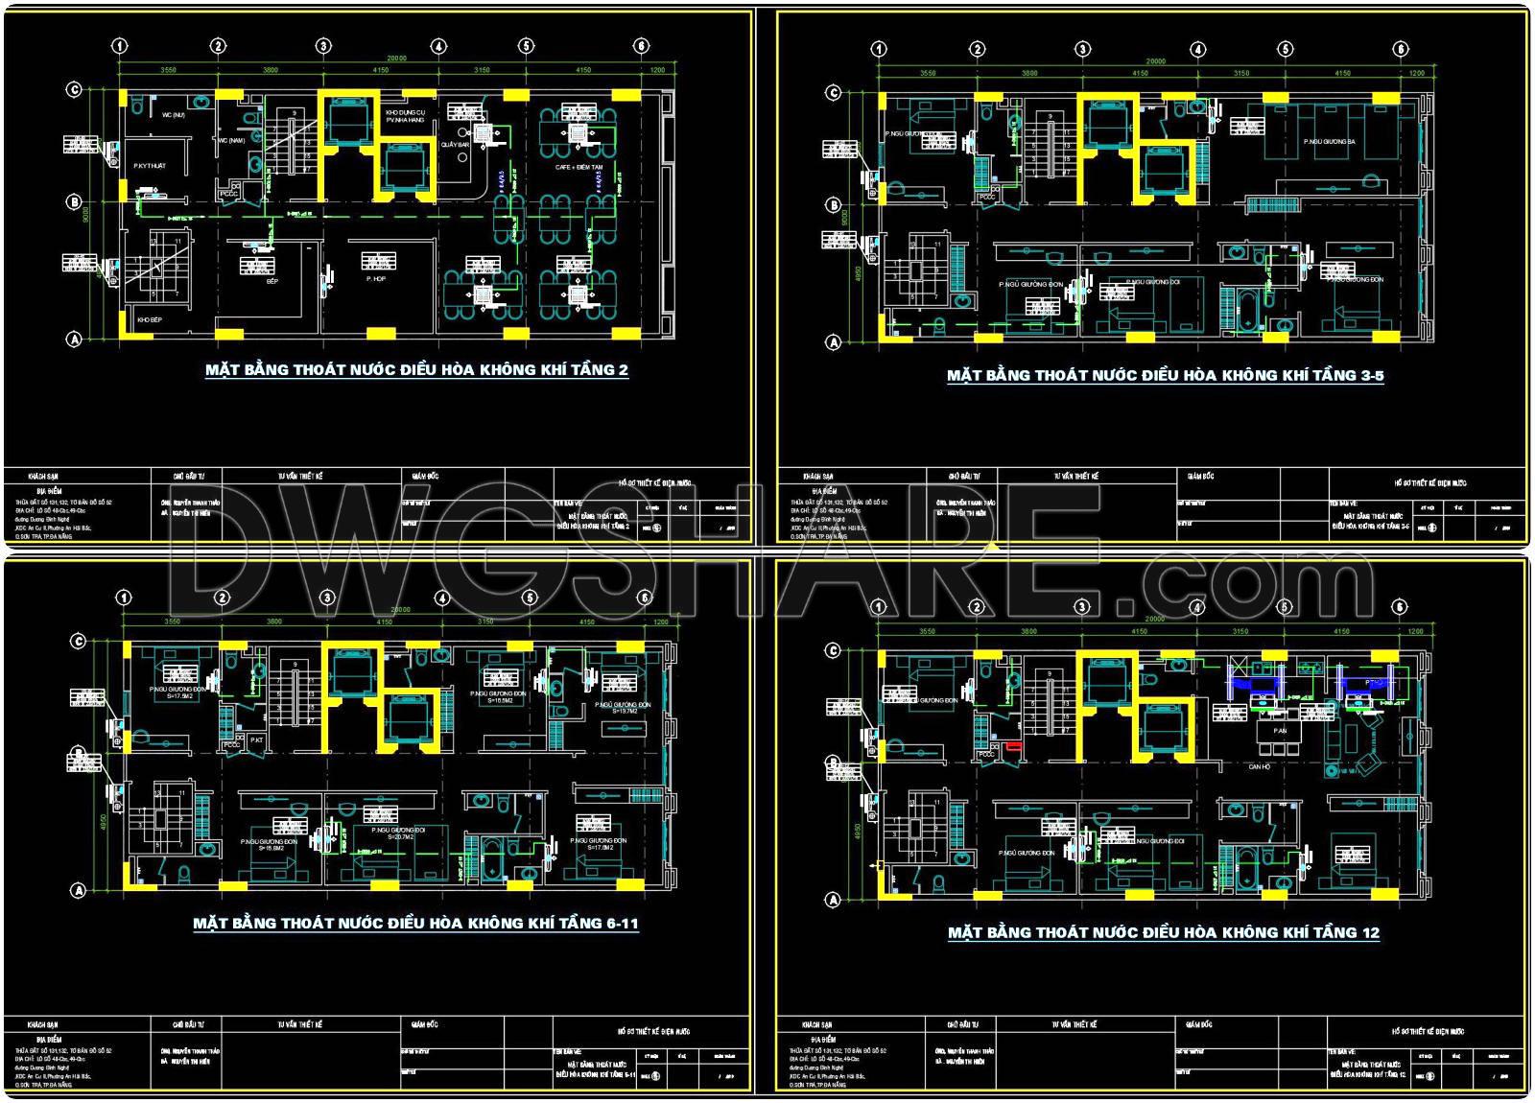

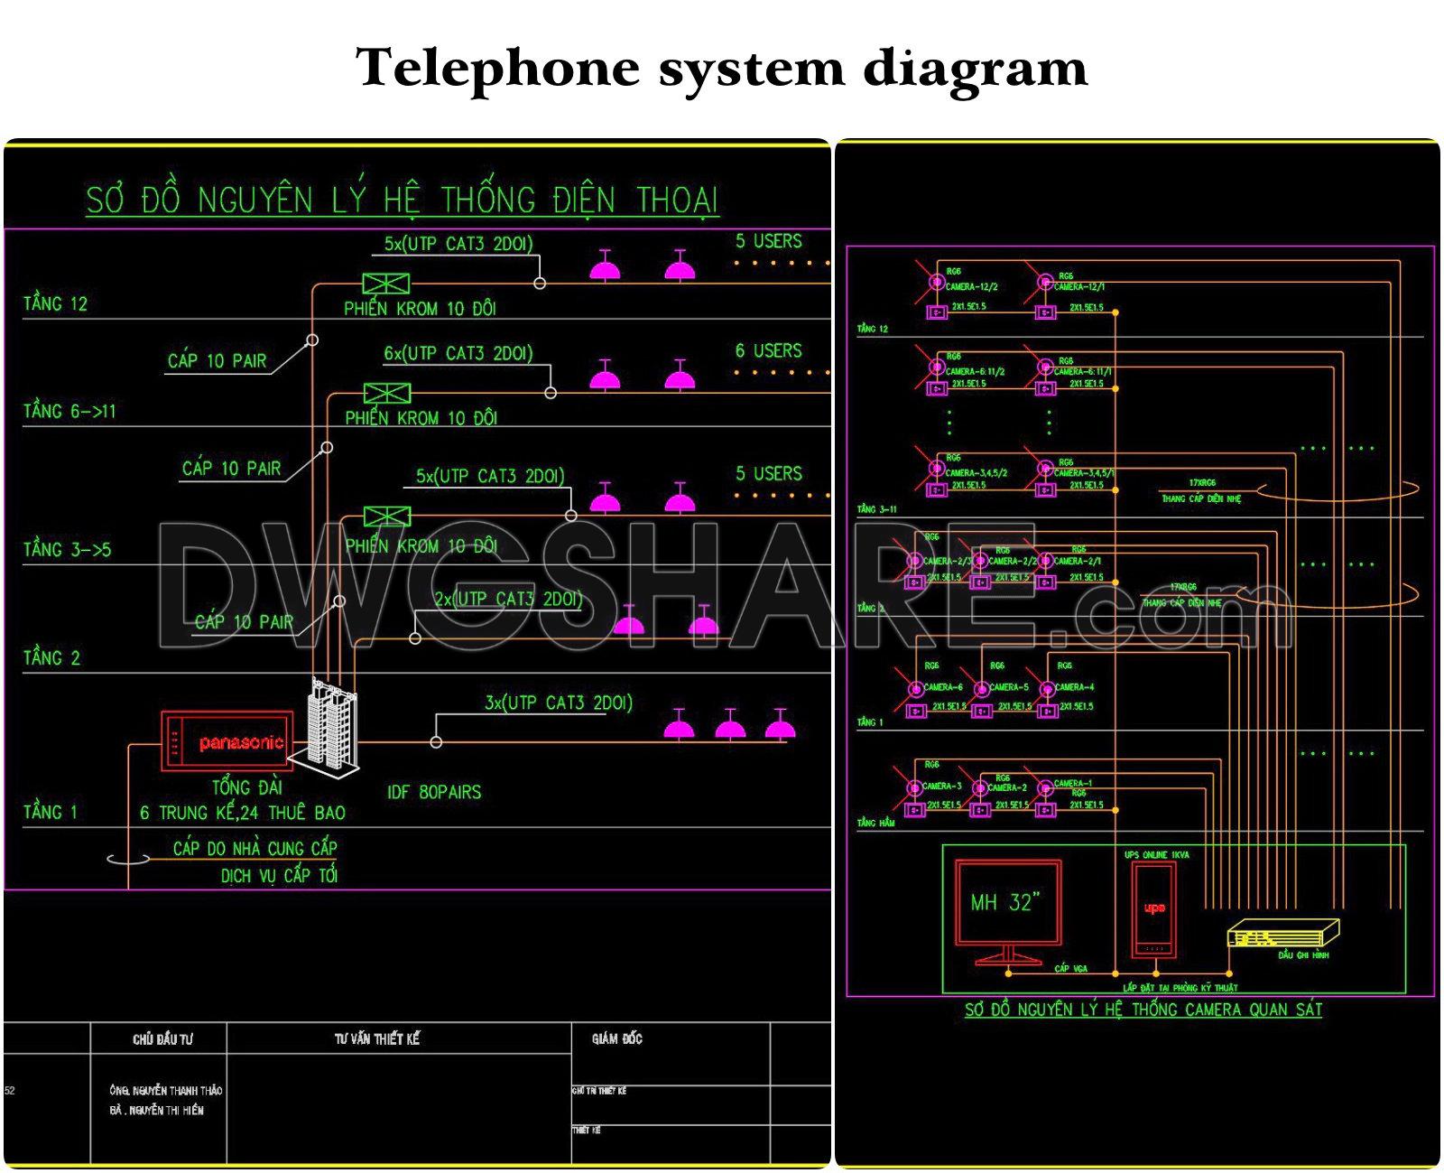
- MEP drawings (electrical, water supply and drainage)
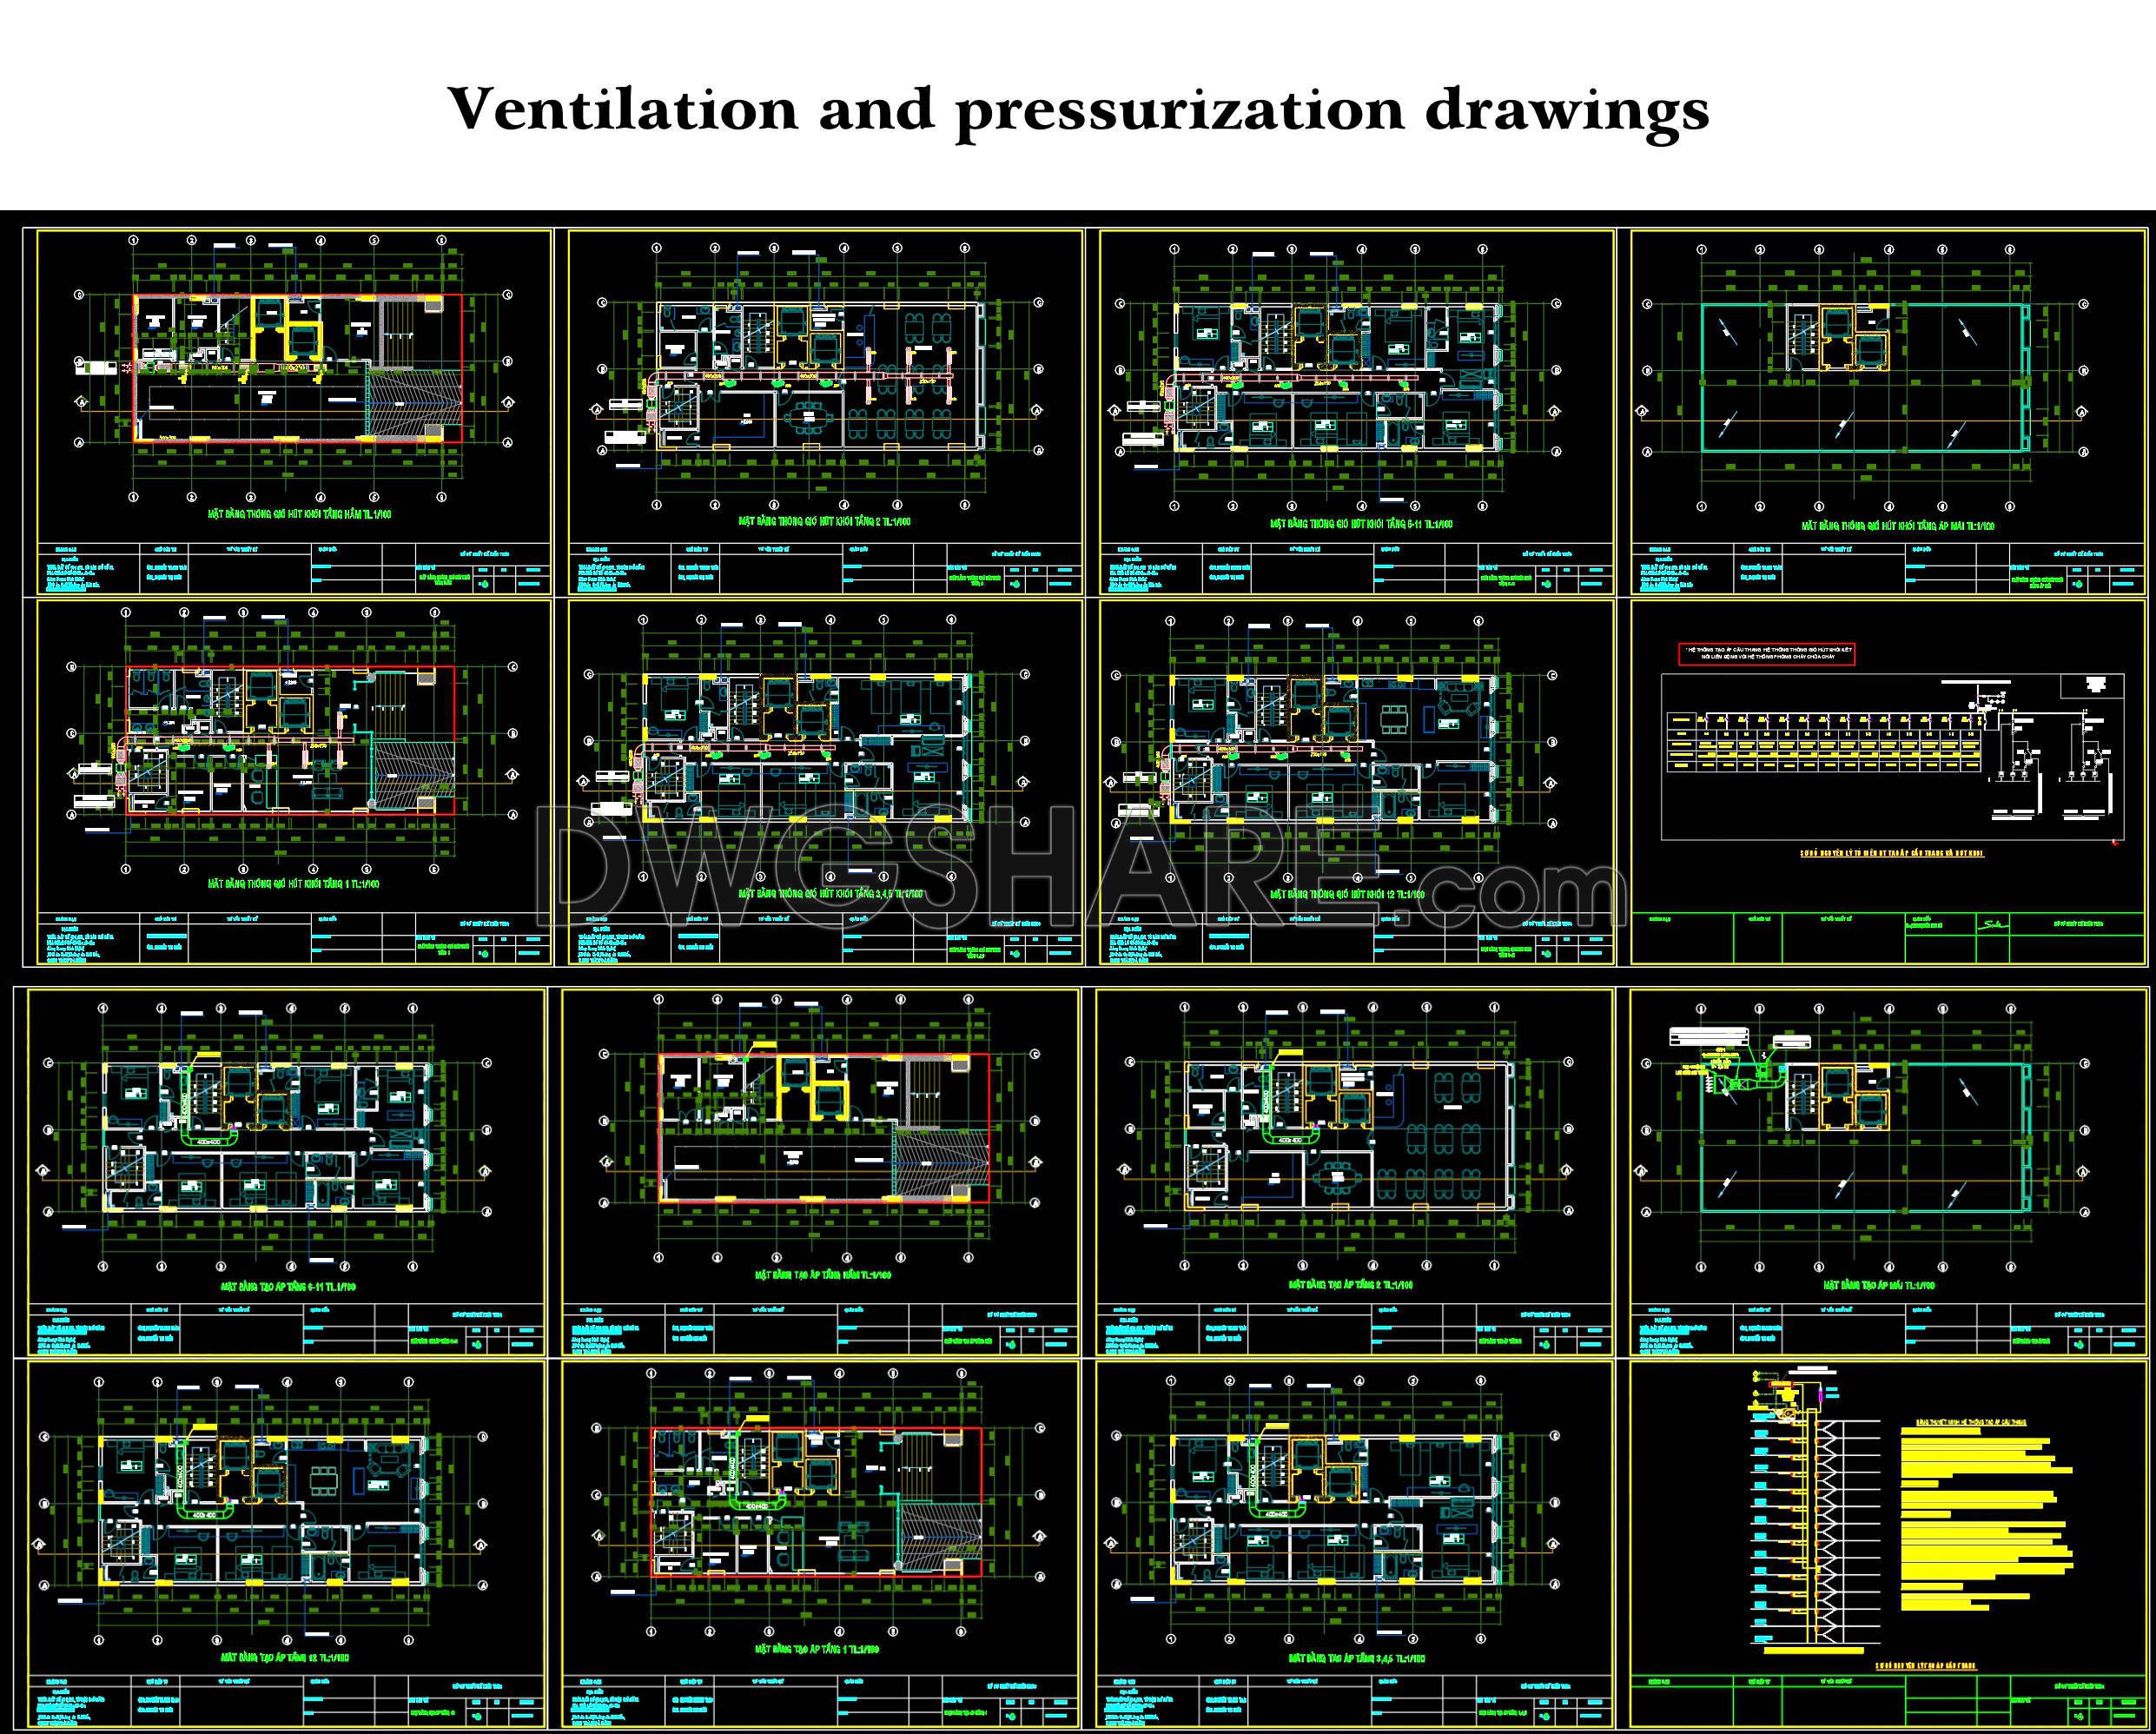
- Ventilation and pressurization drawings
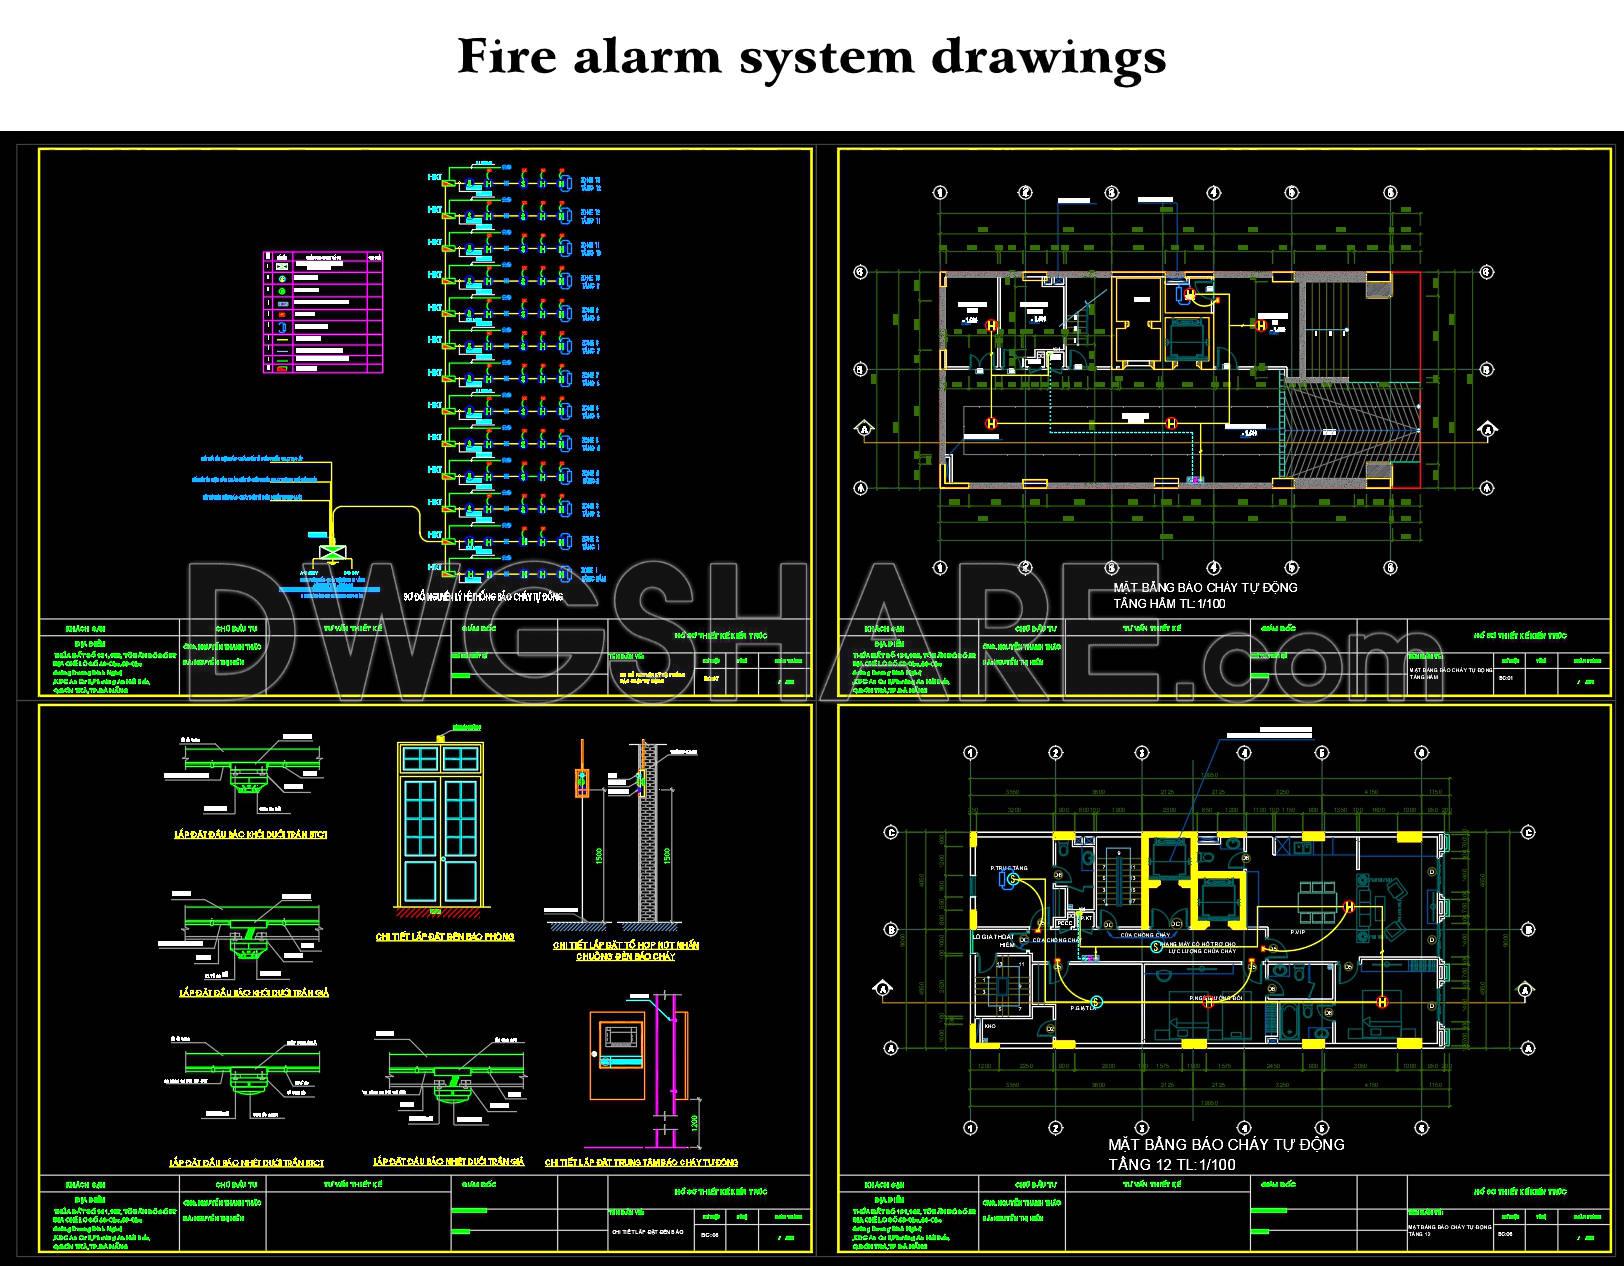
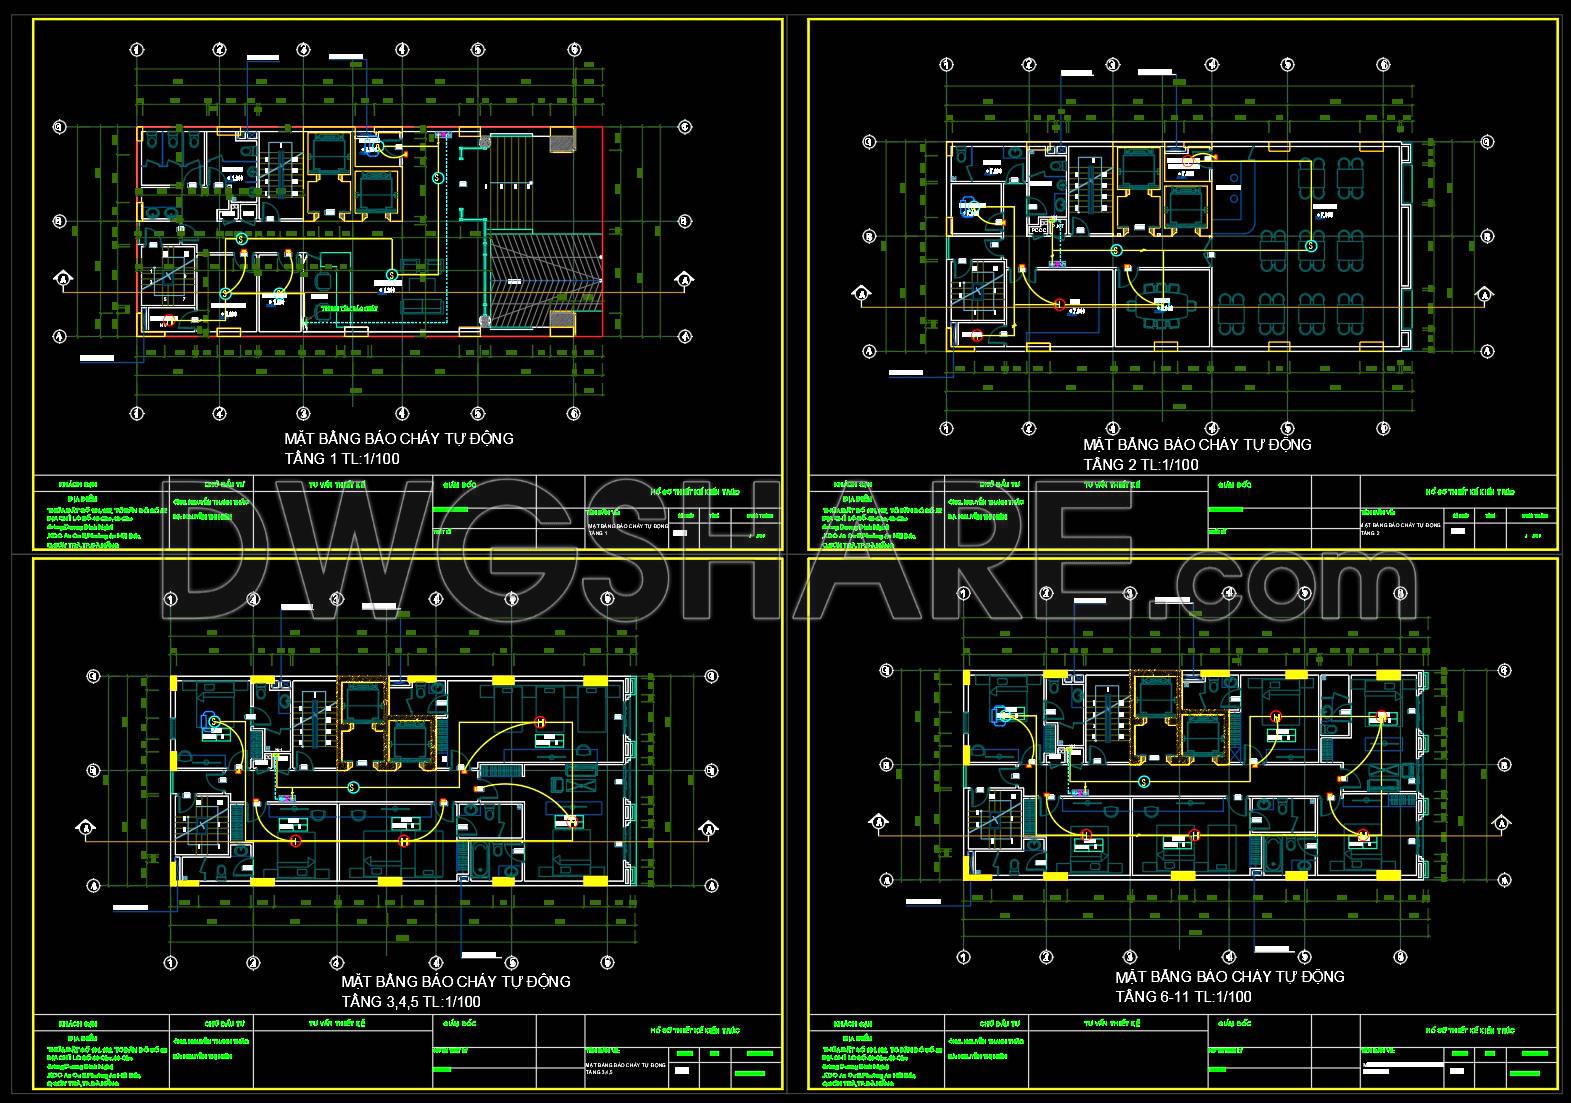
- Fire alarm system drawings
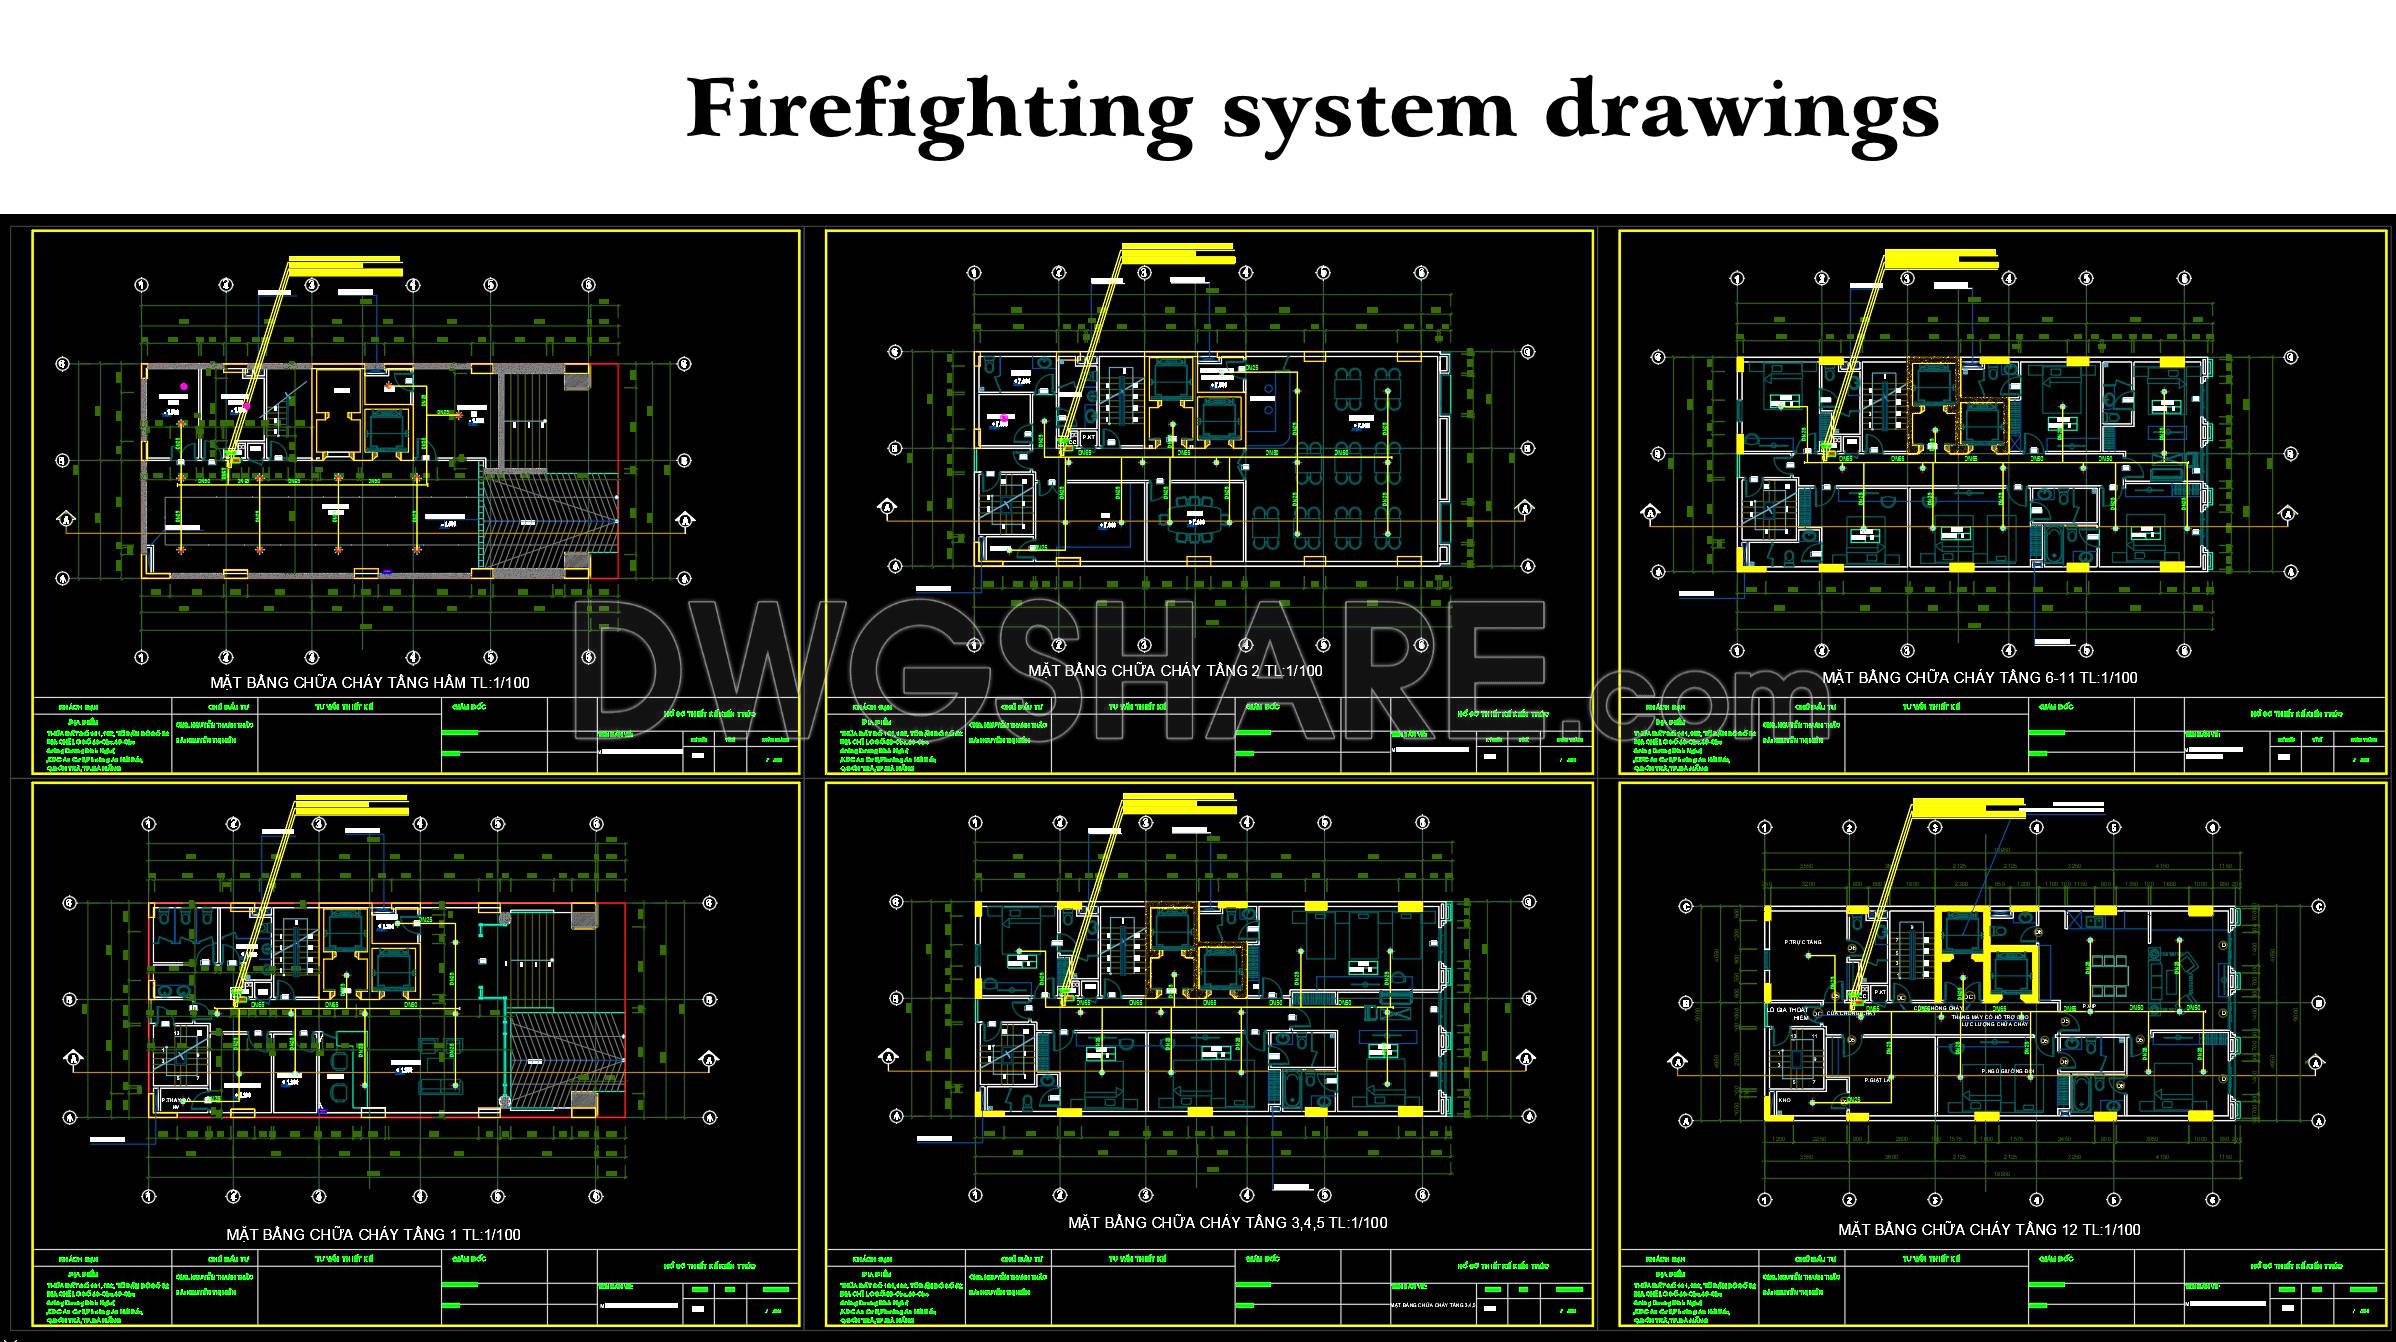
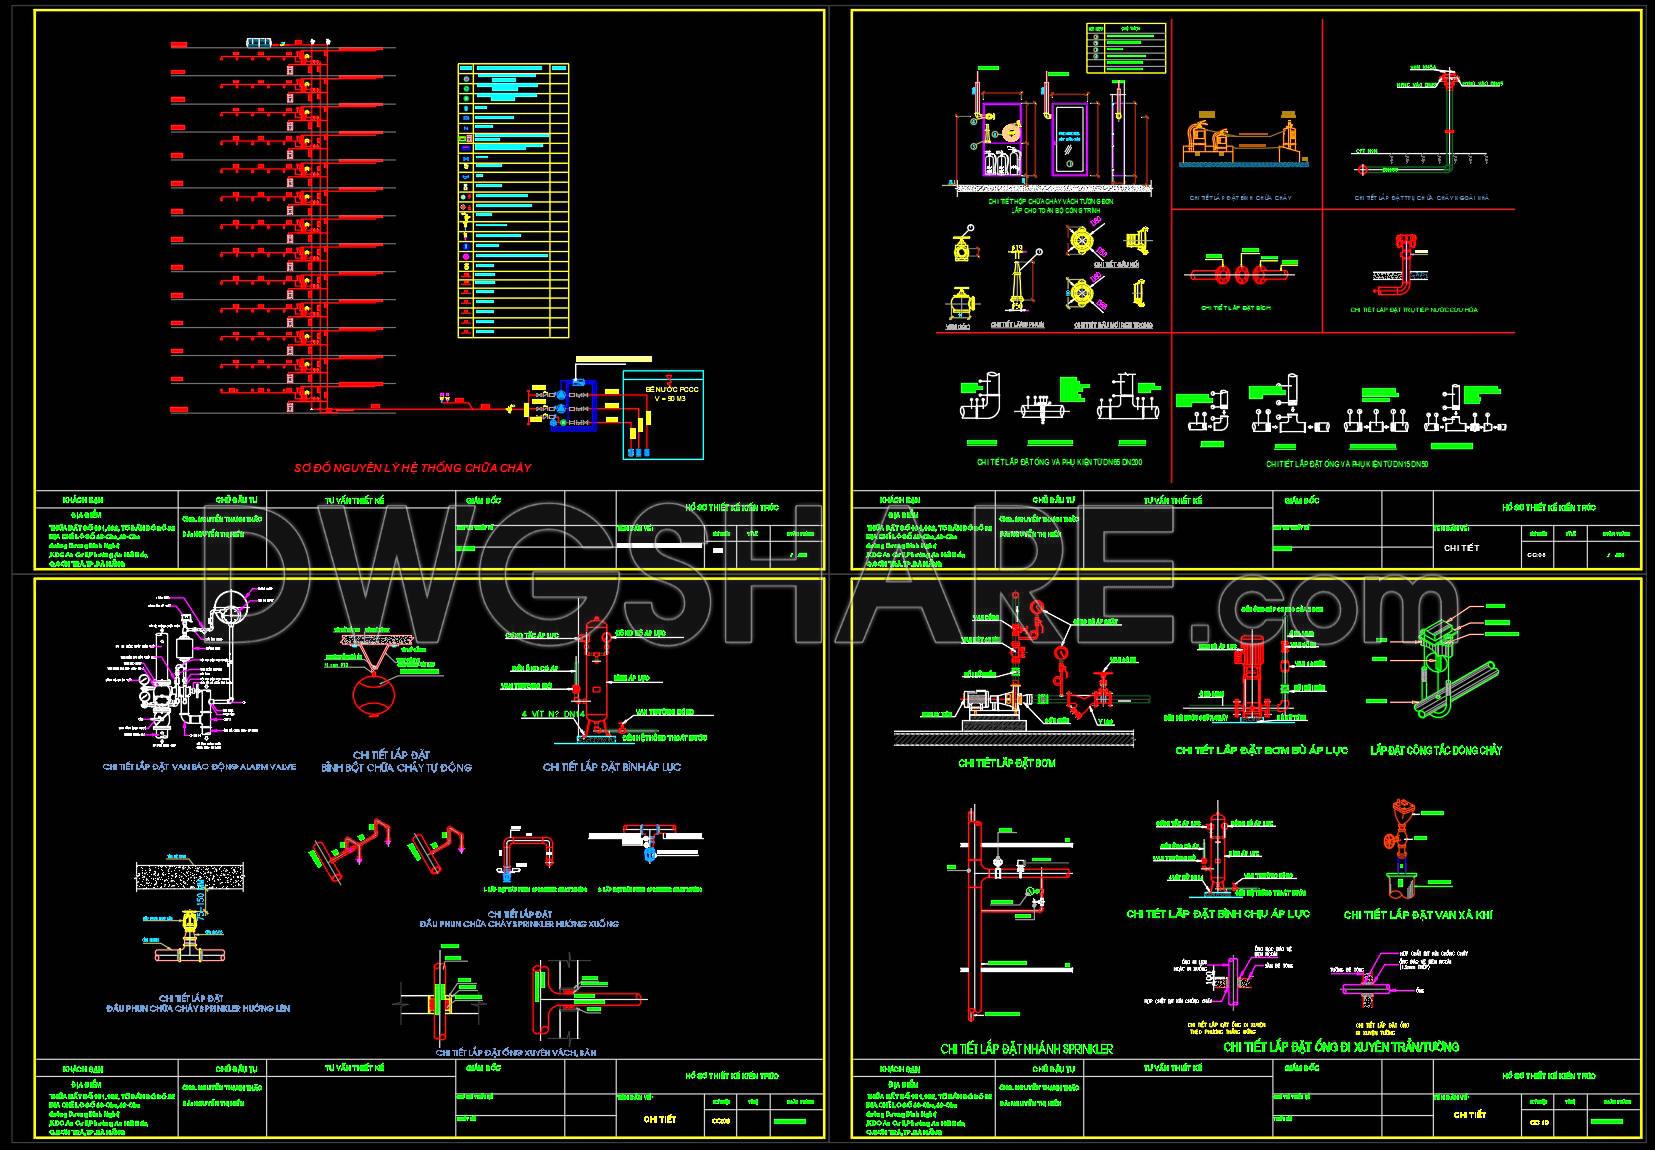
- Firefighting system drawings
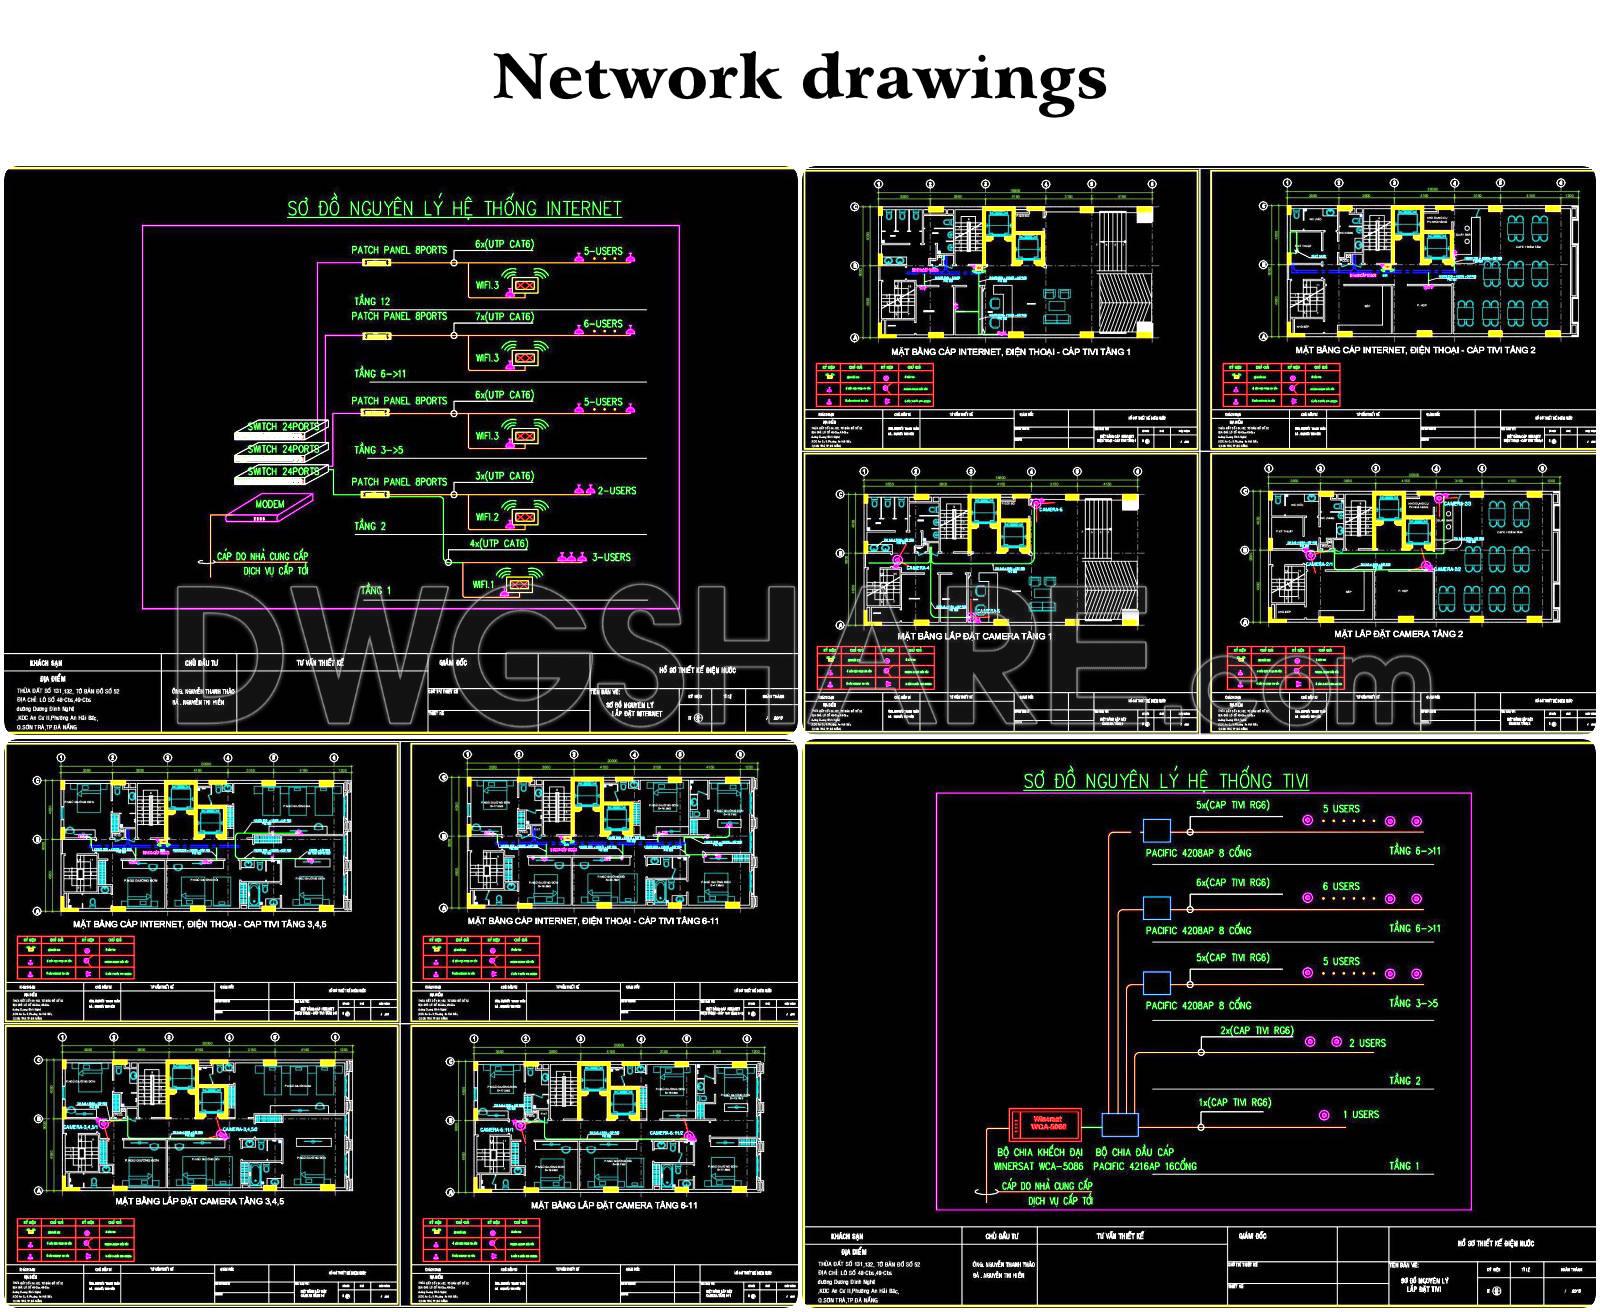
- Network drawings
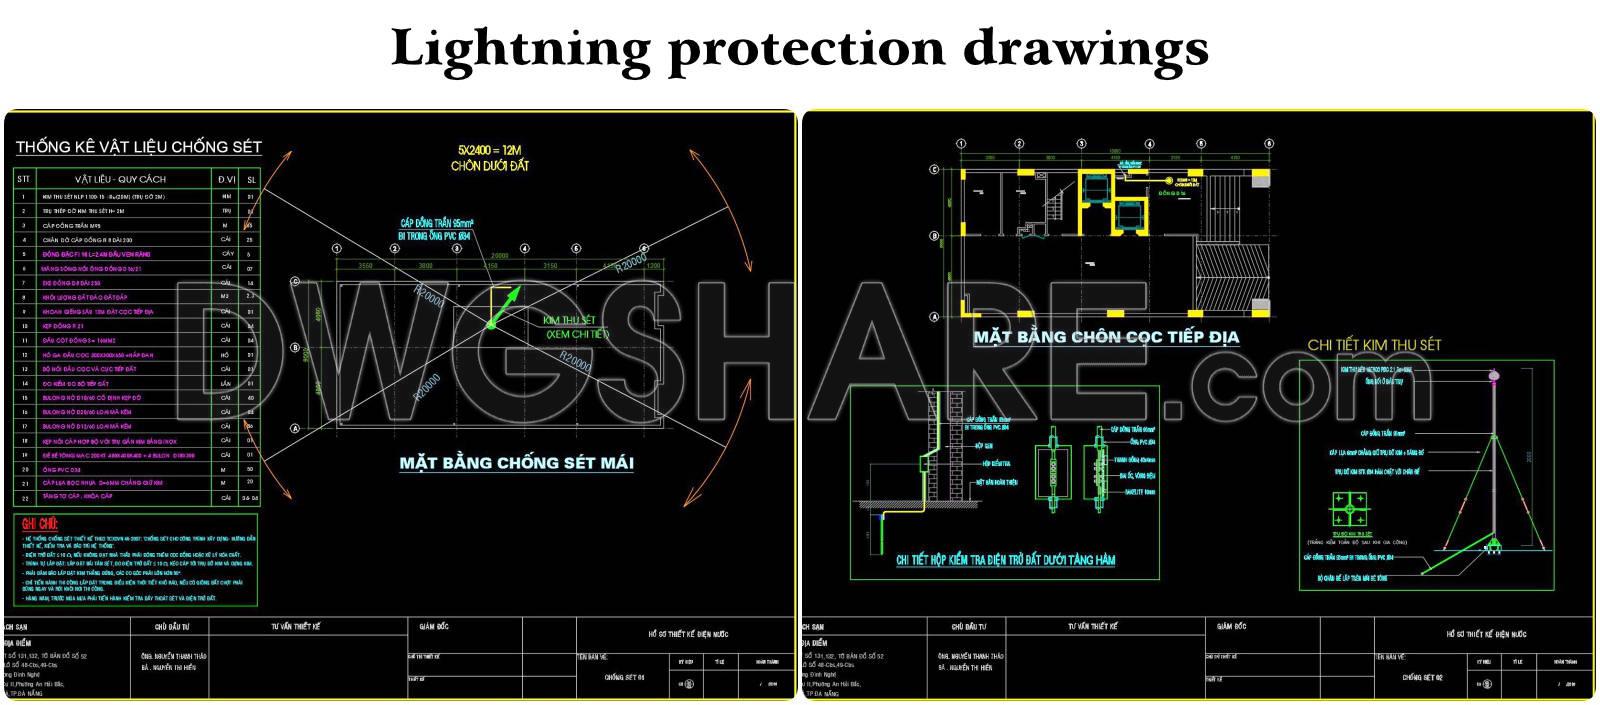
- Lightning protection drawings
- Air conditioning system drawings
- 3D perspective drawings

If you find our work useful, your support would mean a lot and help us grow even better.DONATE
Related posts
Athletics Arena free AutoCAD drawings
Cars Control Square Plan Details AutoCAD File Free Download
International Airport Layout Plan and Elevation Autocad Drawing DWG
85.Urban landscaping AutoCAD blocks free download
176. Boulevard De Las Naciones Project Subdivision and Landscape Plan AutoCAD Drawing
Airport Cargo Terminal General Plan AutoCAD File
3. Detailed CAD drawings for the construction of living room interior
16. Download CAD design and construction drawings for a mini supermarket
150. Free Download CAD Drawing of Restaurant Ground Floor Plan (700 m2, 350 Seats)