
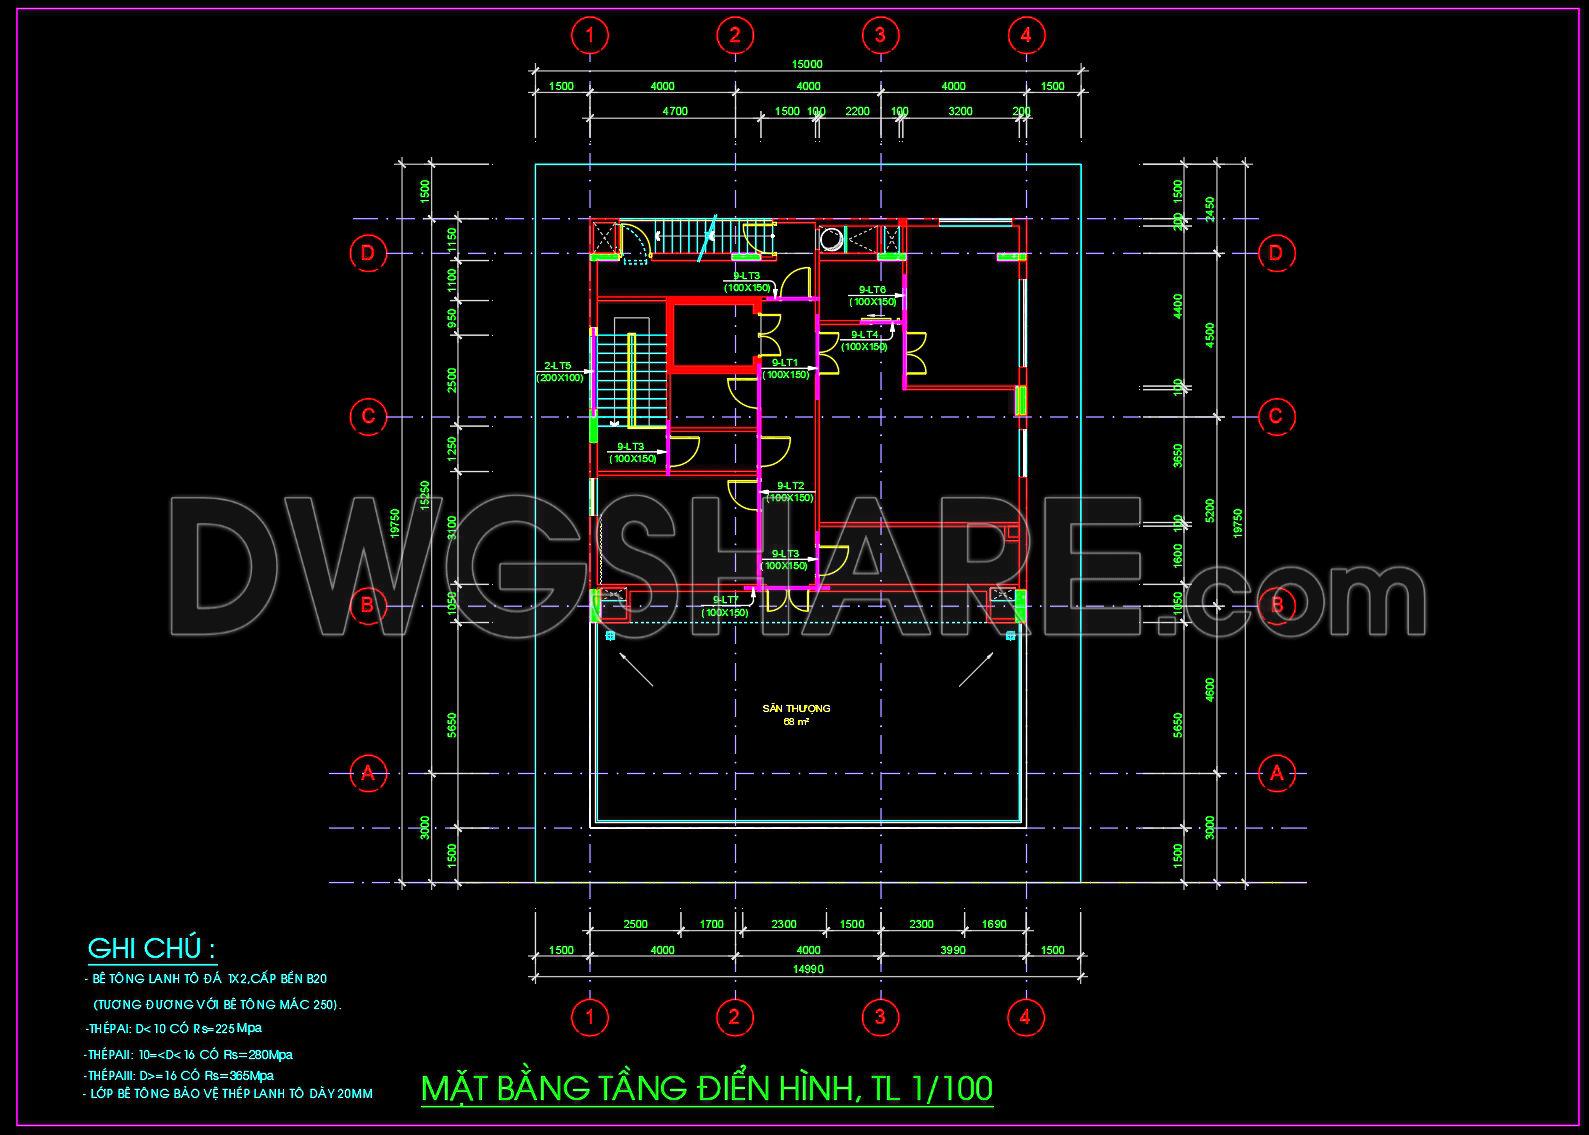
102. Free Download Typical Layout Plan of 8-Storey Hotel
This CAD drawing illustrates the typical floor plan of a building at a 1/100 scale. The plan uses a grid system labeled A–D and 1–4 to define spatial organization, with detailed dimensions provided in millimeters. Rooms, doors, staircases, and the terrace are clearly arranged, with standardized symbols for windows and doors. The notes in the lower corner specify technical requirements, including concrete grade B20 (equivalent to M250), steel strength according to diameter, and a 20mm protective concrete layer for reinforcement. This document is an essential resource for architectural design, construction, and quality control.
I also recommend downloading other hotels CAD drawings for your project reference.
- File format: .DWG
- Size: 508 KB
- Source: DWGshare
- AutoCAD platform 2018 and later versions. For downloading files there is no need to go through the registration process
Additionally, the complete set of CAD design drawings is available for free download below.
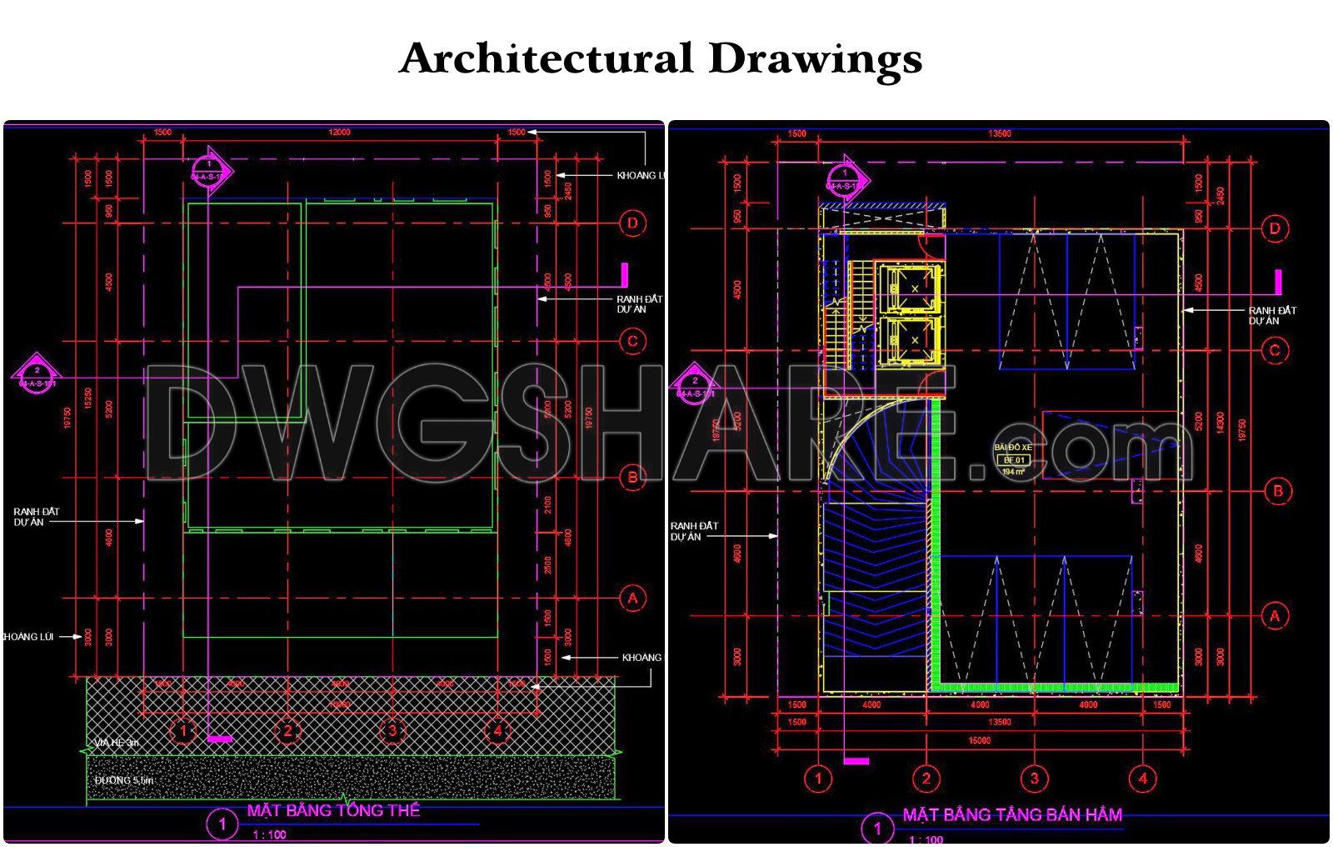
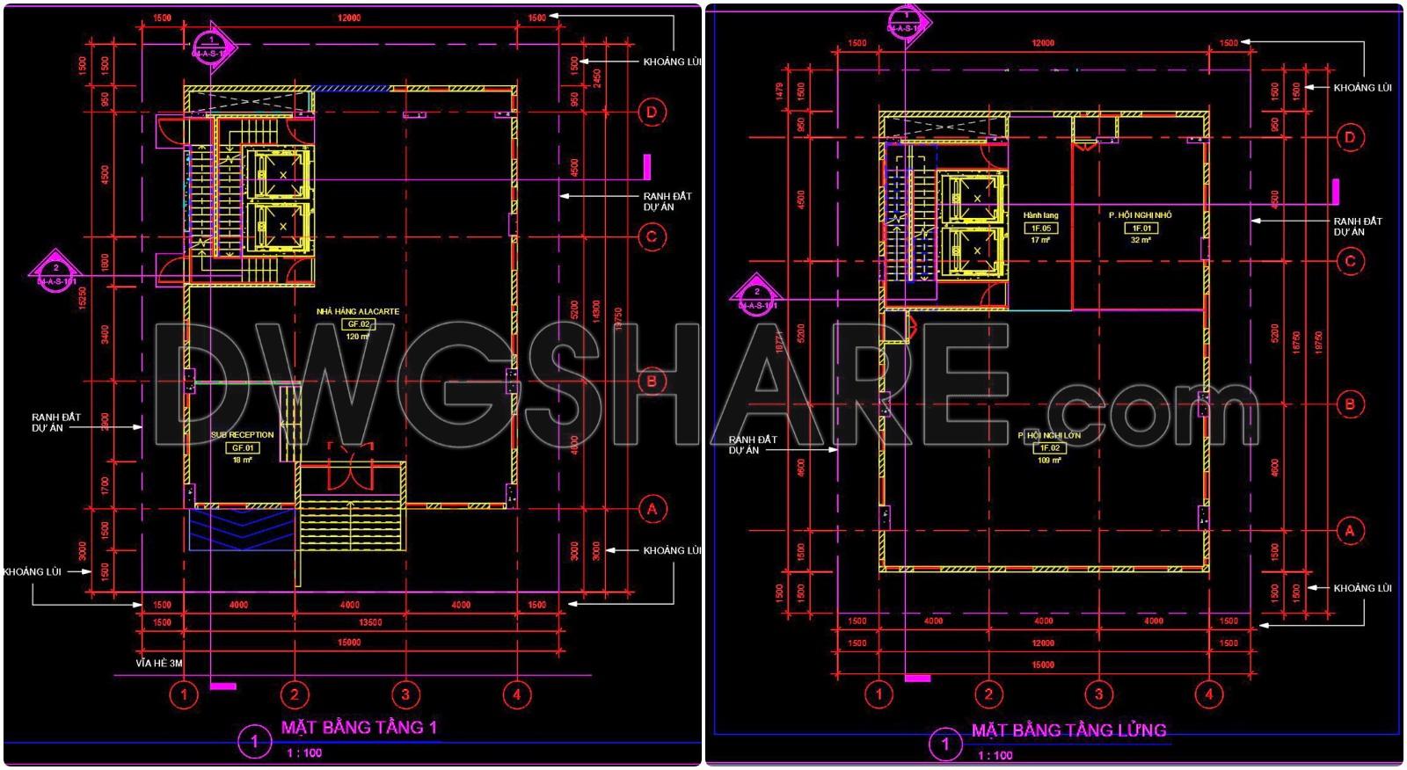
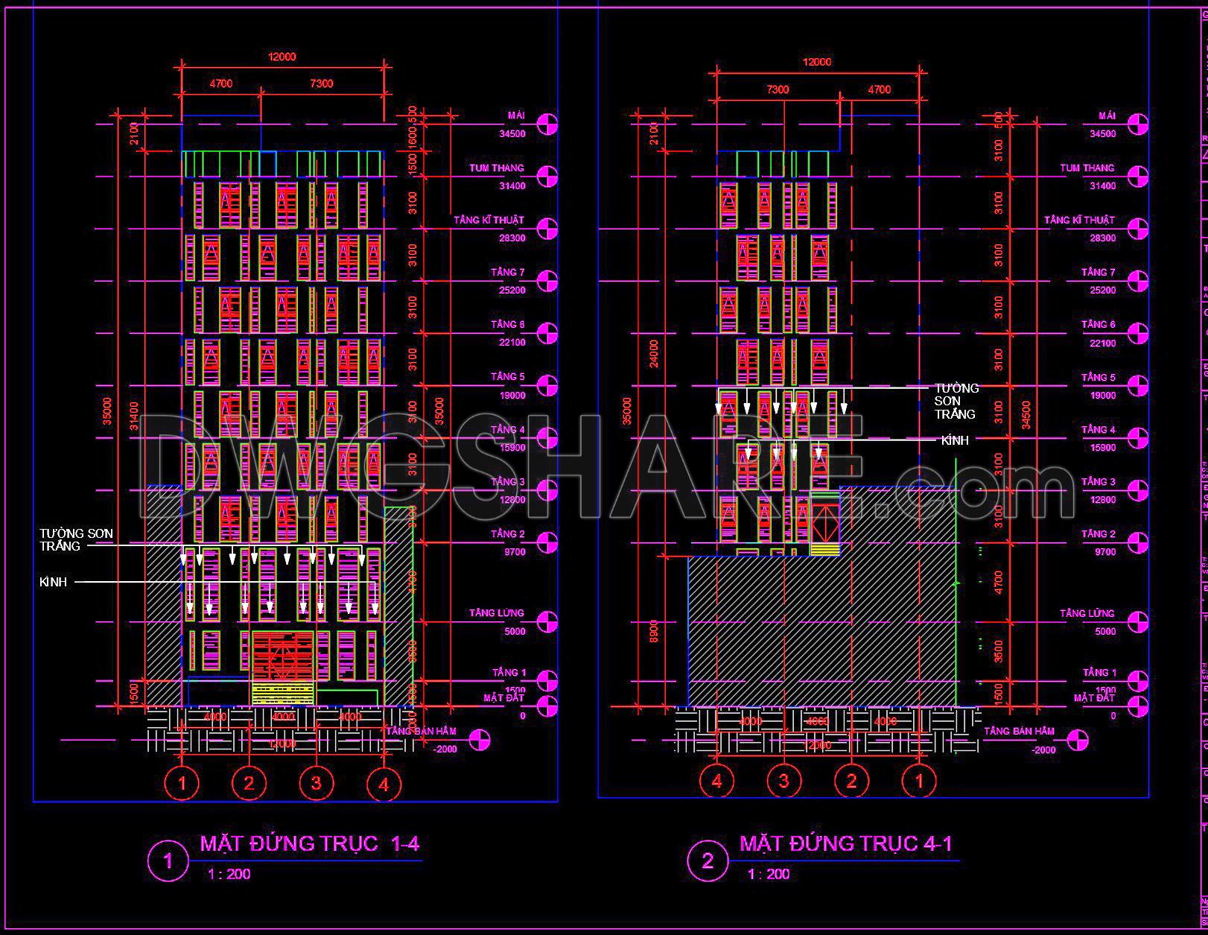
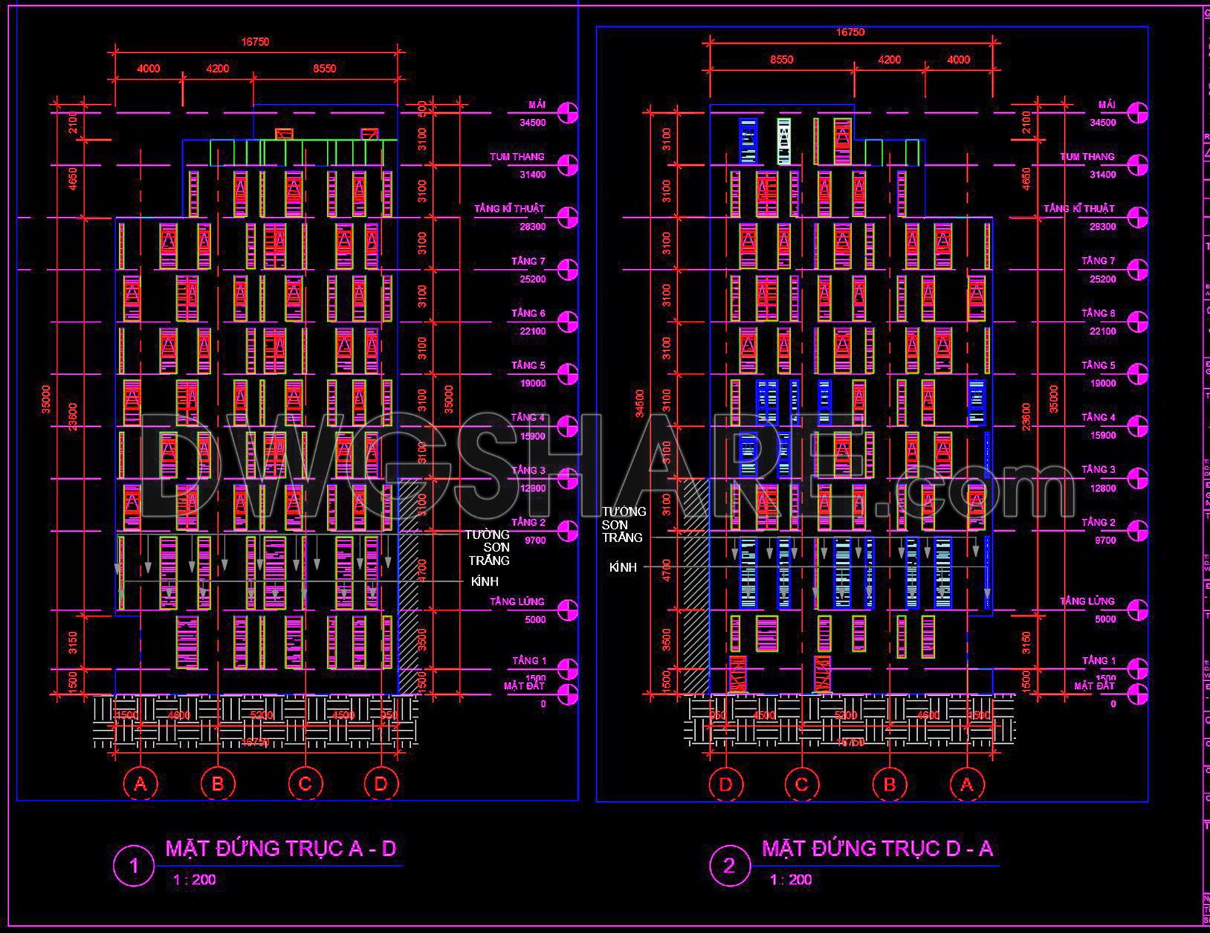
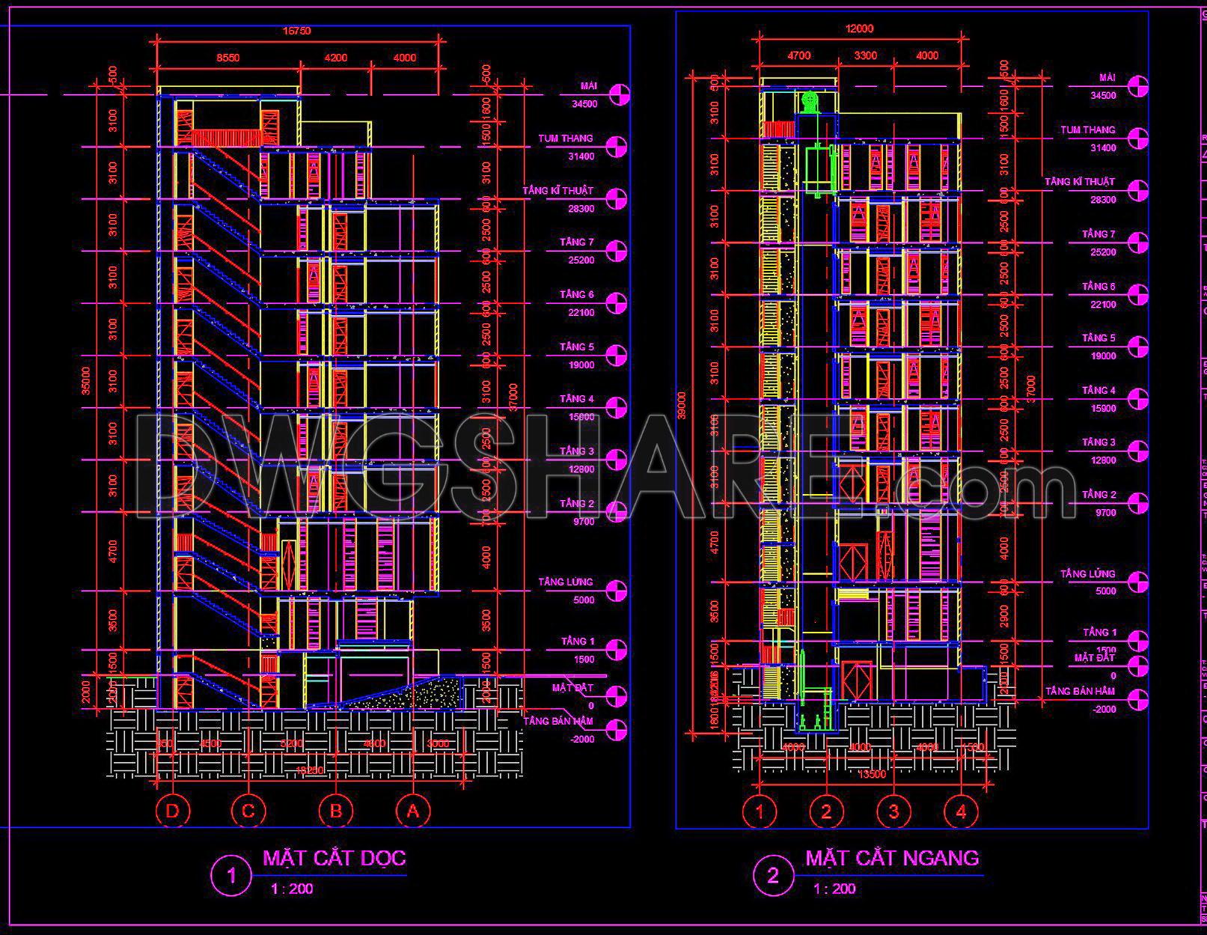

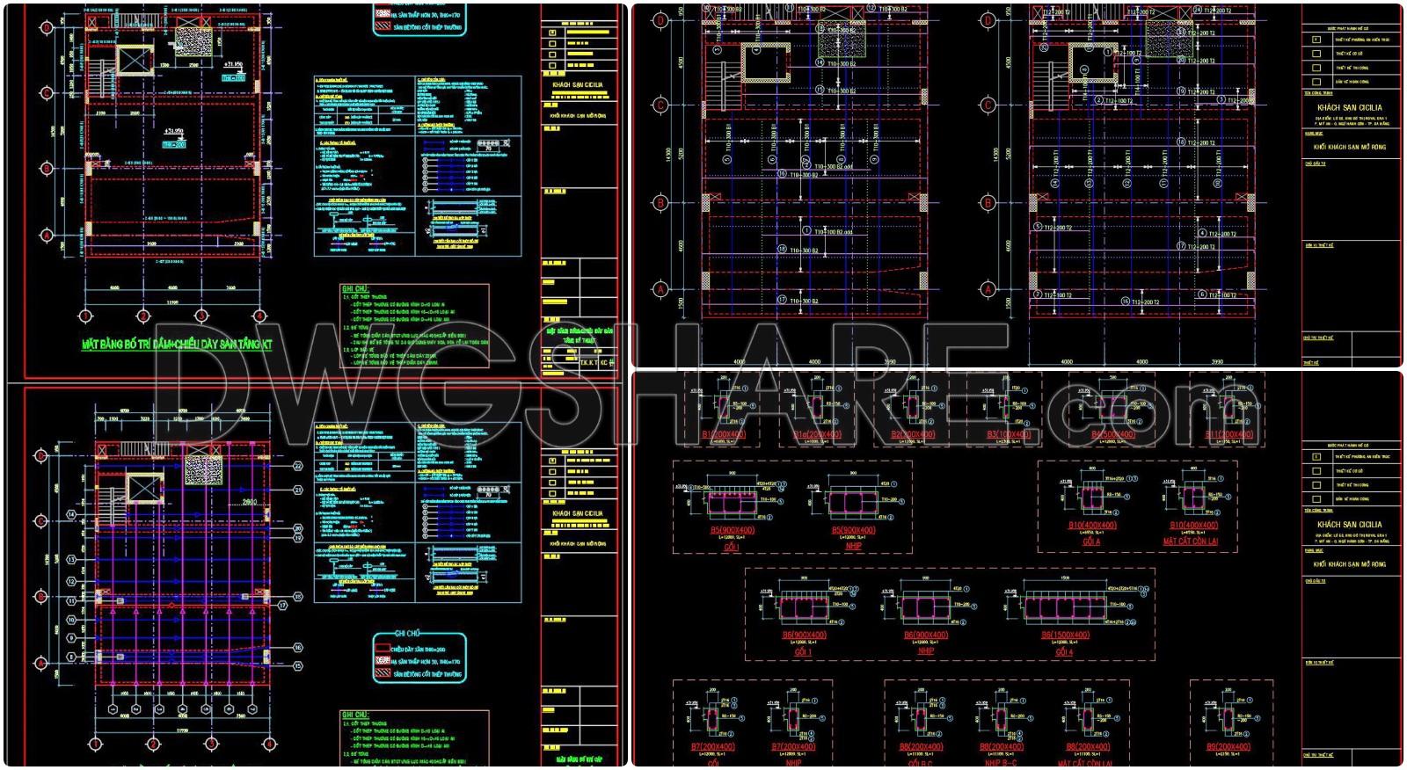
This design documentation includes the following drawings:
- Architectural design drawings
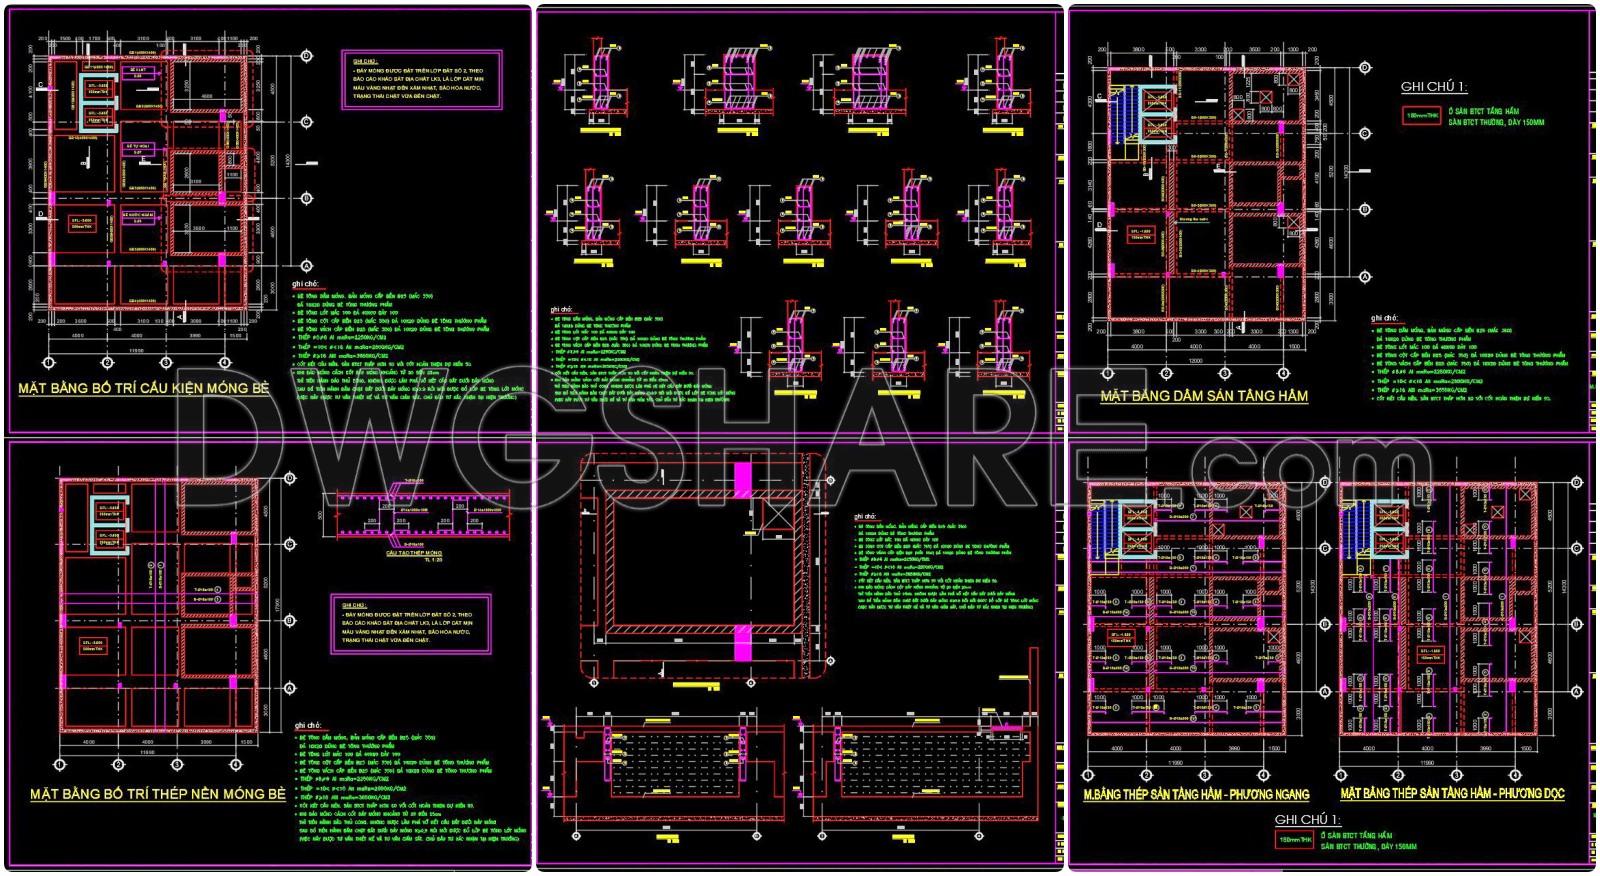
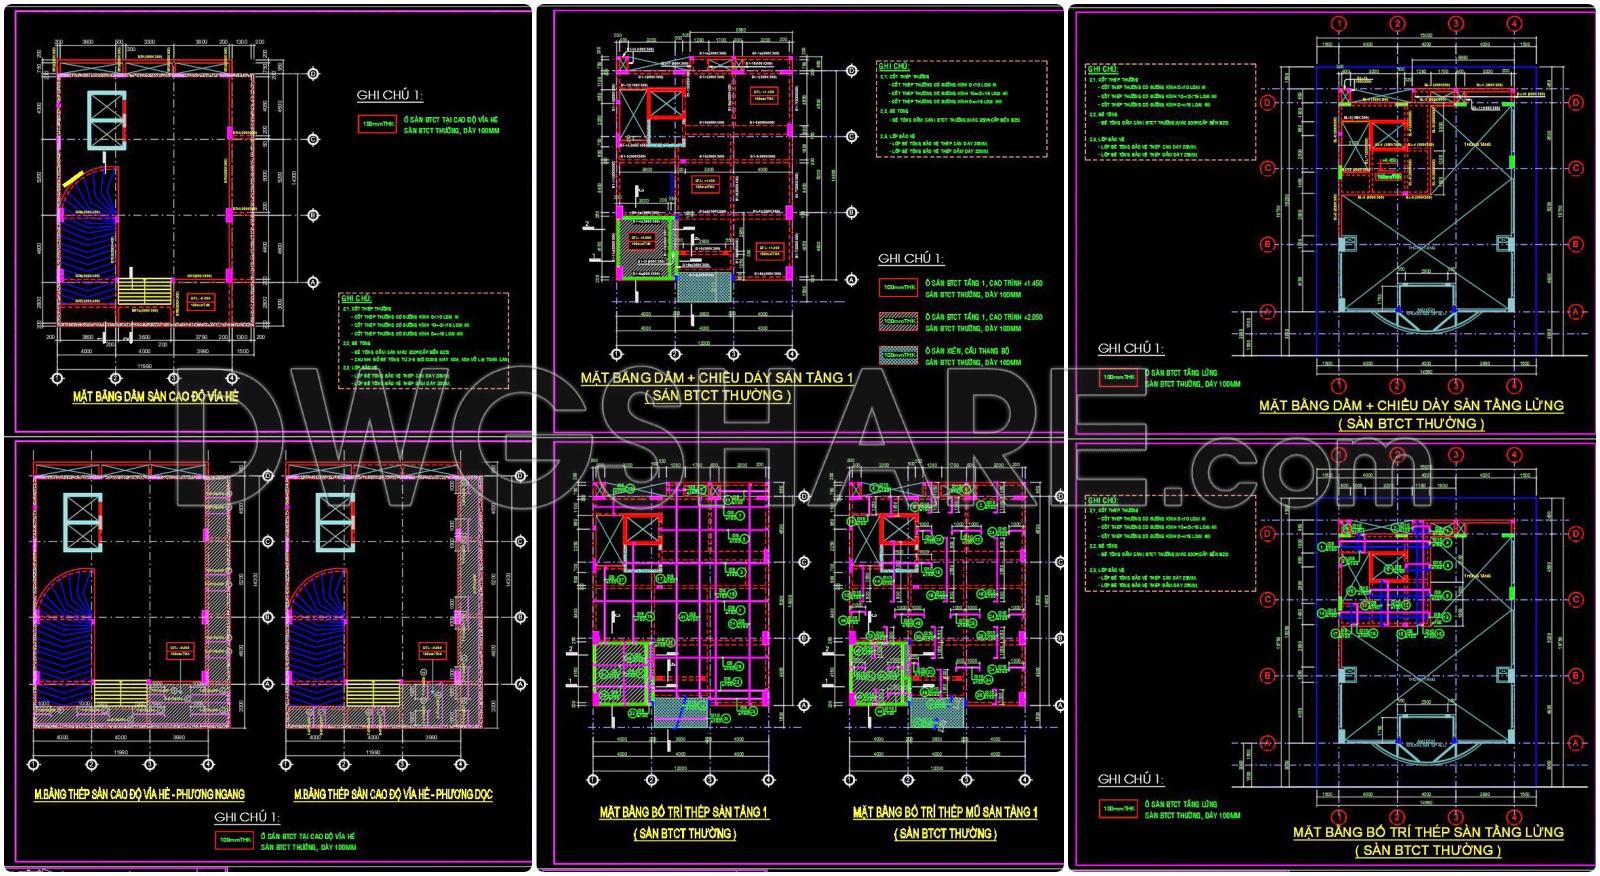
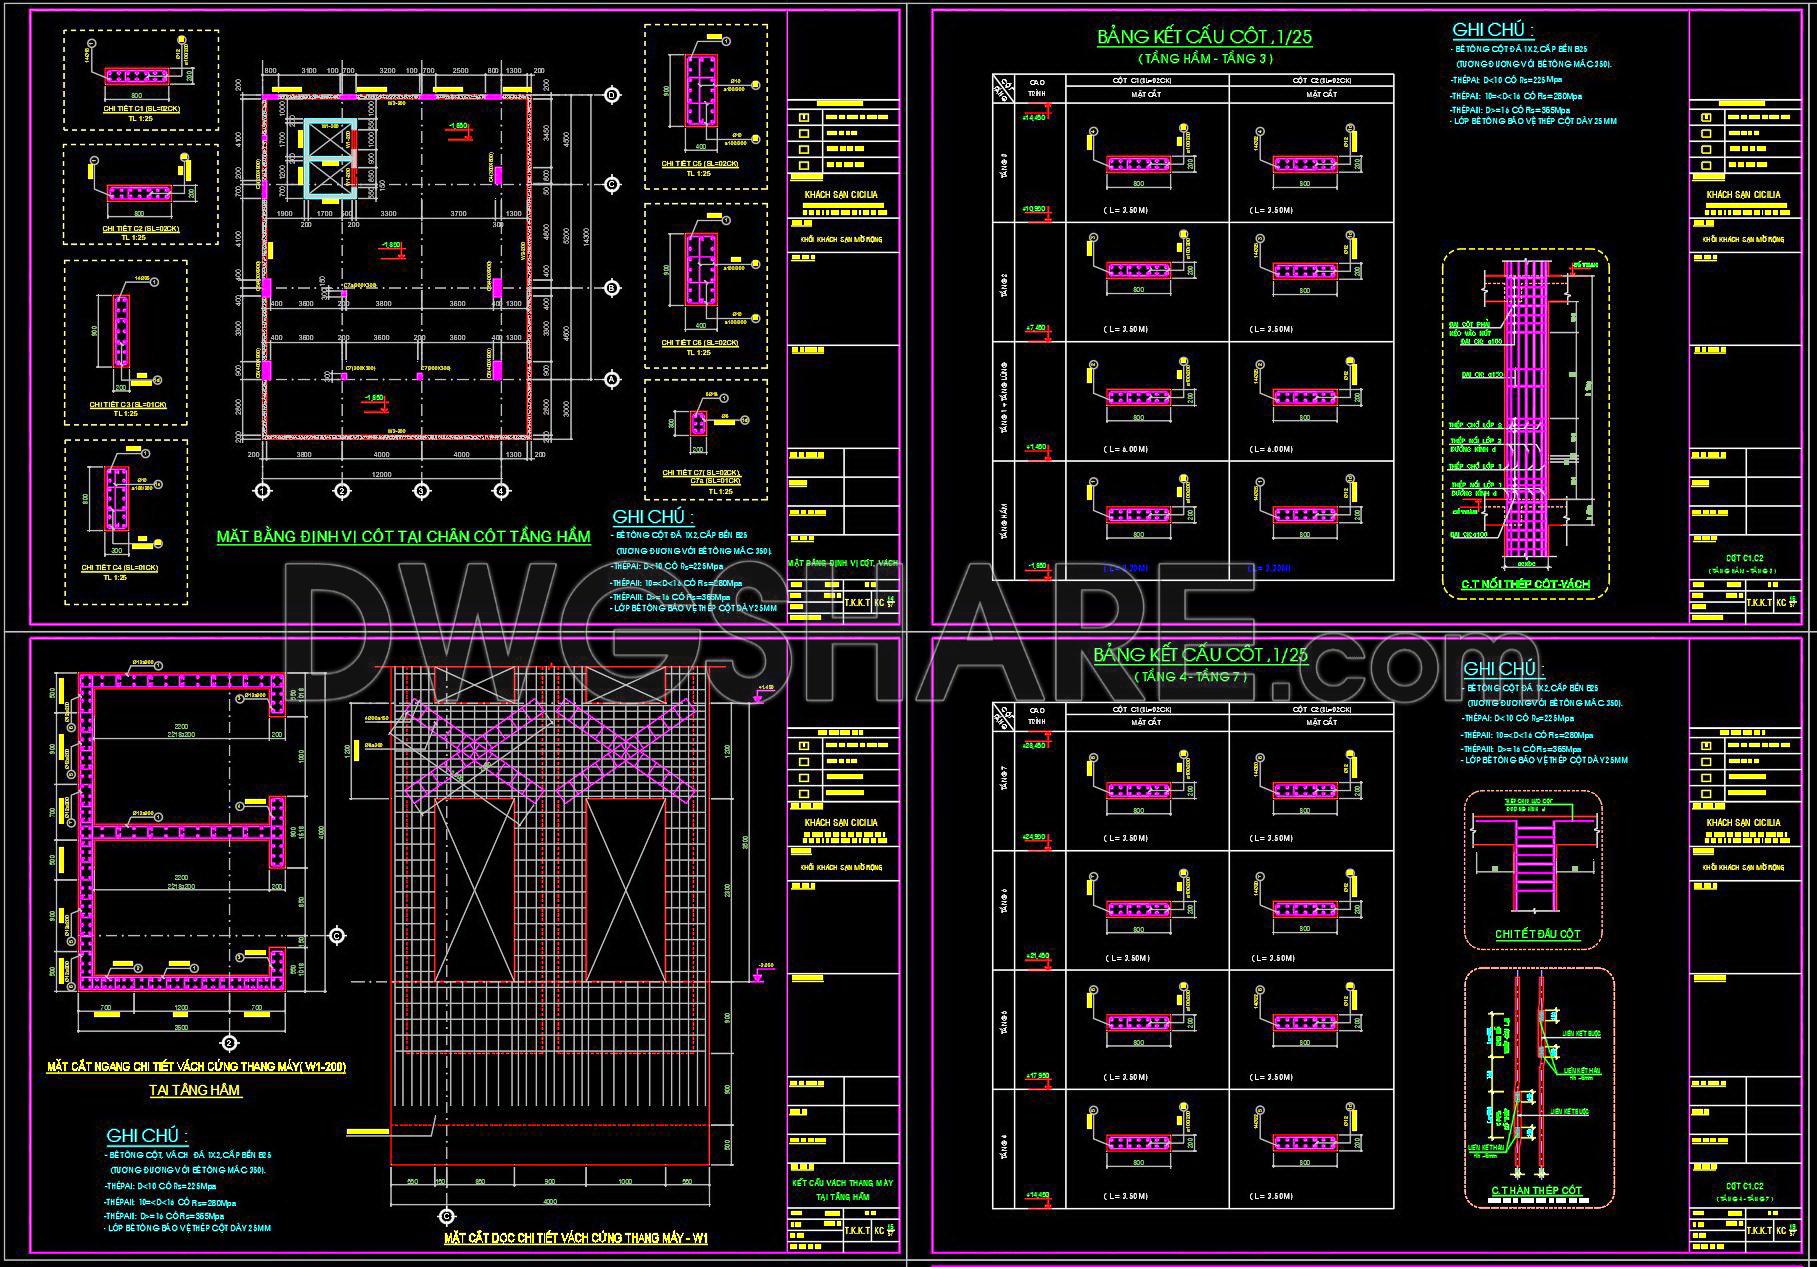
- Structural design drawings
If you find our work useful, your support would mean a lot and help us grow even better.DONATE
Related posts
University Design Complete Plans and Details AutoCAD File DWG
Restaurant Plan and Elevation with Hydraulic Details AutoCAD File DWG
4. Detailed CAD drawings for the construction of living room interior
124. Bid Document Preparation Construction Drawings for CT2 Residential Building – Northeast Station Urban Area (Province)
298. Free Download – CAD Floor Plan of a 3-Storey Small Office & Residential Building
70. CAD drawings for the design of an international airport are available for download
3.Cultural center AutoCAD File DWG
125. Download free CAD drawings of a 3-story hotel project in DWG format
House Elevation Front and Rare AutoCAD File Free Download