
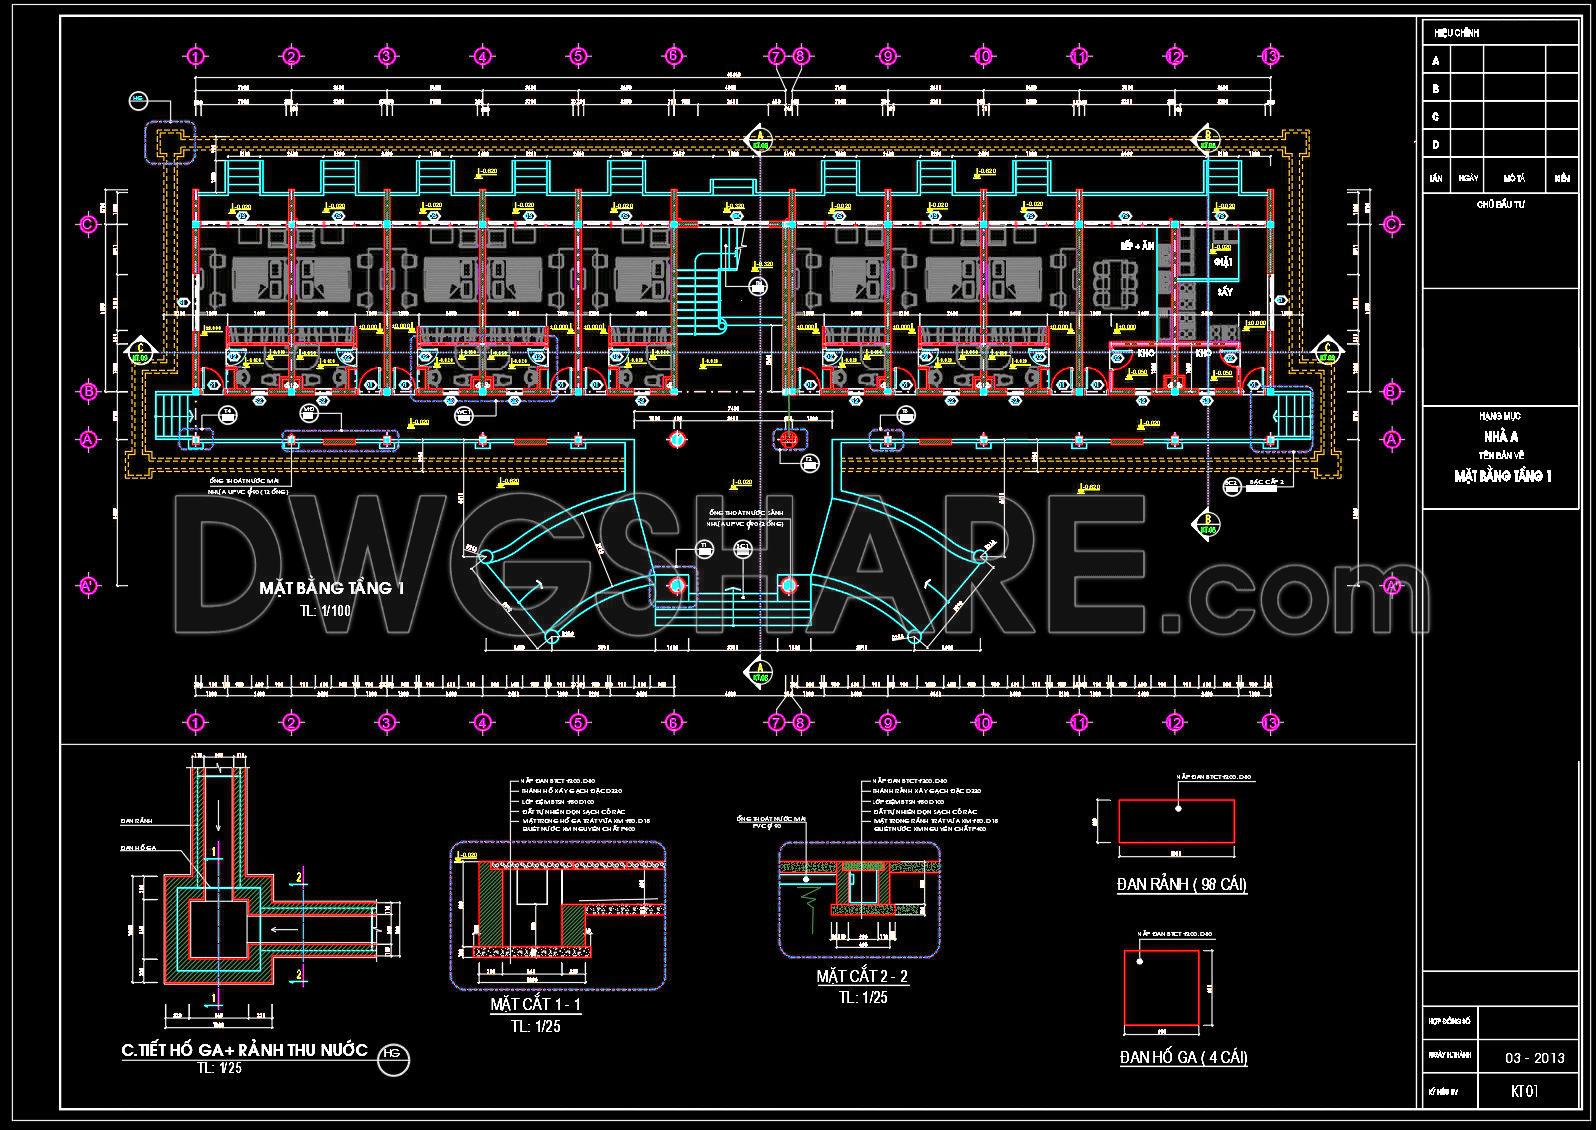
104. Free Download – CAD Floor Plan Layout of Dormitory for Factory Staff
This free CAD drawing presents the ground floor plan of a dormitory building for factory workers, designed in accordance with standard architectural and technical design regulations. The drawing clearly illustrates the room layout, circulation corridors, sanitary areas, staircases, and emergency exits, ensuring proper functional organization and operational safety.
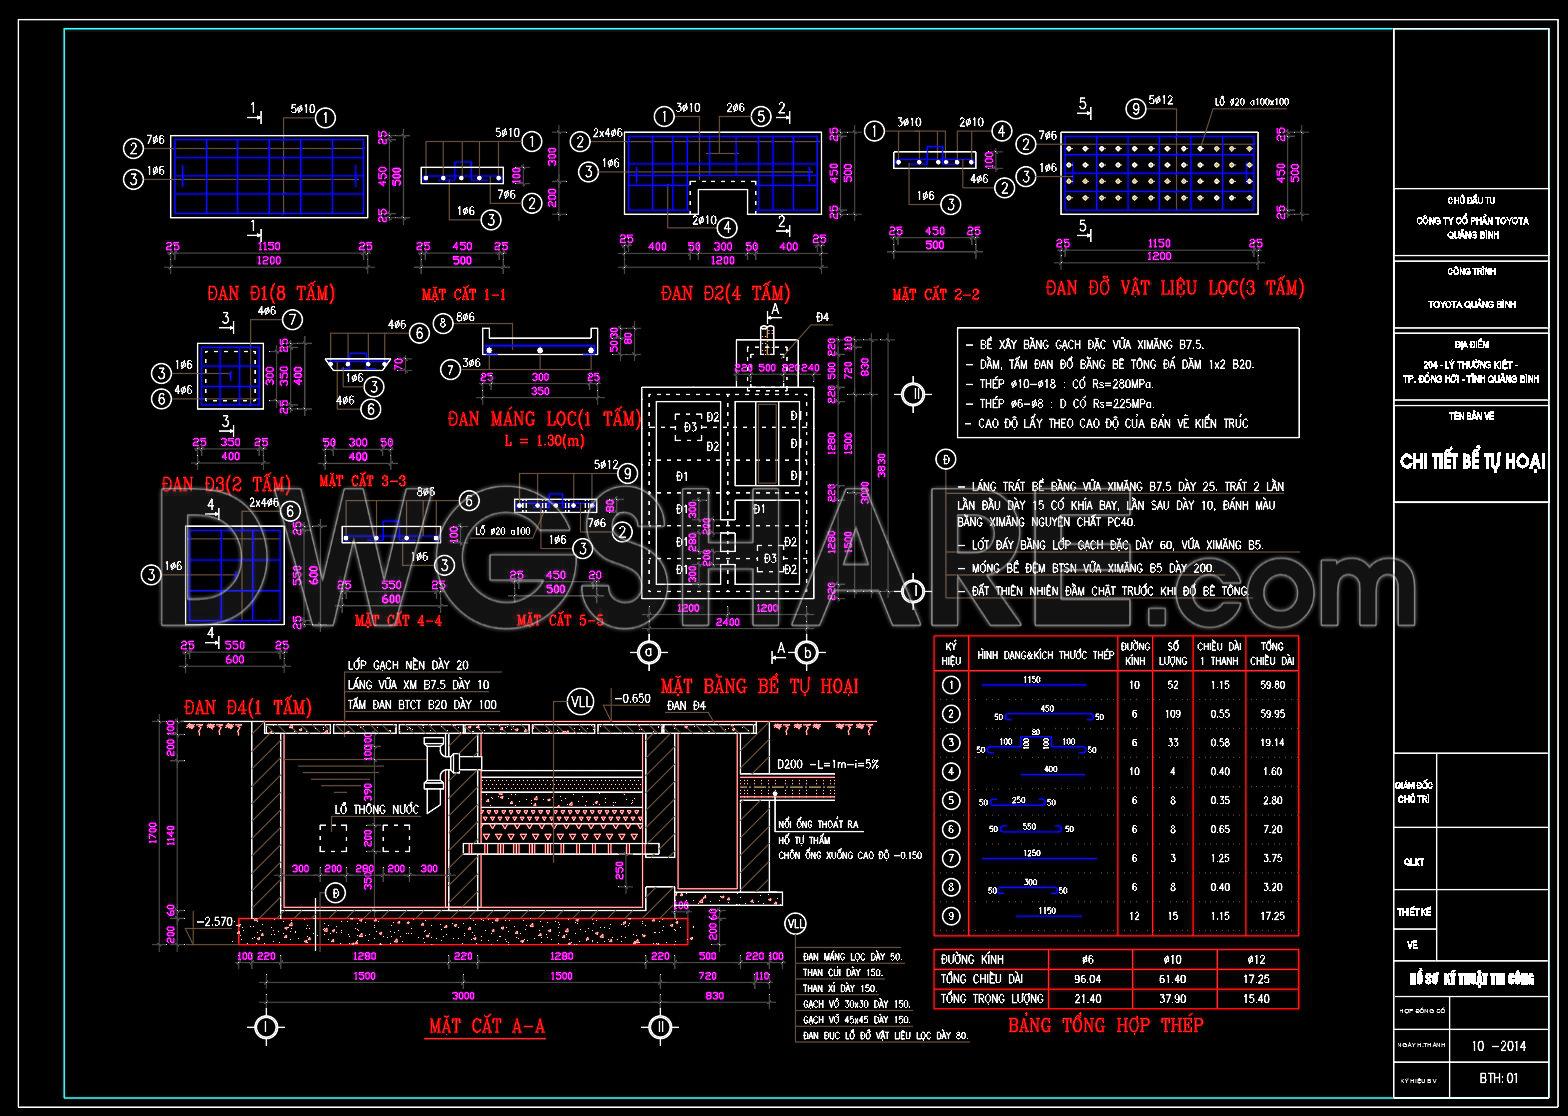
In addition to the overall floor plan, the drawing includes detailed manholes, drainage channels, technical sections, and construction details related to the stormwater and wastewater drainage systems, allowing engineers to easily apply it in actual construction design. The grid system, dimensions, elevations, and technical symbols are shown clearly and accurately, making it convenient for technical documentation development or design reference.
This CAD file is suitable for architects, civil engineers, and construction students to use for learning, editing, and developing projects such as worker housing, dormitories, and collective residential buildings.
You may also consider downloading other Office building CAD drawings to support your project design
- File format: .DWG
- Size: 246 KB
- Source: DWGshare
- AutoCAD platform 2018 and later versions. For downloading files there is no need to go through the registration process
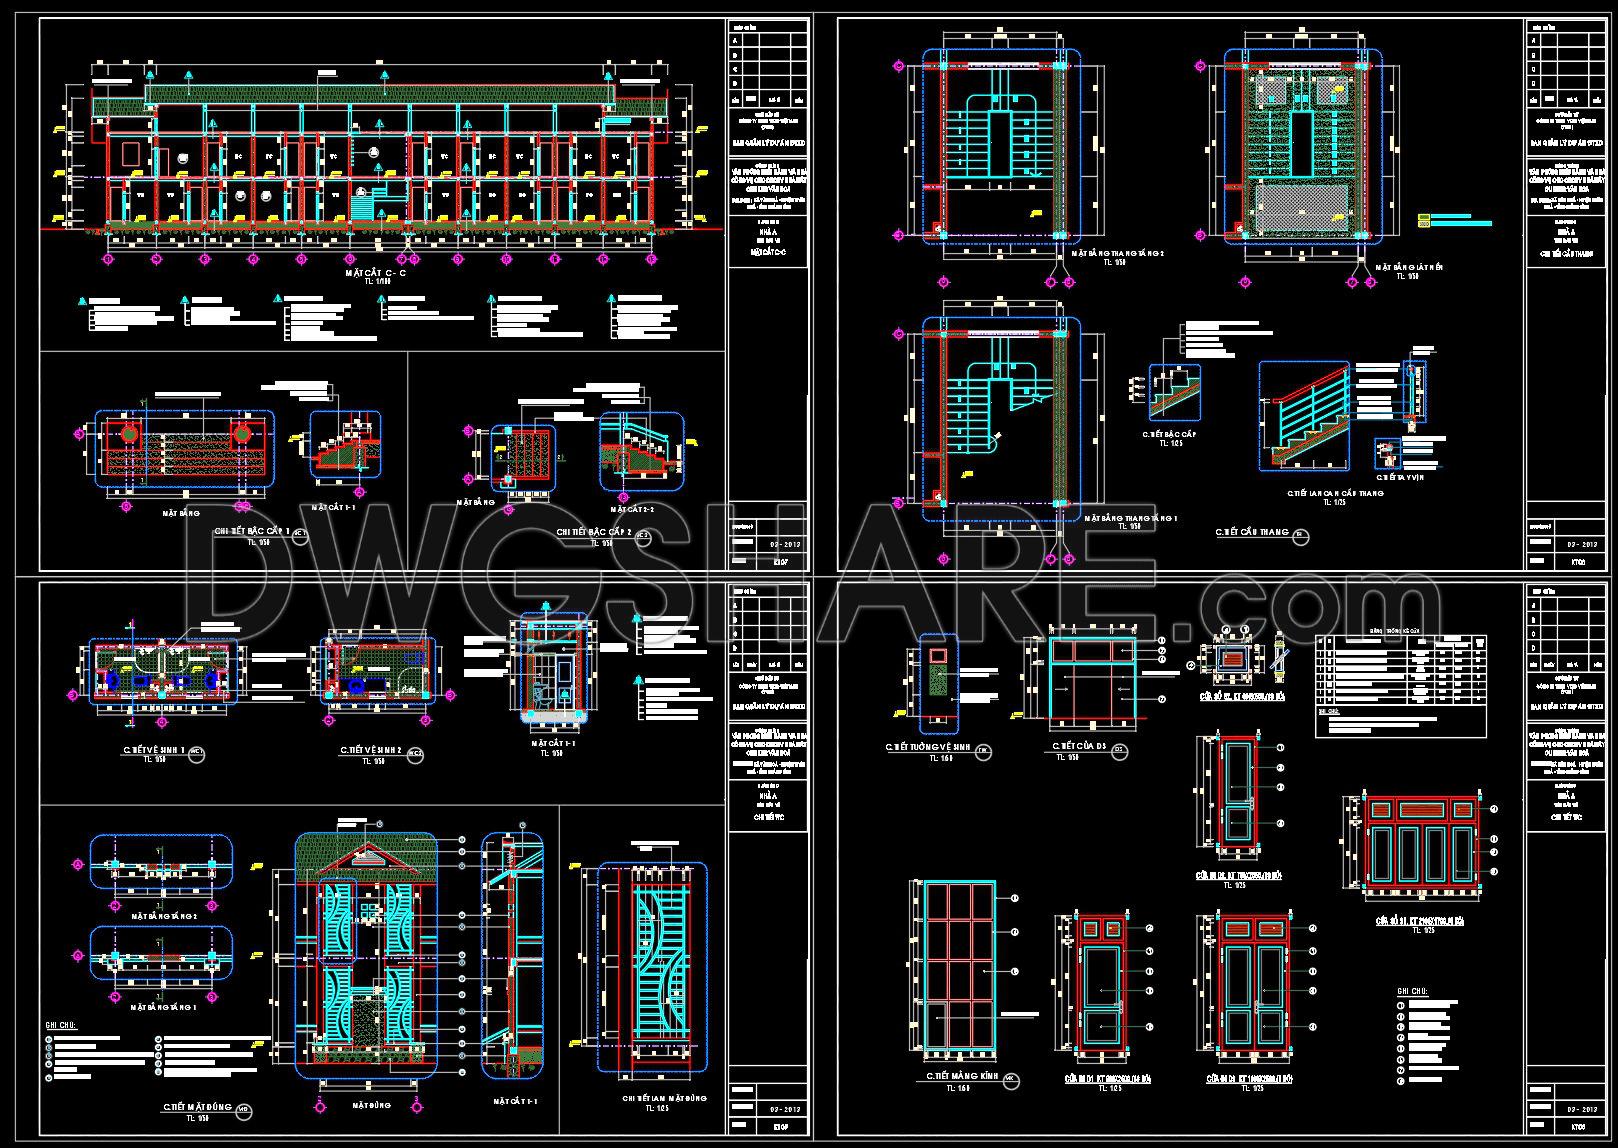
Additionally, you can download the complete set of construction design drawings for this project here.
The components included in this design drawing set are:
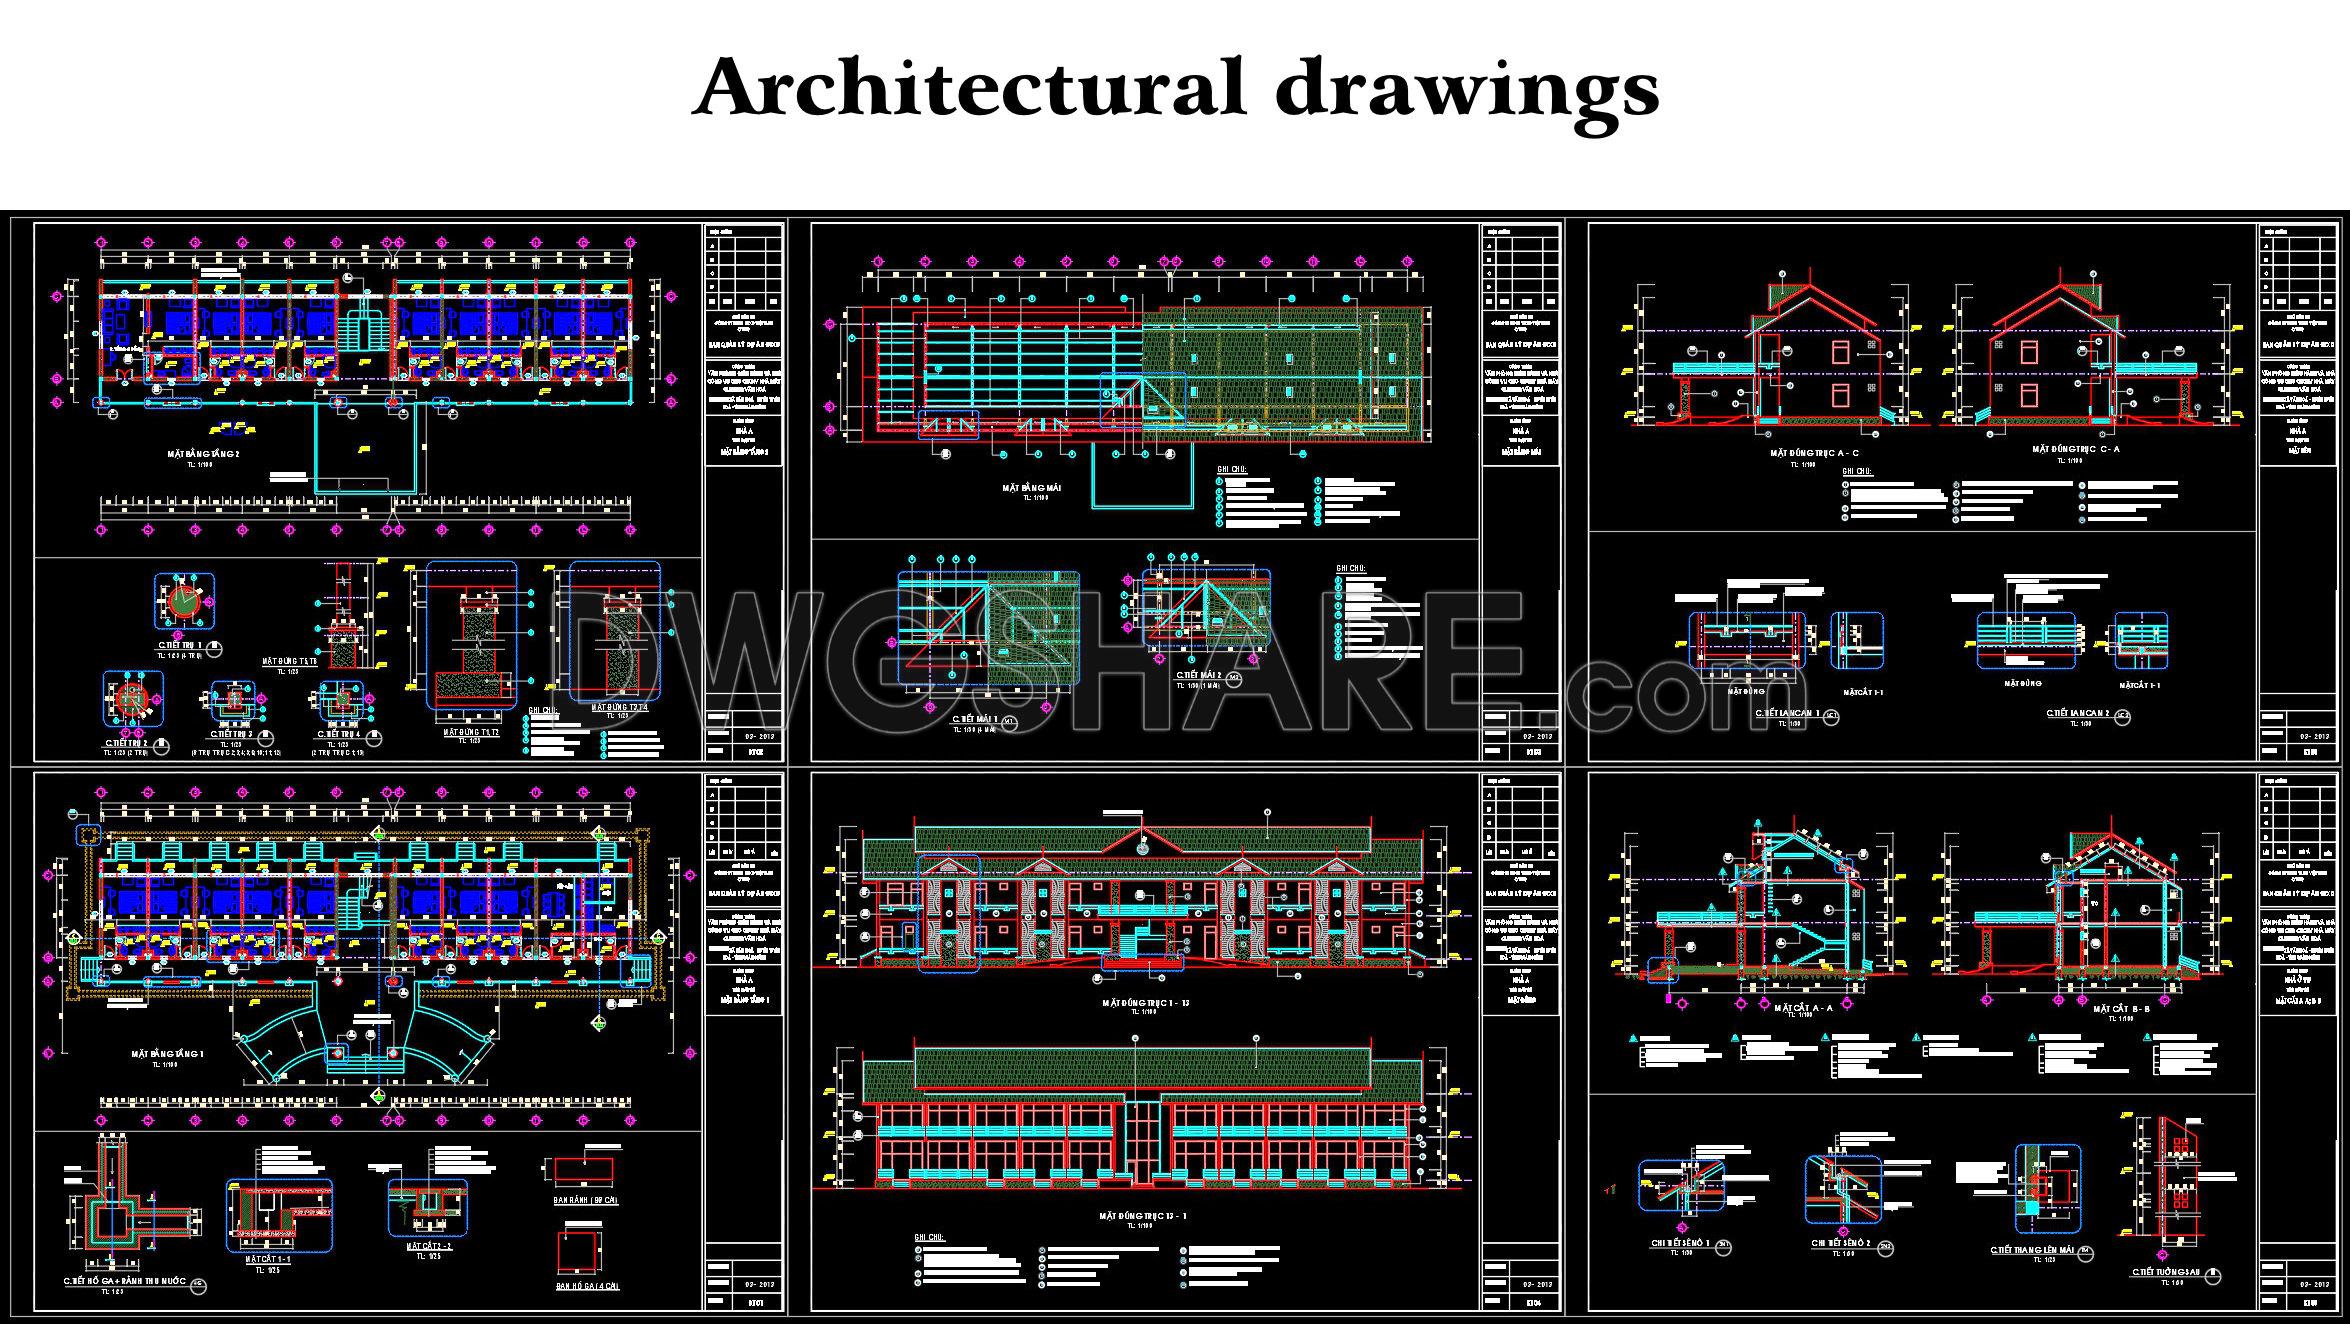
- Architectural drawings


- Structural drawings
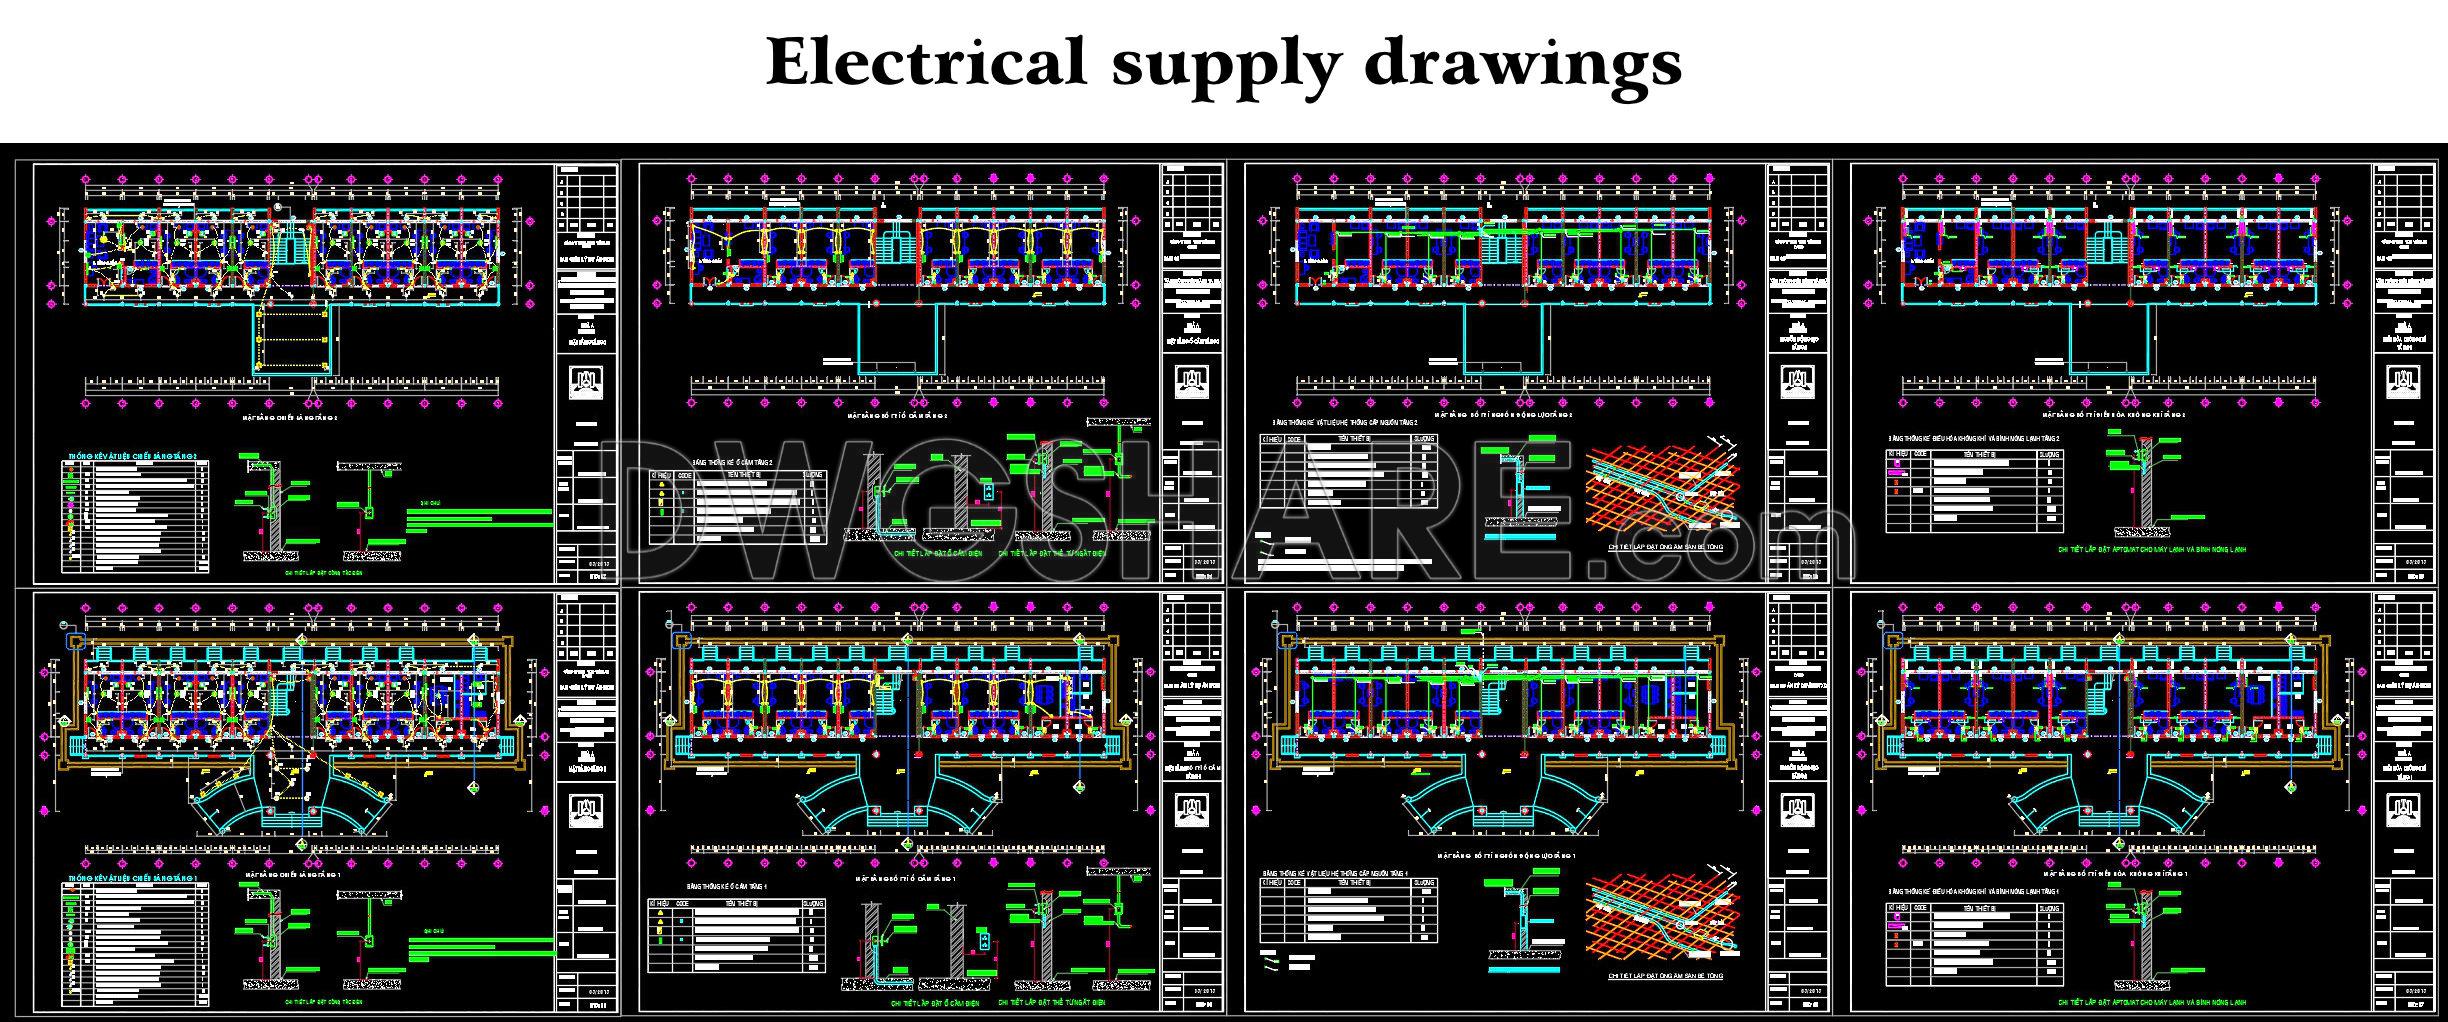
- Electrical supply drawings
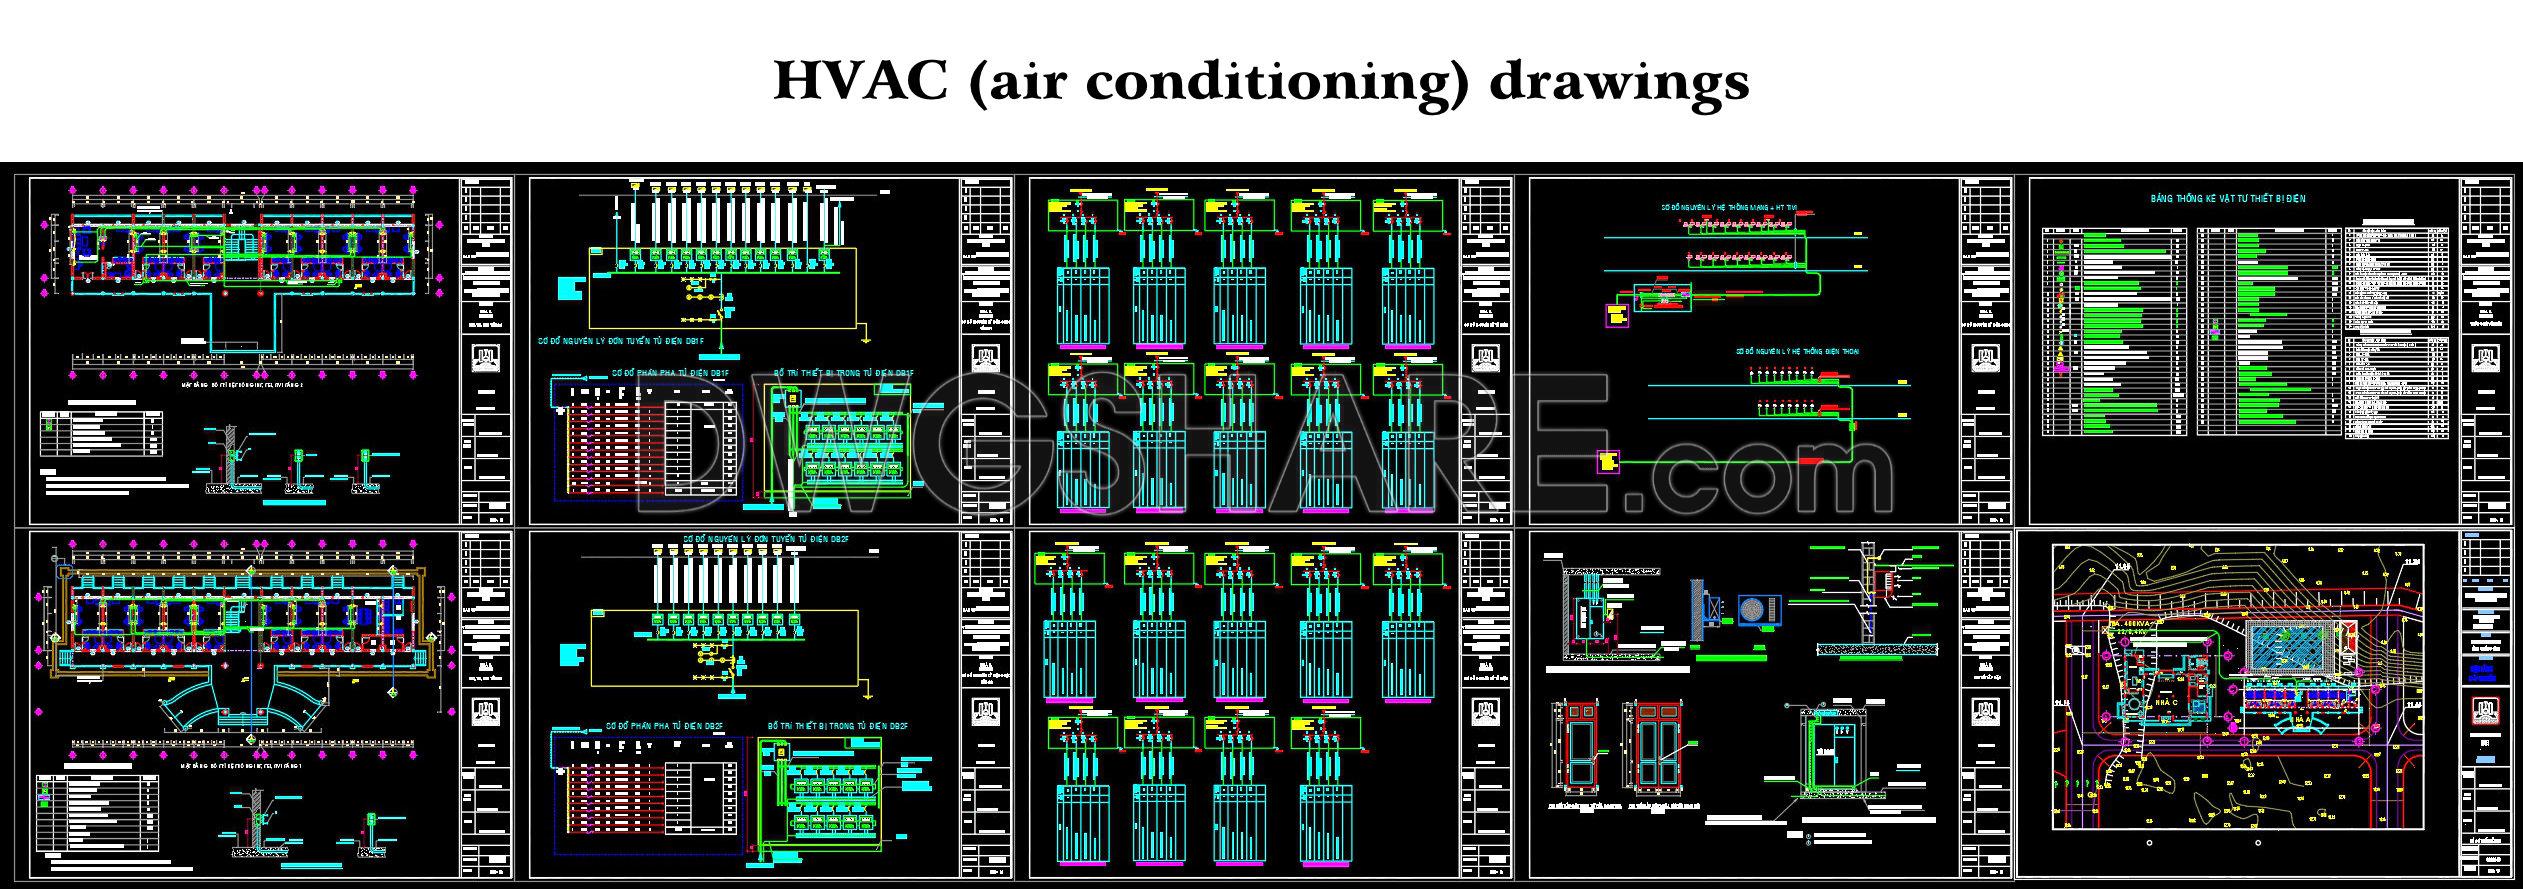
- HVAC (air conditioning) drawings
- Information/communication system drawings
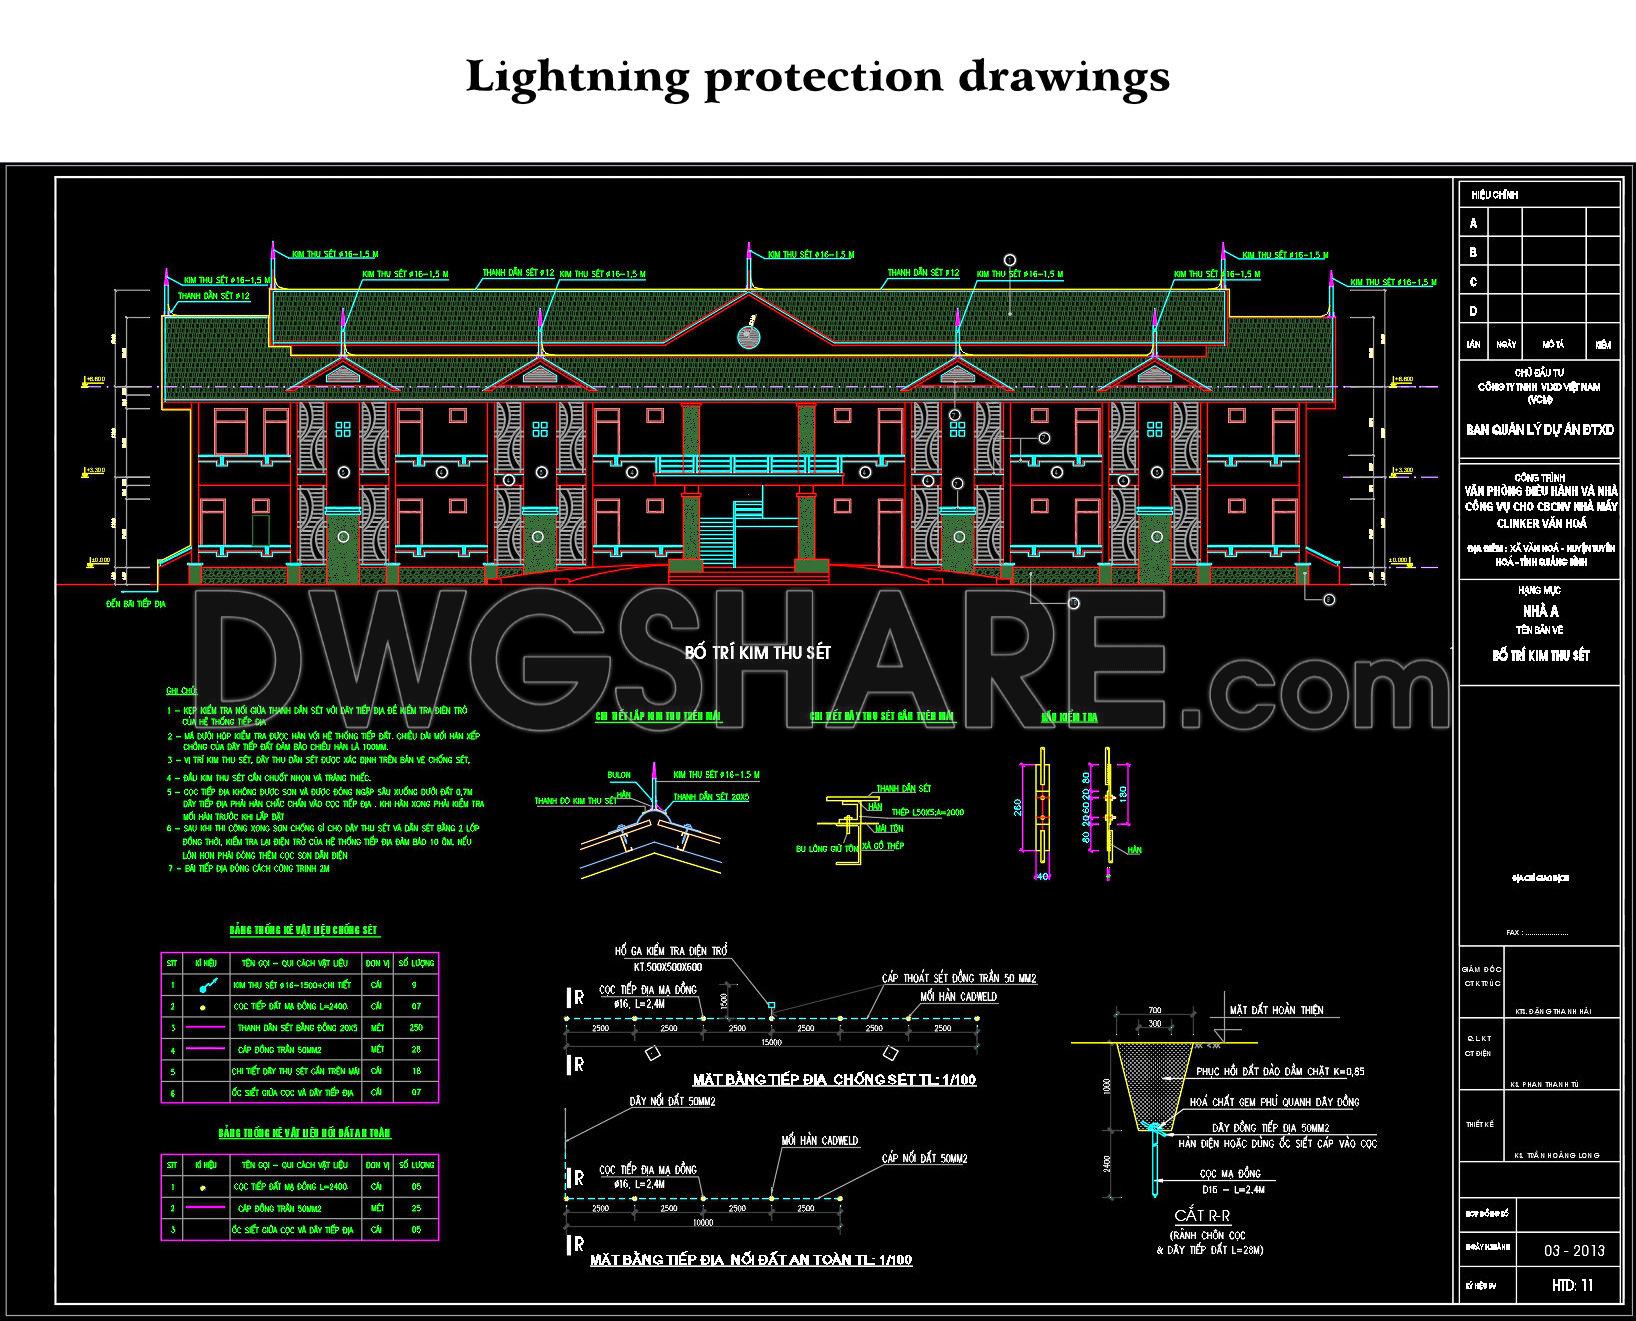
- Lightning protection drawings
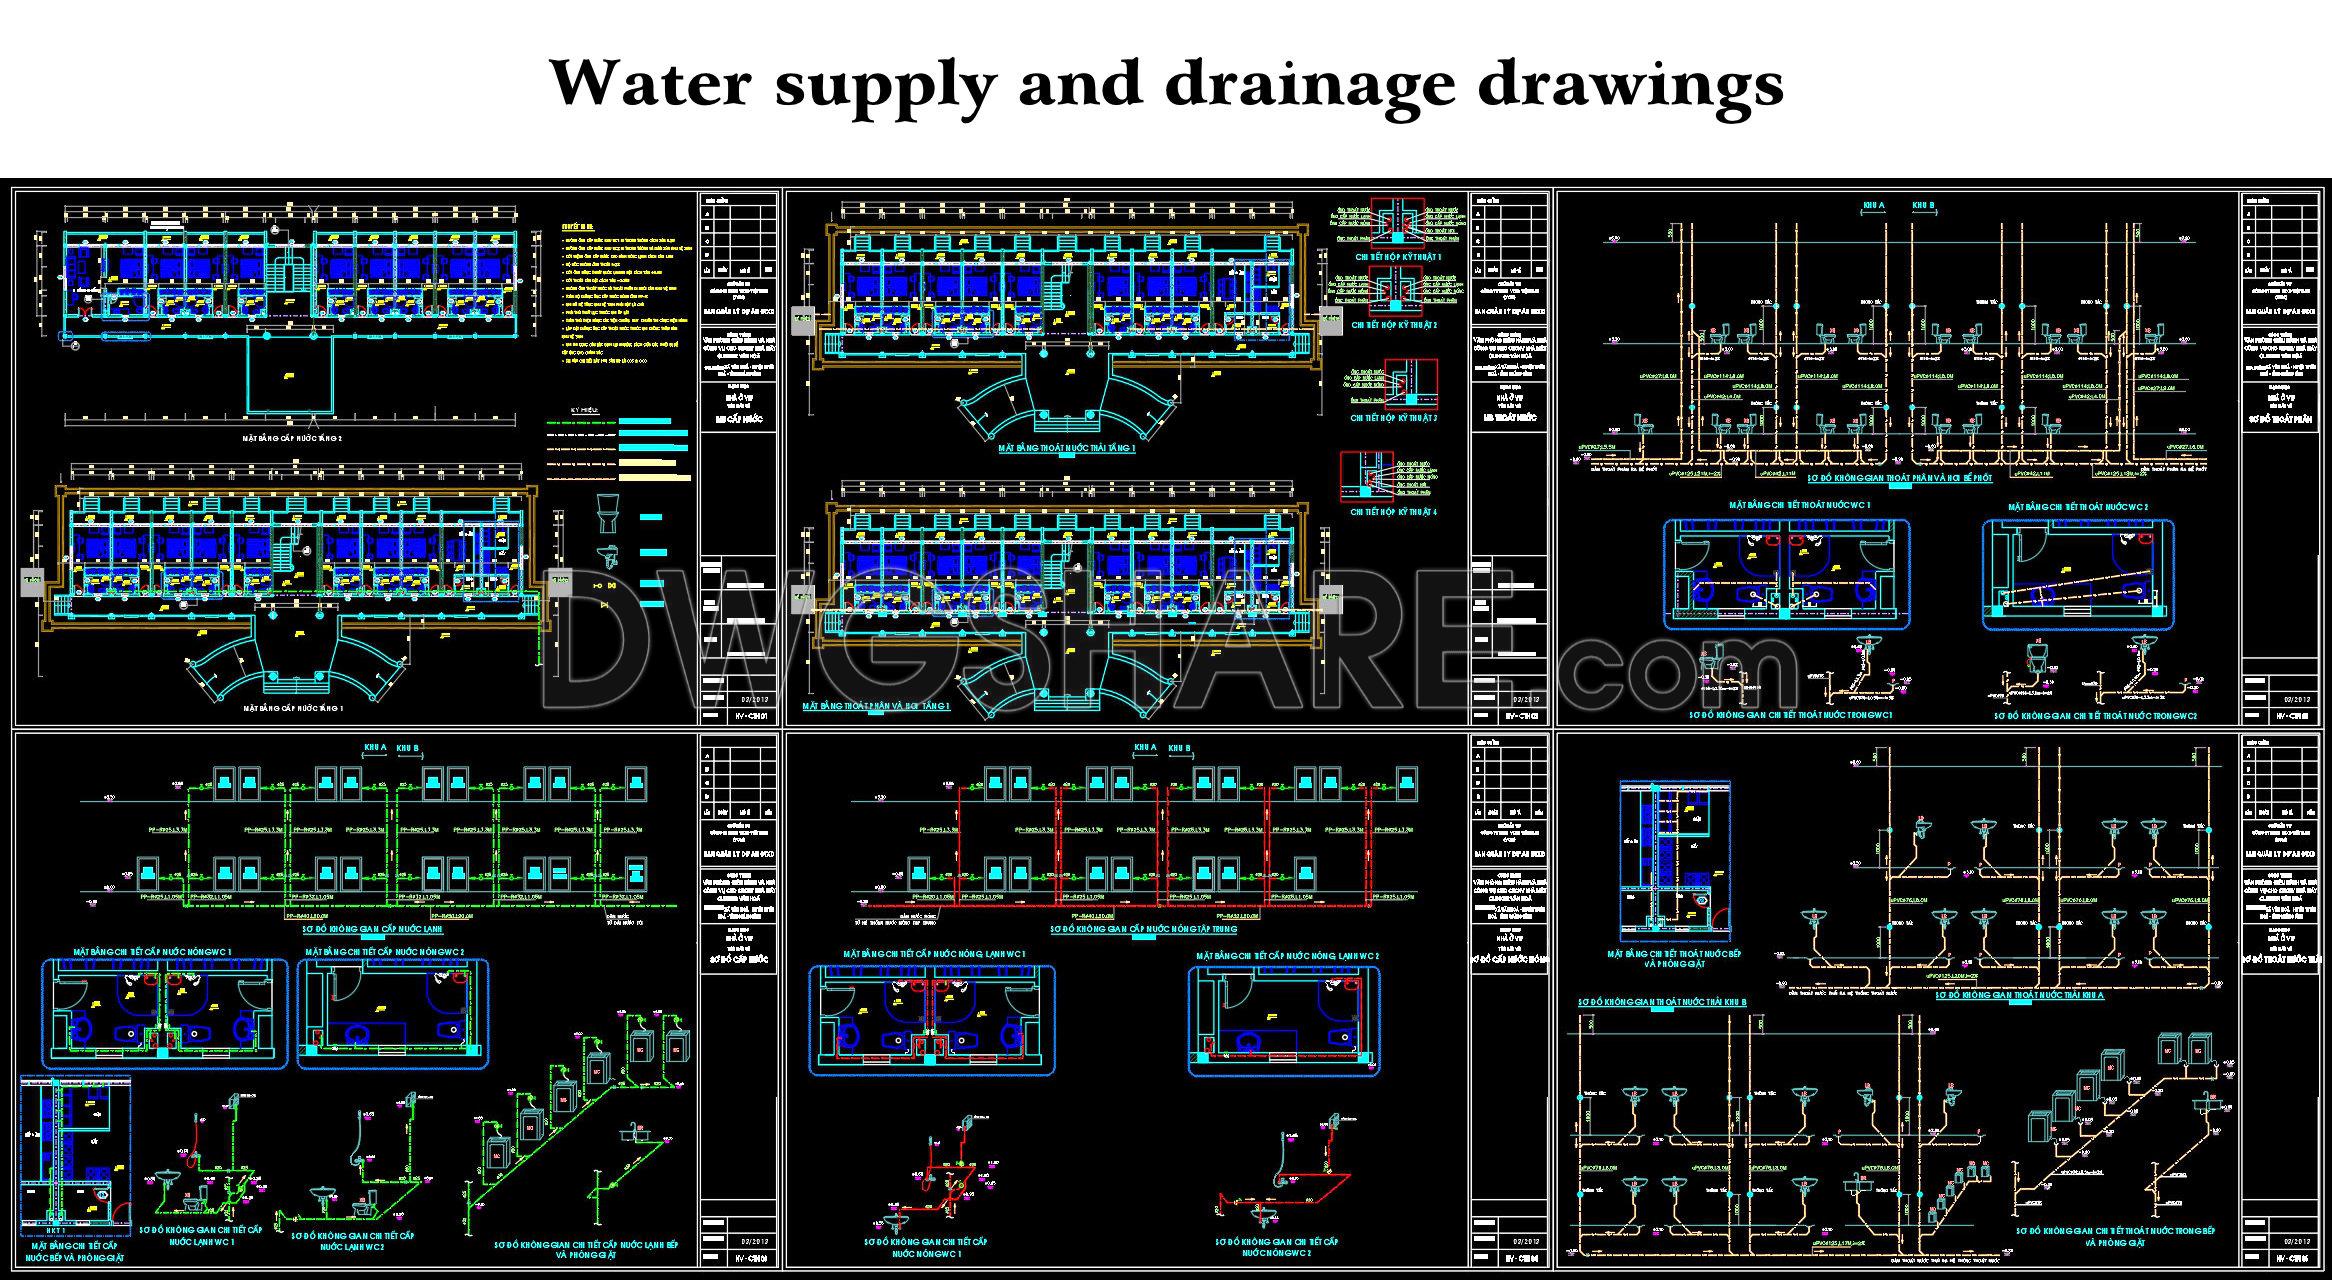
- Water supply and drainage drawings

If you find our work useful, your support would mean a lot and help us grow even better.DONATE
Related posts
Hospital Reinforcement Layout Plan AutoCAD File DWG
Hotel 5 estrellas Design Plan AutoCAD File DWG
27.Football Field Layout Plan And Sections CAD
28.Basketball Stadium Autocad Drawing Free Download
Hangar tipico free Autocad File DWG
Restaurant Design Project Plan and Elevation AutoCAD File DWG
12. Download of gas station design drawings with a total area of 2,940 m2
3D Airport Terminal Autocad DWG File
17. Free CAD Drawing Download – 3 Story Museum