



49. Download Free Full AutoCAD DWG Architectural Drawings of a 5-Storey Apartment Building
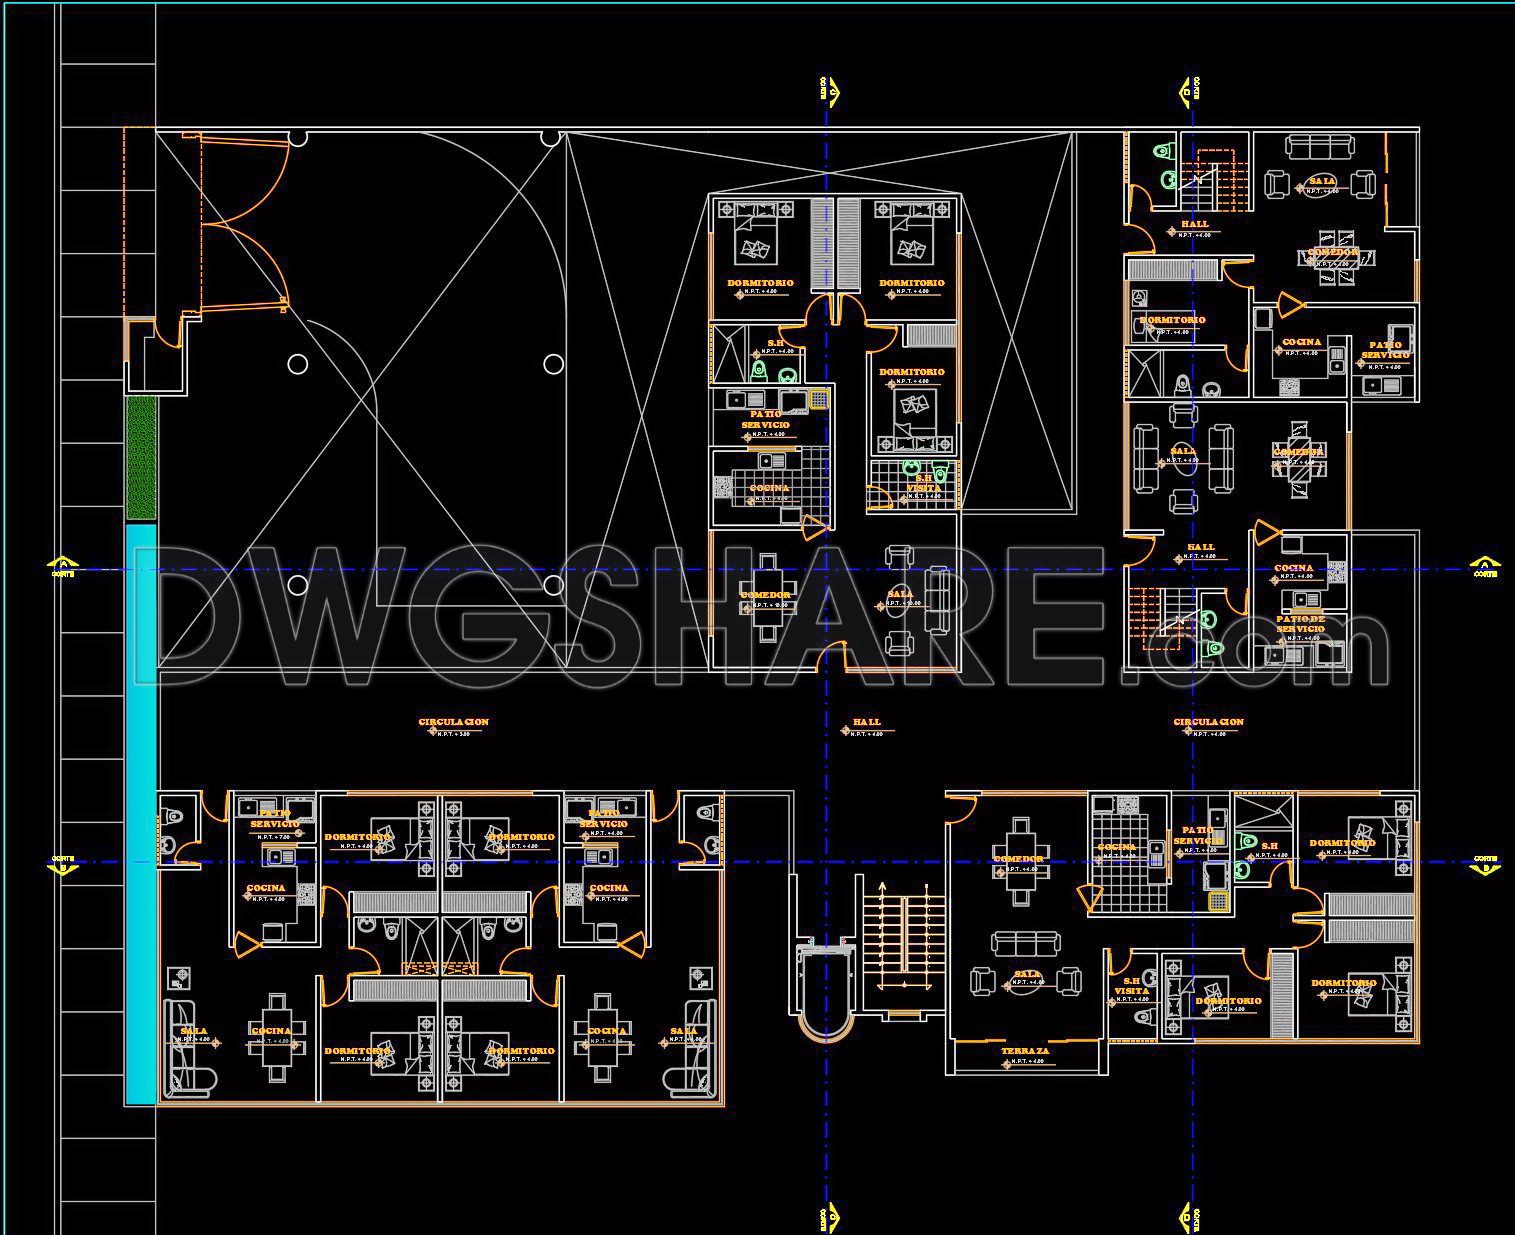
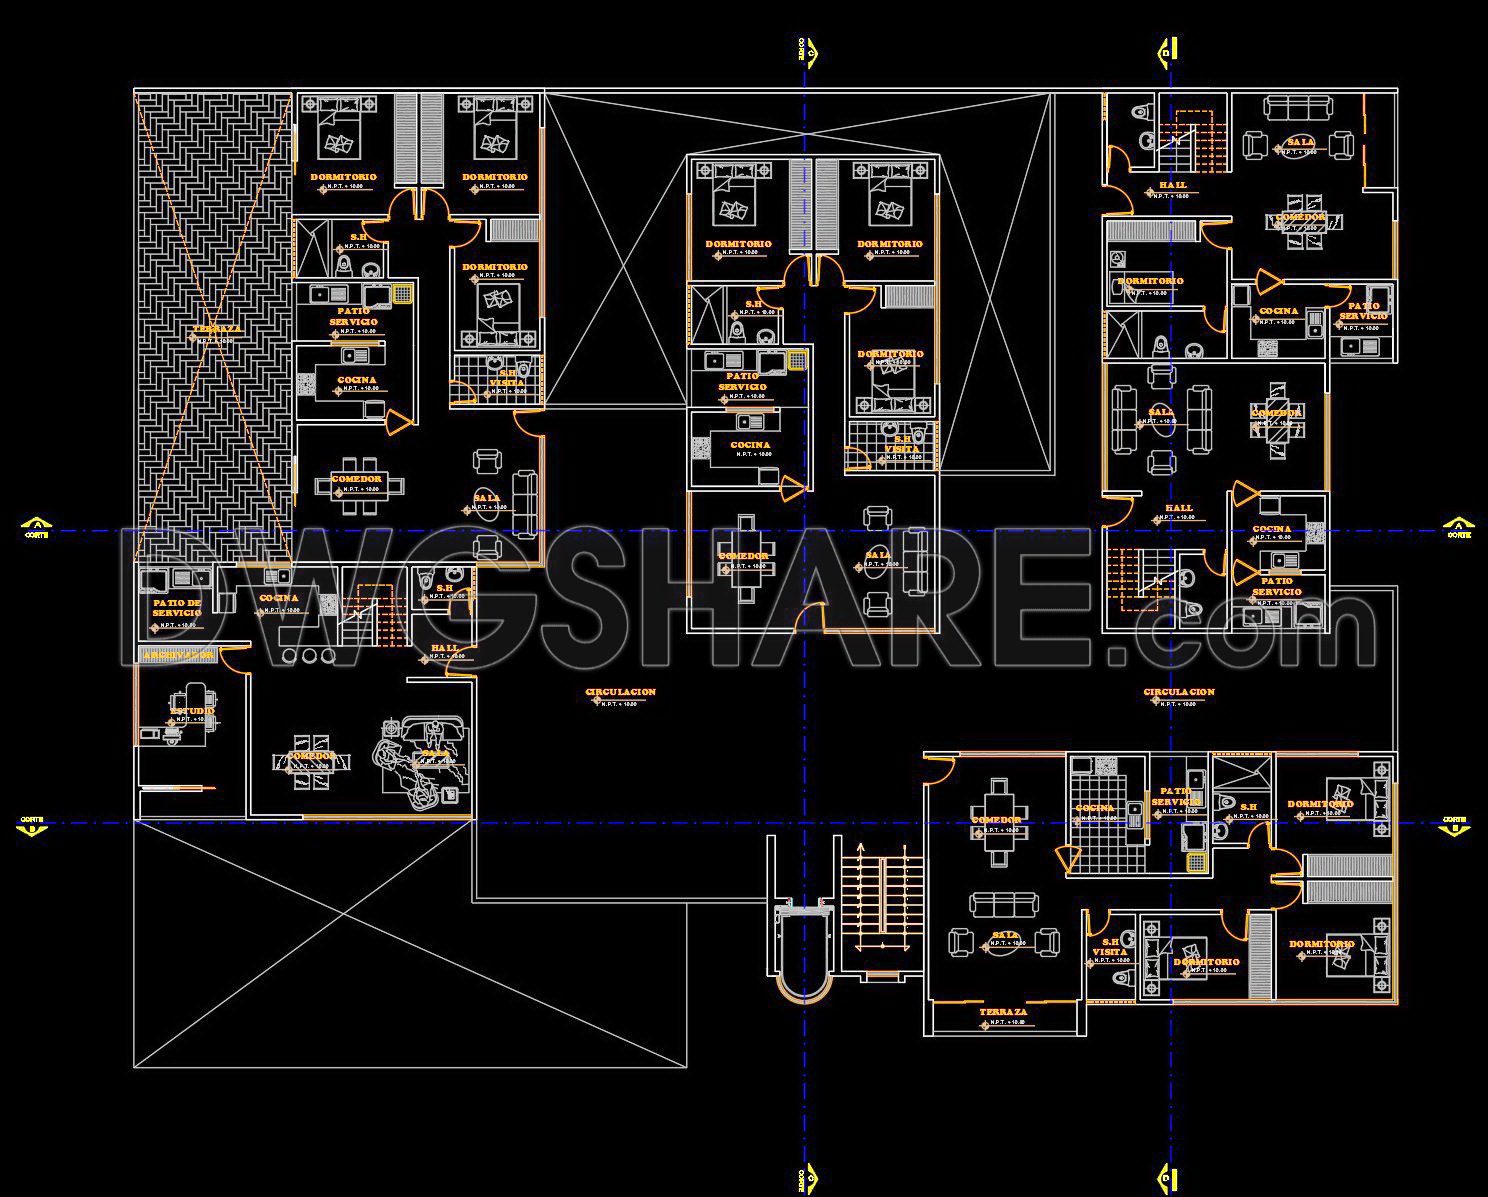
The AutoCAD DWG architectural drawings of a 5-storey apartment building provide comprehensive insights into modern construction design. These detailed CAD drawings present diverse components and views, enhancing understanding for architects and construction experts alike. Key features include:
- Floor plans for each level
- Longitudinal and cross-sectional views
- Landscape and layout designs
Each drawing reflects precise dimensions, showcasing spatial arrangements and functional layouts essential for housing projects. The benefits of utilizing these drawings are significant; they offer unmatched accuracy and facilitate easy editing, promoting smooth collaboration in architectural planning. Additionally, they are instrumental in cost optimization, reducing potential errors and ensuring quality control.
Providing a clear representation of complex designs, these CAD files are invaluable in applications ranging from architecture to interior design and construction. The free download of these CAD DWG files invites professionals to enhance their projects with reliable and detailed resources at no cost.
I also recommend downloading other Buildings CAD drawings for your project reference.
- File format: .DWG
- Size: 9 MB
- Source: DWGshare
- AutoCAD platform 2018 and later versions. For downloading files there is no need to go through the registration process
If you find our work useful, your support would mean a lot and help us grow even better.DONATE
Related posts
70. Free Download of Fire Protection System Drawings for a 12-Story Office Building
42. Download CAD Drawings of City Hall Project (Architectural Plans)
43. Free Download CAD Drawings of Office Building Project Next to Shopping Mall
459. 12-Story Apartment Building Design Project – Full Architecture, Structural Drawings, and Technical Report
121. CAD drawing of the high-rise apartment building complex planning
60. Free download commercial tower architectural drawing AutoCAD DWG
256. Free Download of CAD Drawings for Sample Apartment Floor Plans
75. Free Download CAD Drawings – Basement & 16th Floor Office Building Plans
41. Free Download Detailed Basement Floor Plan for Commercial Center and Office Parking