
109. Download Free Detailed CAD Tile Layout Plans – 2-Story House Design
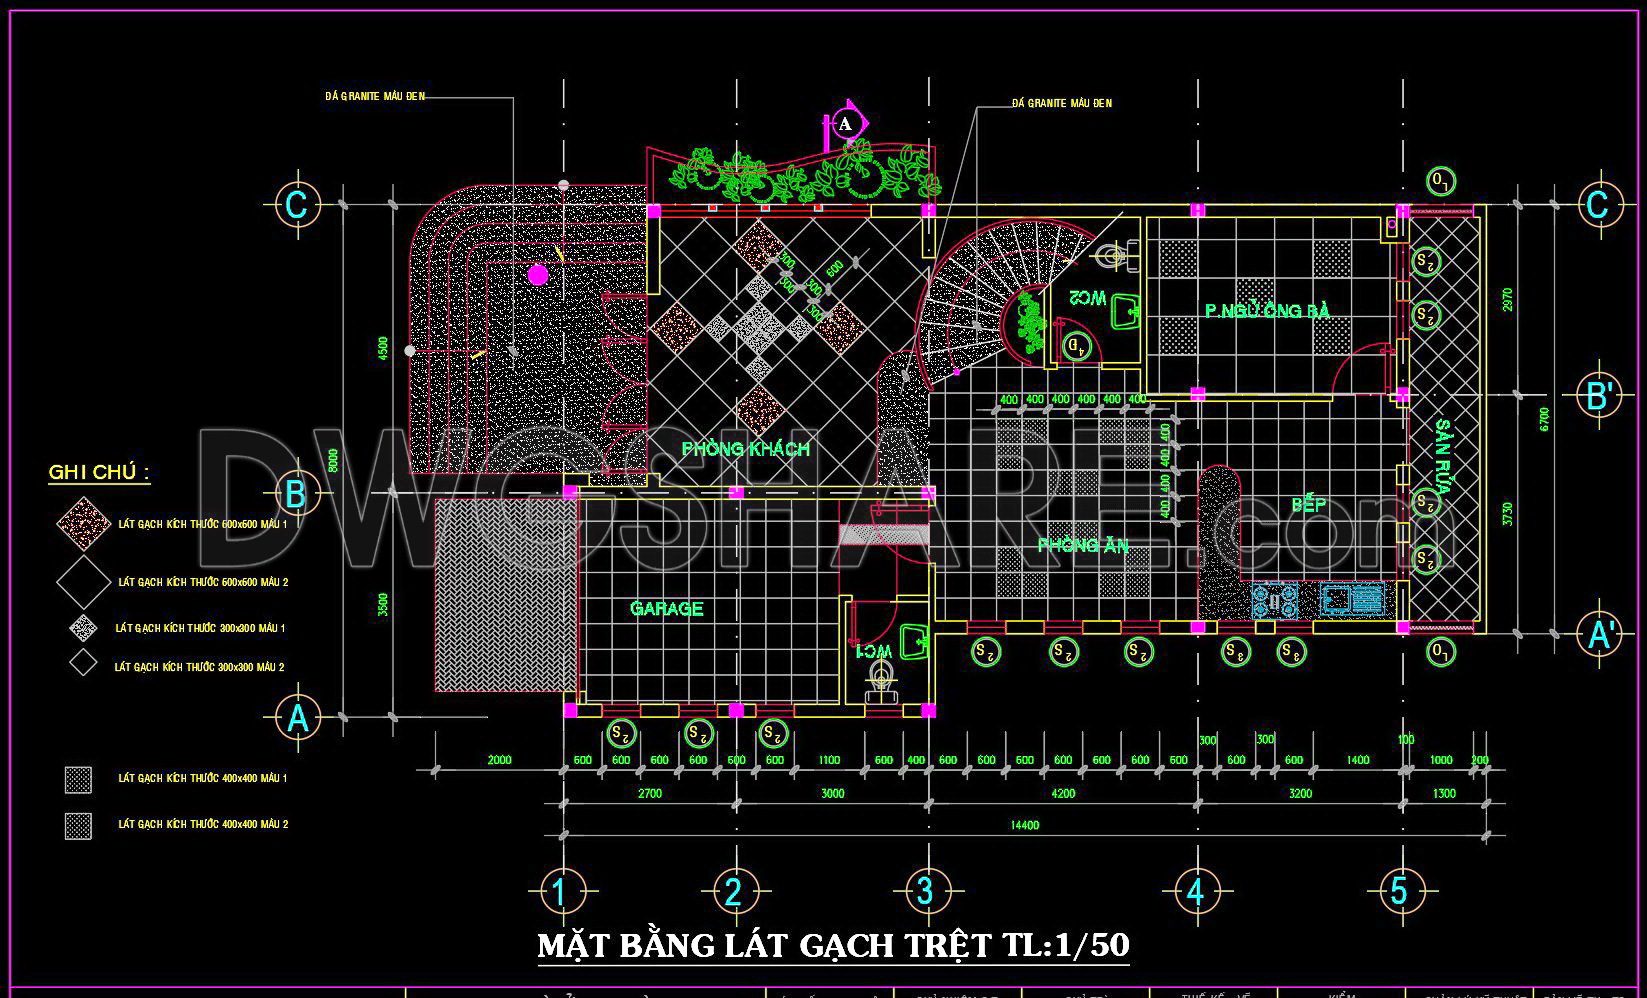
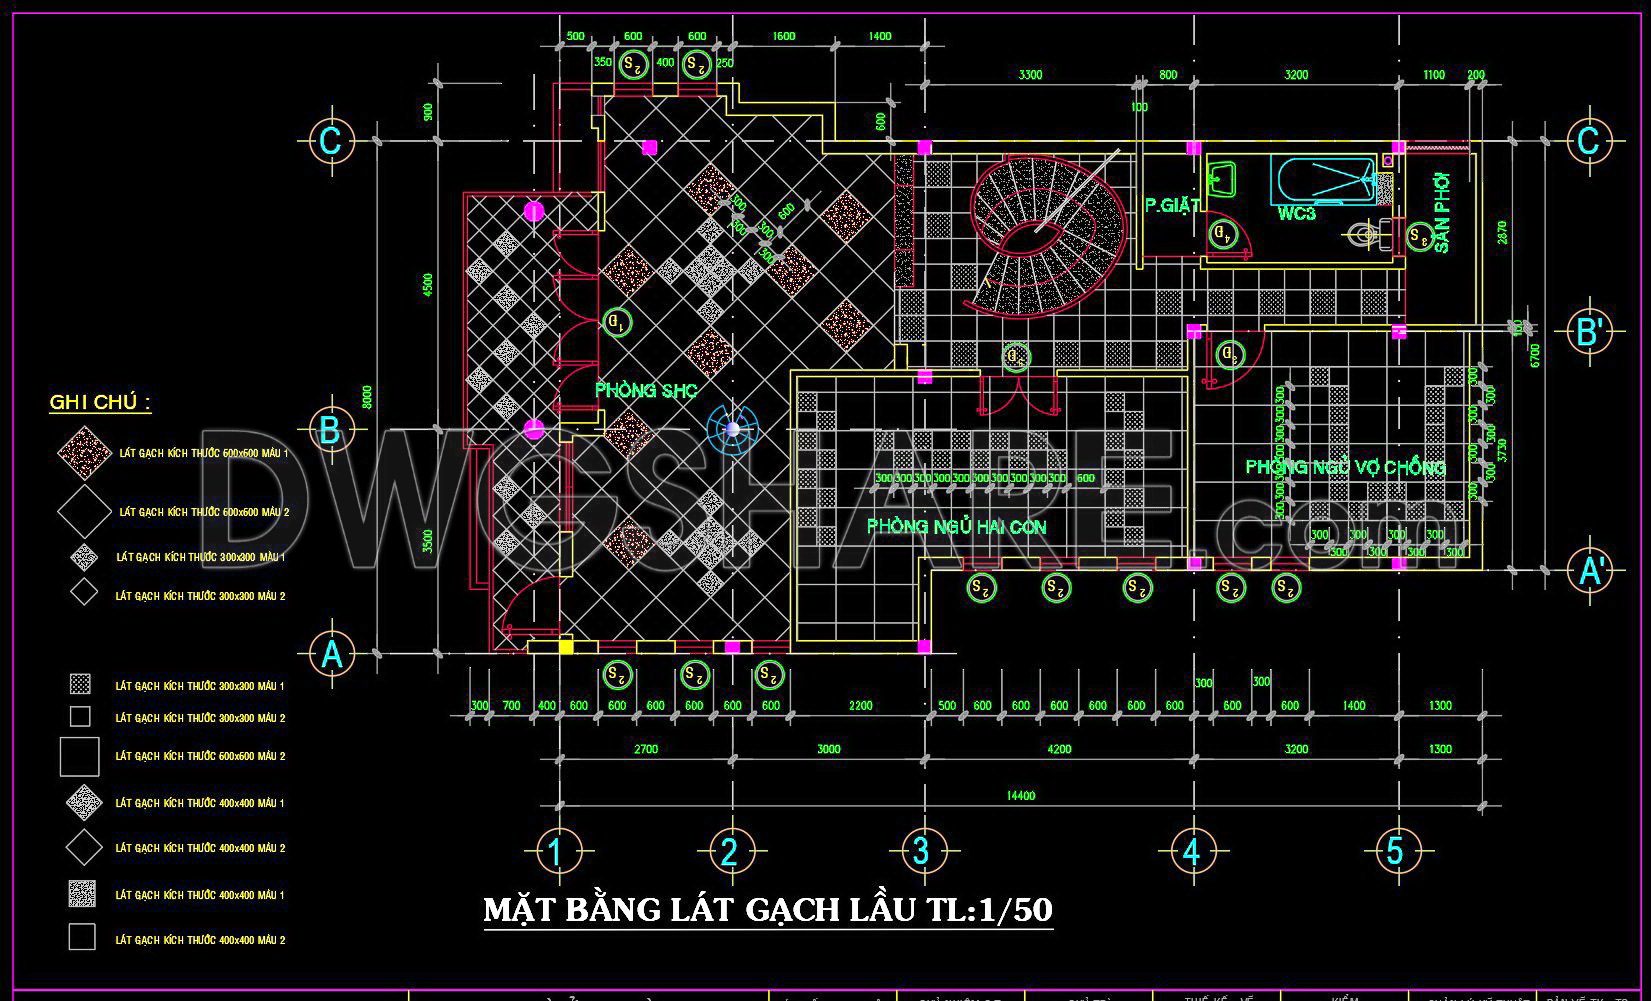
Explore the intricate CAD Tile Layout Plans for a stunning 2-story house design. These detailed CAD drawings offer multiple views of the architectural project, showcasing precision and creativity in design. The plans include:
Detailed floor plans for each level
Comprehensive tile layout
Accurate dimensions and scales
These DWG files are perfect for professionals in architecture and construction. They provide a high level of accuracy essential for smooth collaboration and cost optimization. Architects and interior designers will benefit from the easy editing features, enhancing project efficiency and execution.
Each drawing meticulously displays dimensions, ensuring seamless integration into existing designs. With this free download, you can utilize these resources in your next project, guaranteeing efficient and flawless implementation.
I also recommend downloading other Flooring plan CAD drawings for your project reference.
- File format: .DWG
- Size: 197 KB
- Source: DWGshare
- AutoCAD platform 2018 and later versions. For downloading files there is no need to go through the registration process
If you find our work useful, your support would mean a lot and help us grow even better.DONATE
Related posts
66. Download free detailed CAD drawings of floor plans for a 5-story townhouse
44. Download free detailed CAD drawings of floor plans for a 2-story townhouse
126. Free Download 2-Story Shopping Center Floor Tiling CAD Drawings
111. Free Download DWG CAD Tile Layout Drawings for 3-Story House
96. Free Download of Residential Floor Tiling CAD Plan
48. Download free detailed CAD drawings of floor plans for a 3-story townhouse
80. Download free detailed CAD drawings of floor plans for a 3-story townhouse
65. Detailed CAD drawings of the ceiling and floor tiling for a 3-story house
107. Download free detailed CAD drawings of floor plans for a 3-story townhouse