
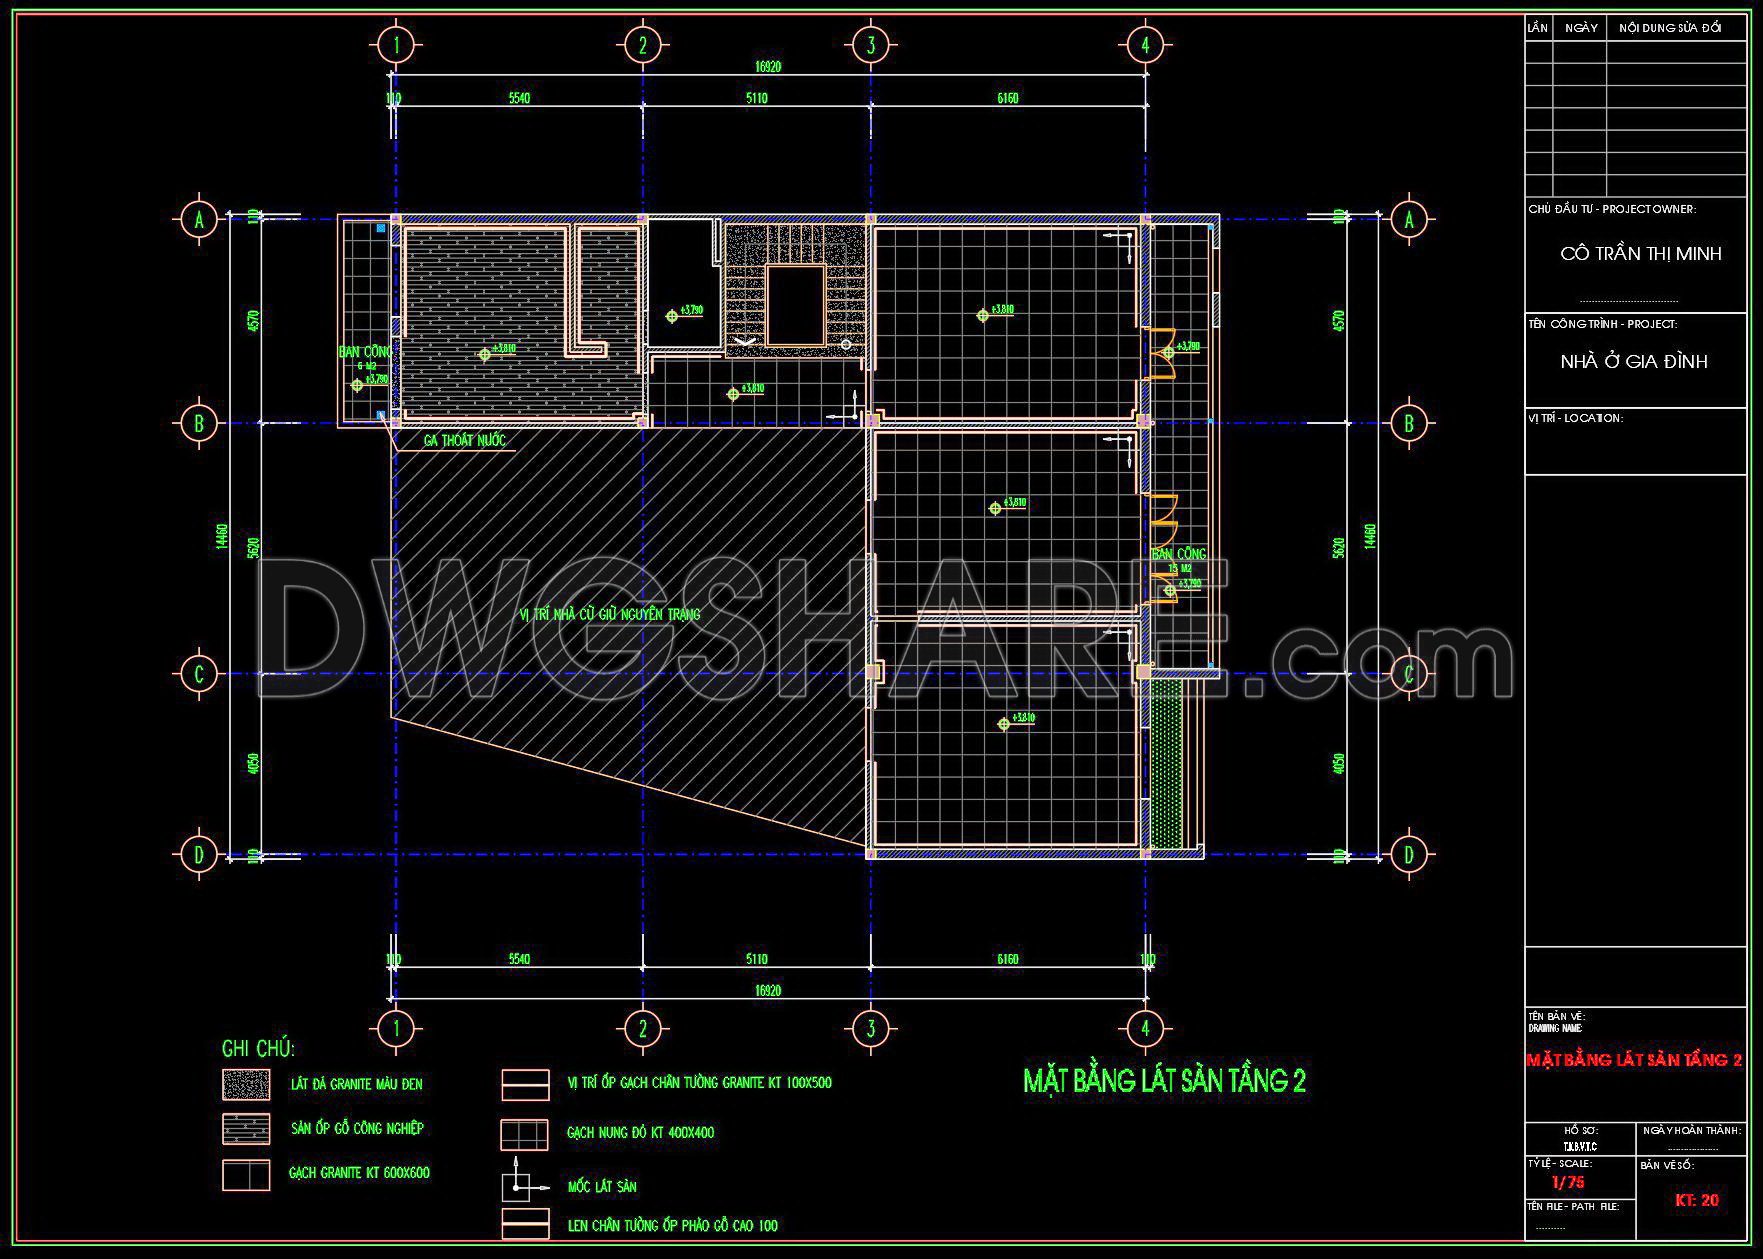

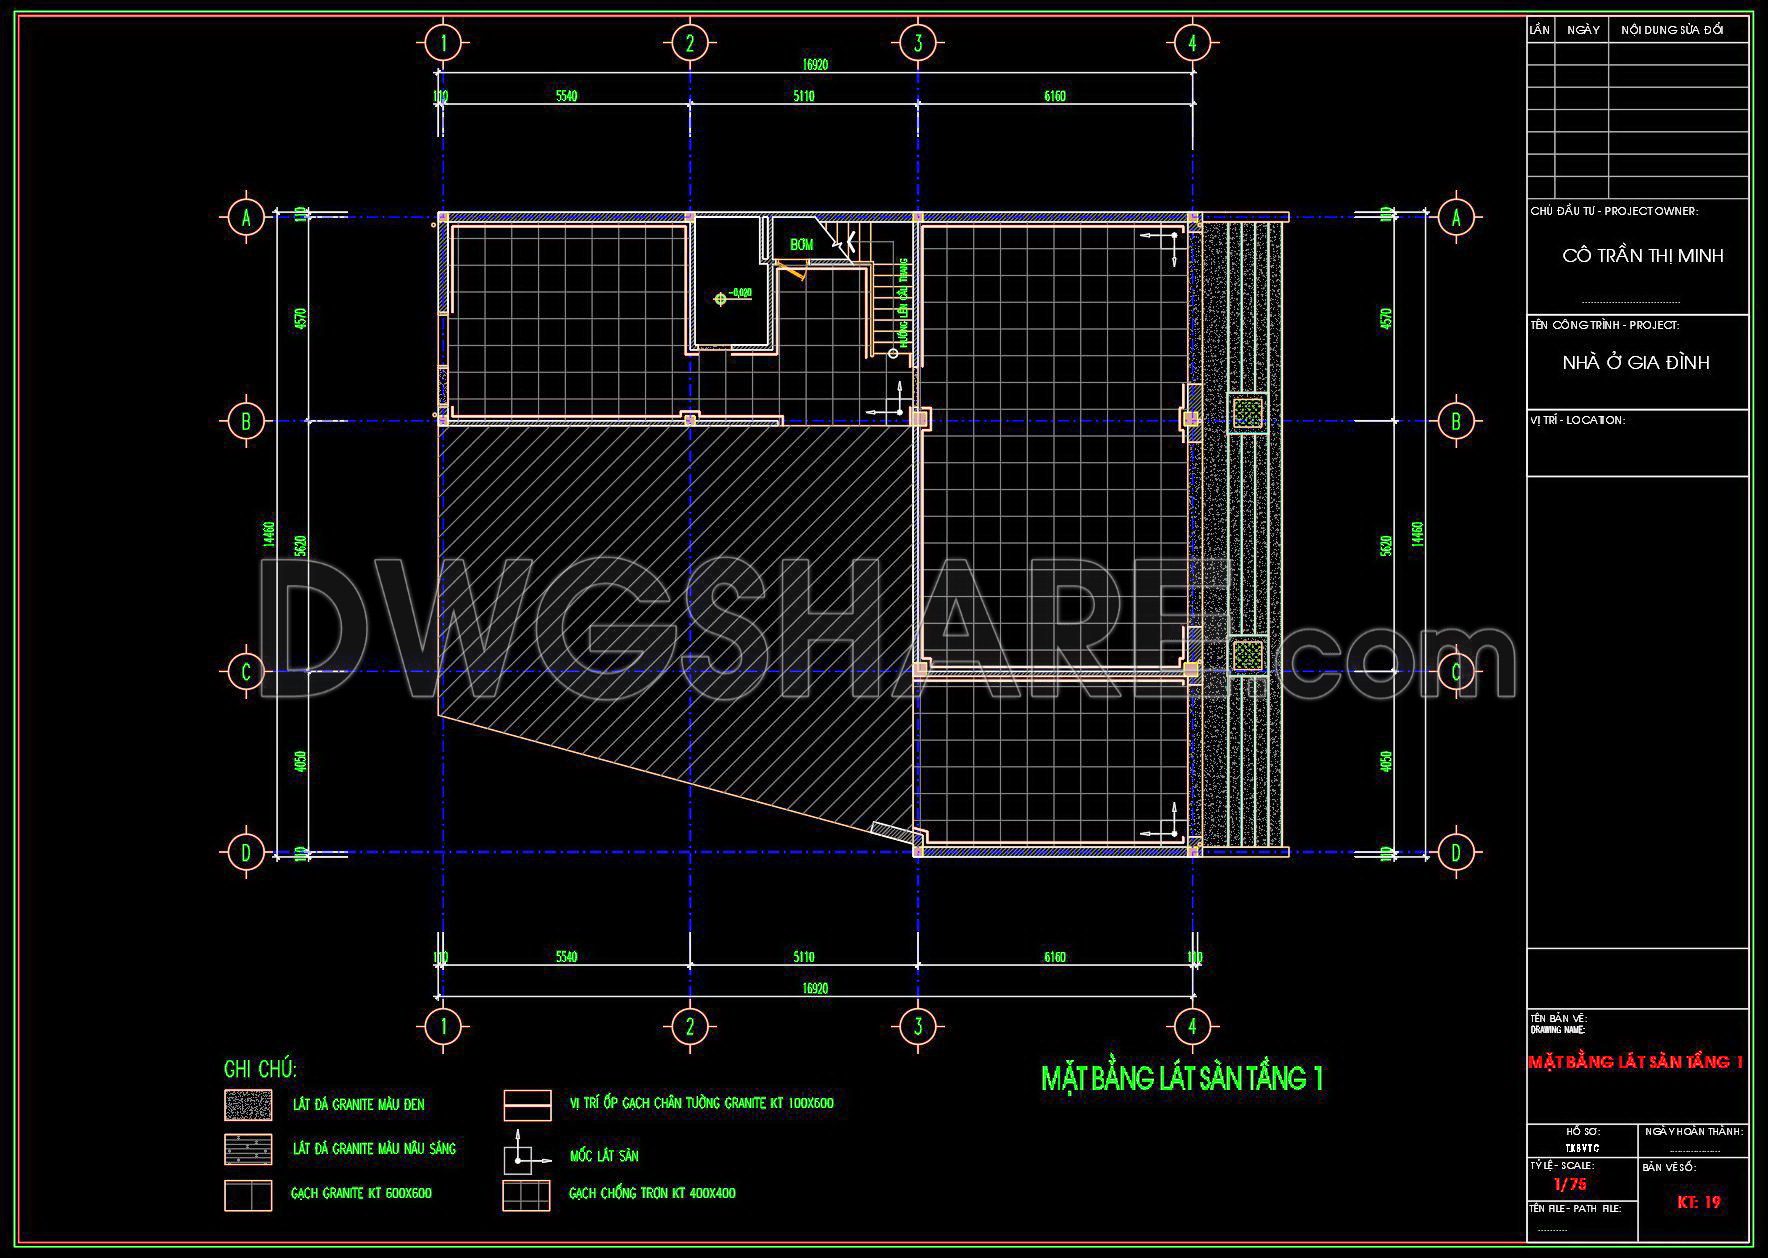
121. Free Download CAD Tile Layout Design – Three-Story House Plans
Explore the versatility and precision of these CAD tile layout designs for a three-story house. The comprehensive drawings include multiple views and layouts, offering insight into efficient space utilization. These CAD DWG files, provided for free download, are invaluable to architects, interior designers, and construction professionals seeking accuracy and ease of editing.
Key features of the drawings:
- Ground-level floor plan
- Roof plan layout
- Precise dimensions for efficient planning
- Optimized designs for cost management and collaboration
These CAD drawings enable seamless collaboration and effective communication among teams, ensuring project success from conception to completion. The detailed dimensions and layout structure support meticulous planning, reducing errors and enhancing project outcomes. Download these free resources to elevate your architectural projects.
I also recommend downloading other Flooring plan CAD drawings for your project reference.
- File format: .DWG
- Size: 146 KB
- Source: DWGshare
- AutoCAD platform 2018 and later versions. For downloading files there is no need to go through the registration process
If you find our work useful, your support would mean a lot and help us grow even better.DONATE
Related posts
131. Free Download CAD Tile Layout Designs for 8-Story House – Complete Floor Plans
60. Download free detailed CAD drawings of floor plans for a 5-story townhouse
10. Download free detailed CAD drawings of floor plans for a 4-story townhouse
98. Free Download Ground Floor Tiling CAD Plan for Residential Projects
81. Download free detailed CAD drawings of floor plans for a 3-story townhouse
43. Download free detailed CAD drawings of floor plans for a 4-story townhouse
97. Free Download Ground Floor Tiling CAD Plan for Residential Projects
117. Free Download CAD Tile Layout Design – Three-Story House Plans
119. Free Download DWG CAD Tile Layout Drawings for 3-Story House