
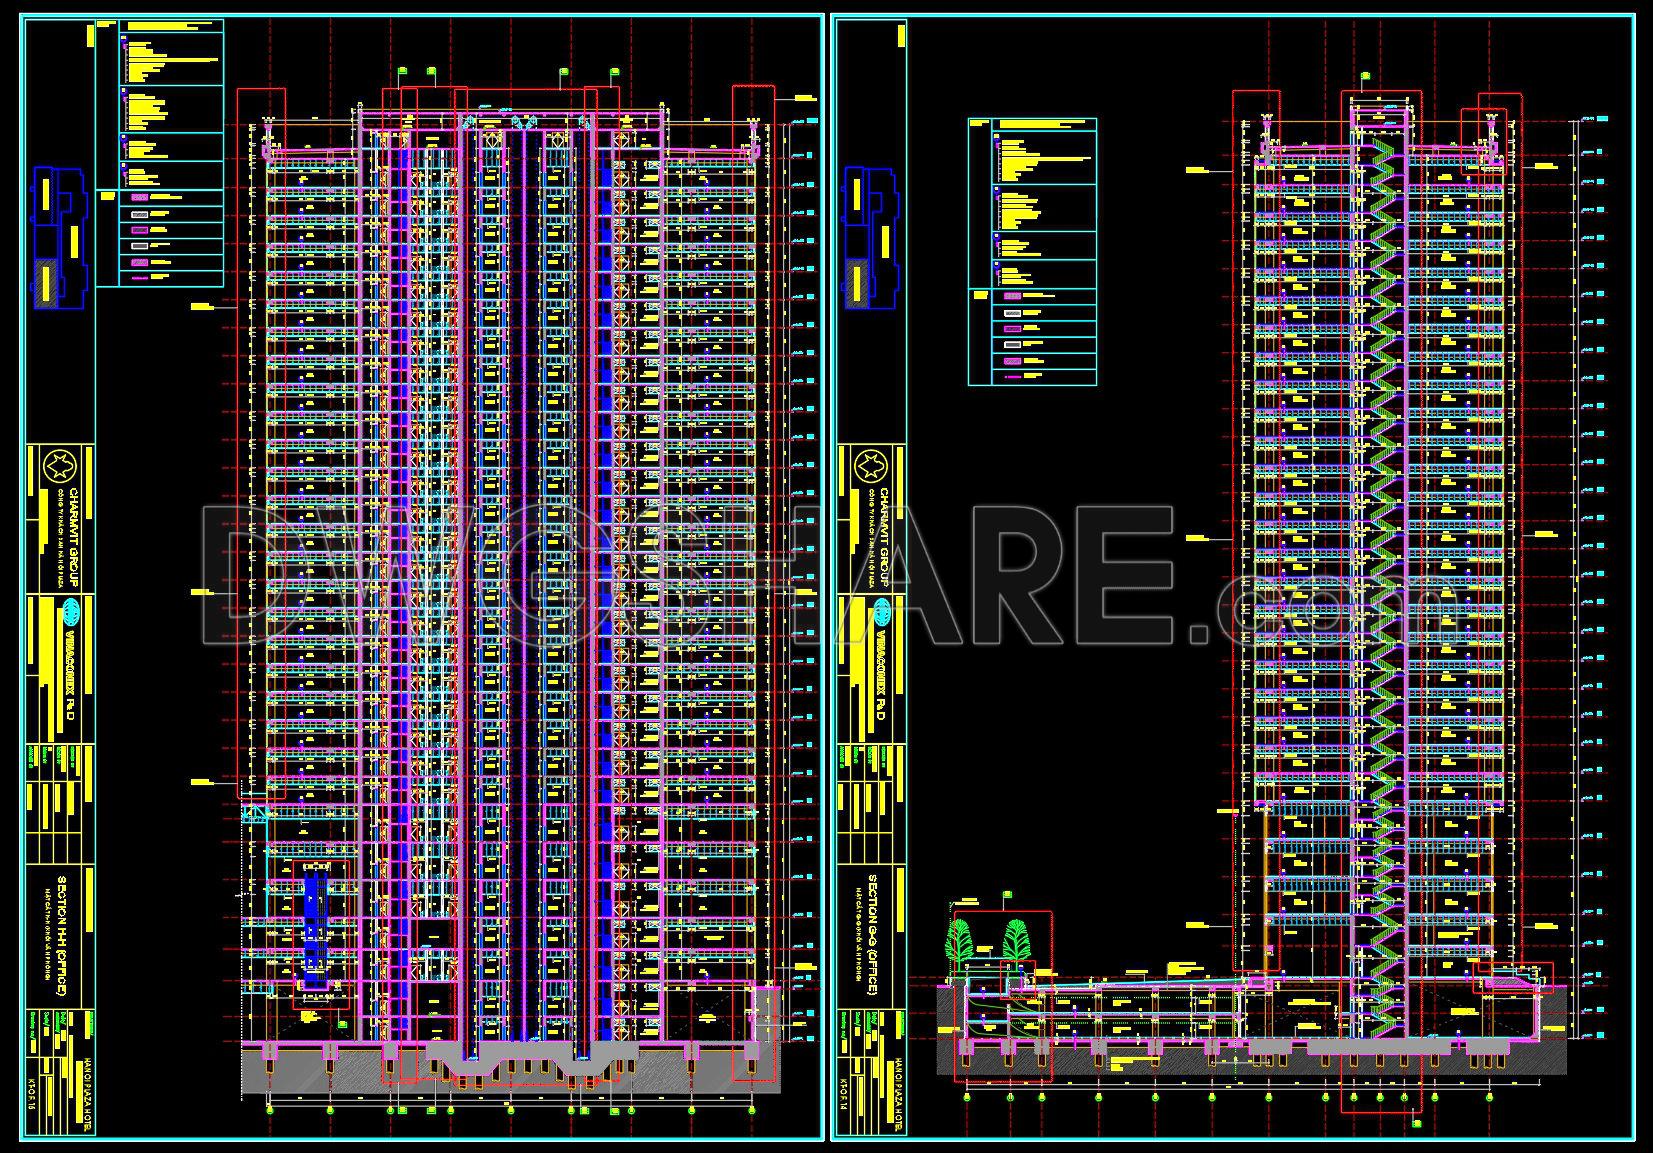
162. Free Download – Cross-Section Drawing of a 27-Storey Hotel Building
This CAD drawing presents the overall vertical section of a high-rise hotel building (approximately 27 storeys), clearly illustrating the main architectural and structural components from foundation to roof. The drawing shows floor elevations, slab–beam–column systems, shear walls, and the basement structure. The central core is detailed with elevators, staircases, and technical shafts, ensuring efficient vertical circulation and building operation. The section also indicates clear floor heights, floor build-up layers, ceilings, external walls, and key construction details. The podium and lower floors are carefully detailed to suit service and technical functions. Standard CAD layers, technical symbols, and annotations are applied clearly, meeting design and construction documentation requirements. This drawing is a valuable reference for architects, structural engineers, and contractors during design coordination and construction of high-rise hotel projects.
I also recommend downloading other hotels CAD drawings for your project reference.
- File format: .DWG
- Size: 1.68 MB
- Source: DWGshare
- AutoCAD platform 2018 and later versions. For downloading files there is no need to go through the registration process
Additionally, the complete set of CAD design drawings is available for free download below.
This design documentation includes the following drawings:
- Floor Plan Drawings
- Section Drawings
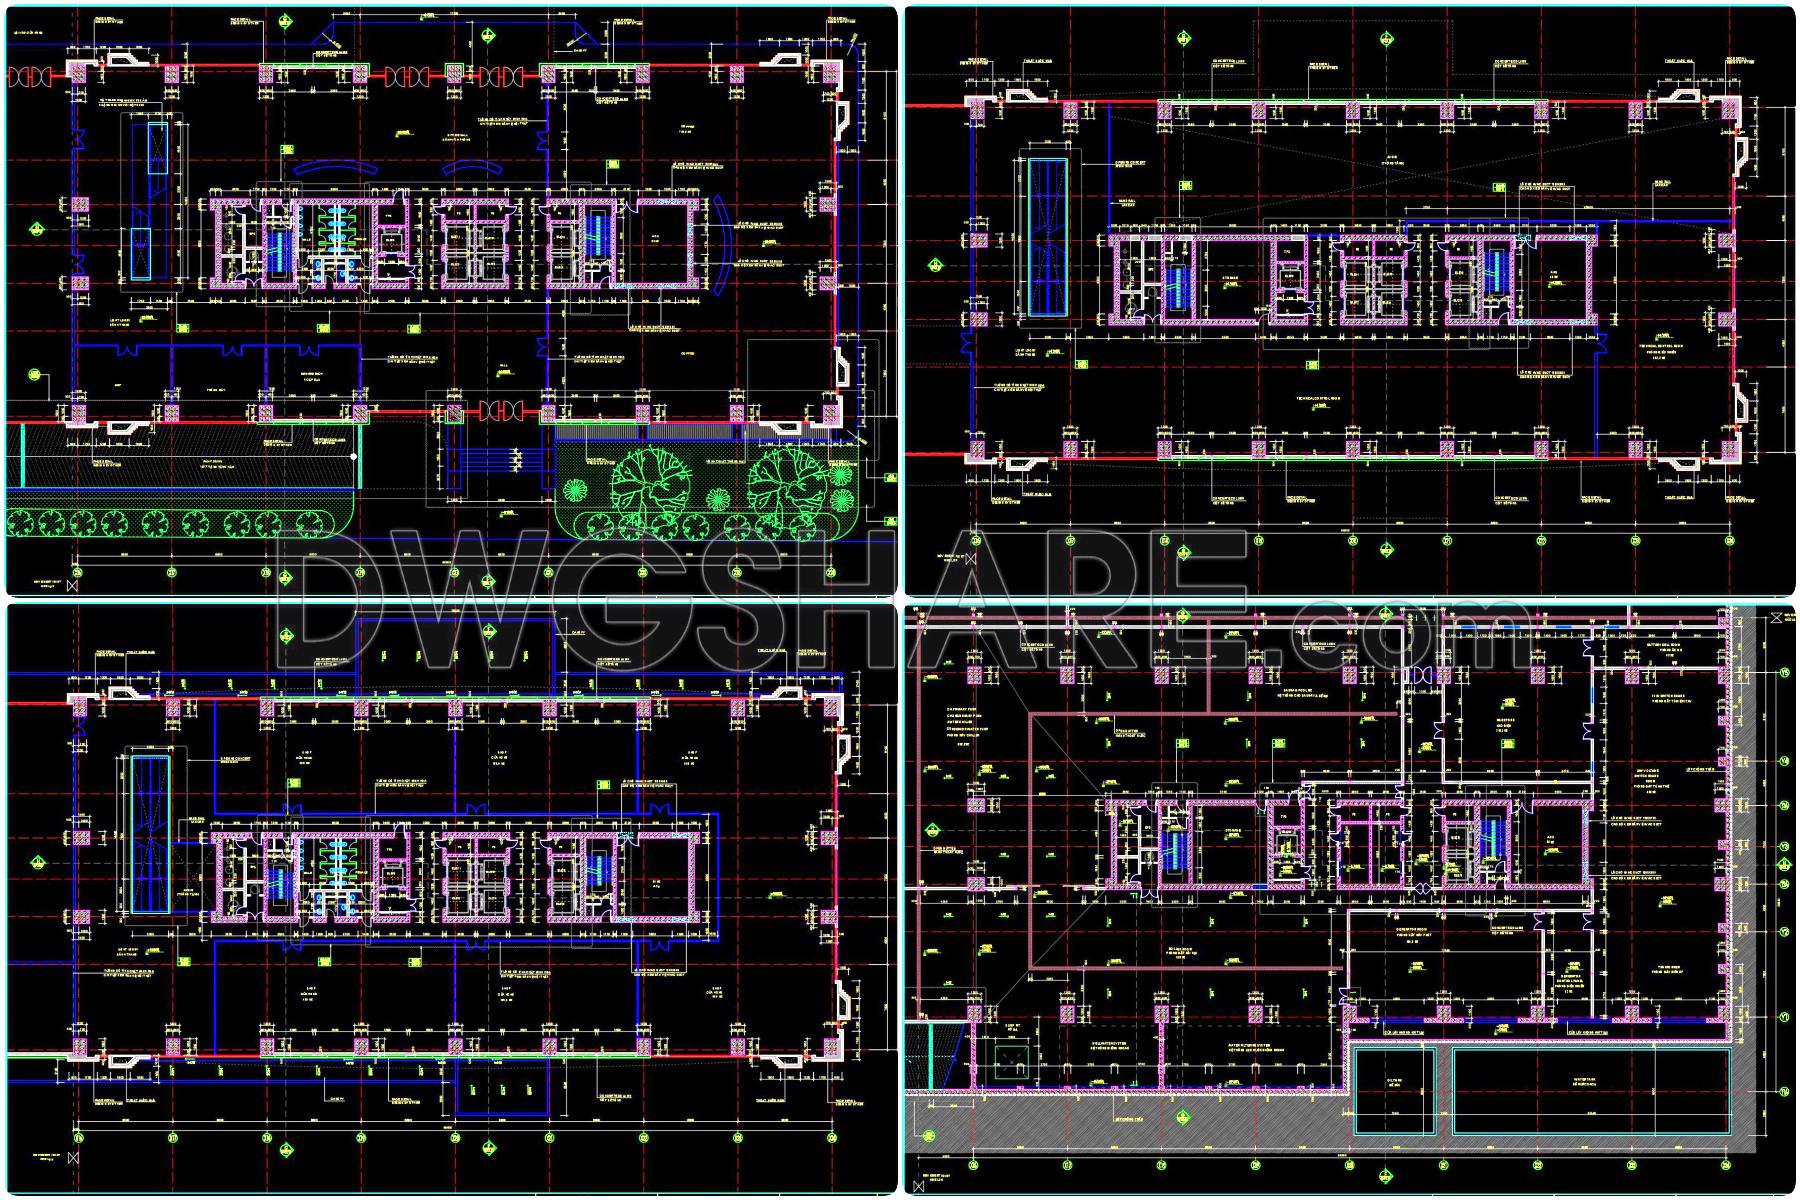

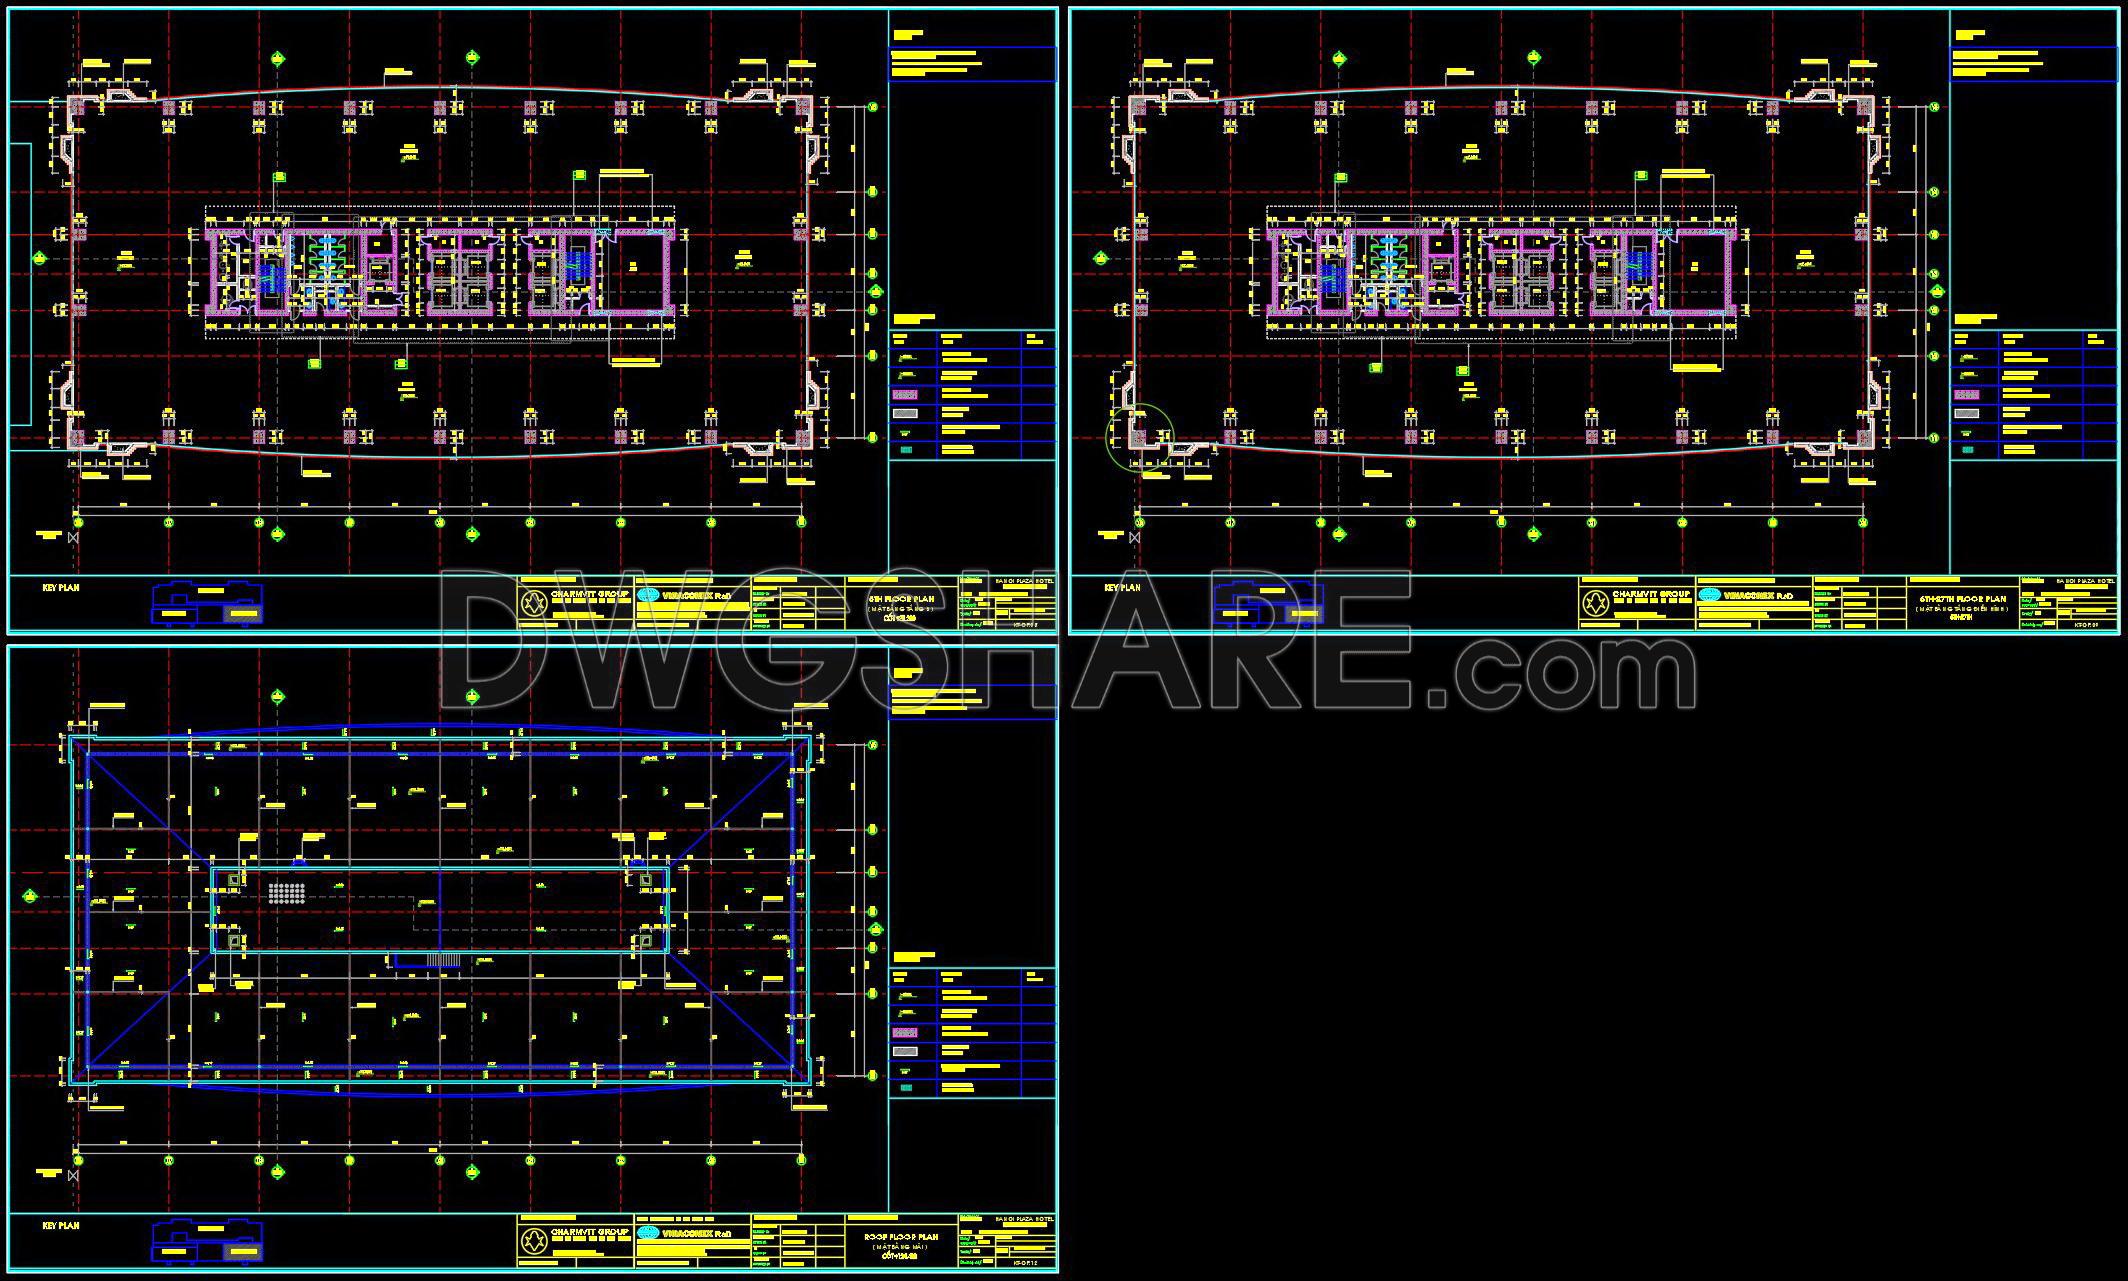

If you find our work useful, your support would mean a lot and help us grow even better.DONATE
Related posts
43. Free Download CAD Drawing of Floor Plan (8th–20th Floors) – High-Rise Apartment Building
799. Free Download Classic European 5-Story Villa Elevation CAD Drawing
4.High Voltage Substation Building Architecture Design CAD
Autocad Drawings Of 2-Story Hospital A Complete Project 23×54m For Download
Young museum AutoCAD File DWG
Auditorium Design 3D AutoCAD File Free Download
29. Free Download of Large Supermarket CAD Construction Drawings
9 Floors 5 Stars Hotel Elevations And Layout Plan AutoCAD File DWG
Library Autocad Plan AutoCAD File DWG