
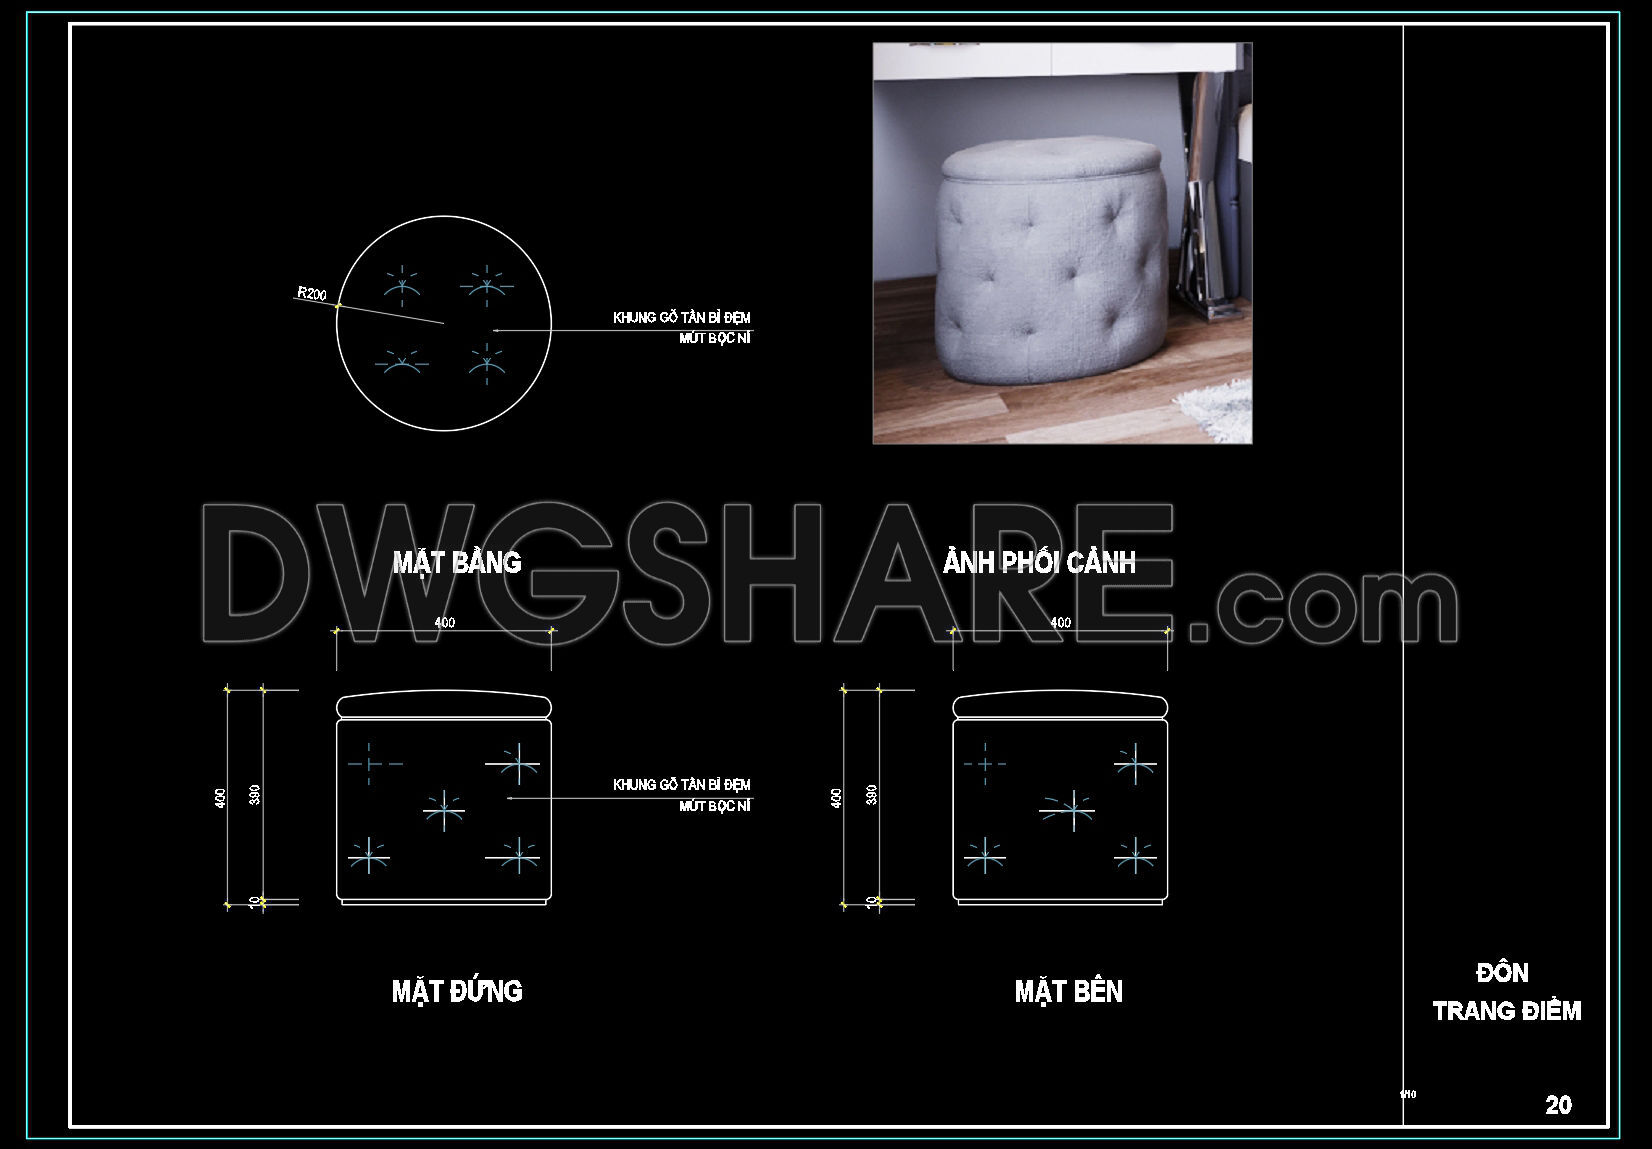
114. Free Download Bedroom Stool Detail CAD Drawing
Explore the detailed CAD drawings of a bedroom stool designed to enhance any interior space. The drawings include multiple views: top view, front view, and side view, each showcasing the precise dimensions and intricate design elements of the stool. With measurements indicating a practical fit for various bedroom layouts, these drawings provide a comprehensive guide for architects and interior designers. The dimensions are clearly marked, such as a 400 mm diameter and 360 mm height, ensuring accurate planning.
Utilizing these drawings offers numerous benefits in the fields of architecture and construction:
- Enhanced accuracy in design
- Facilitated easy editing for customization
- Improved collaboration among team members
- Optimized cost-efficiency through precise planning
These CAD DWG files are available for free download, allowing professionals to incorporate them into their projects effortlessly. Whether for creating bespoke furnishings or optimizing bedroom layouts, these free resources are indispensable. Download now to enhance your design portfolio with this versatile bedroom stool.
I also recommend downloading other Bedroom CAD drawings for your project reference.
- File format: .DWG
- Size: 424 KB
- Source: DWGshare
- AutoCAD platform 2018 and later versions. For downloading files there is no need to go through the registration process
If you find our work useful, your support would mean a lot and help us grow even better.DONATE
Related posts
100. Download free detailed design drawings for an 18-square-meter bedroom
144. Free Download – Bed Bench CAD Shop Drawing for Bedroom
215.CAD Blocks Furniture for Living room
127. Free Download – Dressing Table CAD Shop Drawing for Bedroom
1.Beds in top view AutoCAD blocks free download
34. Beds front view AutoCAD blocks free download
59. Free Download Neoclassical Bed CAD Drawing with Dimensions
112. Free Download Bedroom Study Desk and Bookshelf Detail CAD Drawing
50. Free Download of CAD Blocks for Bedroom Floor Plans and Elevations