
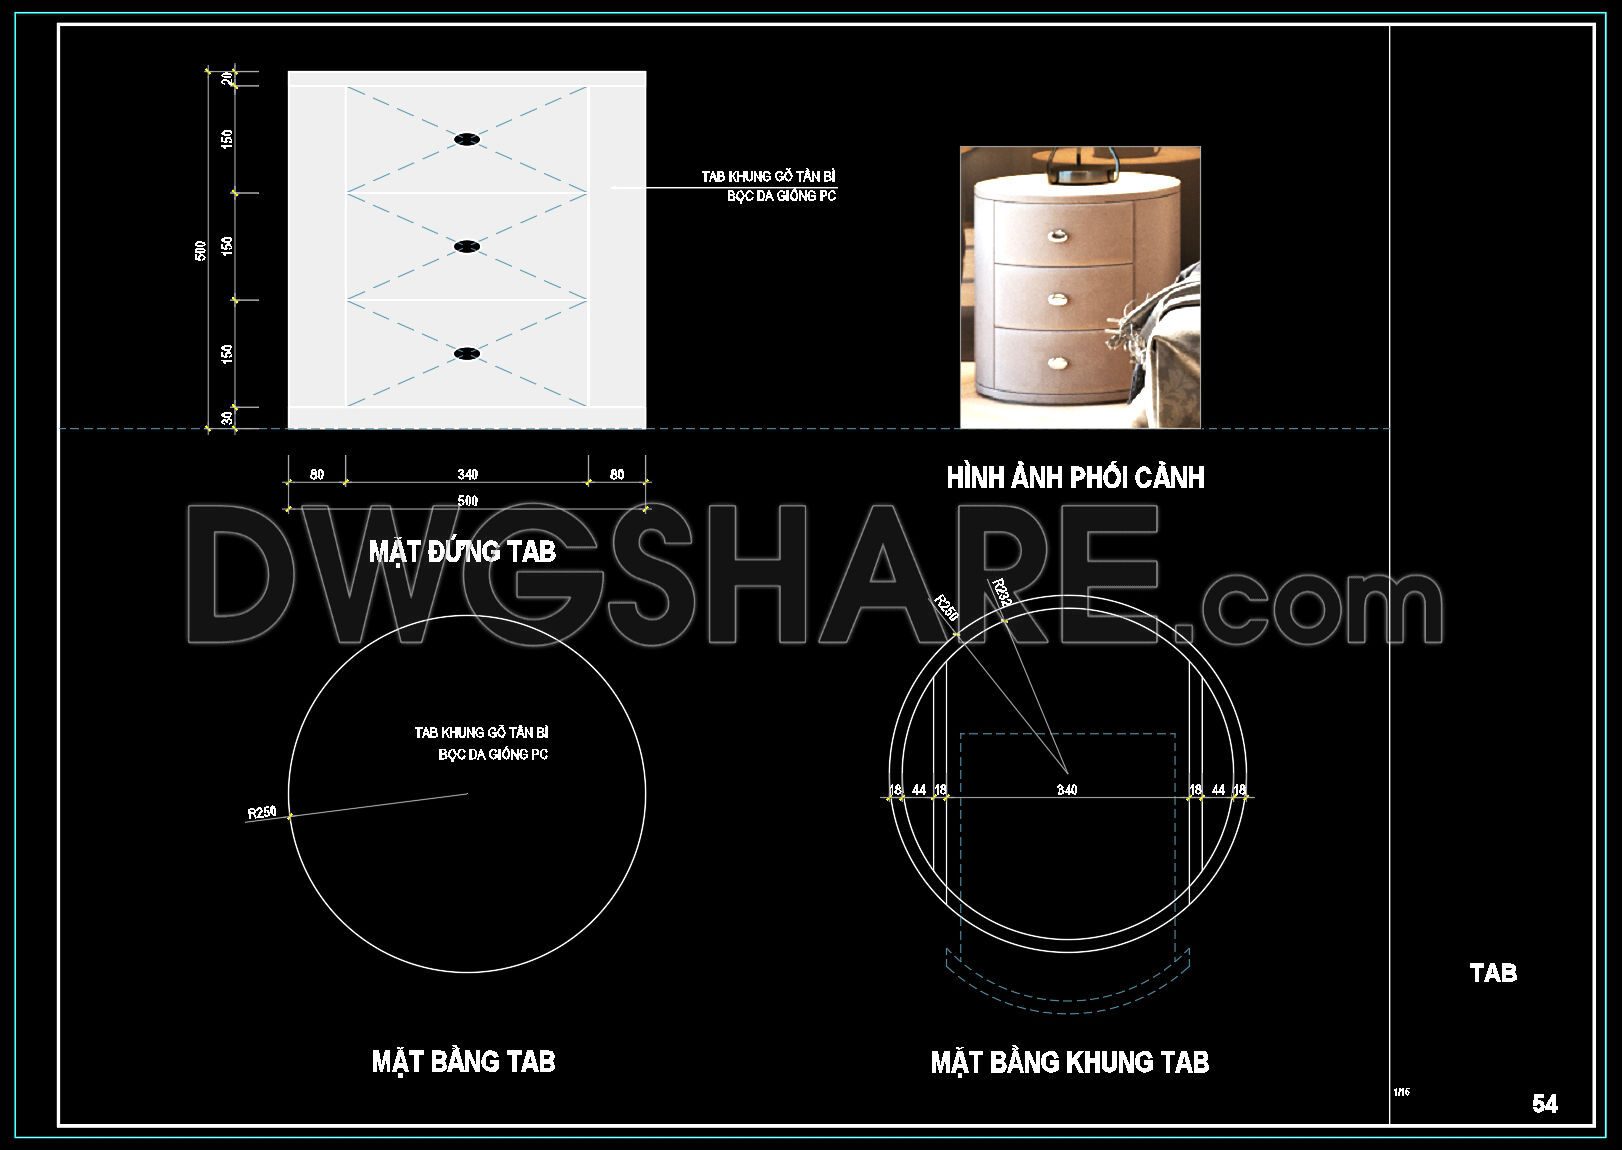
117. Round Bedside Table CAD Drawing – Floor Plan, Elevation, Section & Frame Structure Details
The Round Bedside Table CAD Drawing offers a comprehensive suite of views, crucial for architects and interior designers. This set includes the floor plan, elevation, section, and frame structure details, providing a thorough depiction of the round bedside table. Each view serves a distinct purpose: the floor plan illustrates the table’s footprint, the elevation shows its height and façade, and the section reveals internal construction details. The frame structure details offer insight into the table’s support and stability.
Key dimensions showcased in these CAD drawings enhance precision, emphasizing the table’s adaptability to various spaces. By utilizing these free-to-download CAD files, professionals gain a significant edge in accuracy and efficiency. CAD drawings facilitate easy editing, promoting smooth collaboration among teams. Moreover, they are invaluable for cost optimization by reducing material wastage and ensuring design accuracy.
These CAD DWG files, shared at no cost, are essential tools for streamlining the design process, ensuring accurate implementation, and promoting sustainable practices in construction and design. Download these files to enhance your architectural and interior design projects today.
I also recommend downloading other Cad Details CAD drawings for your project reference.
- File format: .DWG
- Size: 328 KB
- Source: DWGshare
- AutoCAD platform 2018 and later versions. For downloading files there is no need to go through the registration process
If you find our work useful, your support would mean a lot and help us grow even better.DONATE
Related posts
60. Free CAD Download Modern Bed with Diamond-Tufted Headboard Design
110. Free Download Modern Headboard Table Detail CAD Drawing
289. Free Download CAD Floor Plan of a Modern 3-Bedroom Apartment Interior Layout
111. Free Download CAD Dressing Table Drawing – Detailed Design
19.Wardrobe AutoCAD blocks free download
156. Download CAD Drawing of Bedroom Wardrobe
112. Free Download Bedroom Study Desk and Bookshelf Detail CAD Drawing
162. Dressing Room Bench CAD Details – Free Download
8.Wardrobe AutoCAD blocks free download