
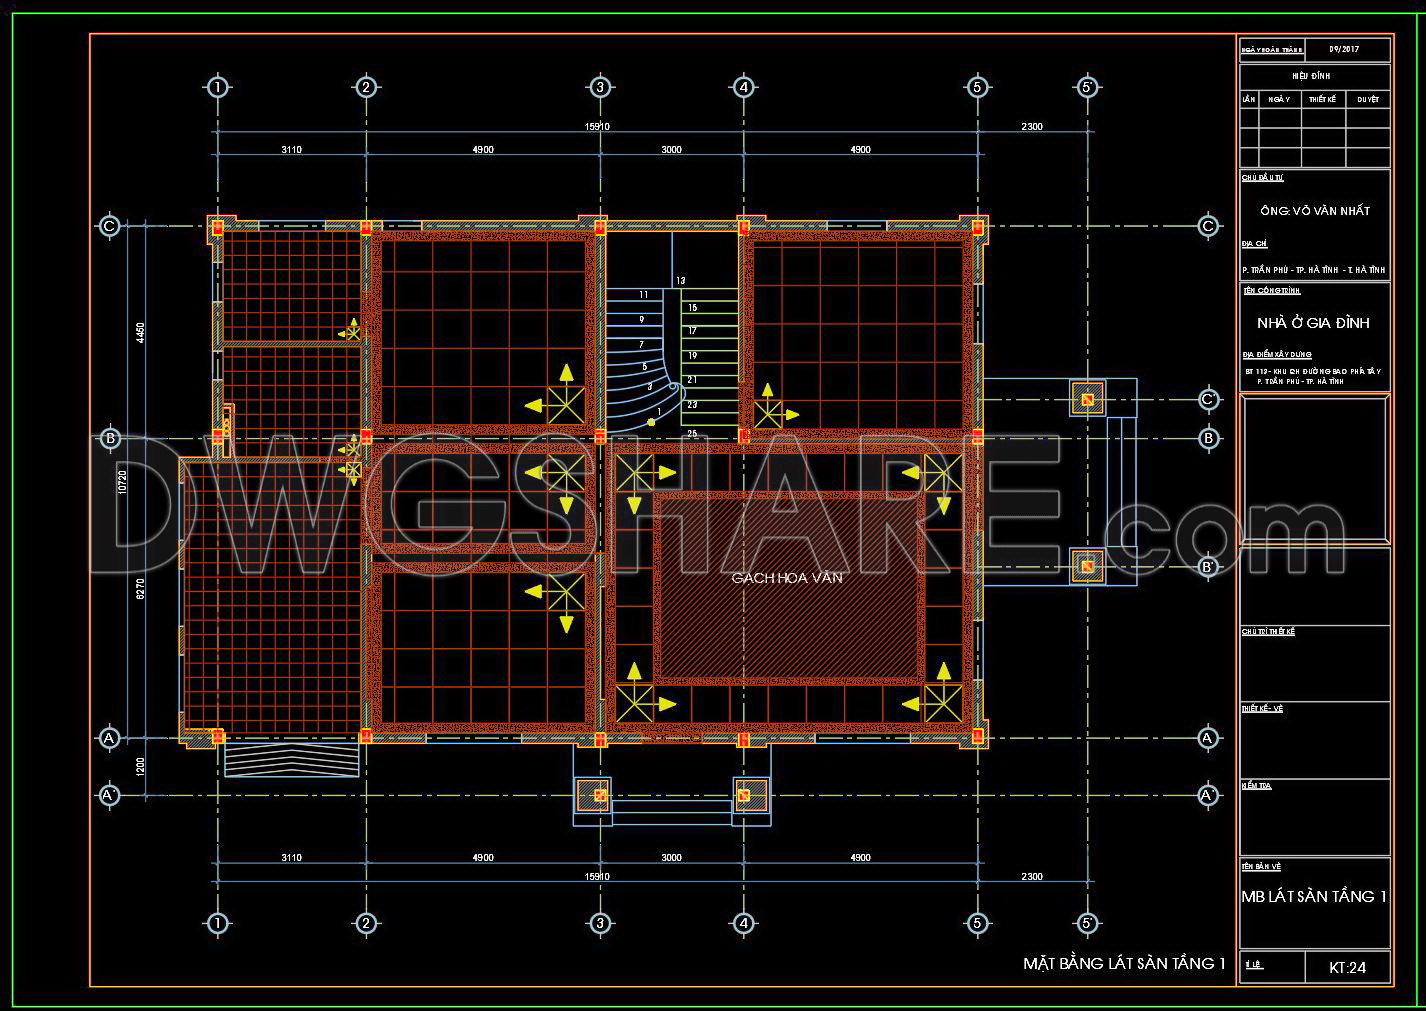
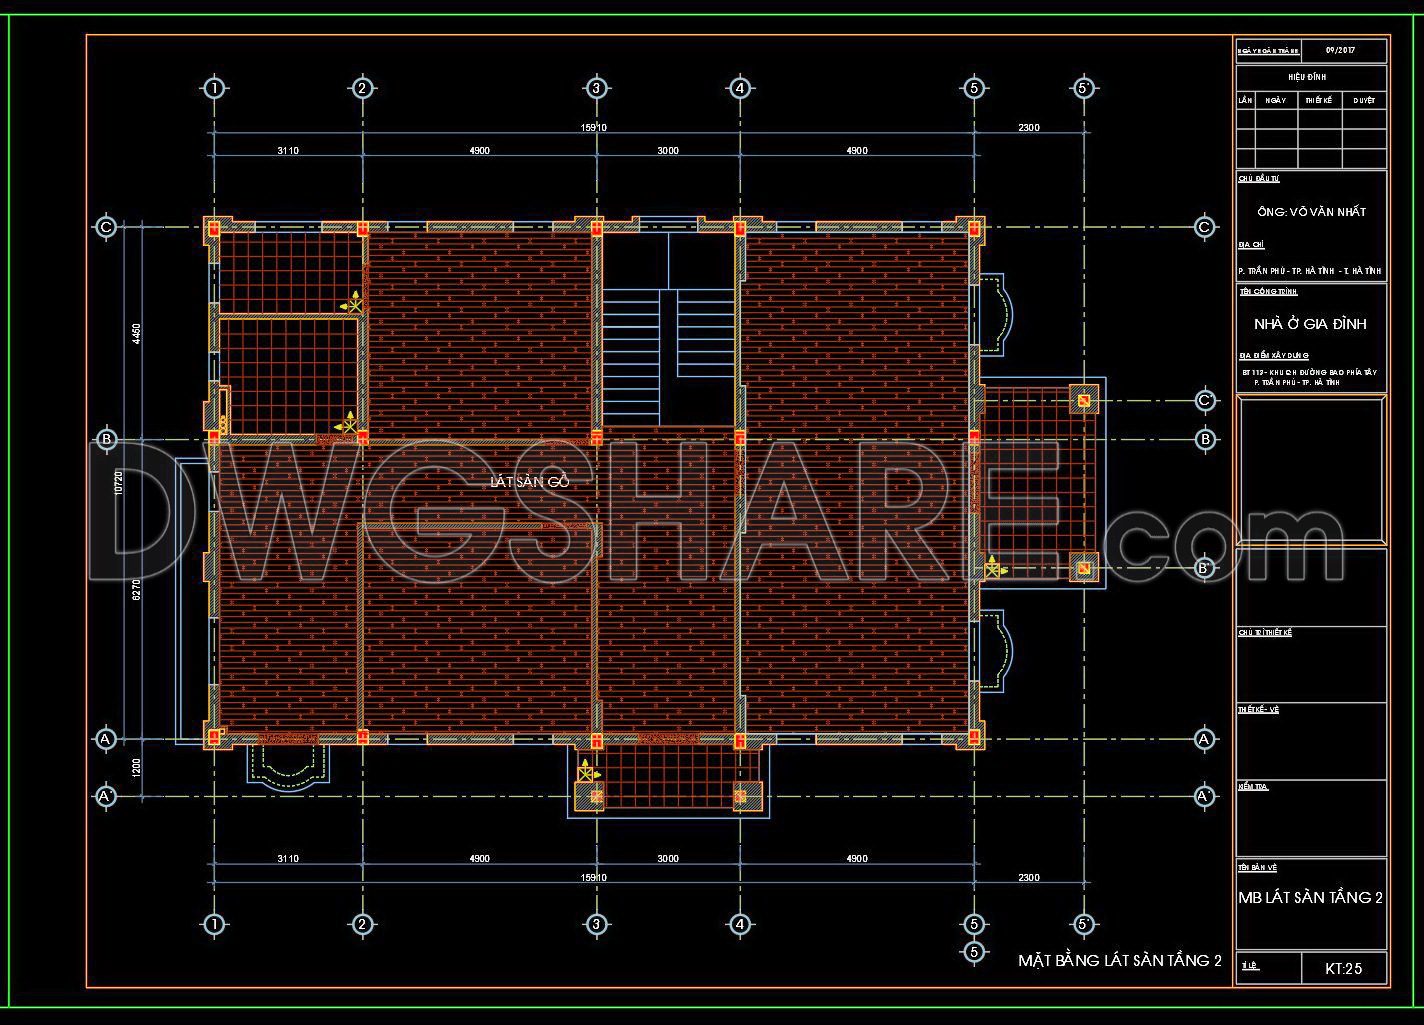
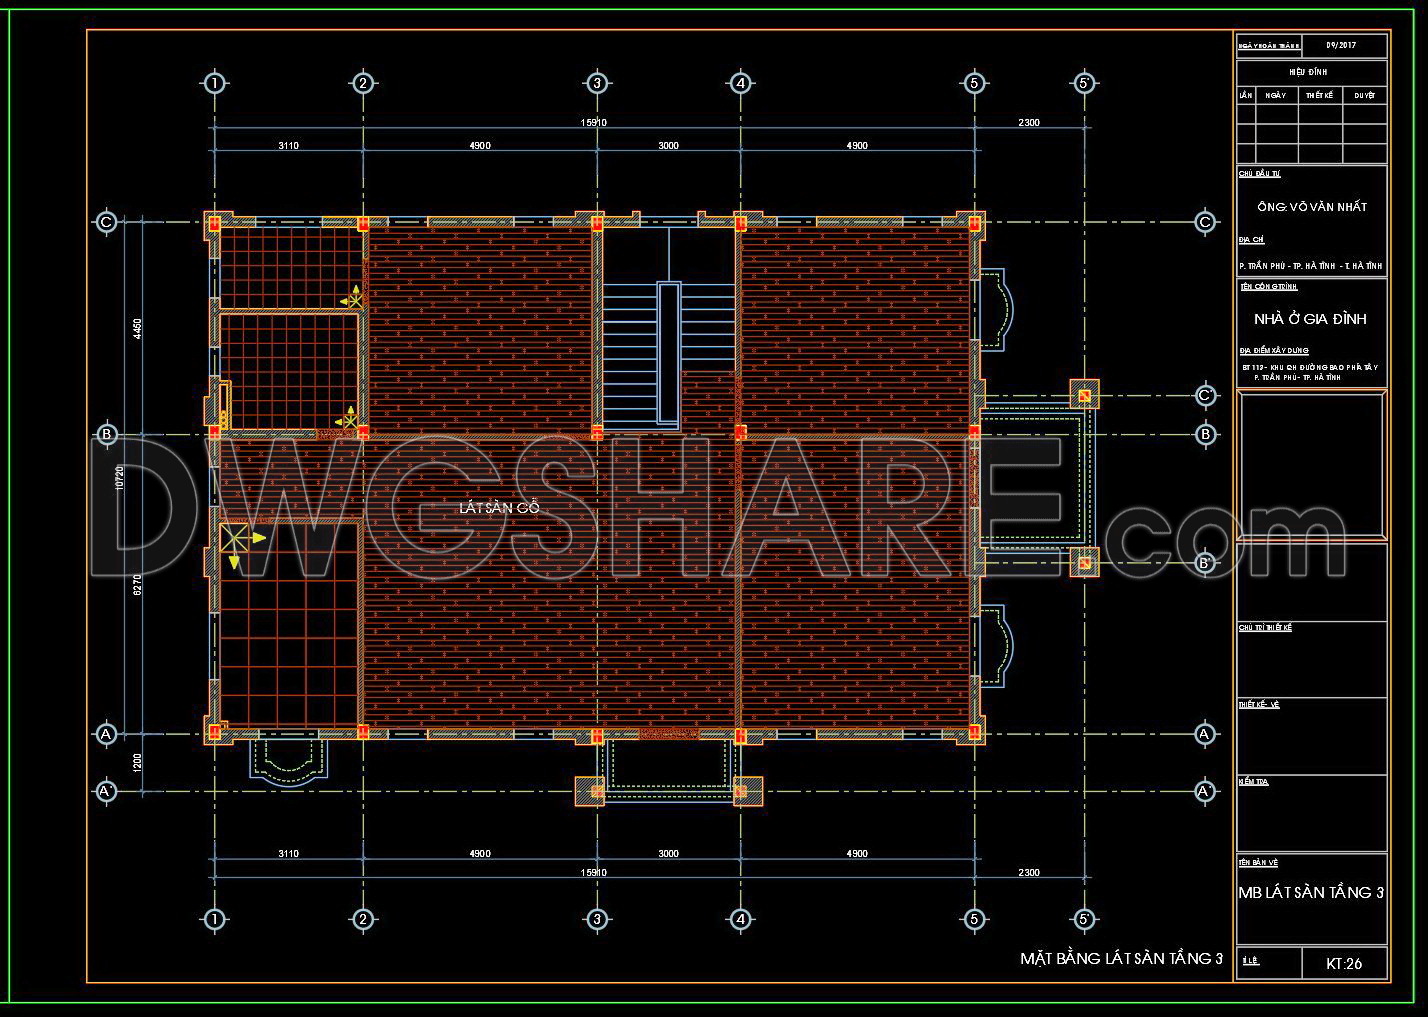
115. Free Download DWG CAD Tile Layout Drawings for 3-Story House
Explore the CAD tile layout drawings for a 3-story house that are exquisitely detailed and available for free download. These drawings are crucial for architects and interior designers seeking accuracy and efficiency. They provide multiple views including:
- Ground floor layout
- Typical floor plans
- Roof plan
Each drawing outlines precise dimensions such as lengths, widths, and structural details, aiding in seamless planning. The layouts offer accurate guidelines for installing tiles, ensuring a flawless finish. Benefits of using these DWG CAD files include:
- High accuracy
- Easy to edit
- Smooth collaboration among teams
- Cost optimization
With designs ready for free download, architects and designers can save time and effort. Utilize these drawings to enhance your architectural projects, ensuring high-quality results and client satisfaction. Download now to elevate your construction projects with precision and innovation.
I also recommend downloading other Flooring plan CAD drawings for your project reference.
- File format: .DWG
- Size: 174 KB
- Source: DWGshare
- AutoCAD platform 2018 and later versions. For downloading files there is no need to go through the registration process
If you find our work useful, your support would mean a lot and help us grow even better.DONATE
Related posts
15. Download free detailed CAD drawings of floor plans for a 3-story townhouse
50. Download free detailed CAD drawings of floor plans for a 3-story townhouse
97. Free Download Ground Floor Tiling CAD Plan for Residential Projects
32. Download free detailed CAD drawings of floor plans for a 2-story townhouse
106. Download free detailed CAD drawings of floor plans for a 3-story townhouse
26. Download free detailed CAD drawings of floor plans for a 2-story townhouse
61. Download free detailed CAD drawings of floor plans for a 3-story townhouse
76. Download free detailed CAD drawings of floor plans for a 4-story townhouse
41. Download free detailed CAD drawings of floor plans for a 4-story townhouse