
Advertisements


105. Download free detailed CAD drawings of floor plans for a 3-story townhouse
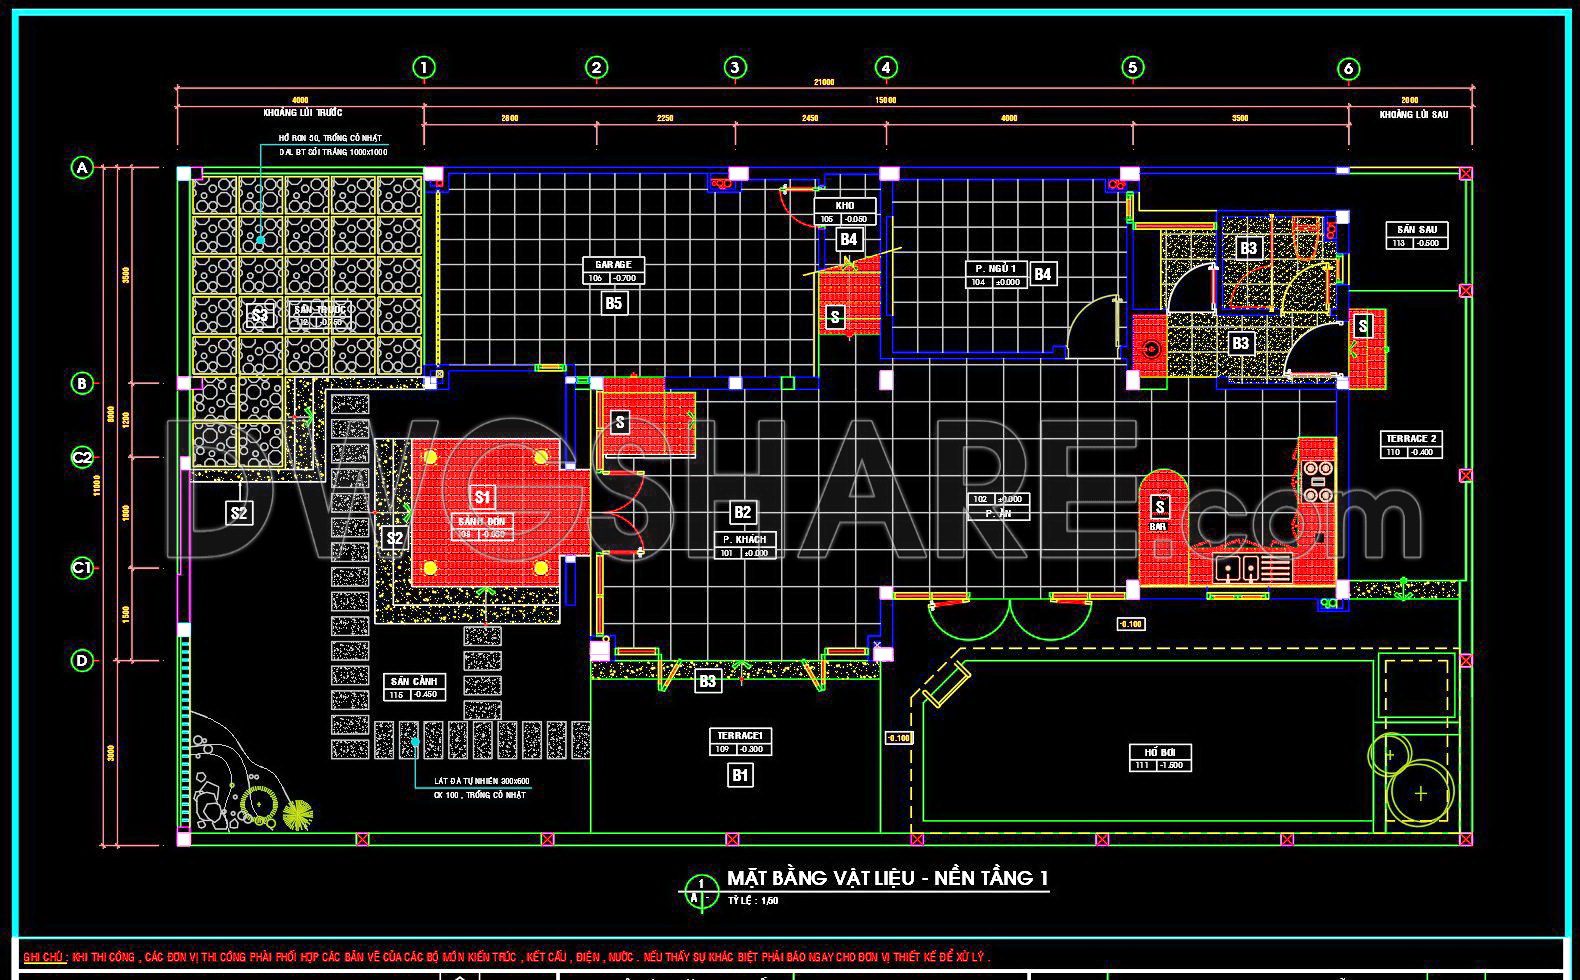
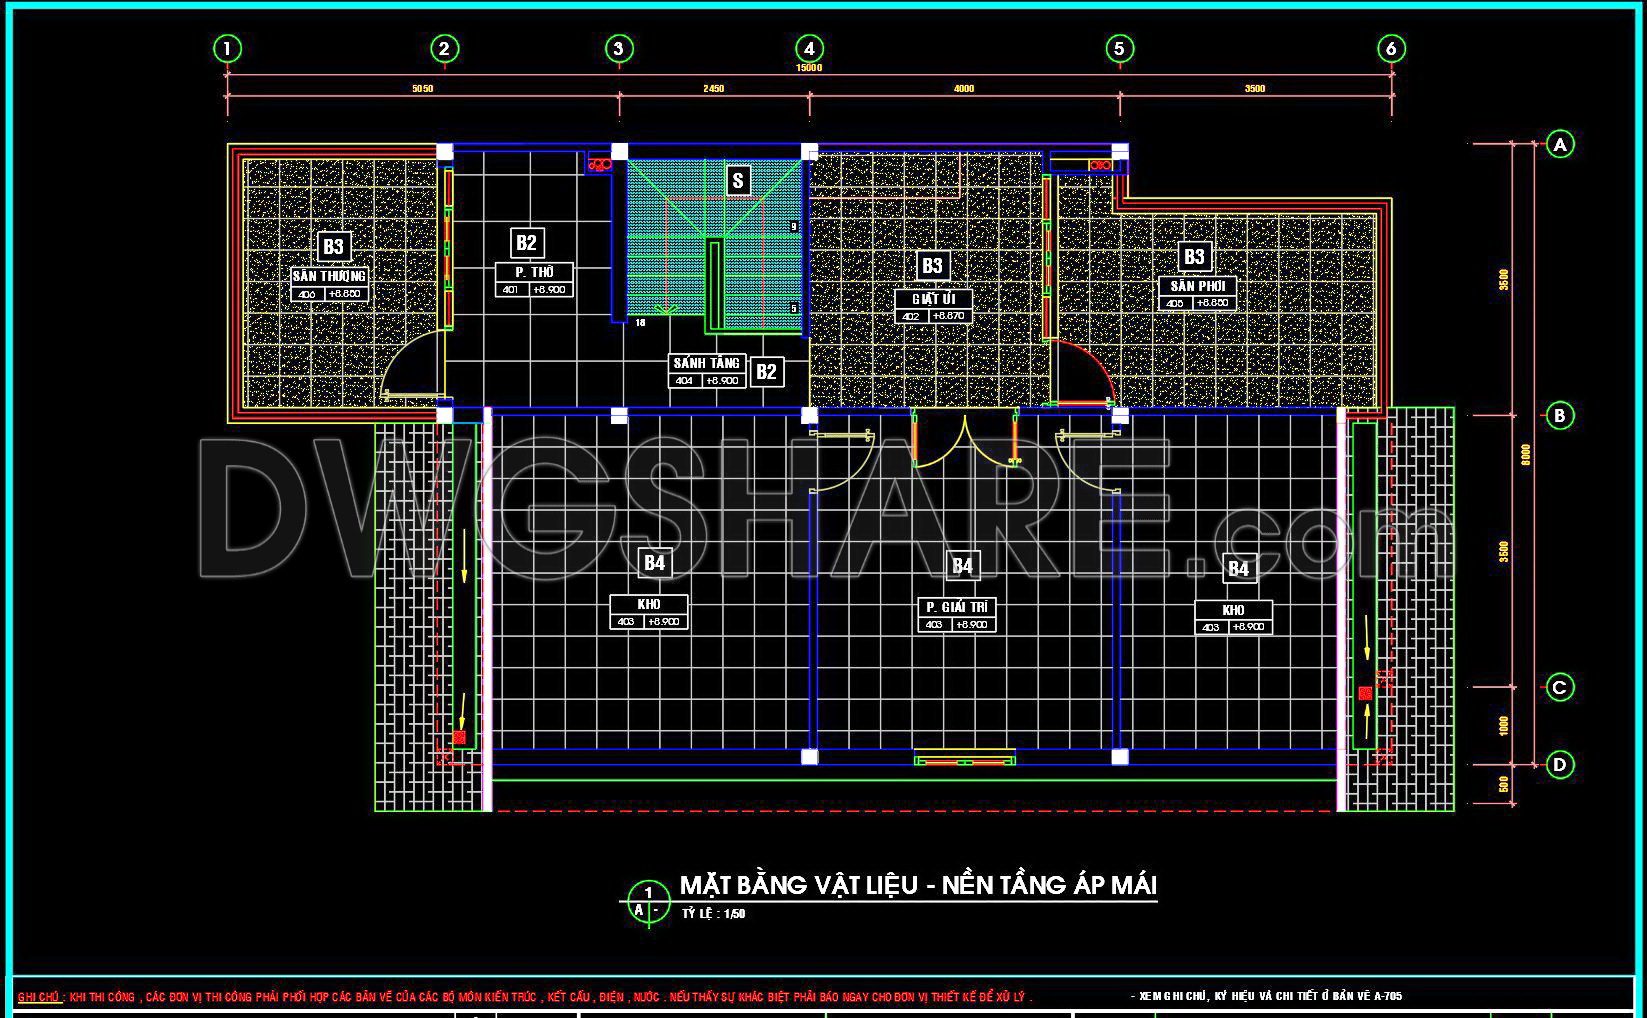
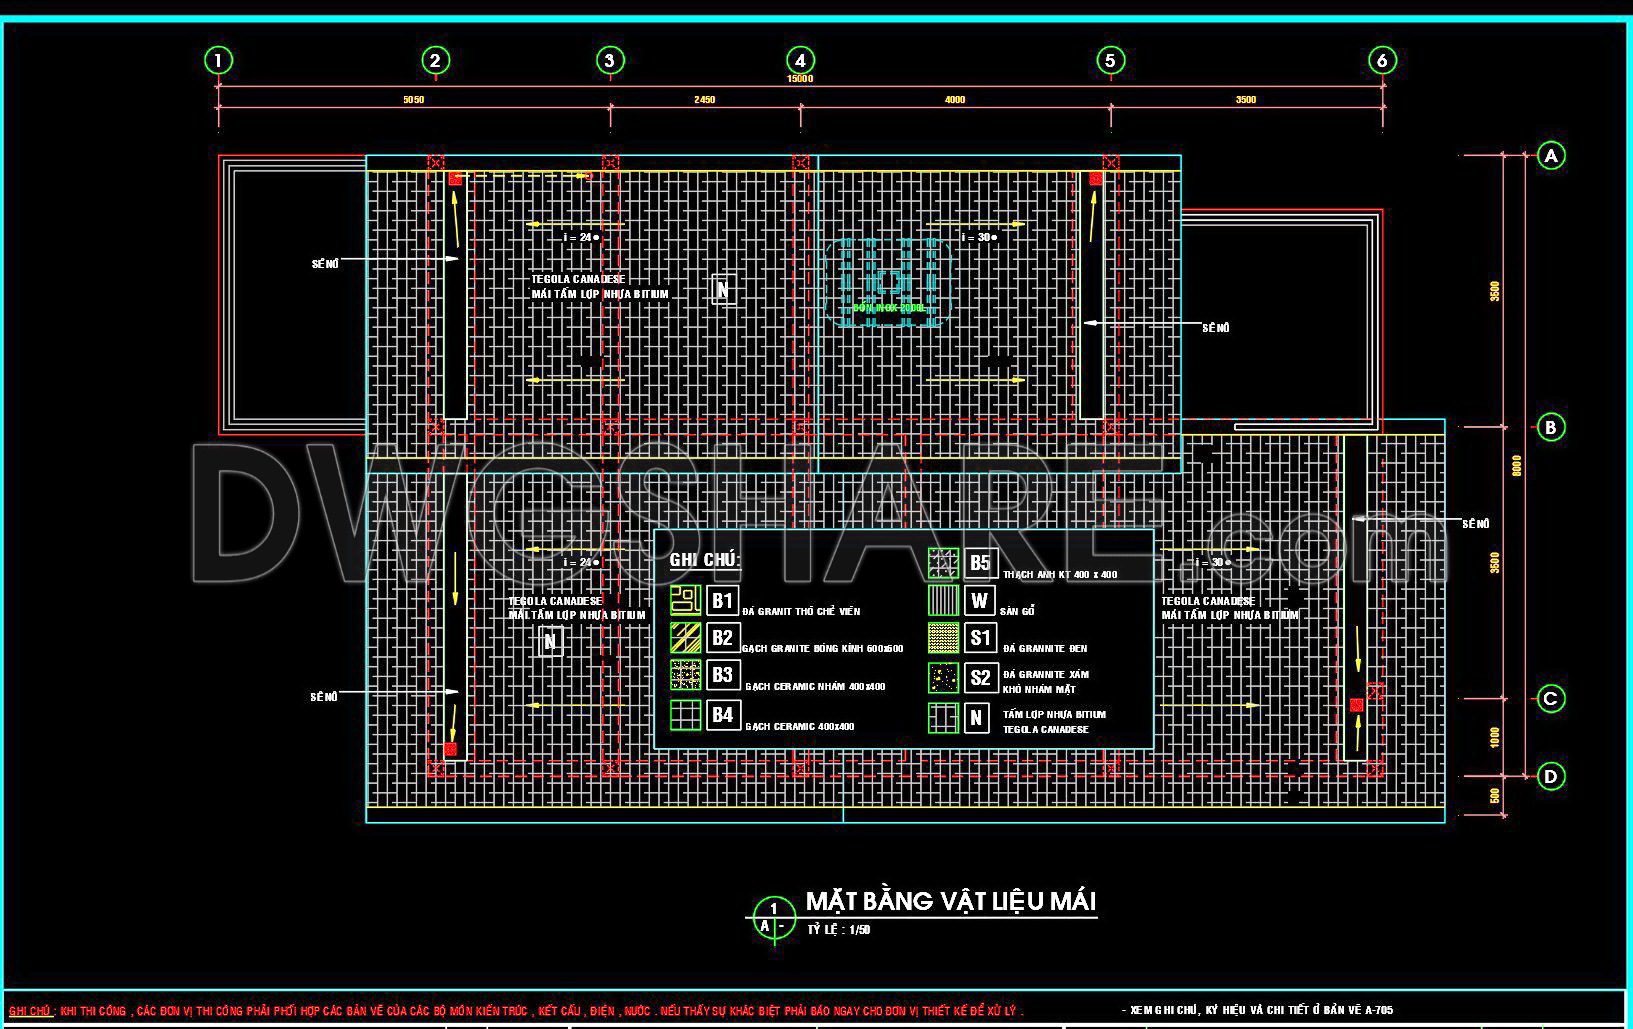
This CAD drawing set includes detailed material floor plans for a 3-story townhouse, clearly illustrating the spatial layout, functional areas, and finishing layers.
Ground Floor Plan
- Includes garage, living room, bedroom, kitchen–dining area, and backyard.
- The main entrance lobby and landscape areas are finished with decorative granite flooring.
- Kitchen and bathroom zones are represented with anti-slip ceramic tile symbols.
Mezzanine Floor Plan
- Features 3 bedrooms, shared bathrooms, and balconies.
- Corridor and circulation areas use granite tile finishes.
- Bedrooms are indicated with engineered wood flooring.
Second Floor Plan
- Consists of a family lounge, reading room, bedroom, and tea room.
- Bathrooms and dressing areas are detailed with bathtubs and sanitary fixtures.
- Flooring combines granite and ceramic tiles.
Attic Floor Plan
Advertisements
- Includes prayer room, storage rooms, entertainment room, laundry area, and rooftop terrace.
- Floors are mainly finished with granite and water-resistant ceramic tiles.
Roof Plan
- Detailed with Tegola Canadese bitumen shingle roofing system.
- Balconies and terraces are finished with anti-slip granite tiles.
- Material keynotes are provided: B1 – granite stone, B2 – granite tiles, B3 – ceramic tiles, B4 – wall ceramic cladding, B5 – quartz stone, S – wooden lobby, N – bitumen shingle.
This is a professional CAD architectural drawing set, highly valuable for architects, civil engineers, and architecture students as a reference resource.
I also recommend downloading other Flooring plan CAD drawings for your project reference.
- File format: .DWG
- Size: 1 MB
- Source: DWGshare
- AutoCAD platform 2018 and later versions. For downloading files there is no need to go through the registration process
💡Remark: You’re welcome to contribute resources to DWGshare.com by sending us your PDF, DWG, or ZIP files here or via email at [email protected]. Thank you — we truly hope that each of your contributions will help build a stronger and more connected CAD community.
If you find our work useful, your support would mean a lot and help us grow even better.DONATE
If you find our work useful, your support would mean a lot and help us grow even better.DONATE
Related posts
112. Free Download CAD Tile Layout Design – Three-Story House Plans
122. Free Download CAD Drawings – Detailed Floor Tiling Plans for High-Rise Apartment
35. Download free detailed CAD drawings of floor plans for a 3-story townhouse
11. Download free detailed CAD drawings of floor plans for a 3-story townhouse
38. Download free detailed CAD drawings of floor plans for a 4-story townhouse
48. Download free detailed CAD drawings of floor plans for a 3-story townhouse
58. Download free detailed CAD drawings of floor plans for a 3-story townhouse
8. Download free detailed CAD drawings of floor plans for a 4-story townhouse
52. Download free detailed CAD drawings of floor plans for a 2-story townhouse