

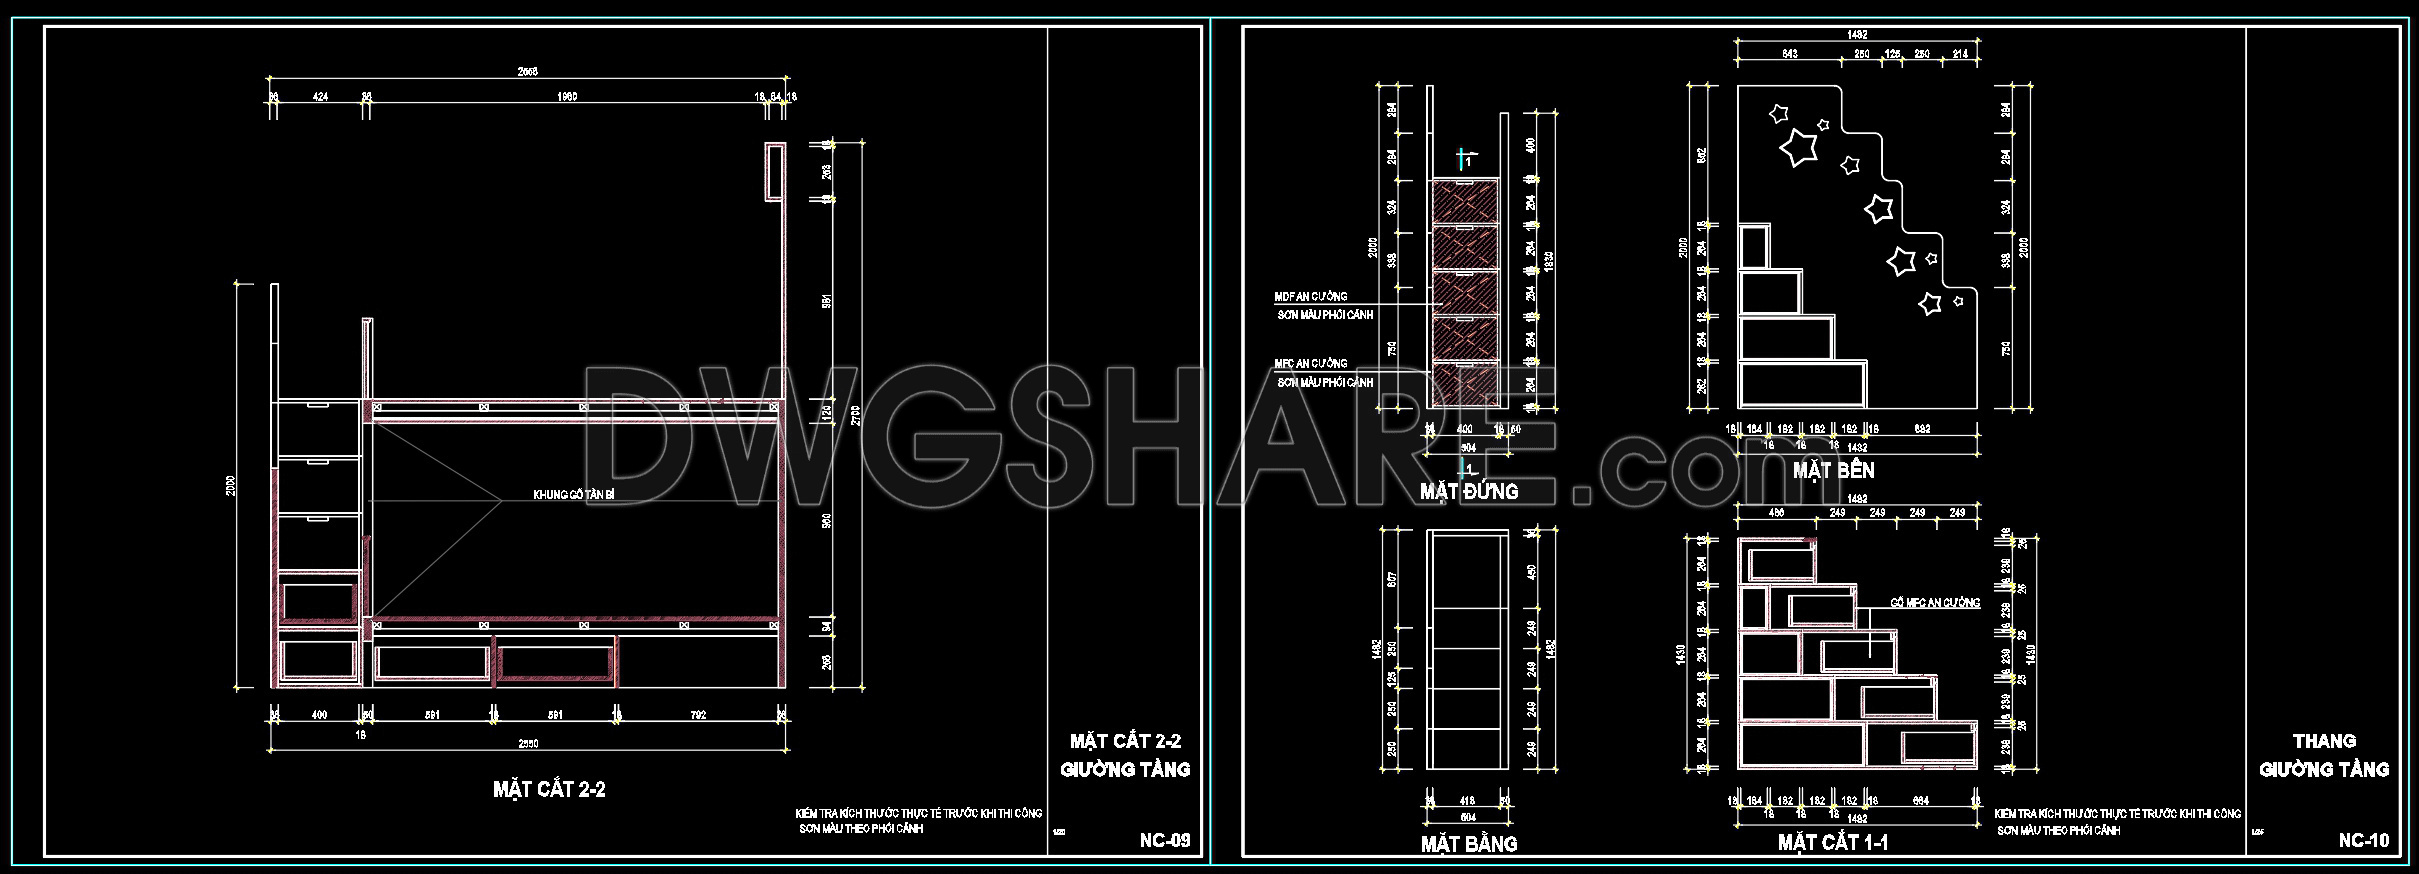
88. Download CAD Drawings of Bunk Bed for Kids – Free
Explore the comprehensive CAD drawings of bunk beds for kids, offering an array of detailed views essential for architects and interior designers. These drawings include multiple views such as side elevations, front elevations, and sectional views, providing a complete perspective on every aspect of the bed’s design. Key dimensions include the overall height of 2500 mm and width of 2080 mm, ensuring precise measurements for your construction needs.
These CAD files offer practical applications in various projects, enhancing accuracy and ease of modification. The benefits of using these CAD drawings are substantial, from facilitating smooth collaboration among teams to optimizing costs through precise planning. The digital format allows for easy sharing and adjustments, streamlining the design process.
Readers will be pleased to know that these CAD DWG files are available for free download, providing valuable resources for enhancing architectural and construction projects. Utilize these detailed drawings to bring your vision of a functional and stylish space to life, while enjoying the convenience of accurate, editable plans.
I also recommend downloading other Bedroom CAD drawings for your project reference.
- File format: .DWG
- Size: 220 KB
- Source: DWGshare
- AutoCAD platform 2018 and later versions. For downloading files there is no need to go through the registration process
If you find our work useful, your support would mean a lot and help us grow even better.DONATE
Related posts
134. Free Download – CAD Shop Drawing of Bedside Table
113. Free Download Bedroom Study Desk Detail CAD Drawing
53. Free Download Modern Upholstered Bed CAD
149. Free Download – CAD Shop Drawing of Bedside Table
72. Free Download Bed CAD Shop Drawing
172. Custom Bedroom Cabinetry and Furniture Technical Drawings
119. Free Download Bed CAD Shop Drawing
120. Free Download Bed CAD Shop Drawing
61. Free Download Luxury Upholstered Bed CAD Drawing