
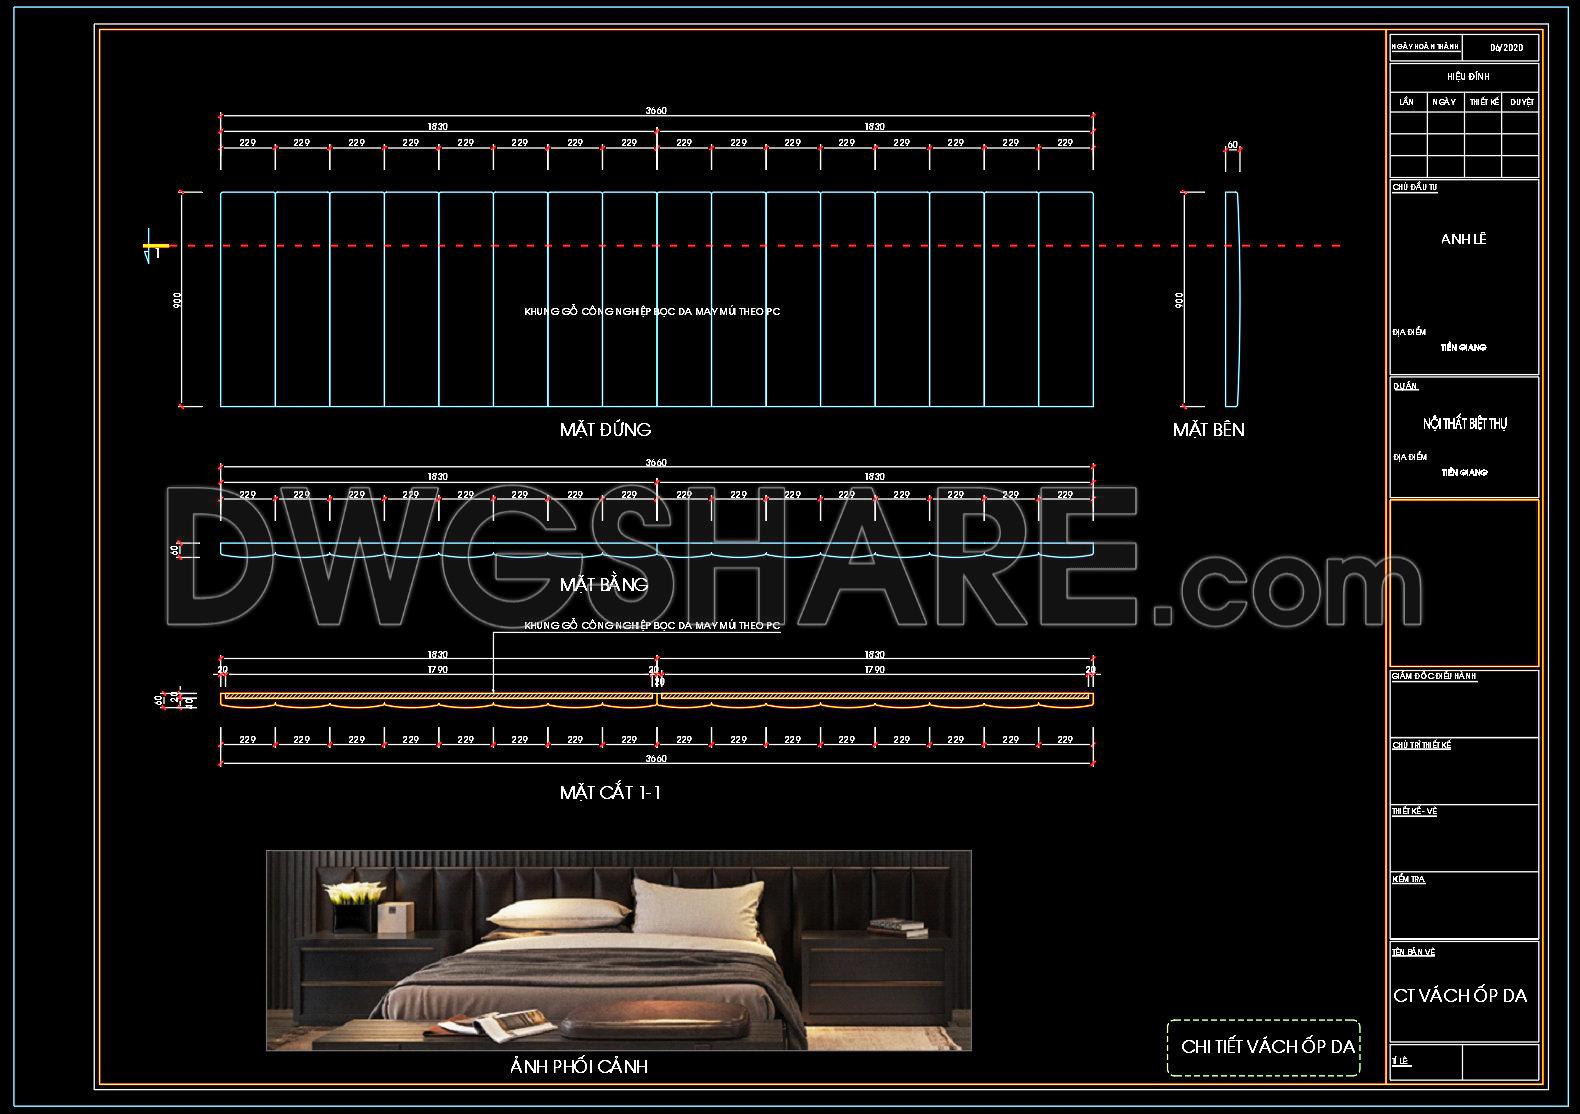
124. Free Download Bed CAD Shop Drawing
The bed CAD drawings provide a comprehensive visualization perfect for architects and designers seeking precision and clarity. These detailed drawings include multiple views: elevation, plan, and section, offering a complete understanding of the bed’s structure. With dimensions highlighting a width of 1720 mm and a length of 2360 mm, these files are invaluable for creating accurate and scalable interior designs.
Utilizing these drawings ensures cost optimization and smooth collaboration across architecture and construction projects. The ability to effortlessly edit and adapt these CAD files enhances workflow efficiency, making them ideal for both professionals and hobbyists. The availability of these files for free download empowers users to seamlessly incorporate them into projects for reference and practical use.
Key components include:
- Comprehensive multiple views
- Detailed dimensions and annotations
- Compatibility with various design software
Embrace the advantage of precision and efficiency with these bed CAD drawings, now accessible for free download.
I also recommend downloading other Bedroom CAD drawings for your project reference.
- File format: .DWG
- Size: 1 MB
- Source: DWGshare
- AutoCAD platform 2018 and later versions. For downloading files there is no need to go through the registration process
If you find our work useful, your support would mean a lot and help us grow even better.DONATE
Related posts
14.Wardrobe AutoCAD blocks free download
28.Bedroom top view AutoCAD blocks free download
142. Free Download – Bed Bench CAD Shop Drawing for Bedroom
12.Wardrobe AutoCAD blocks free download
160. Master Bedroom Bench CAD Drawing – Free Download
58. Free Download Luxury Upholstered Bed CAD Drawing
17.Wardrobe AutoCAD blocks free download
66. Free Download Bed CAD Shop Drawing
100. Download free detailed design drawings for an 18-square-meter bedroom