
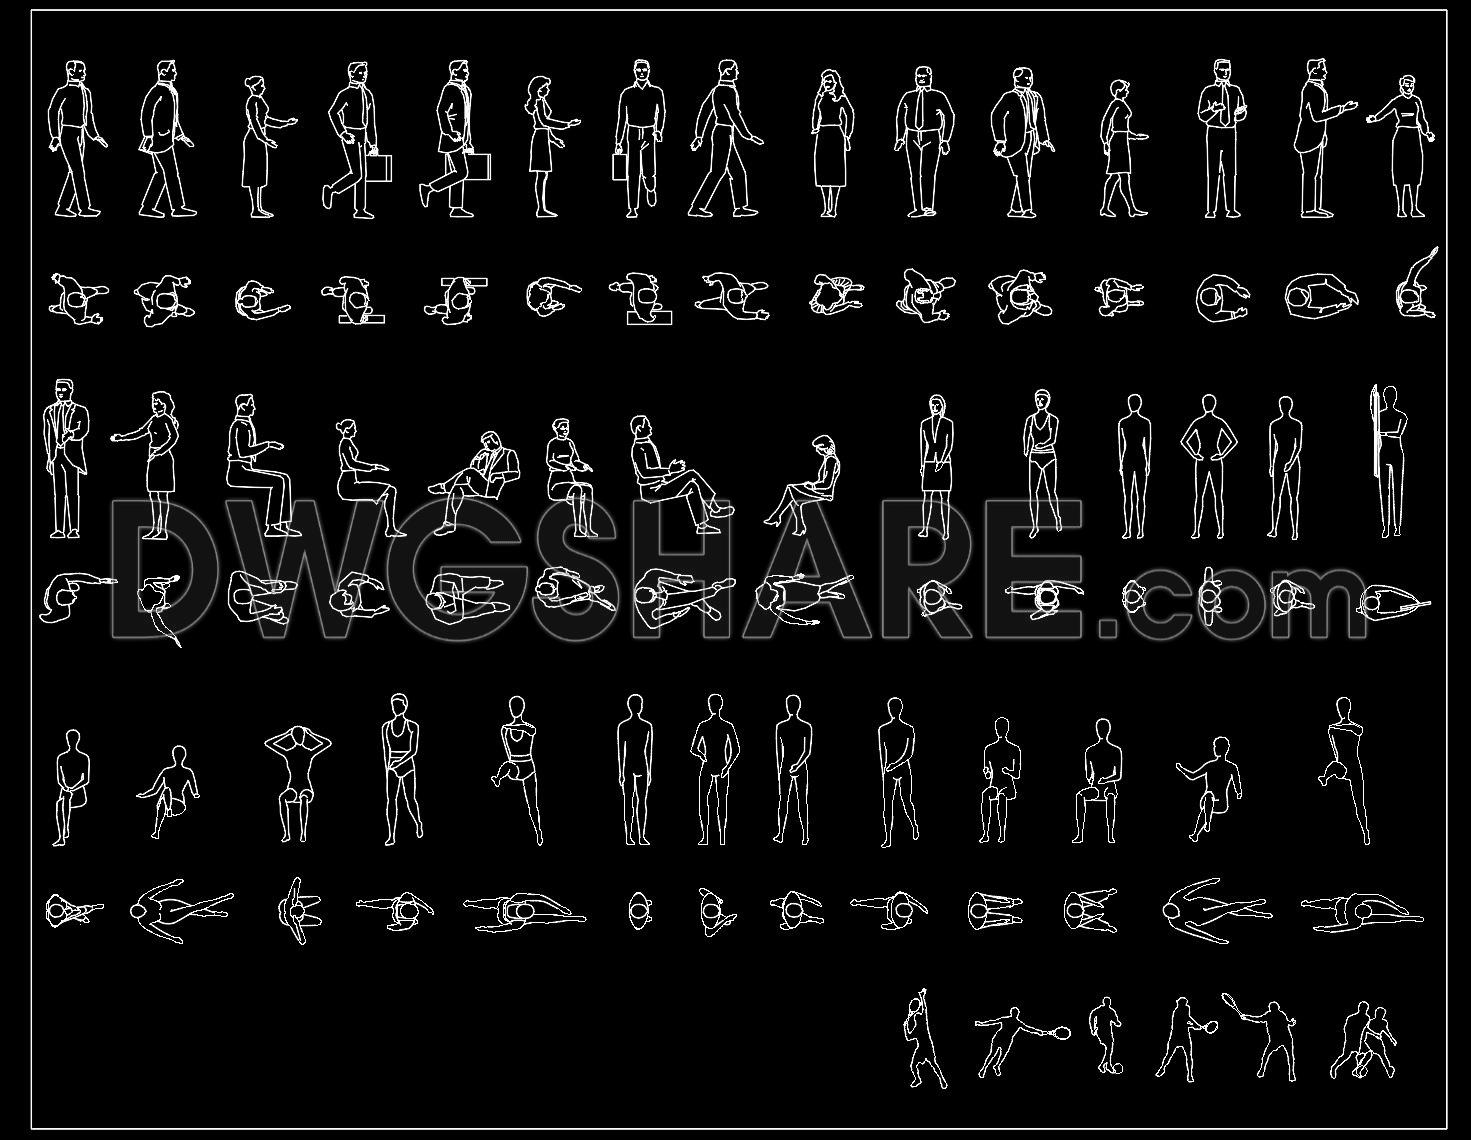
118. Free Download of People CAD Blocks
In the realm of architectural drafting, people CAD blocks are indispensable elements that bring life and realism to design plans. This collection of CAD DWG drawings offers an extensive set of detailed figures for architectural and urban planning projects. These CAD blocks include depictions of people in various postures and activities, adding dynamism and context to your conceptual layouts. This free download of people CAD blocks is tailored to meet the demands of architects, urban planners, and interior designers who understand the importance of scale and interaction within their spatial designs.
Each drawing presents figures in diverse positions such as walking, standing, sitting, and lying down. These elements are particularly useful for illustrating human interaction within public spaces, office environments, residential layouts, and more. Incorporating such details can significantly enhance the clarity and communicative power of your drawings, providing essential context regarding scale and function within the designed environment.
Using these CAD blocks, architects can effectively plan out public spaces and interiors, ensuring that human movement and activity interactions are optimally considered. For interior designers, these blocks offer a precise tool for planning layouts that are functionally appropriate and visually engaging. Construction teams also benefit from this resource, as it aids in understanding the spatial requirements necessary for human activities, thus improving planning efficiency.
These CAD files boast high technical accuracy and flexibility, allowing easy modification and reuse in AutoCAD. This adaptability ensures seamless integration into any existing design project, facilitating improved design coordination and reducing potential errors. The use of people CAD blocks accelerates the design process by providing a ready-to-use reference that aligns with professional standards.
Available for free download, these CAD drawings are ideal for design reference, study, and research. They serve as a robust base for developing detailed technical plans, which are crucial for delivering high-standard architectural designs. By integrating these elements, designers can ensure that their plans capture the essence of lively, interactive spaces that meet both functional and aesthetic demands.
I also recommend downloading other People CAD drawings for your project reference.
- File format: .DWG
- Size: 1 MB
- Source: DWGshare
- AutoCAD platform 2018 and later versions. For downloading files there is no need to go through the registration process
If you find our work useful, your support would mean a lot and help us grow even better.DONATE
Related posts
62.Medieval Knights free AutoCAD drawings
76.Free Download of 3D People Autocad Drawing DWG
130. Free Download Human Figure CAD Blocks for AutoCAD Architectural Plans
108. Free Download of People CAD Blocks
65.Set of people – people – children CAD blocks free download
84.Free Download Of People-Protesting Autocad Drawing DWG
116. Free Download of People CAD Blocks
67.Blocks Of Different People Free AutoCAD
57. Download CAD Dynamic Blocks Library for Dining Rooms