
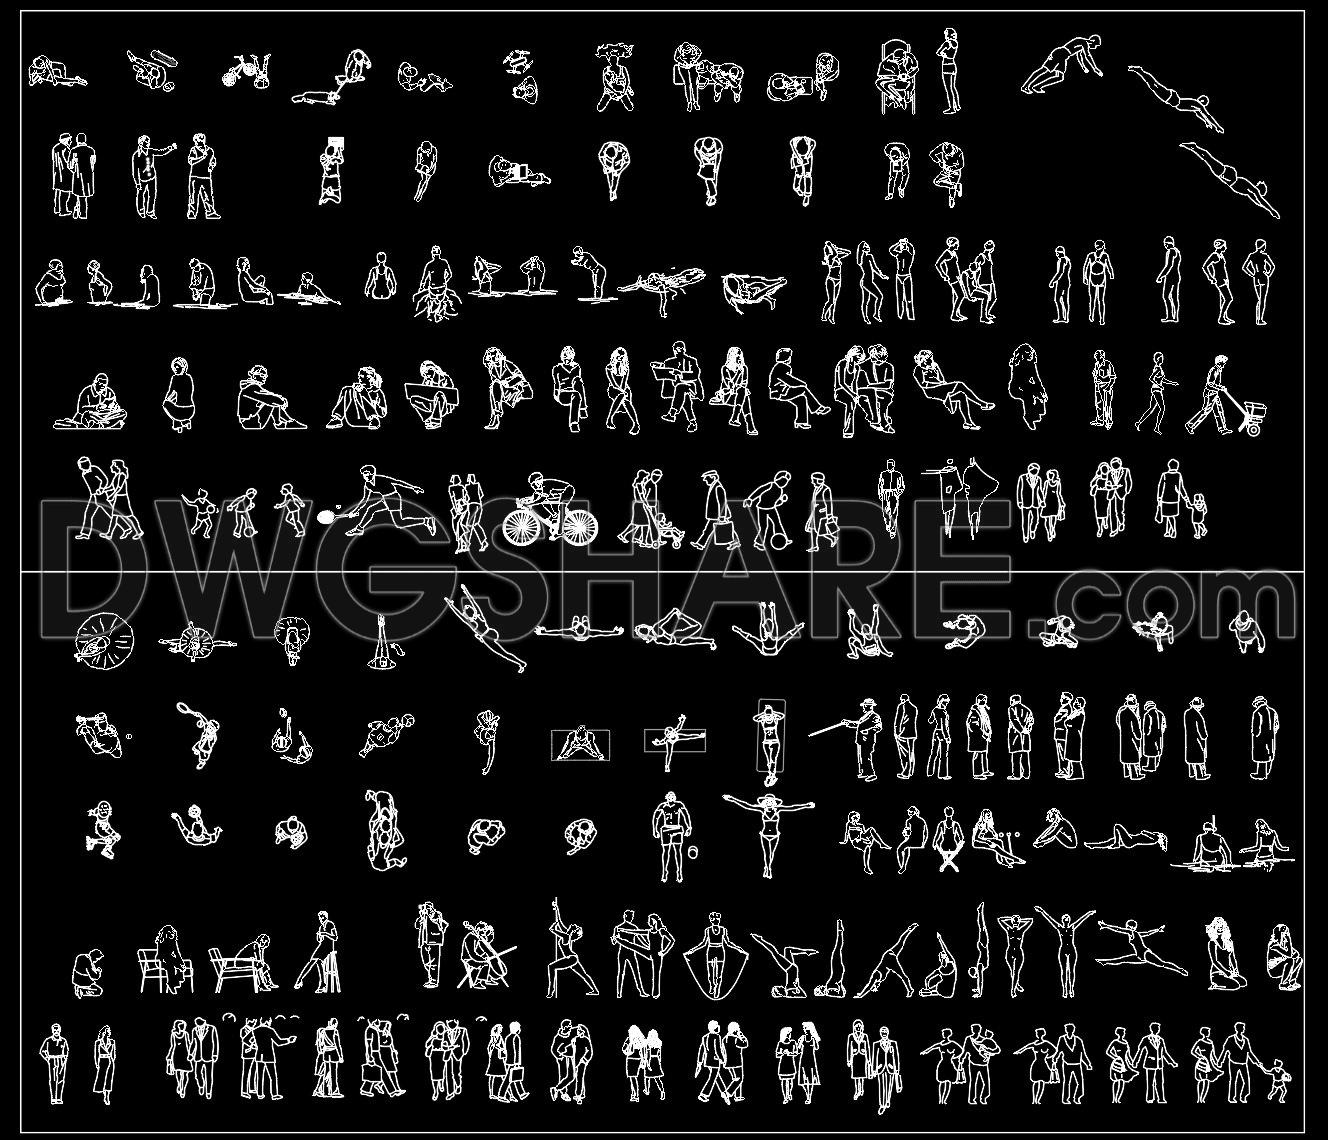
125. DWG People Blocks Collection – Walking, Sitting, Exercising
The DWG People Blocks Collection offers an invaluable resource for architects, interior designers, and construction professionals seeking to enrich their CAD projects with realistic human figures. This collection includes a range of CAD drawings that portray individuals in various positions and activities, such as walking, sitting, and exercising. These drawings are meticulously designed to integrate seamlessly into architectural plans, offering a human scale and dynamic element to otherwise static layouts.
The primary focus of this collection is providing architectural floor plans with a diverse set of human figures to illustrate different scenarios. This is particularly beneficial during the design development phase, where architects can use these figures to visualize space usage and layout efficiency. By incorporating people blocks, architects can effectively communicate their design intents to clients and stakeholders, ensuring that the spatial configurations align with user needs and activities.
In addition to floor plans, these CAD drawings also serve a crucial role in creating detail drawings and enhancing presentations. Interior designers find this aspect particularly useful, as the presence of scaled human figures allows for more precise furniture placement and space optimization. These drawings help visualize how a space will be used, supporting better planning and client engagement.
For construction teams, these CAD blocks are practical references that facilitate better coordination on-site. The presence of human figures helps in visualizing flow and accessibility, guiding the installation of elements according to the intended design vision. This improved understanding can lead to reduced errors and more efficient construction processes.
Technically, these CAD drawings are noted for their high accuracy and versatility. They are easily modifiable within AutoCAD, allowing professionals to adapt and reuse them across various projects without significant effort. This adaptability not only streamlines the design process but also aids in cost optimization by reducing the need for creating bespoke drawings from scratch.
These DWG files, available for free, are perfect for design reference, study, and research purposes. They offer a robust foundation for developing technical drawings while maintaining professional standards. By utilizing these resources, design and construction professionals can achieve improved coordination and optimization in their projects.
I also recommend downloading other People CAD drawings for your project reference.
- File format: .DWG
- Size: 2 MB
- Source: DWGshare
- AutoCAD platform 2018 and later versions. For downloading files there is no need to go through the registration process
If you find our work useful, your support would mean a lot and help us grow even better.DONATE
Related posts
101. Antropometria no videntes in detail CAD drawing
51.People figure skating free AutoCAD drawings
81.Free Download Of People Silhouettes Dancing Autocad Drawing DWG
109. Free Download – Detail of a Table for the Disabled (DWG CAD Drawing)
108. Free Download of People CAD Blocks
28.People riding horses free AutoCAD drawings
8.People dwg CAD blocks free download
113. Free Download of People CAD Blocks
17.People On The Beach CAD Blocks