
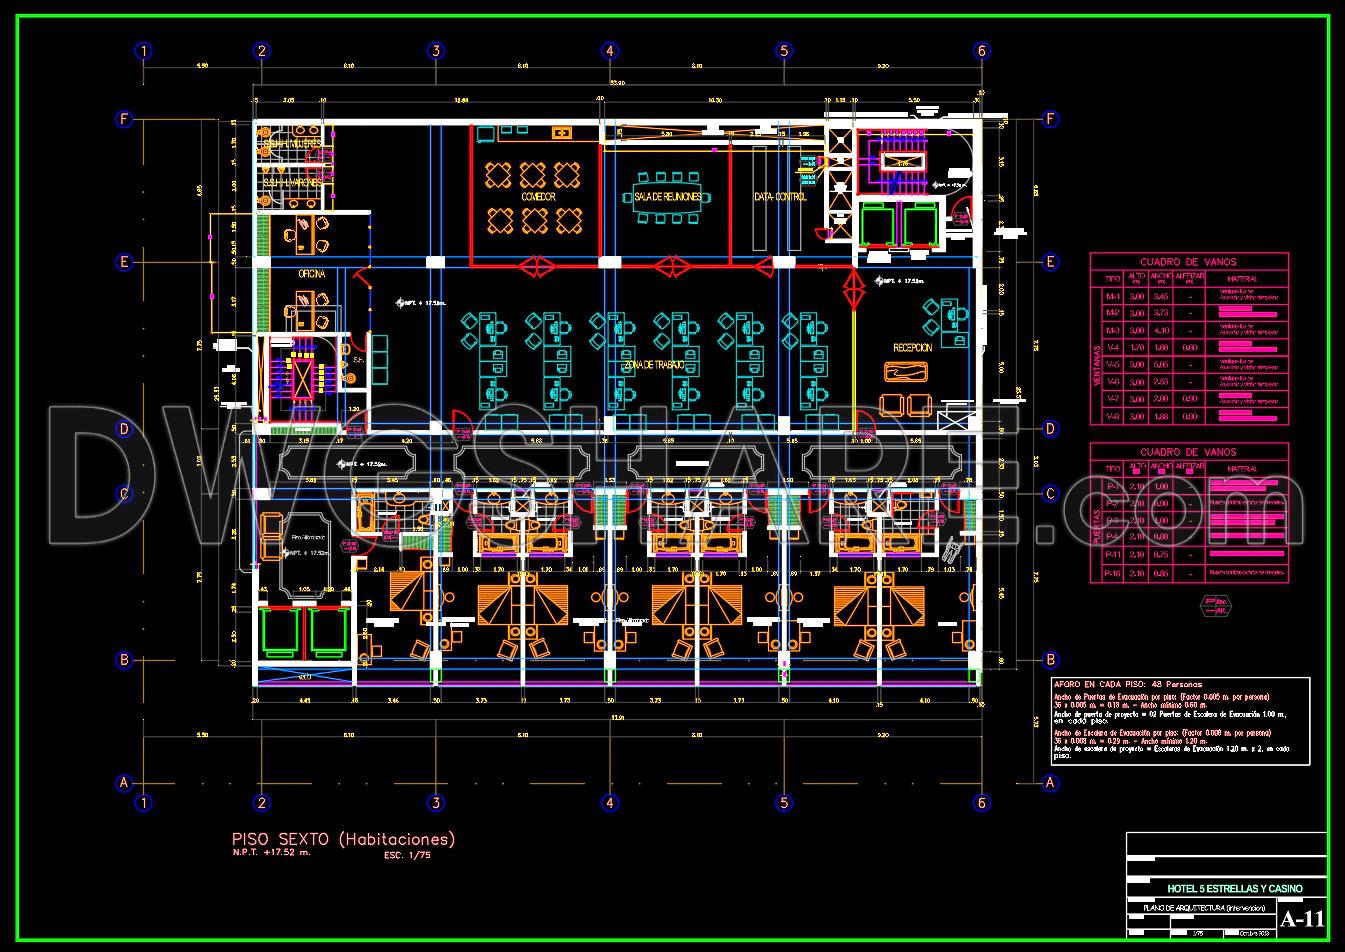
148. Free CAD Download – 5-Star Hotel Sixth Floor Guestroom Layout Plan
This sixth-floor plan illustrates the guestroom layout of a 5-star hotel combined with a casino. The spatial organization is clear and practical, reflecting real operational requirements rather than purely formal design.
The vertical circulation core is positioned near the center, including elevators and a fire-rated staircase. From this core, a main corridor extends along the floor, wide enough to accommodate housekeeping carts while meeting fire egress standards. The circulation logic allows guests to move efficiently in both directions without congestion.
Guestrooms are arranged along the building perimeter to maximize natural light and external views. Each room is compact yet well-balanced, integrating the sleeping area, work desk, minibar, and en-suite bathroom in a rational layout. Corner rooms benefit from dual façades, offering better daylight and higher commercial value.
Near the elevator lobby, shared facilities such as a small coffee area and management office are placed for convenient supervision and guest support. The overall layout demonstrates a clear operational mindset—optimizing room count while maintaining the spatial quality expected of a luxury hotel.
You can free download this CAD drawing for reference, making it a useful resource for architects, interior designers, and students working on hospitality projects.
I also recommend downloading other Hotel CAD drawings for your project reference.
- File format: .DWG
- Size: 406 KB
- Source: DWGshare
- AutoCAD platform 2018 and later versions. For downloading files there is no need to go through the registration process
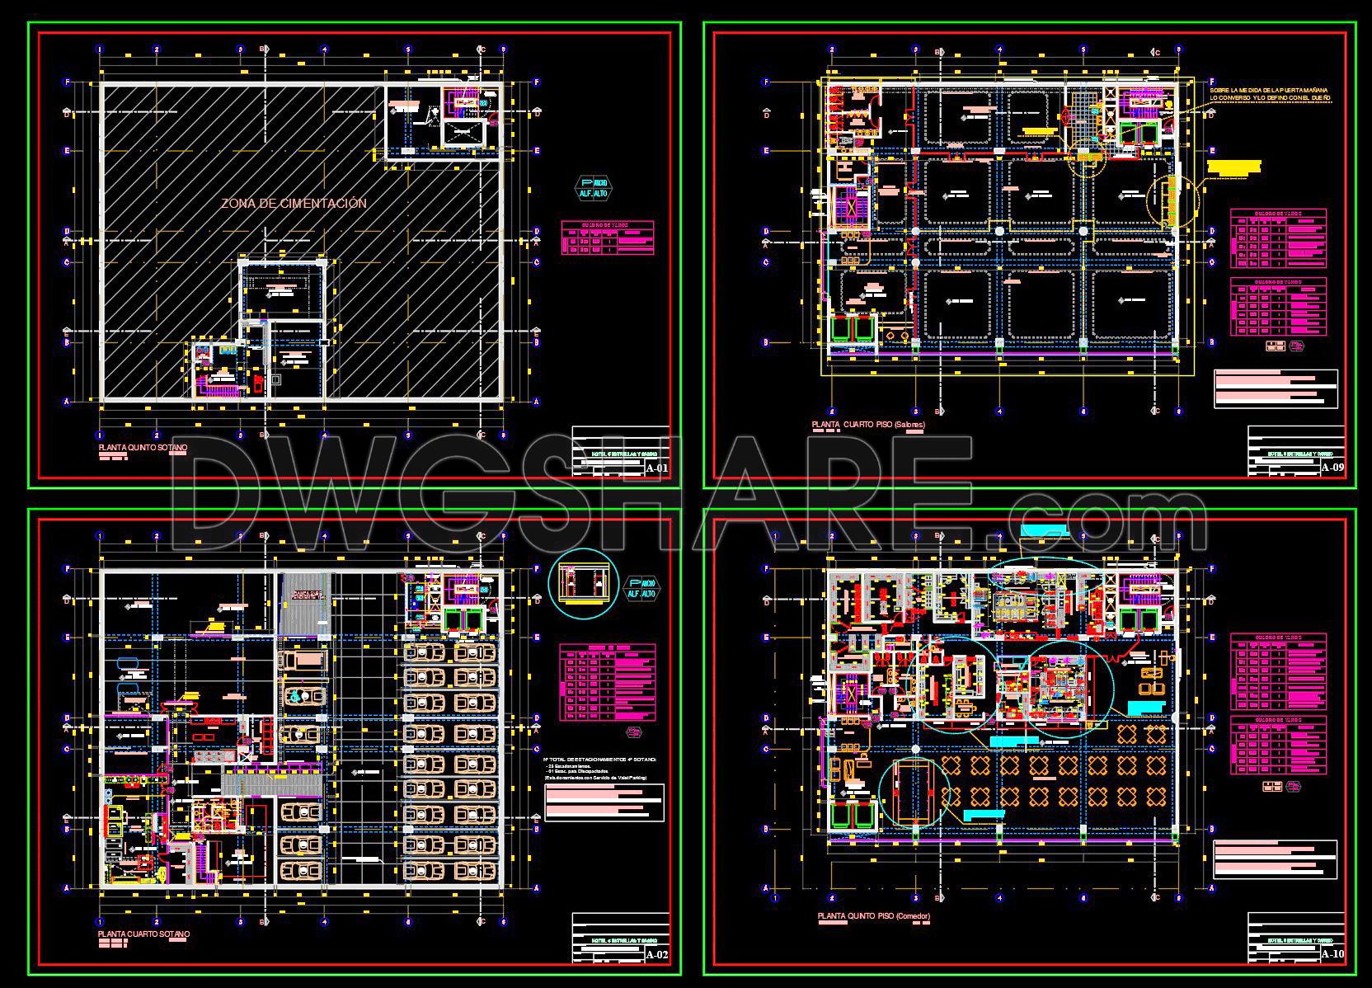
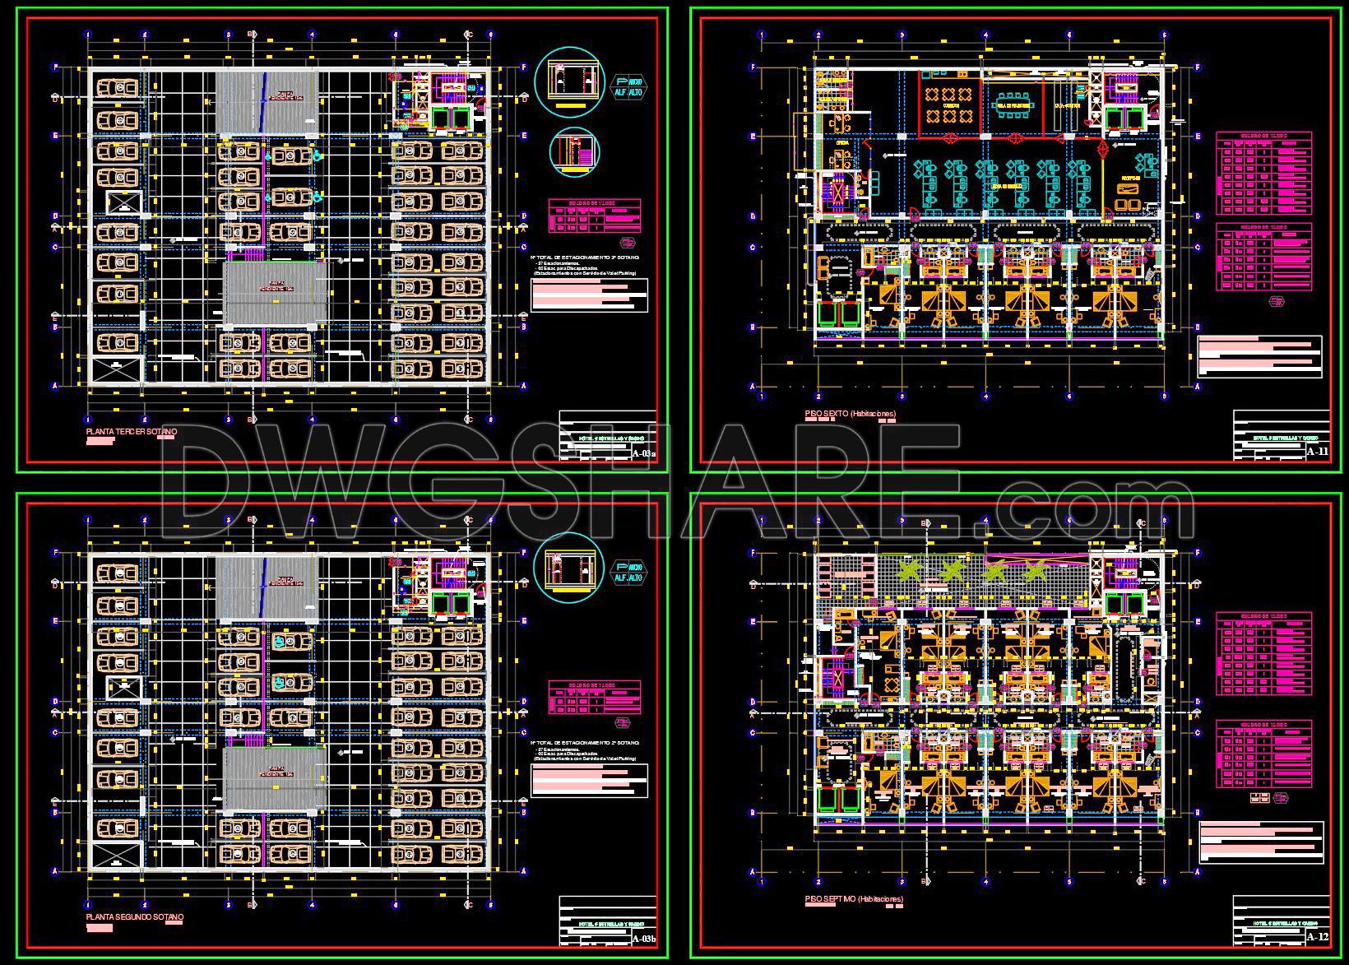
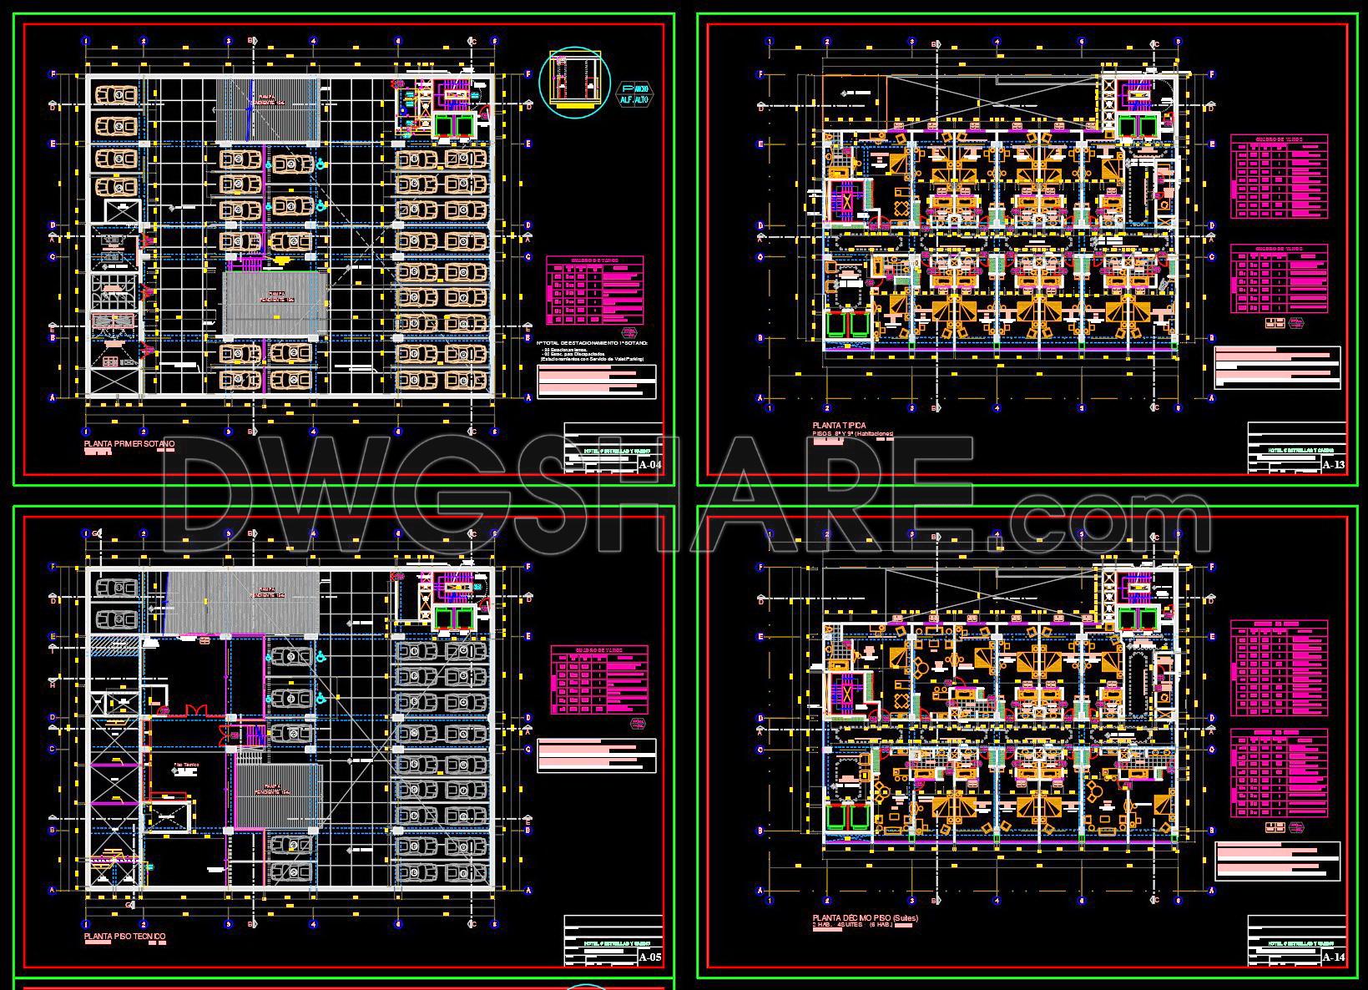
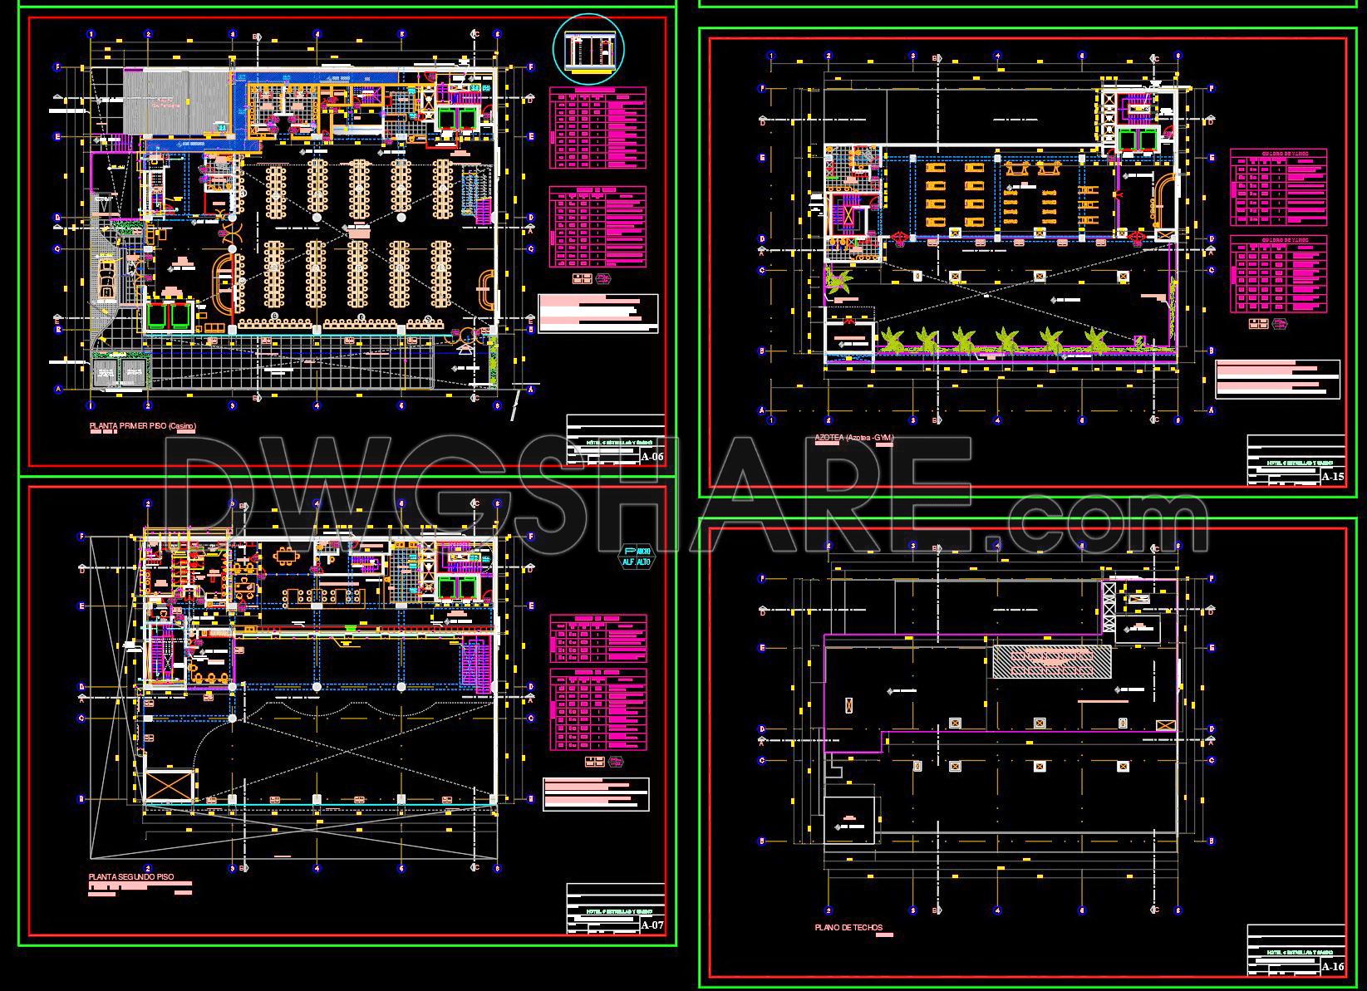
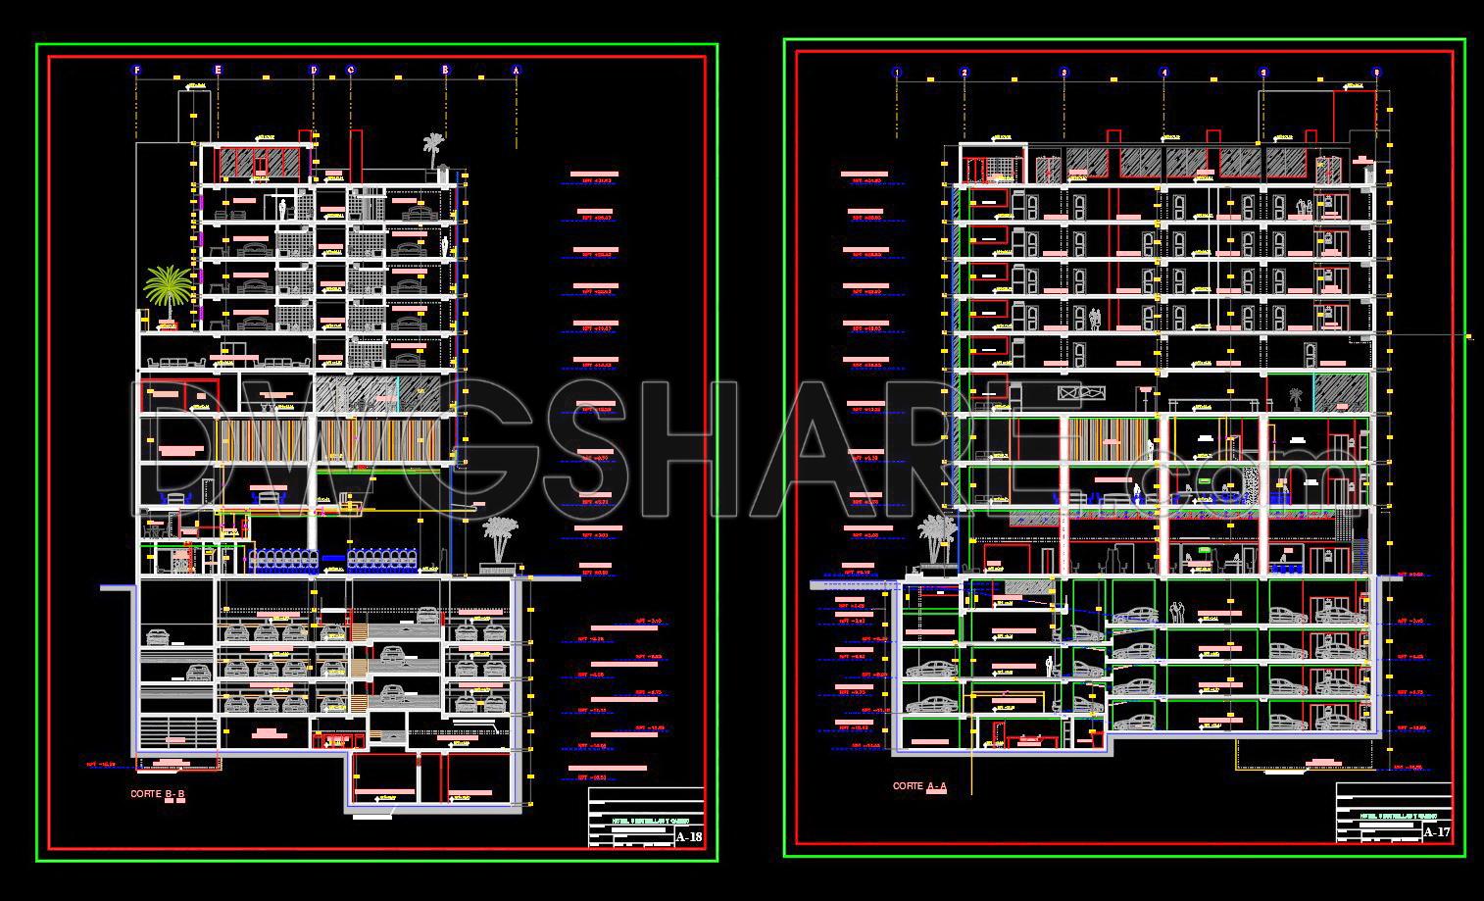

Additionally, you can download the complete set of construction design drawings for this project here.
The components included in this design drawing set are:
- Floor plan drawings
- Section drawings
If you find our work useful, your support would mean a lot and help us grow even better.DONATE
Related posts
149. Free Download 5-star hotel architectural drawings in AutoCAD DWG
Hotel 2 Floor plan L1 free AutoCAD drawings
10 Floors 5 Stars Hotel Elevations And Layout Plan AutoCAD File DWG
Small Hotel 3D Drawing AutoCAD File DWG
Hotel Design Plan AutoCAD File Free Download
25 Floors 5 stars Hotel Elevations and Layout Plan AutoCAD File DWG
92. Download CAD Floor Plan Drawings of the First-Floor Functional Layout for a 5-Star Hotel Lobby
Autocad Drawings Of Hotel Second Floor For Download
151. Free Download of Hotel Typical Floor Plan CAD Drawing