
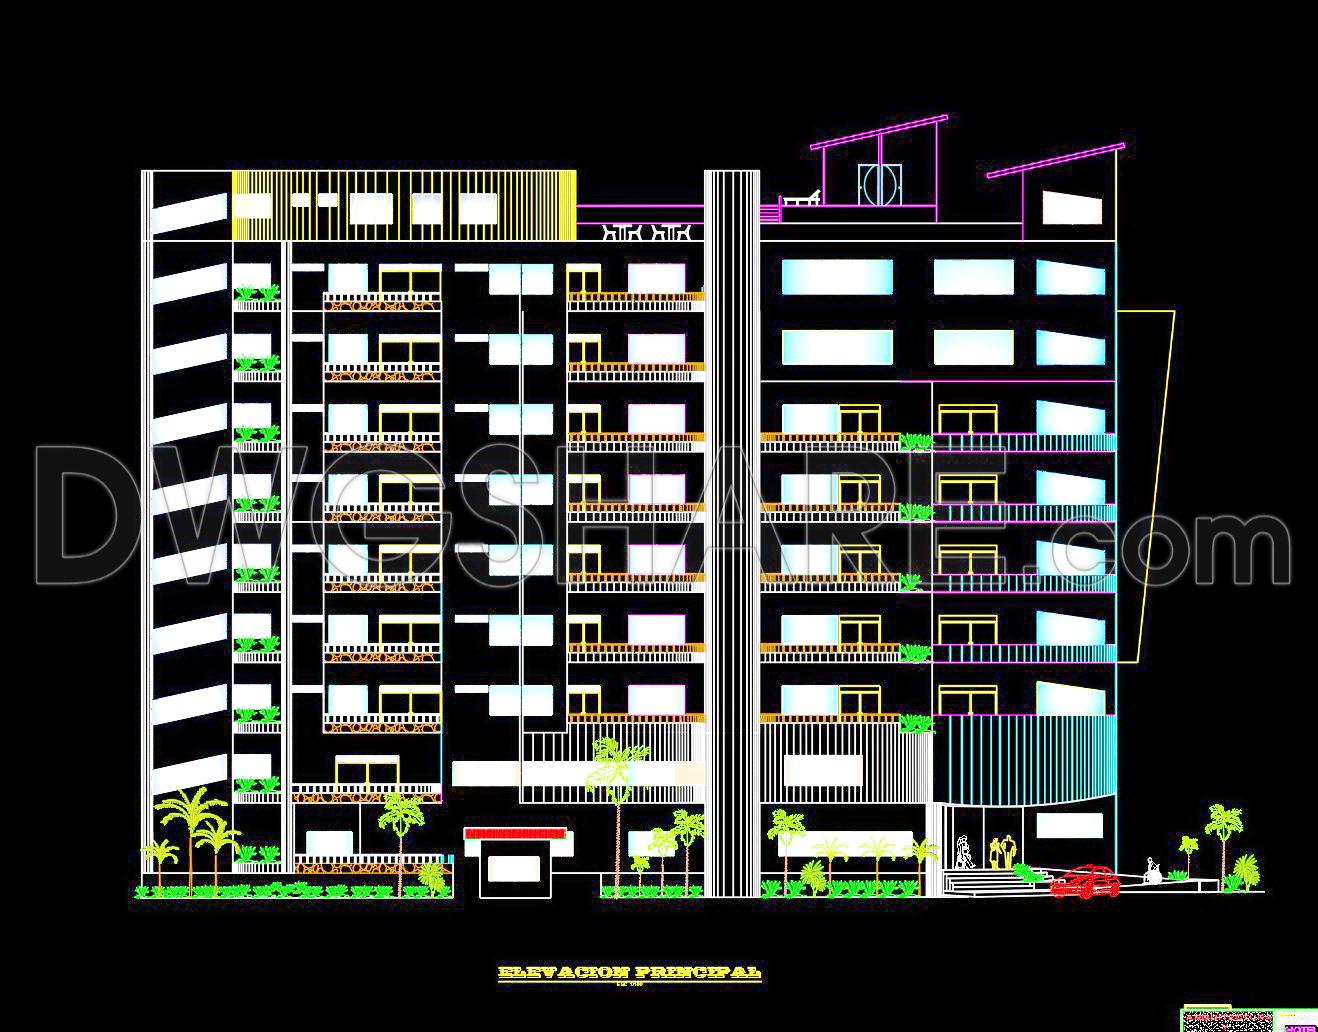
144. Free Download Architectural Drawings of a 4-Star Hotel with Basement – AutoCAD DWG
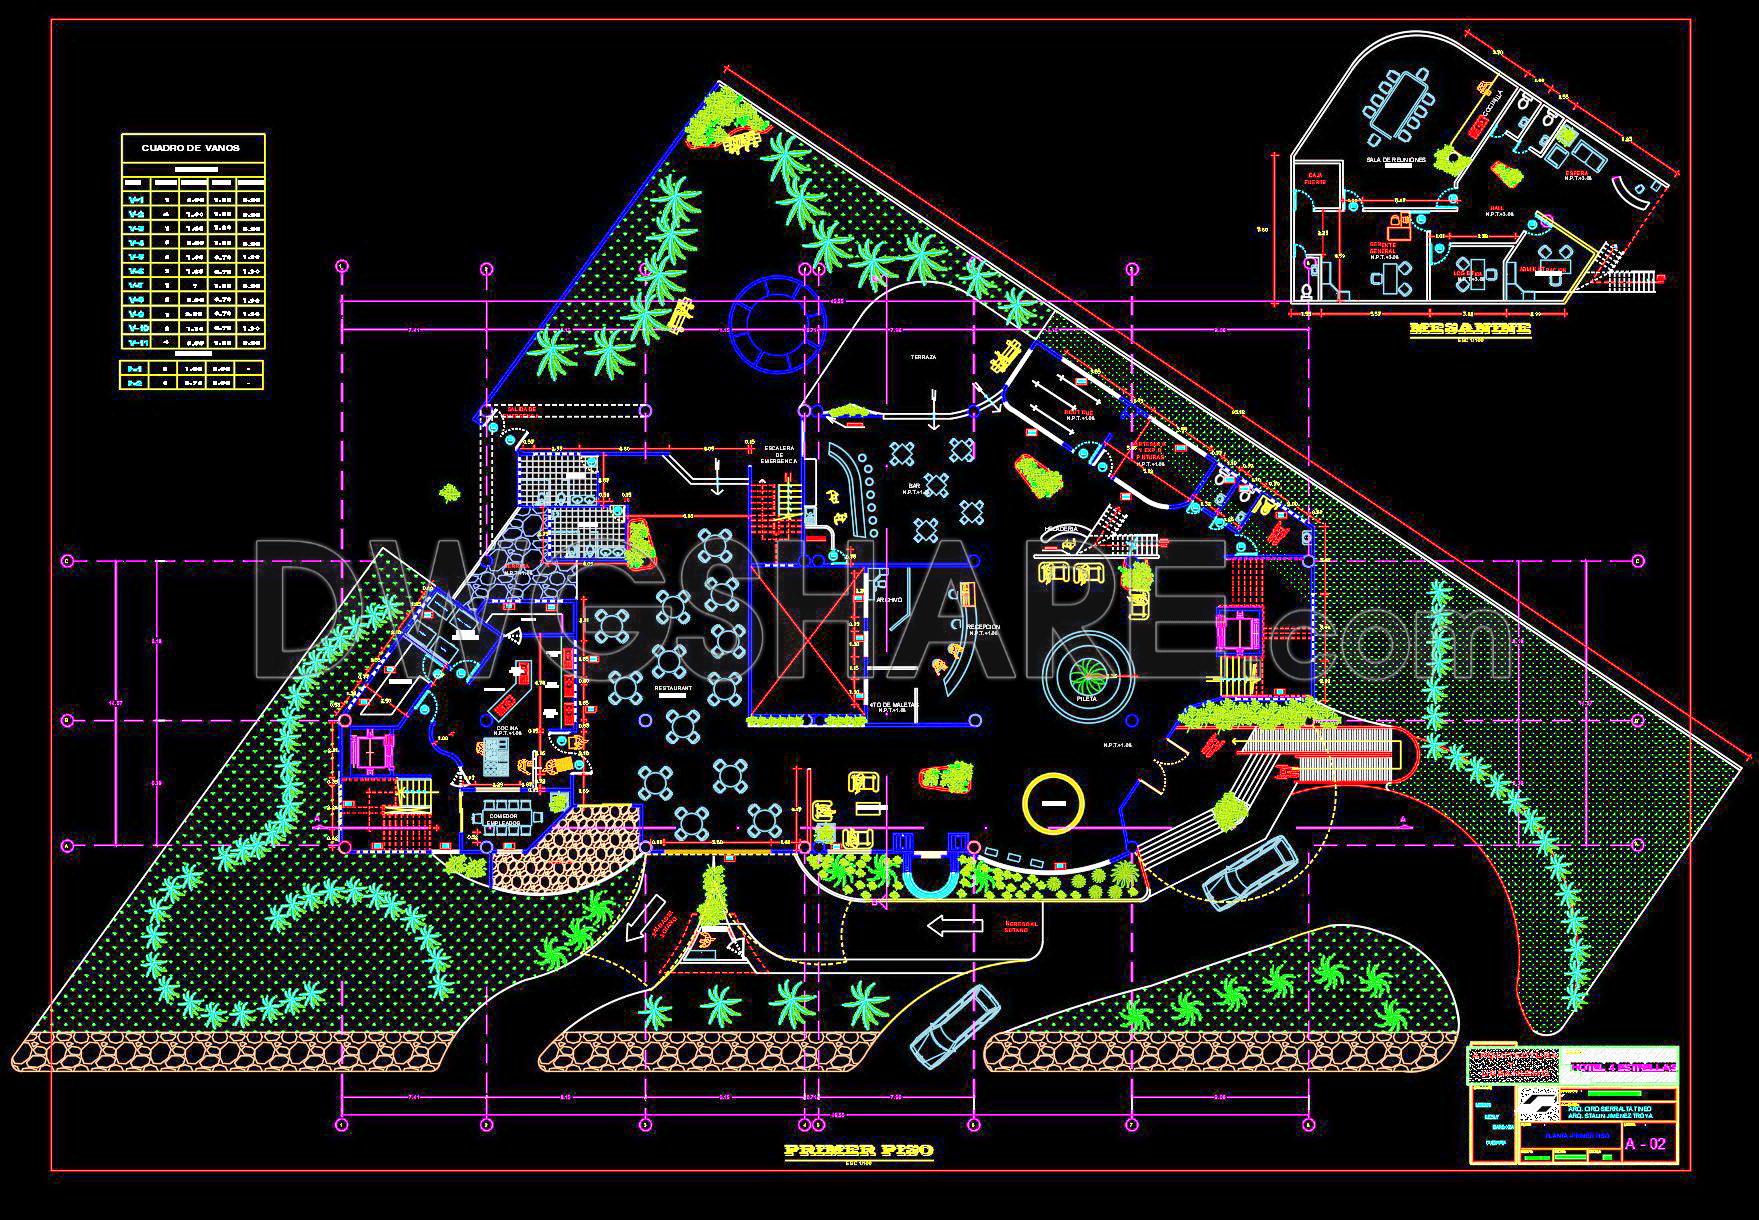


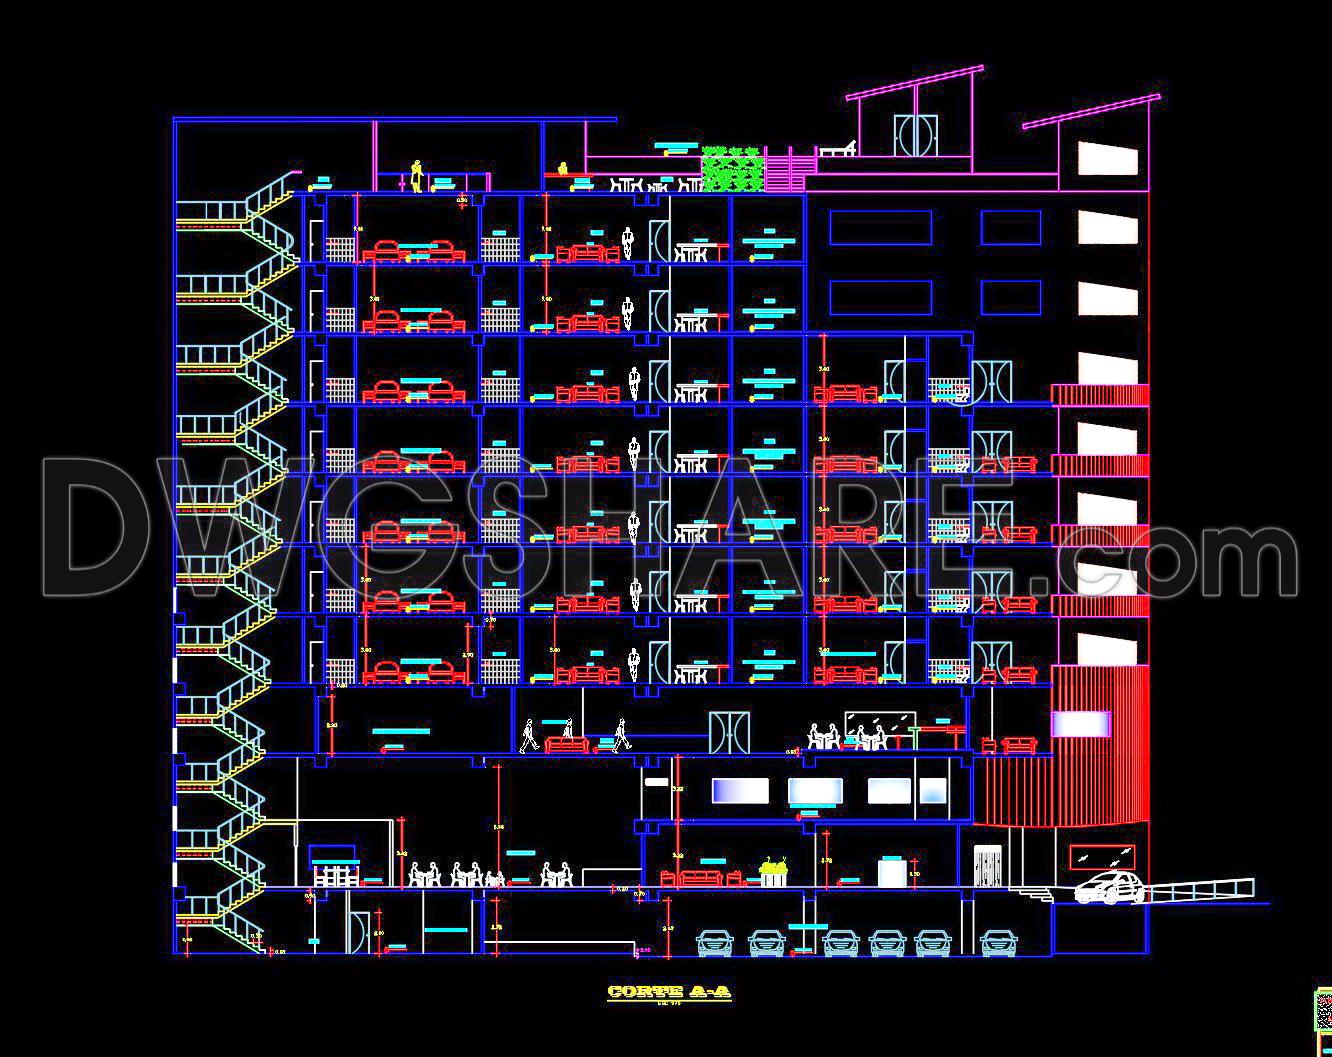
Transforming architectural concepts into tangible blueprints is an art that demands precision, creativity, and technical prowess. The architectural floor plans for a 4-star hotel with a basement provide a compelling example of this intricate process. These CAD DWG drawings are meticulously detailed, showcasing the various facets of design and construction critical to such a grand project.
Functional floor plan layout stands as the backbone of these architectural drawings, illustrating the spatial arrangements and flow of the hotel. Each area—from the elegant lobby and dining spaces to the private guest rooms—is strategically placed to optimize both functionality and aesthetic appeal. The elevations and sections provide a visual representation of the hotel’s façade and structural components. These drawings highlight key design elements such as vertical circulation, exterior materials, and architectural detailing, giving a comprehensive understanding of the building’s physical appearance and structural integrity.
For construction teams, these detailed CAD drawings serve as essential tools for coordination and reference. The presence of grid lines, dimensions, and level markers enhances accuracy, ensuring each construction phase aligns perfectly with the intended design. This precision minimizes potential errors, ultimately optimizing costs and enhancing the build quality.
These CAD files are also invaluable to architects and interior designers. When architects engage in design development, these drawings allow for easy modifications, supporting innovative ideas and client feedback. Interior designers benefit significantly by using these plans as a foundation for technical details and furniture layouts, ensuring each interior element complements the structural framework.
Moreover, the high technical accuracy of these files facilitates easy modification and reuse in AutoCAD. This adaptability is crucial for architects and designers who often need to tweak designs to meet client needs or regulatory requirements. As a free download, these CAD DWG files prove essential for design reference, study, and use as a base for developing technical drawings.
Through this comprehensive package, professionals and students alike can engage with real-world design documentation, enhancing their understanding and capabilities in architecture and construction. The availability of these files for free empowers learning and innovation, offering a practical resource for anyone looking to dive deeper into the art of architectural design.
I also recommend downloading other Hotels CAD drawings for your project reference.
- File format: .DWG
- Size: 3 MB
- Source: DWGshare
- AutoCAD platform 2018 and later versions. For downloading files there is no need to go through the registration process
If you find our work useful, your support would mean a lot and help us grow even better.DONATE
Related posts
113. Free Download Architectural Drawings of 8-Story 5-Star Hotel
170. Download 5-storey hotel architectural drawings including floor plans, elevations, and sections
CAD drawing of the combined layout for a resort complex integrated with entertainment facilities
Luxury Hotel Furnished Plans AutoCAD File DWG
167. Hotel CAD Floor Plan Drawings – Ground Floor and Typical Floors 3, 4, 5, 6
11 Floors Luxury Polygol Hotel Full File PDF 12.5×25.3m
CAD drawing of a combined functional layout for a hotel and restaurant complex
3 Star Costa verde Hotel AutoCAD File DWG
143. Free Download Architectural Drawings of a 3-Star Hotel – AutoCAD DWG