
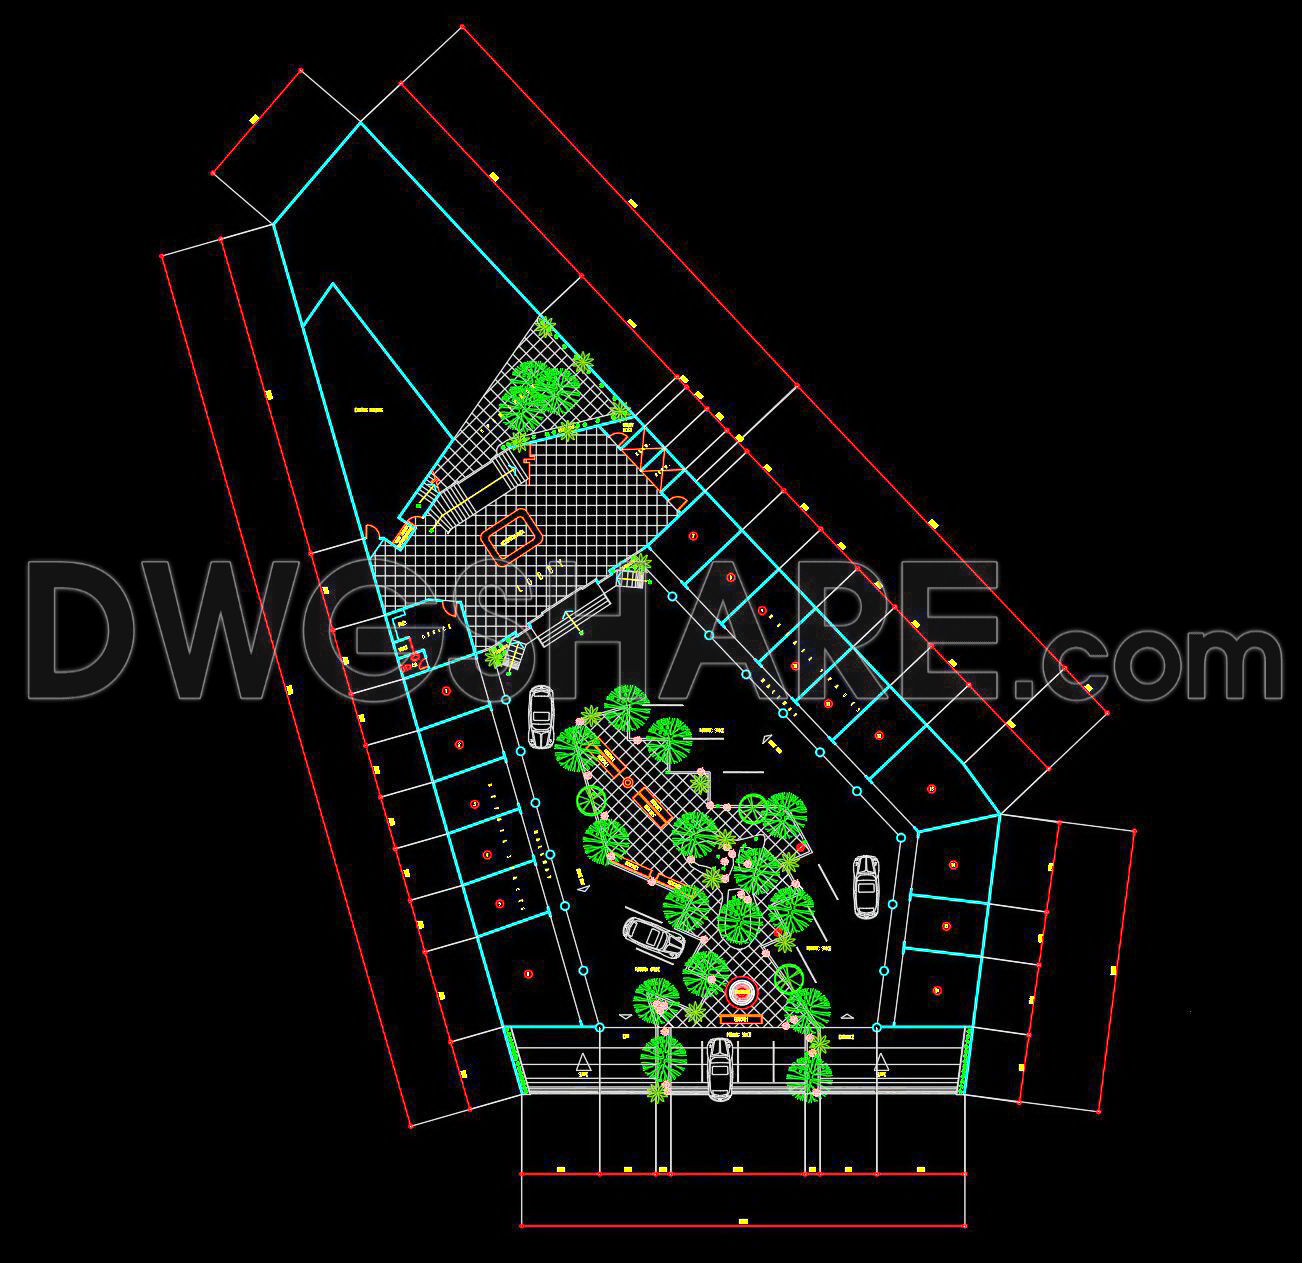


127. Free download of CAD drawings for a 5-storey commercial and hotel complex project
Explore the CAD drawings for a 5-storey commercial and hotel complex project offering a comprehensive look into architectural design. These detailed images showcase various views including front and rear elevations along with intricate floor plans. Each component of the complex is meticulously laid out, providing essential dimensions and structural details. The drawings serve multiple functions such as facilitating precise architectural planning and interior design.
Key components include:
- Front and rear elevations: Illustrating the building’s façade and structural orientation.
- Detailed floor plans: Highlighting room layouts, corridors, and essential spaces.
The dimensionally accurate CAD files ensure easy editing and provide a solid foundation for collaboration among architects, interior designers, and construction professionals. This free download offers significant benefits, enhancing cost optimization and ensuring smooth project management. Access these versatile CAD DWG files for reference and use them to bring your architectural visions to life.
I also recommend downloading other Hotels CAD drawings for your project reference.
- File format: .DWG
- Size: 3 MB
- Source: DWGshare
- AutoCAD platform 2018 and later versions. For downloading files there is no need to go through the registration process
If you find our work useful, your support would mean a lot and help us grow even better.DONATE
Related posts
118. Download Architectural Drawings of a Fully Designed Hotel
Tourist Resort Plan and Elevation AutoCAD File DWG
Autocad drawings of Hotel room Elevations For Free Download
109. Download Free CAD Floor Plan of a 5-Star Hotel with a 1500m2 Area
Hotels And Restaurants Plan and Elevation AutoCAD File DWG
Small Hotel 3D Drawing AutoCAD File DWG
Coffee Tulip Disco Theque AutoCAD File DWG
Hotel Elevator and stairs Elevation AutoCAD File DWG
161. Free Download Hotel Typical Floor Plan CAD Drawing – Interior Layout DWG