
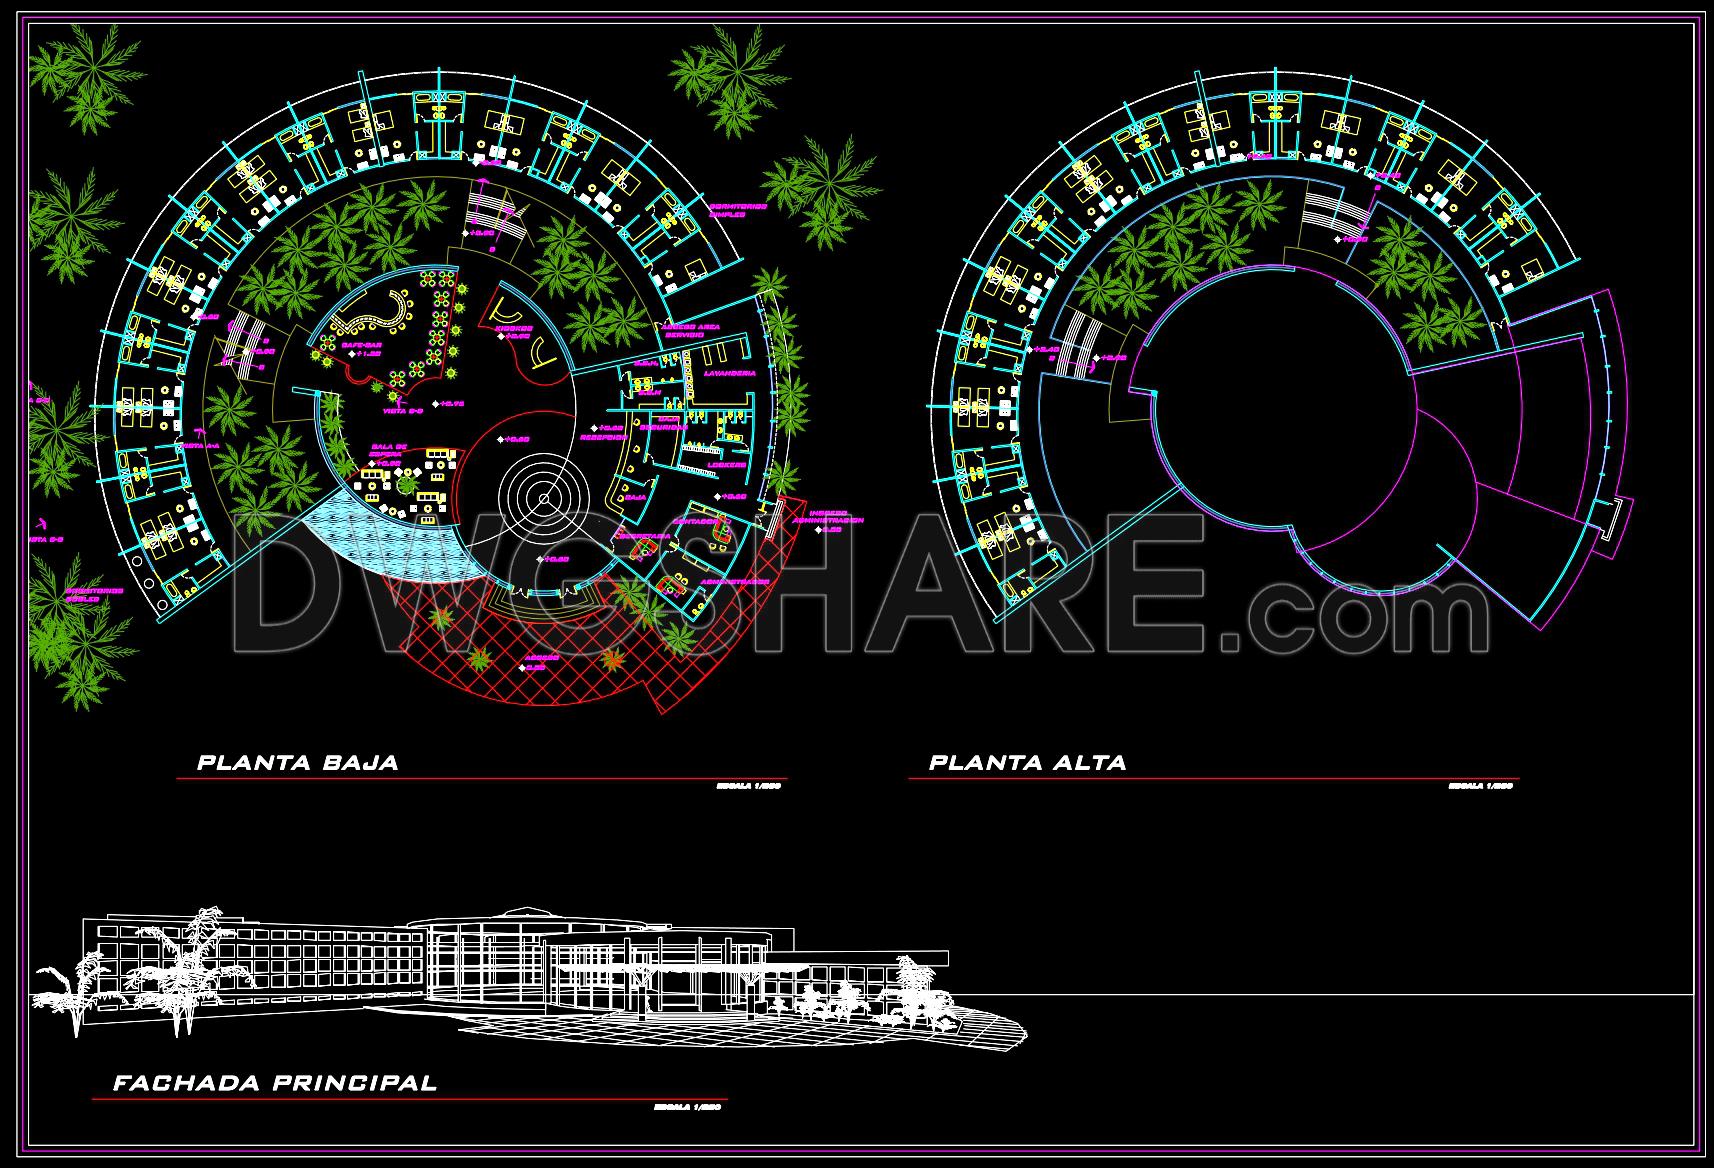
173. Hotel Resort Circular Floor Plan and Main Elevation CAD Drawings
In the profession of architecture and urban planning, CAD drawings are indispensable tools that enable precise planning and execution. The focus here is on a hotel resort circular floor plan and main elevation CAD drawings. These critical architectural drawings consist of two main elements: the functional floor plan layout and the front elevation. Each serves a unique purpose in the overall design and construction process.
Starting with the circular floor plan, these drawings detail both the ground floor (planta baja) and the upper floor (planta alta). The circular design is carefully laid out to optimize space and accessibility, a design that fosters an inviting and cohesive flow. This type of layout is particularly beneficial for luxury accommodations, where aesthetics blend seamlessly with functionality. In these plans, you will find detailed grid lines, dimensions, and level markers that provide comprehensive specifications vital for accurate construction. They help architects to deeply understand the space allocation for various hotel amenities and guest accommodations.
The ground floor plan highlights common public areas, which might include reception areas, dining spaces, and other essential hospitality services. The design ensures easy navigation, enhancing guest experience. The first floor plan, on the other hand, typically houses private rooms and suites, laid out in a way that maximizes privacy without sacrificing accessibility or comfort.
Complementing the circular floor plan is the main elevation, which presents a detailed exterior view of the building’s facade. This specific drawing reveals essential details about the building’s height, exterior materials, and design aesthetics. It guides construction teams on how to accurately recreate the architect’s vision, while ensuring that all structural elements and design motifs are executed with precision.
Both types of drawings are highly beneficial in professional practice. Architects use these CAD files to aid in design development and to ensure precision in the project’s execution. Meanwhile, interior designers can harness these to prepare fine technical details that align with the interior aesthetic vision. In construction, these plans act as a reference point for various teams, enhancing coordination and minimizing errors, which ultimately leads to cost savings.
The technical accuracy embedded within these CAD files allows for ease of modification and reuse, making them an invaluable resource for optimization in future projects. They not only improve design and construction coordination but also offer a solid base for those involved in design reference, study, and research pursuits.
These CAD DWG files are available for free, offering an excellent resource for design professionals and students alike, whether for direct reference or as a foundation for developing their own technical drawings.
I also recommend downloading other Cad Details CAD drawings for your project reference.
- File format: .DWG
- Size: 1 MB
- Source: DWGshare
- AutoCAD platform 2018 and later versions. For downloading files there is no need to go through the registration process
If you find our work useful, your support would mean a lot and help us grow even better.DONATE
Related posts
102. Free Download Typical Layout Plan of 8-Storey Hotel
5-Star Hotel 3d Model AutoCAD File DWG
124. Free CAD DWG files of hotel complex architectural floor plans
Luxury Hotel Furnished Plans AutoCAD File DWG
105. Free Download CAD Drawing of the 5th Floor Functional Layout Plan of a 5-Star Hotel
The Autocad drawings of a 5-story hotel design with an area of 15m x 28m
160. Free download Functional layout floor plan of the 2nd floor of a 5‑star hotel with an area of 1888m2
101. Download CAD Drawings of a 2-Story Resort Building Design with 11 Apartments
Hotel Furniture Blocks AutoCAD File DWG