
Advertisements
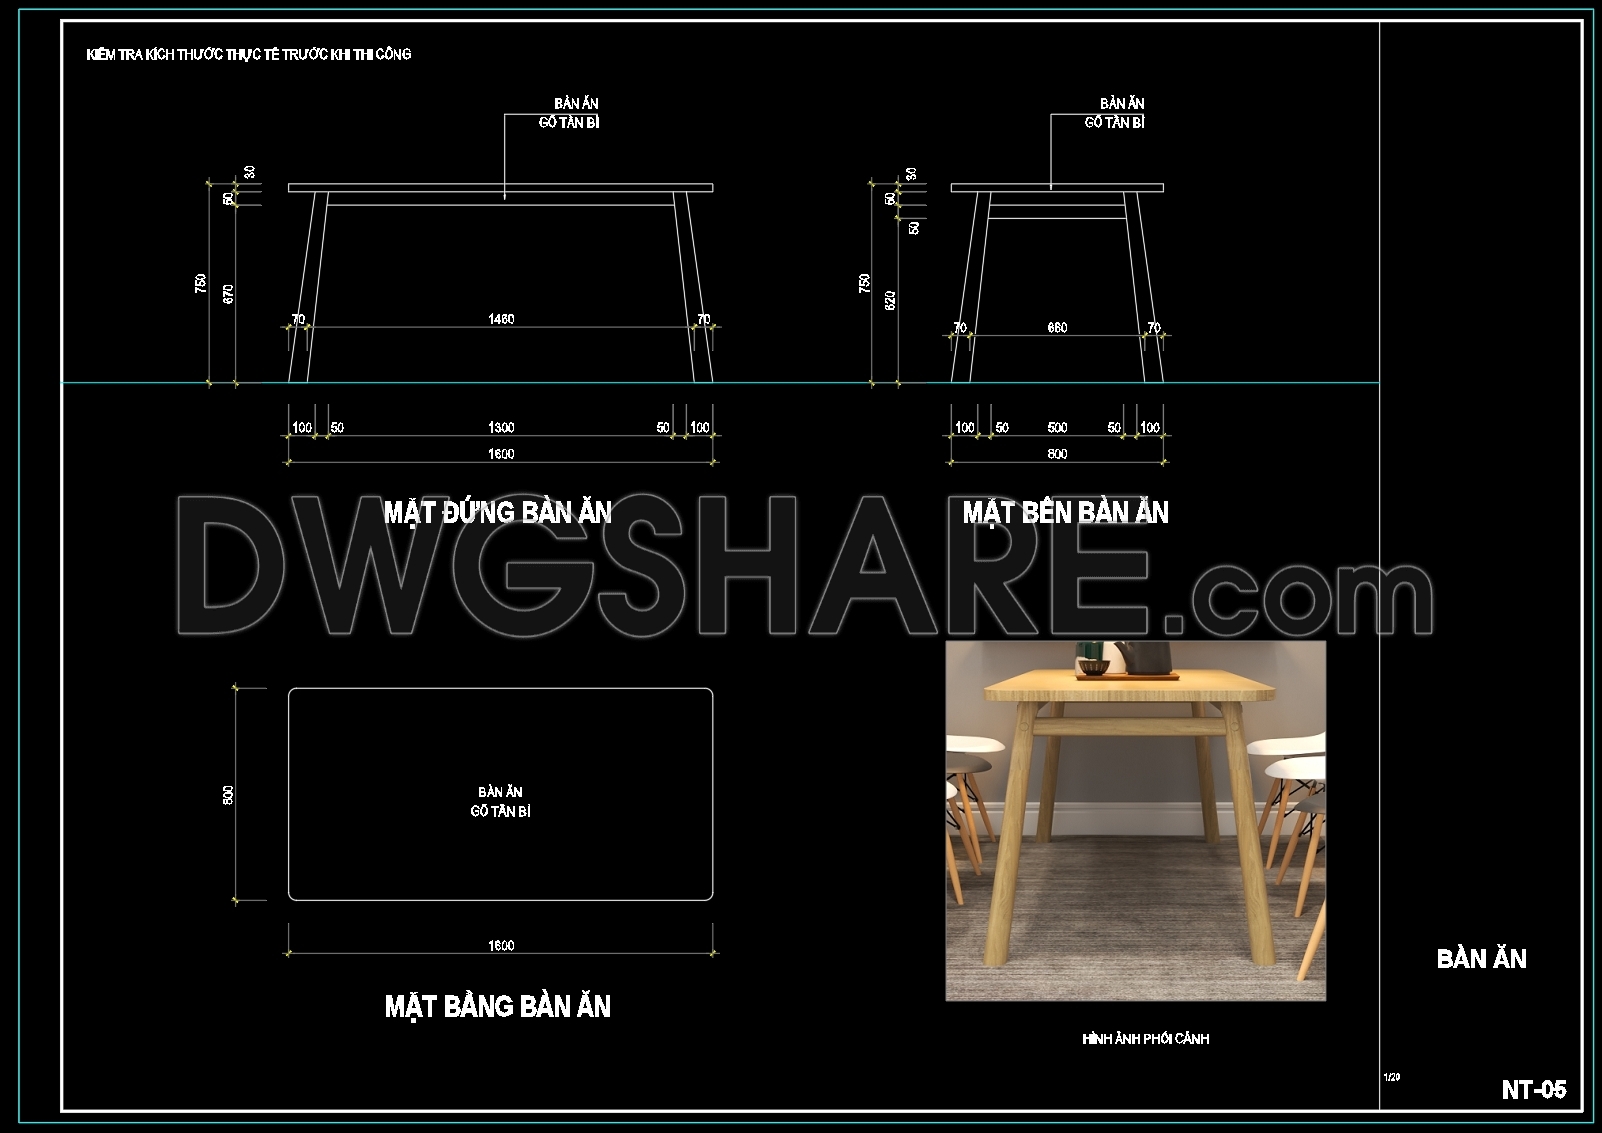
135. Download Dining Table CAD File with Detailed Measurements
This collection of CAD drawings provides the detailed design of a dining table, ideal for precision manufacturing and design visualization. Key components include:
- Table Top: 1600 mm x 800 mm dimensions with specified material as Tan Bi wood.
- Table Legs: Height of 750 mm, offering stability and elegance.
- Elevation Views: Front and side perspectives with precise measurements for accurate replication.
- 3D Rendering: Illustrates the table in a real-world setting, enhancing spatial understanding.
These CAD drawings integrate comprehensive dimensions and material details, ensuring a precise build and facilitating informed design decisions.
This resource is indispensable for architects, interior designers, and furniture manufacturers, serving practical applications in construction and design. Download now to enhance your project’s precision and effectiveness.
I also suggest downloading Kitchen Details CAD Files
- File format: .DWG
- Size: 1 MB
- Source: DWGshare
- AutoCAD platform 2018 and later versions. For downloading files there is no need to go through the registration process
💡Remark: You’re welcome to contribute resources to DWGshare.com by sending us your PDF, DWG, or ZIP files here or via email at [email protected]. Thank you — we truly hope that each of your contributions will help build a stronger and more connected CAD community.
If you find our work useful, your support would mean a lot and help us grow even better.DONATE
If you find our work useful, your support would mean a lot and help us grow even better.DONATE
Related posts
141. Free Download CAD Design of Dining Chair with Full Dimensions
99. CAD technical drawings of kitchen cabinets for the house
121. CAD technical drawings of kitchen cabinets for the house
252. Free DWG Files of Modern Kitchen Cabinet Technical Details
96.CAD technical drawings of kitchen cabinets for the house
218.CAD Blocks Furniture for Kitchen and Dining room
220. Free DWG Files of Modern Kitchen Cabinet Technical Details
254. Free DWG Files of Modern Kitchen Cabinet Technical Details
133. Free CAD Drawing Modern Dining Table Design