
137. Free AutoCAD drawings of Barranco Hotel project (DWG format)
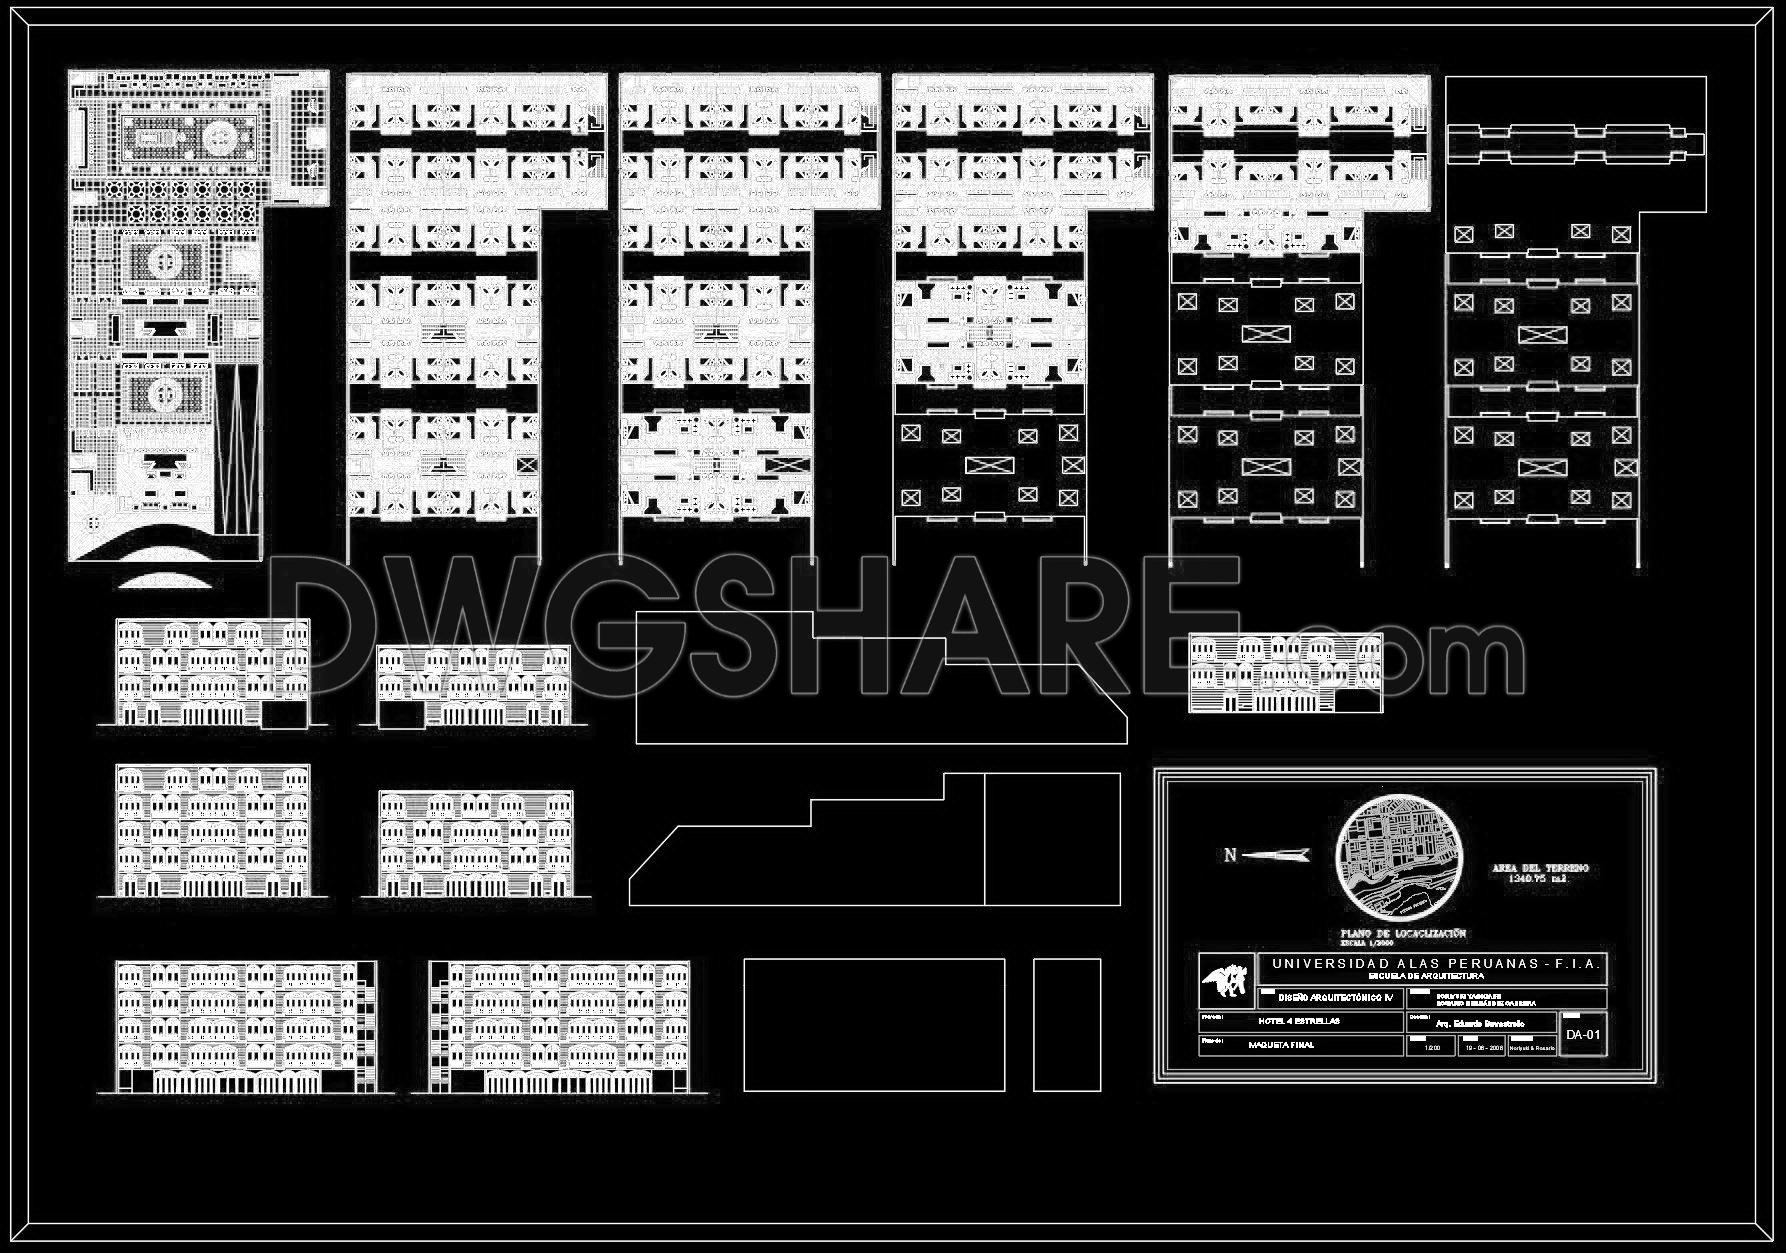
The Free AutoCAD drawings of Barranco Hotel project encompass a comprehensive set of architectural plans meticulously crafted in DWG format. These drawings are indispensable resources for architects and construction professionals, providing detailed visualizations necessary for the successful realization of complex projects.

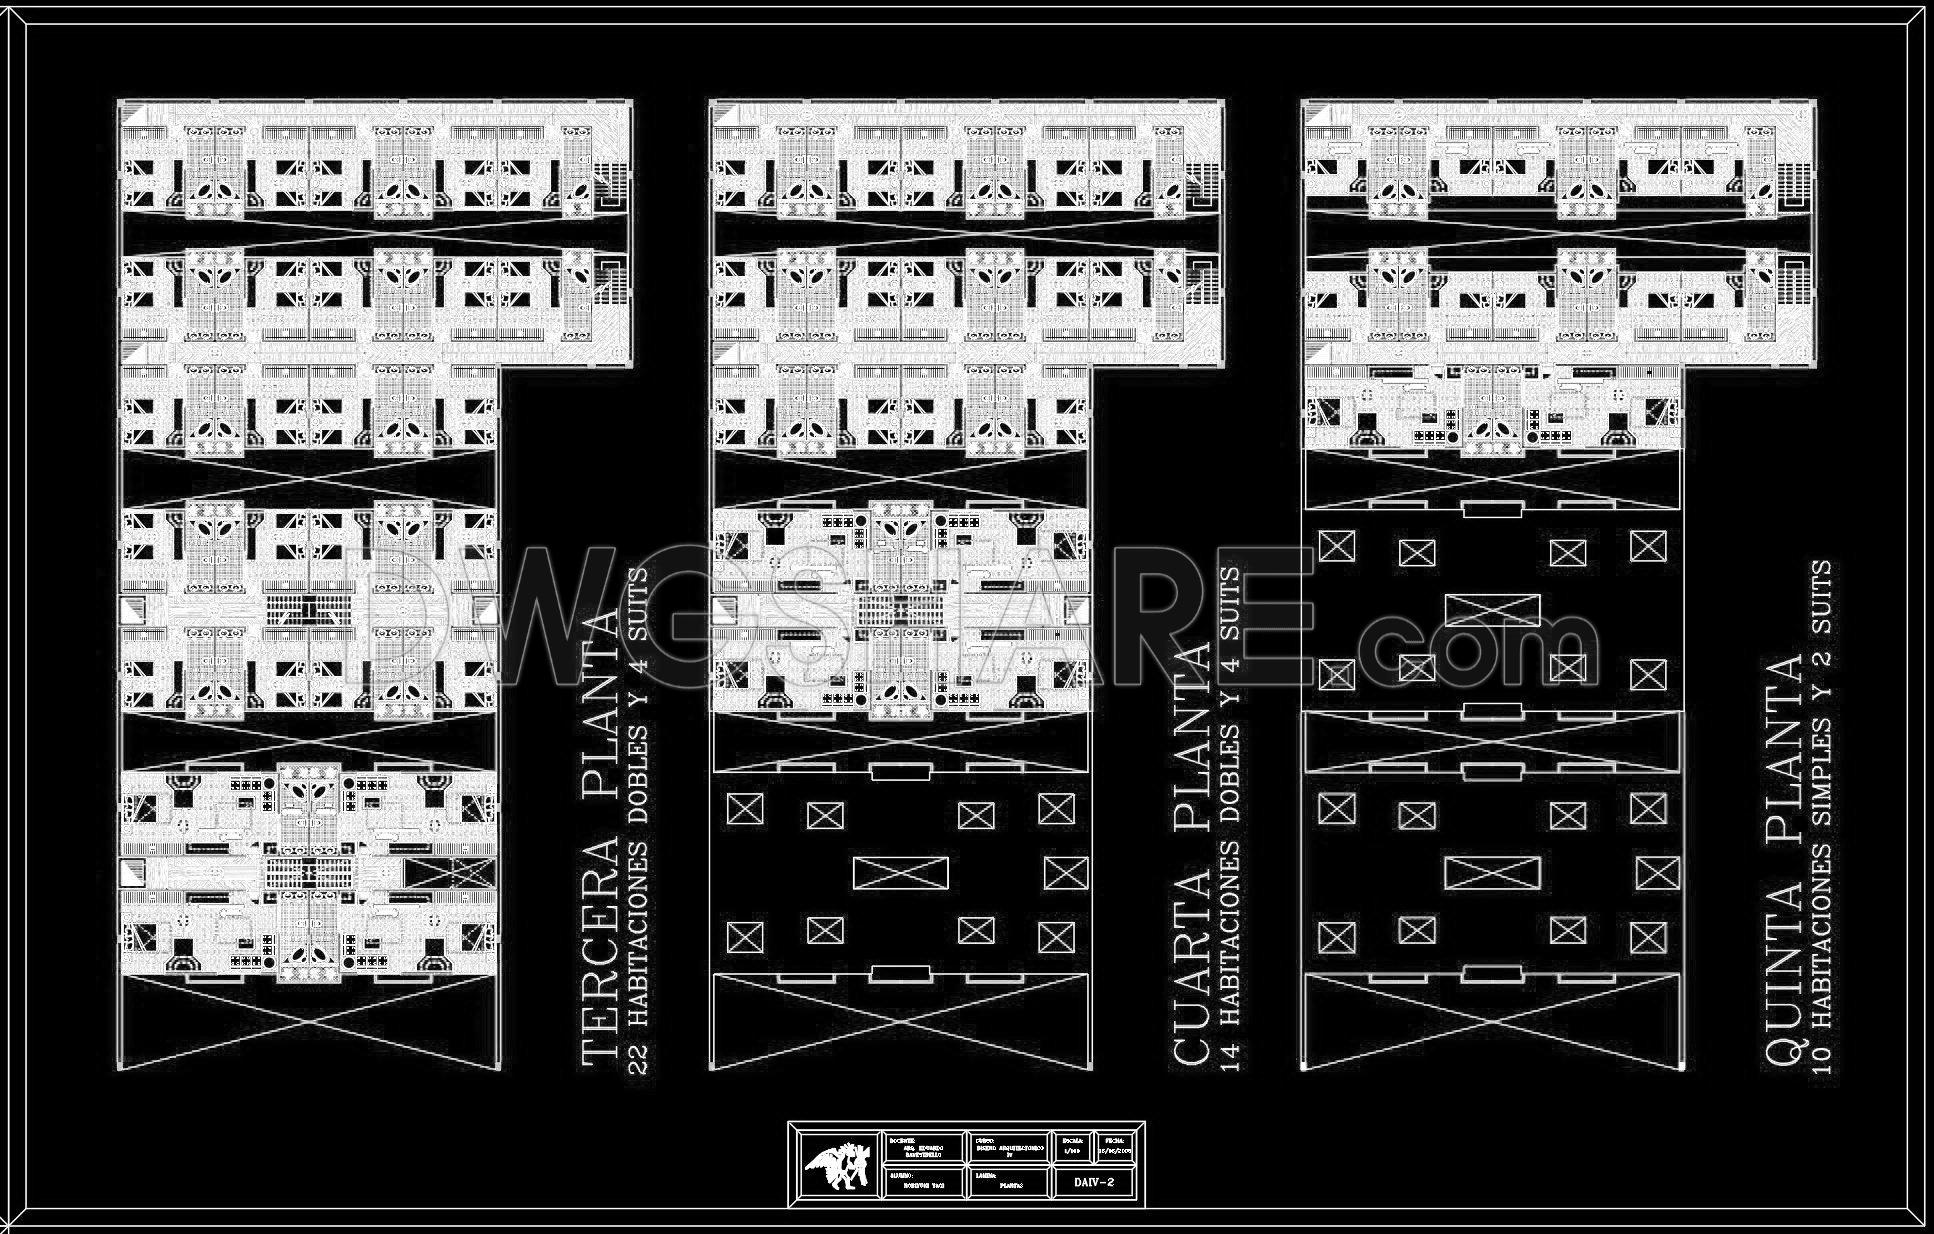
The collection features architectural floor plans, which are central to the building’s design. These layouts include precise functional floor plan layouts that detail room configurations for different floors. Notable in these plans are the various room arrangements, optimizing space utilization with clearly defined areas for both double and single accommodations, alongside luxury suites. This level of detail is crucial for architects in the design development phase, allowing for careful planning and modifications to meet client needs and local building codes.

Also included are elevations and sections. These drawings provide a side view of the building, showcasing the exterior facade and the relationship between different structural elements. Sections reveal insights into the vertical relationships within the hotel, illustrating the layering of floors and the integration of structural components. When viewed by construction teams, these drawings become essential tools for reference and on-site coordination, ensuring that the build aligns precisely with the planned design.
The DWG files also encompass construction detail drawings, which offer exploded views of crucial structural components. These details are invaluable for understanding specialized construction techniques and ensuring precise material installation. Additionally, the presence of grid lines, dimensions, and level markers enhances technical accuracy, guiding construction teams in achieving exact measurements and alignments.
These CAD drawings demonstrate high technical accuracy, facilitating easy modification and reuse within AutoCAD for ongoing project adjustments. These files enhance coordination between design and construction, significantly reducing errors and optimizing construction costs. The availability of these drawings for free makes them ideal for various uses, including serving as a design reference, a study tool for students and researchers, and a base for developing technical drawings.
In practice, interior designers can utilize these detailed plans to prepare technical details for the hotel’s interiors, ensuring seamless design alignment between architecture and interior decor. For students and professionals alike, these drawings provide a fundamental look into real-world architectural design and construction practices, offering a practical edge in understanding the intricate details of hotel layout planning.
I also recommend downloading other Hotels CAD drawings for your project reference.
- File format: .DWG
- Size: 5 MB
- Source: DWGshare
- AutoCAD platform 2018 and later versions. For downloading files there is no need to go through the registration process
If you find our work useful, your support would mean a lot and help us grow even better.DONATE
Related posts
Two Levels Hotel Design Plan and Principal Elevation AutoCAD File DWG
131. Free download of 4-star hotel design drawings in AutoCAD DWG
5-Star Hotel 3d Model AutoCAD File DWG
11 Floors Luxury Polygol Hotel Full File PDF 12.5×25.3m
101. Download CAD Drawings of a 2-Story Resort Building Design with 11 Apartments
165. Free CAD Floor Plan – Casino, Restaurant & Spa Complex 2F Layout
10 Floors 5 Stars Hotel Elevations And Layout Plan AutoCAD File DWG
Colonial Hotel Layout Plan and Elevations AutoCAD File DWG
Floors plans details for 5 star hotel 2d and 3d AutoCAD File DWG