
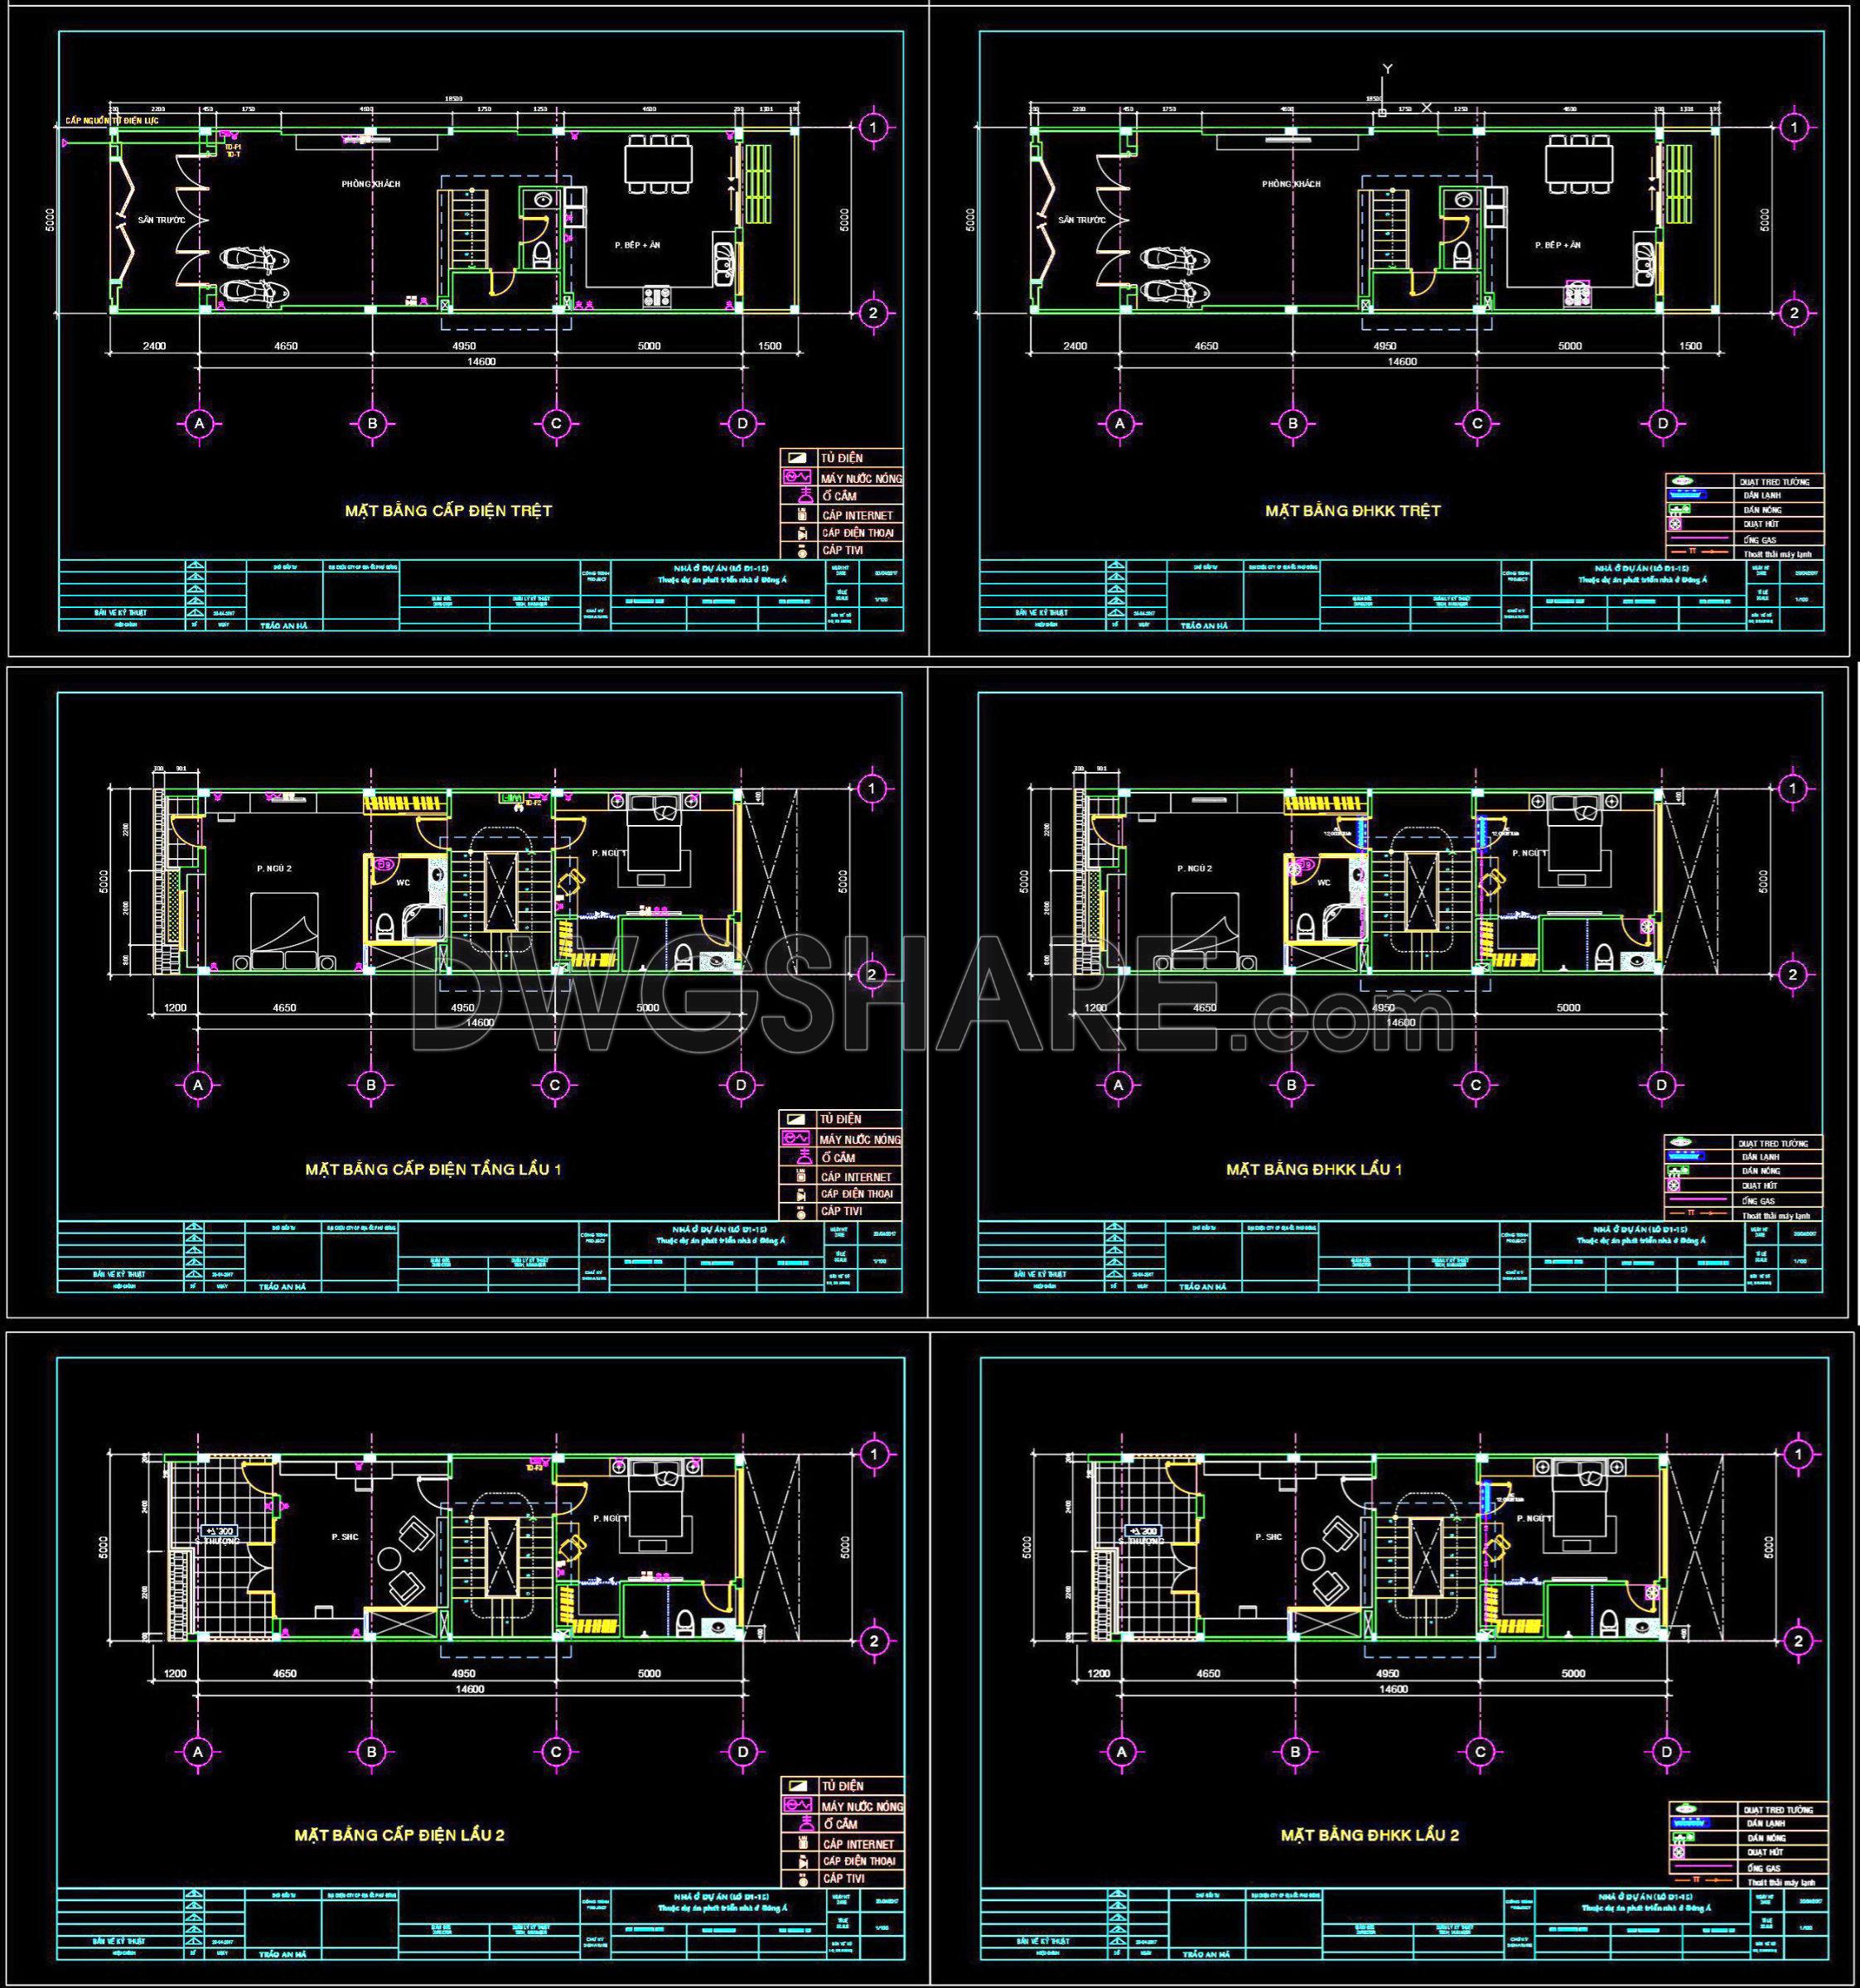
138. Free Download Electrical Design Drawings for a 3-Story Townhouse
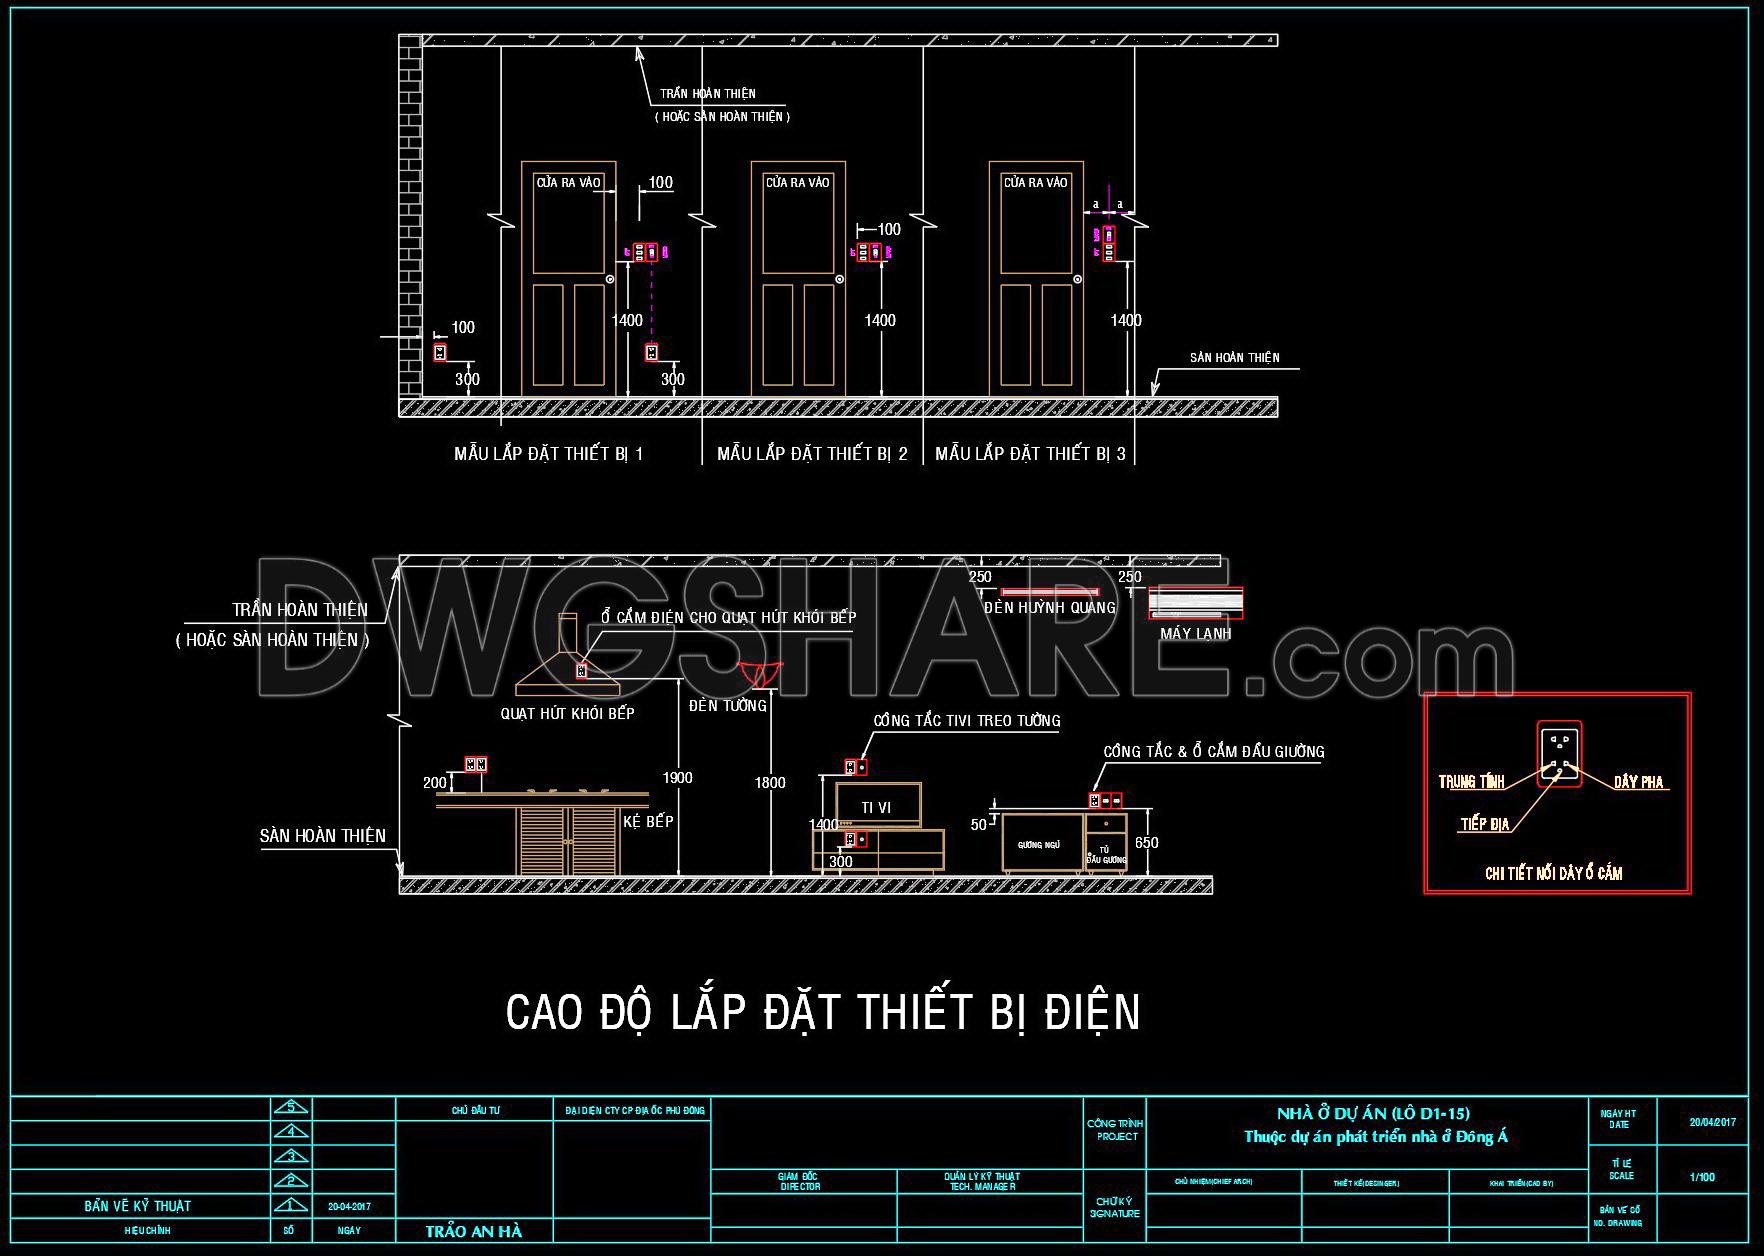
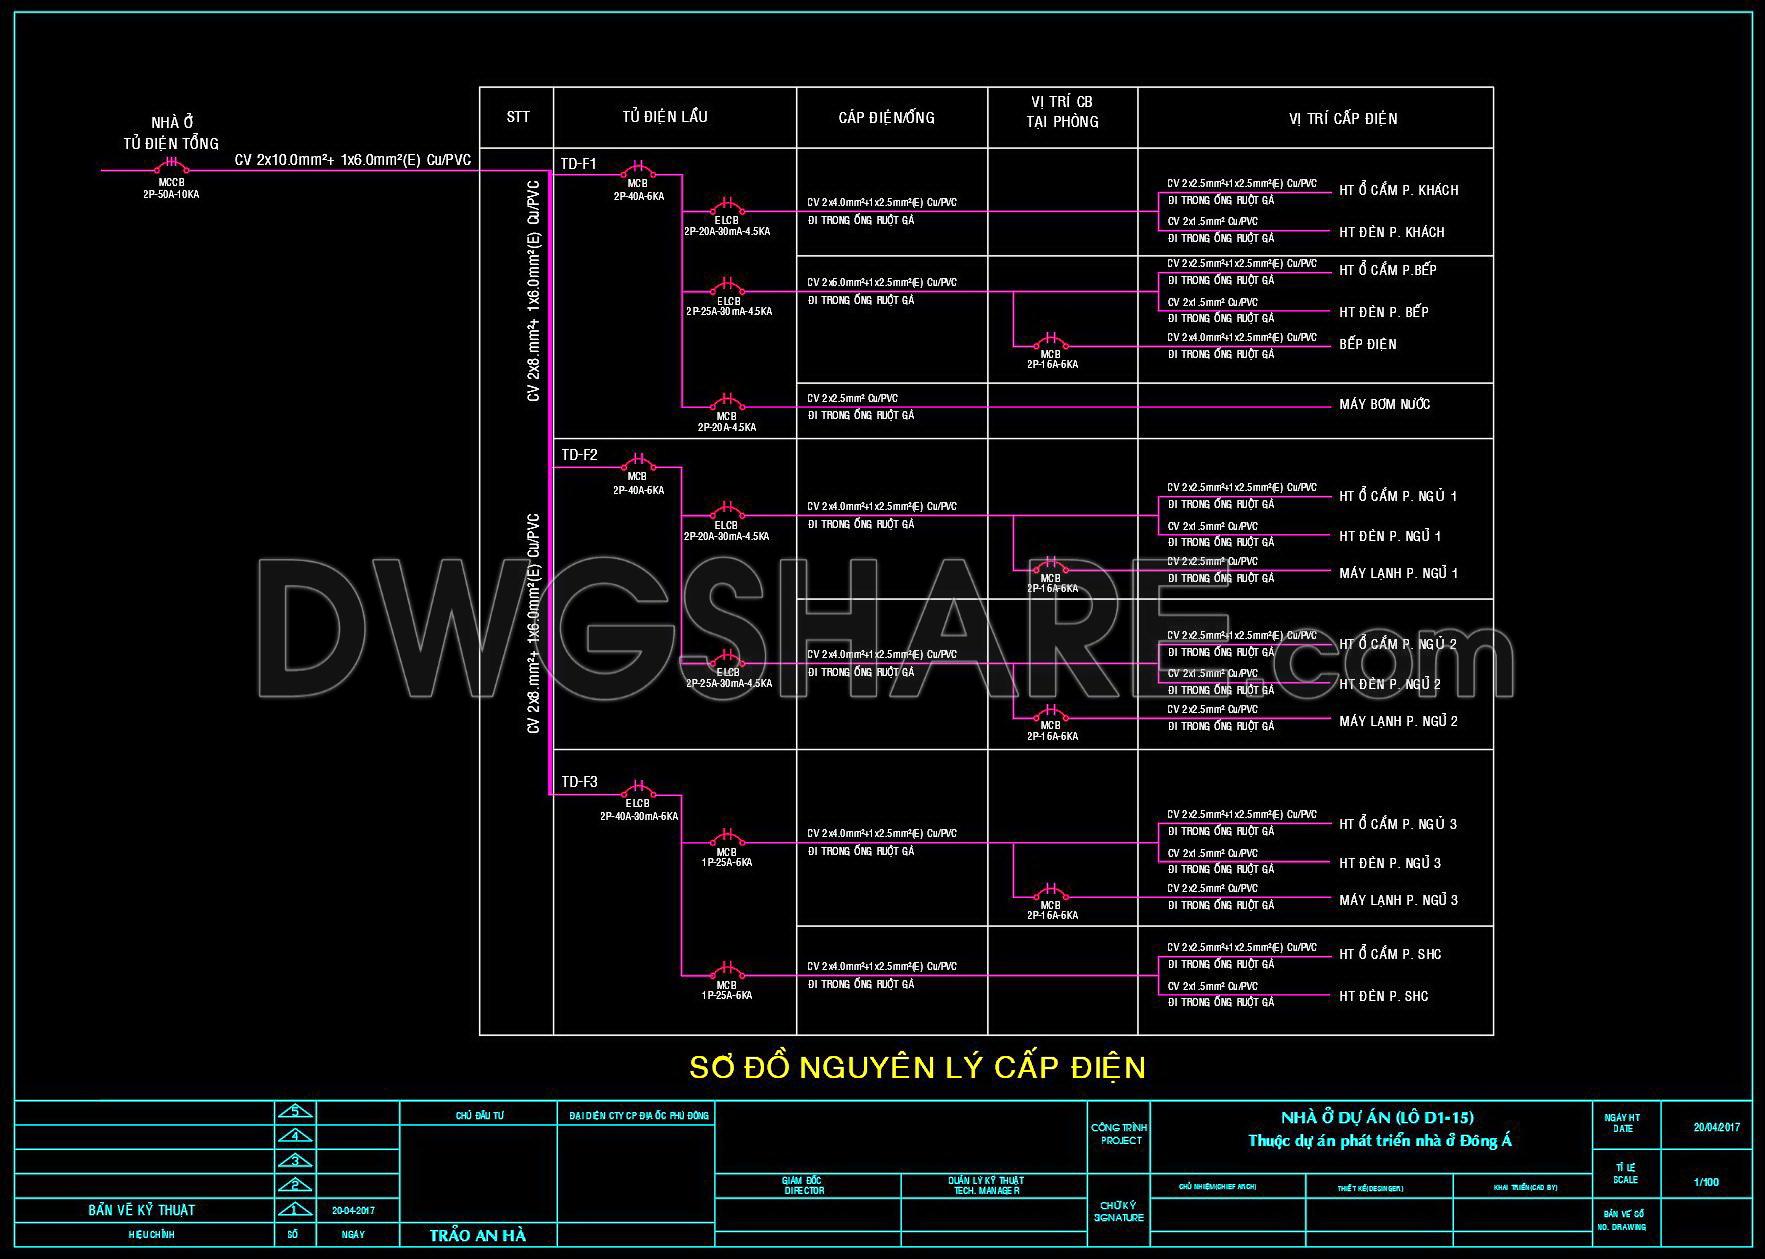
Explore the comprehensive electrical design drawings for a 3-story townhouse, available as a free download. These CAD drawings provide detailed insights into effective electrical planning across multiple perspectives. The set includes essential components like:
- Wiring diagrams
- Equipment installation plans
- Schematic connections
These drawings illustrate the precise placement and specifications crucial for efficient electrical systems, ensuring accuracy and clarity in design. Dimensions and layout details enable streamlined project execution and collaboration among architecture and construction professionals. Utilizing these CAD files facilitates cost optimization and allows for easy modifications, enhancing the adaptability to specific project needs. As these files are available for free download, professionals can integrate them effortlessly into their design processes, ultimately optimizing both time and resources in project planning and execution.
I also recommend downloading other Houses CAD drawings for your project reference.
- File format: .DWG
- Size: 474 KB
- Source: DWGshare
- AutoCAD platform 2018 and later versions. For downloading files there is no need to go through the registration process
If you find our work useful, your support would mean a lot and help us grow even better.DONATE
Related posts
828. 2-Story Japanese Roof Garden Villa Architectural Design DWG
867. 2-Story 4-Bedroom House Design 14m x 8m – 112 sqm (Complete CAD Drawings)
1-Story House Plans, Faces and Sections Details AutoCAD File 10x18m
541. Neoclassical Townhouse 17.4 × 9.2 m – 4-Story House Plans DWG
383. CAD drawings of the floor plan, elevation, and cross-sections of the 6-story house with dimensions of 5m x 20m
343. CAD design drawings for a 3-story townhouse with dimensions of 4.9m x 11m
400. Download CAD Design Drawings for a 4-Story House with Dimensions 5m x 16.7m
348. CAD design drawings for a 2-story townhouse with dimensions of 5m x 20m
3-Story Classic Villa Sections Details AutoCAD File 16.5x19m