
516. Download the 5-story townhouse architectural concept plans (5,2m x 11,5m)
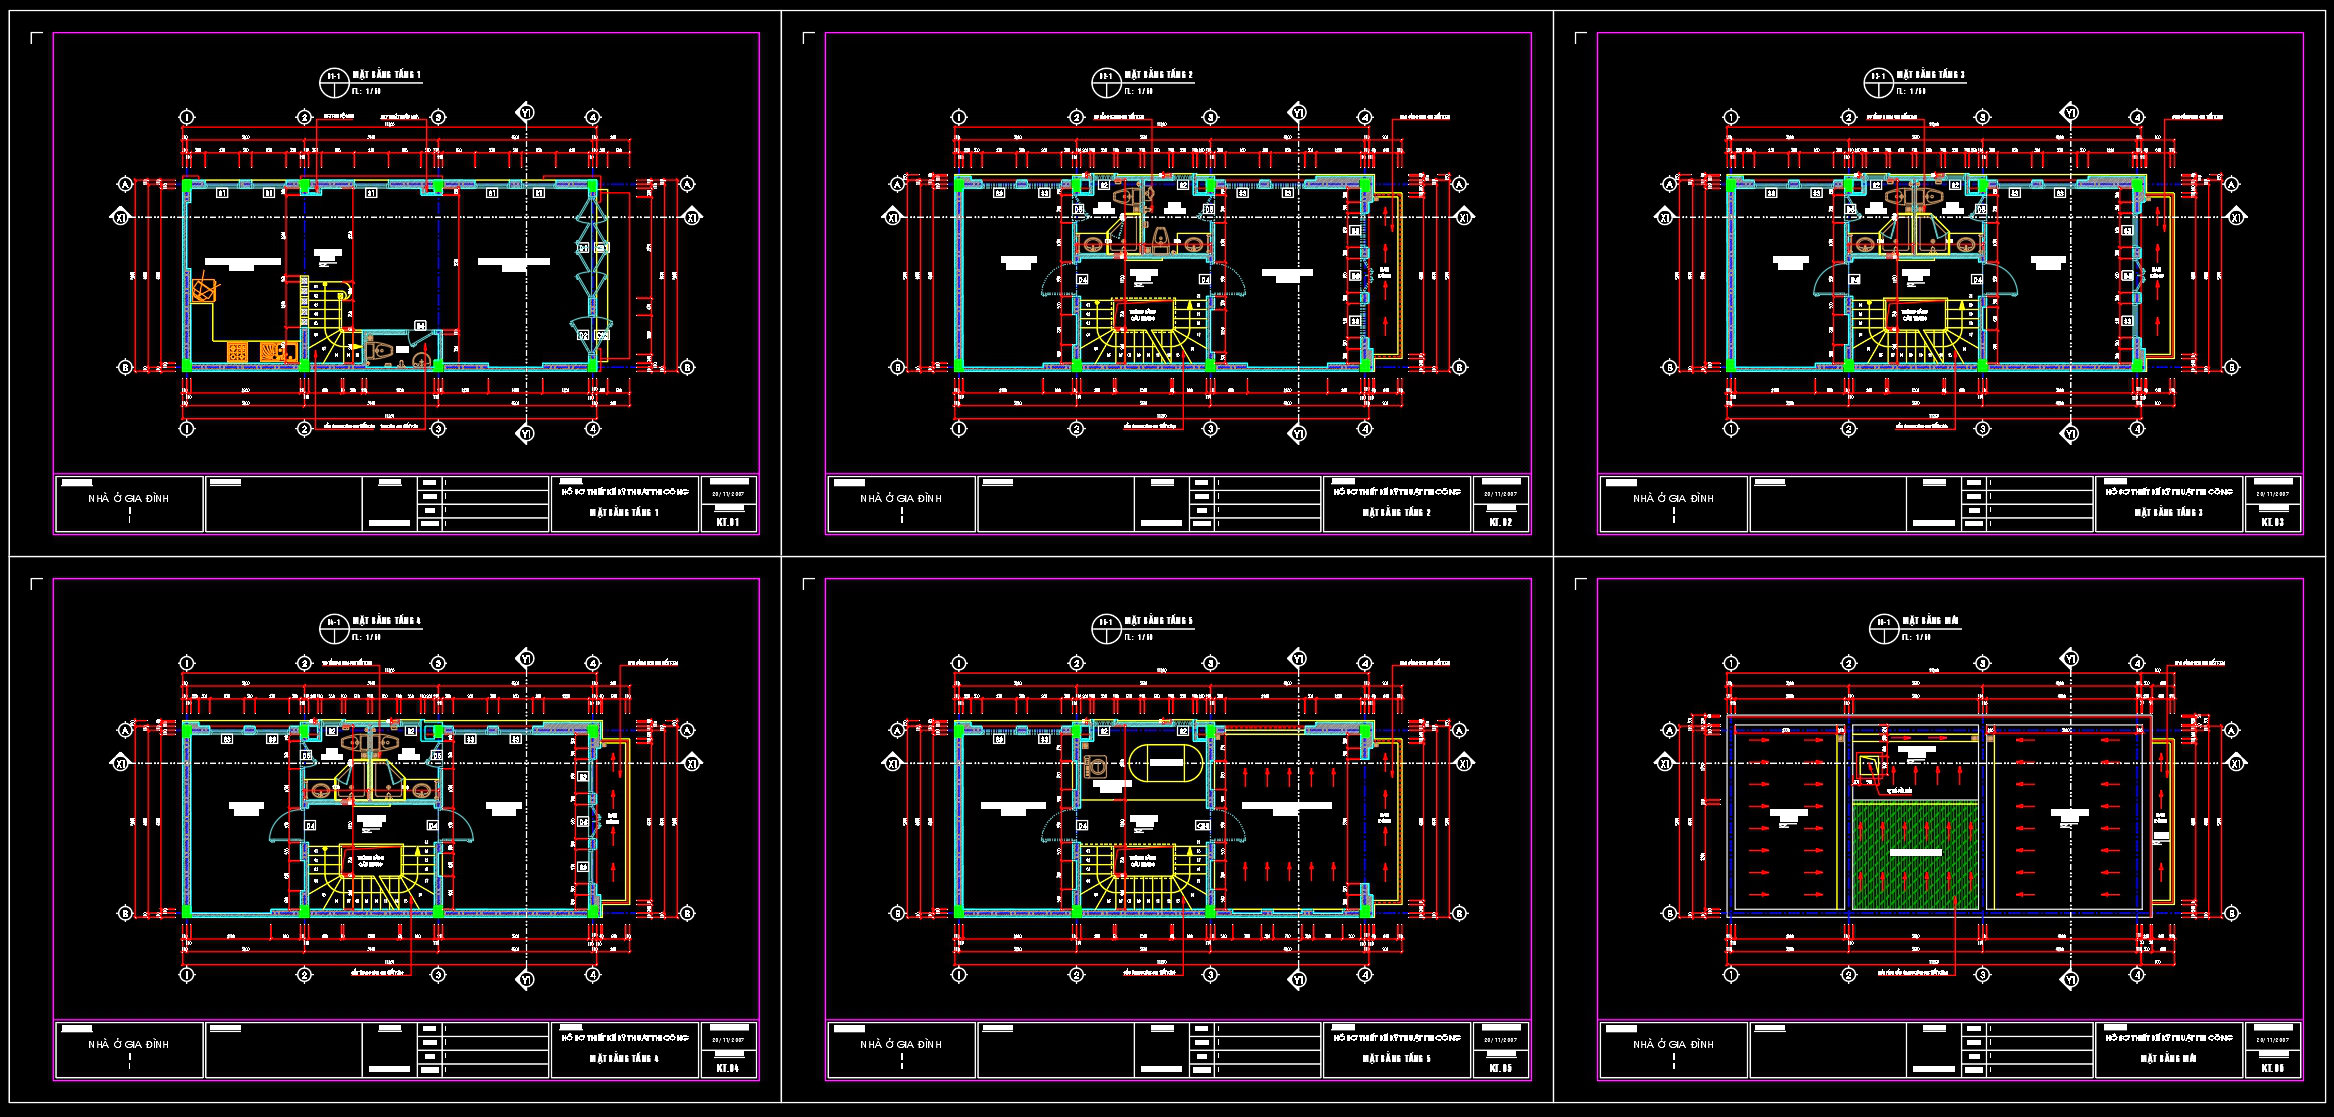
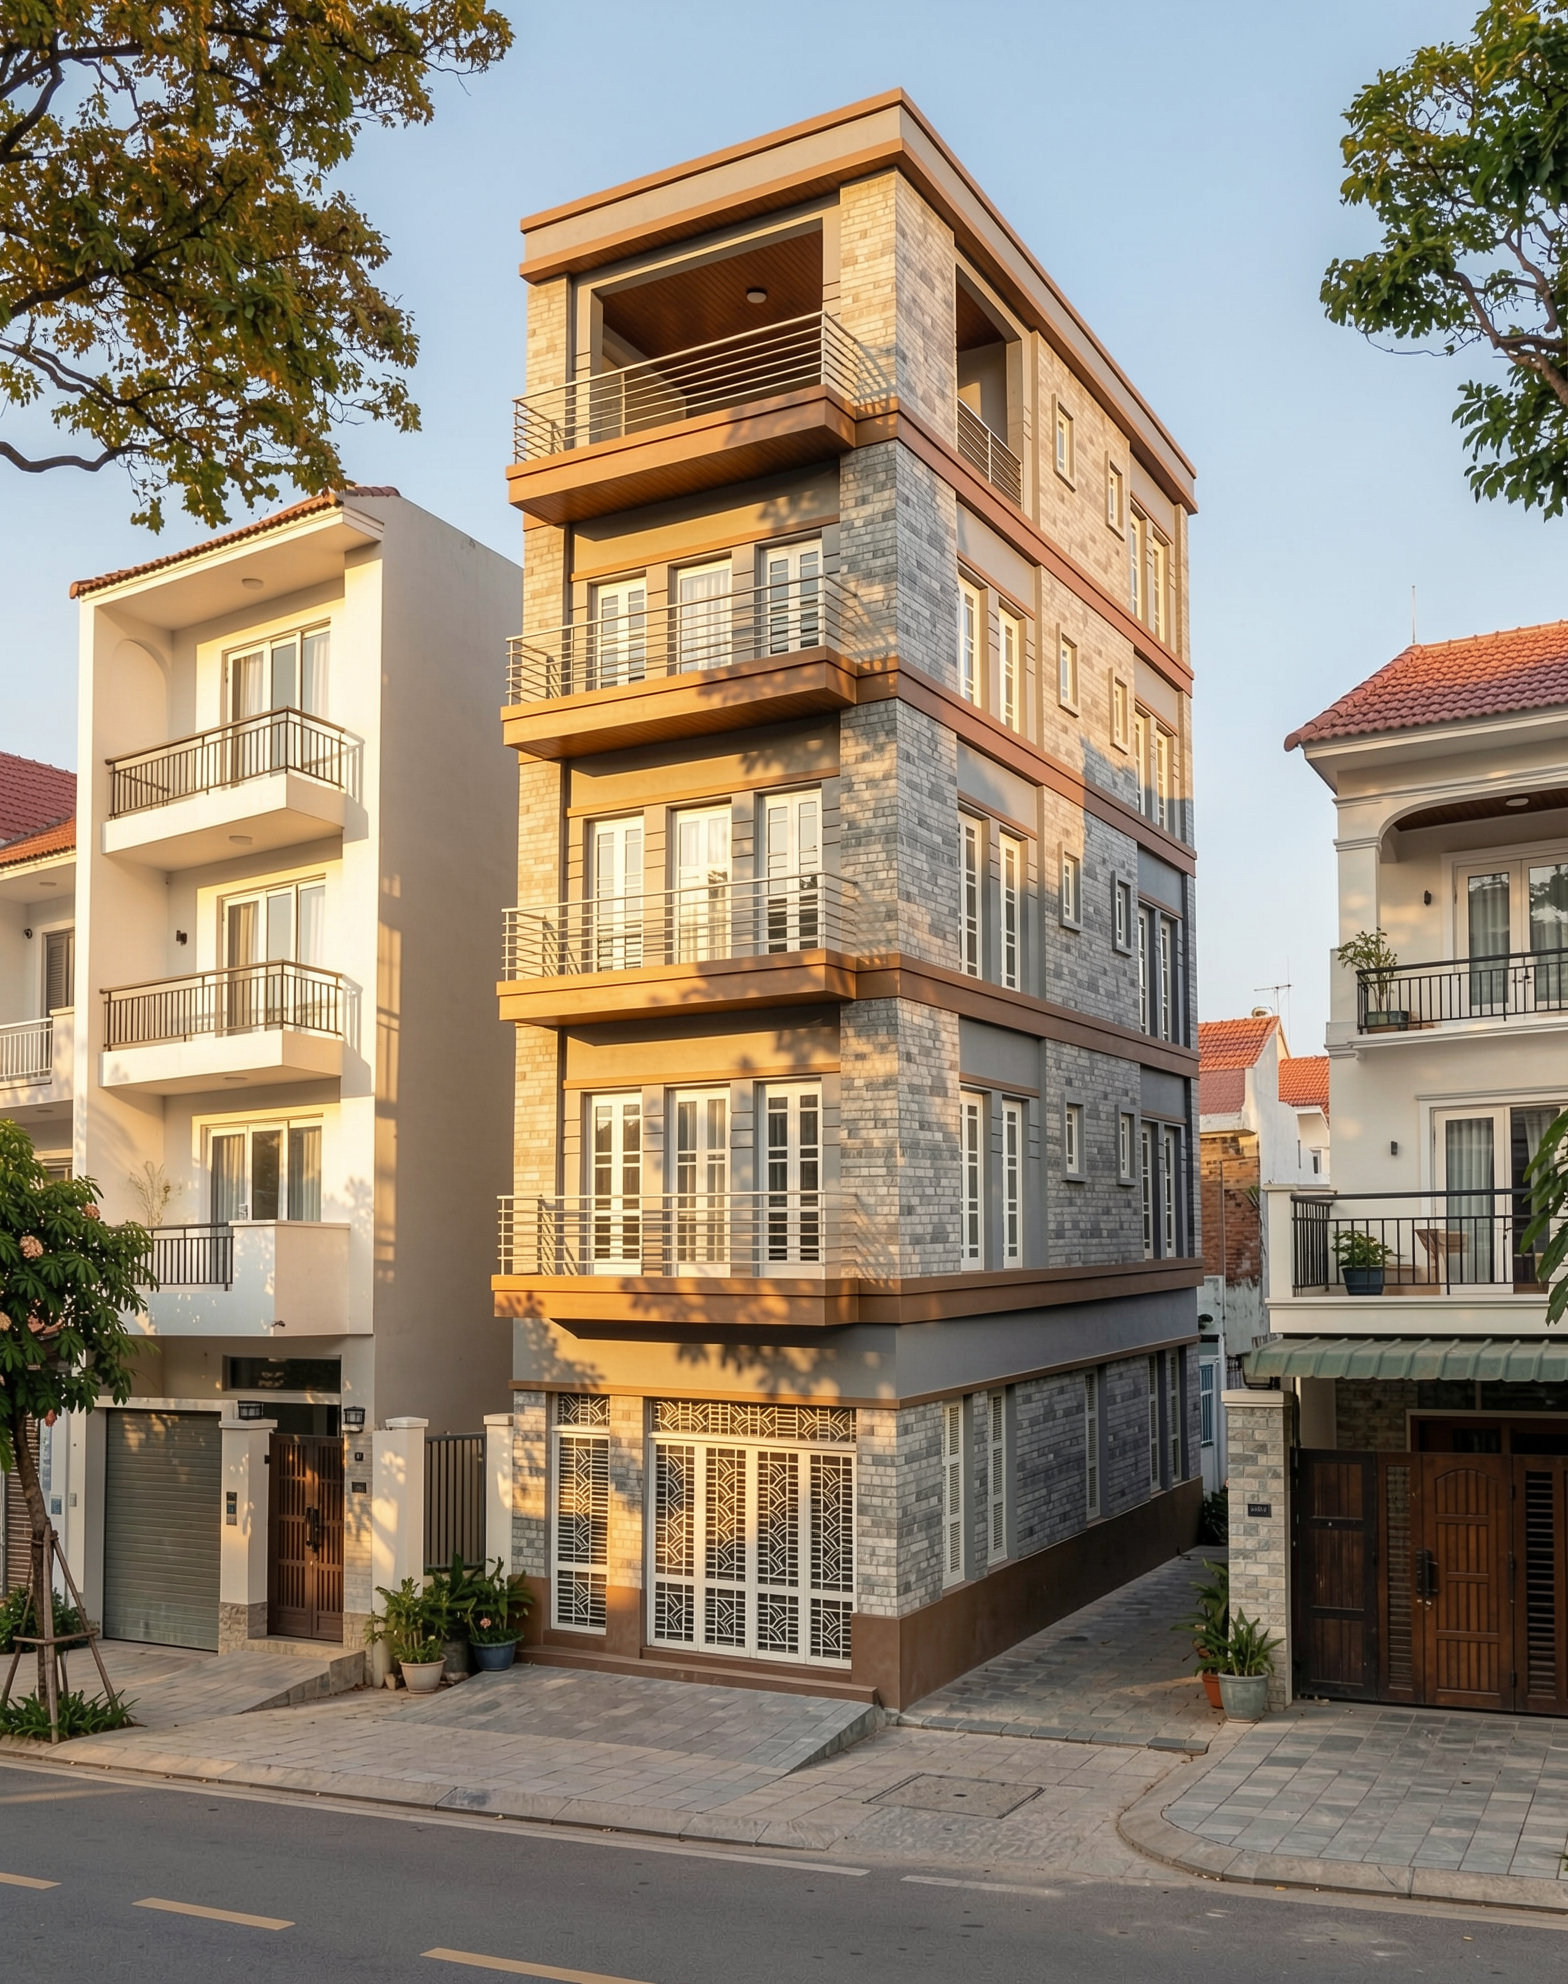
These architectural floor plans showcase the innovative design for a five-story townhouse, measuring 5.2 meters by 11.5 meters. As a cornerstone reference in architectural planning, such drawings are crucial for visualizing the spatial arrangement and structural elements of complex residential projects. The detailed CAD DWG files provide a robust framework for architects, interior designers, and construction teams, facilitating a collaborative approach to building design and execution.
The functional floor plan layout is meticulously crafted, highlighting the spatial configurations across all five levels. These plans enable architects to strategize space utilization effectively, ensuring every square meter is optimized for functionality and comfort. Each level is adorned with distinct elements that display the design’s adaptability, such as distinct room layouts and multiple-access points, supporting ease of movement throughout the structure.
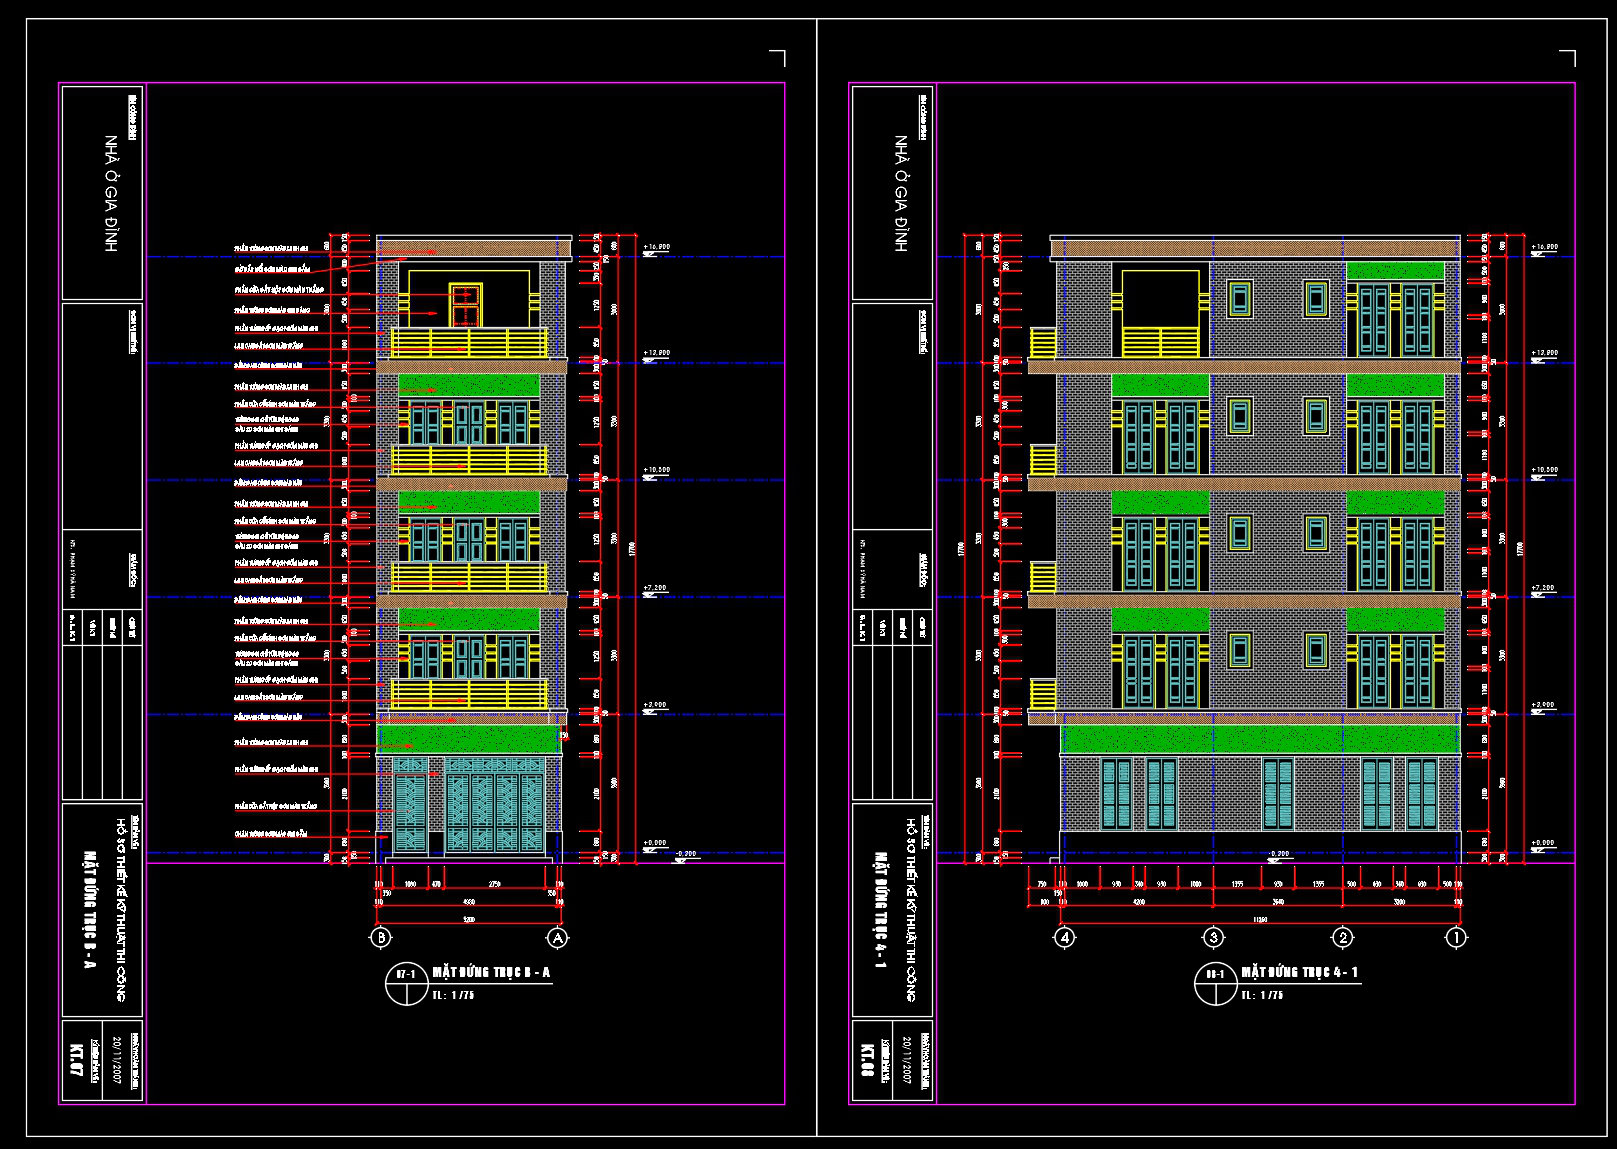
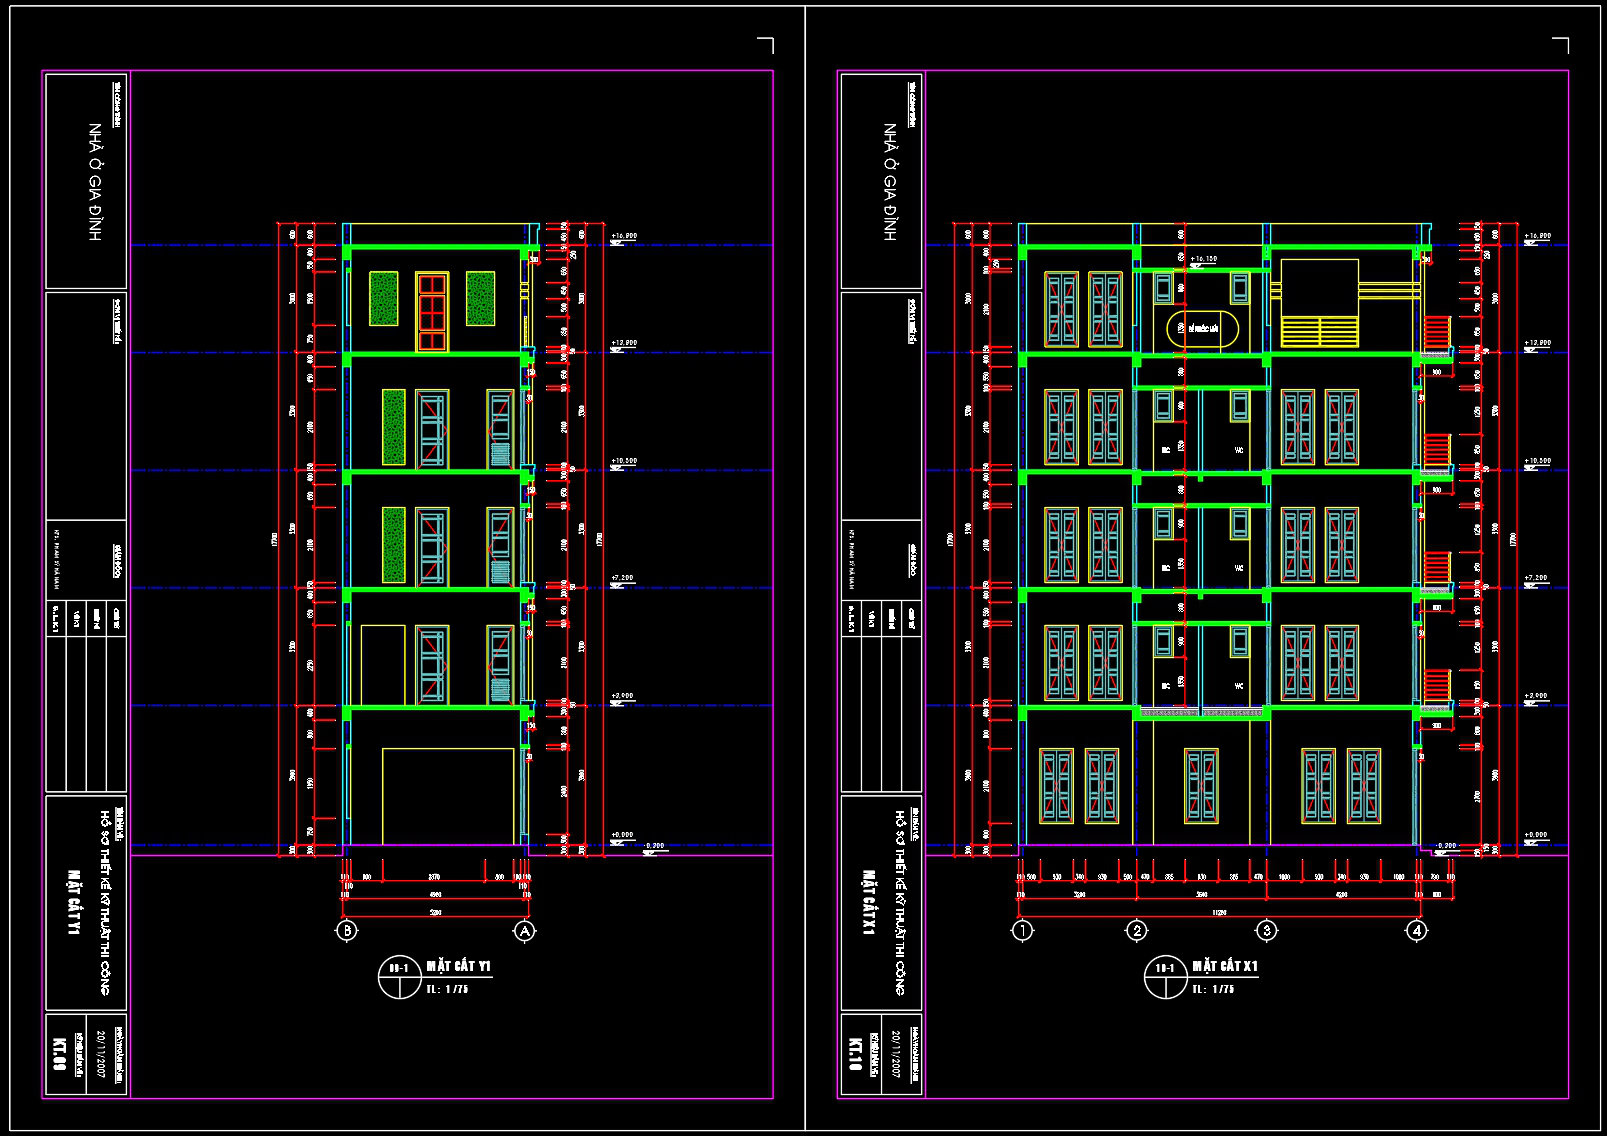
Included also are elevations and sections, providing a comprehensive view of the building’s vertical dimension. These drawings are vital for understanding the height relations between different levels and how the façade interacts with its urban surroundings. Architects and construction professionals often rely on these sections for aligning design intents with structural capabilities, ensuring stability and elegance in the vertical layout.
Essential to any professional drafting process are the visible grid lines, dimensions, and level markers, seamlessly integrated into the drawings. These elements are indispensable tools, enabling precise communication of measurements and construction specifics from paper to physical creation. The high level of technical accuracy presented allows for error reduction and cost optimization during the building process.
The practical utilization of these CAD drawings is multifaceted. For architects, they serve as a foundational tool in the design development phase, guiding the conceptualization process to a tangible blueprint. Interior designers use them as a basis for detailed planning, integrating furniture and decor into the defined spaces. Meanwhile, construction teams use these plans as reference points for on-site coordination, ensuring that project execution aligns smoothly with design specifications.
The advantages of these shared CAD DWG files are numerous. They offer seamless integration with AutoCAD, allowing easy modifications and reuse across different projects. This contributes not only to effective design coordination but also to reducing overhead costs by minimizing errors and discrepancies.
These files are available for free download, making them ideal for design reference, academic study, or as a base for further technical drawing development. Their high accuracy and adaptability make them an invaluable asset to those involved in architecture and construction.
I also recommend downloading other Houses CAD drawings for your project reference.
- File format: .DWG
- Size: 1 MB
- Source: DWGshare
- AutoCAD platform 2018 and later versions. For downloading files there is no need to go through the registration process
If you find our work useful, your support would mean a lot and help us grow even better.DONATE
Related posts
848. Free Download CAD Drawings of a Two-Storey Residential House Floor Plan
433. Free CAD Drawings – Two‑Story Family Home, 360 Square Meters
434. Download Cad Design Drawings For A 3-story House With Dimensions 5m x 13.7m
265. The detailed CAD drawings of floor plans for a 5-story house with an area of 5.5m x 11.6m
4-Stories House a Complete Project AutoCAD File 8x12m
289. CAD design drawings for a 5-story townhouse with dimensions of 4m x 13.1m
Drawings Of 2-Story House A Complete Project 5mx22.9m For Download
355. CAD design drawings for a 6-story townhouse with dimensions of 4m x 7m
611. 3-Story Classic Villa 12 × 20m – Floor Plans & Elevations CAD Drawing