
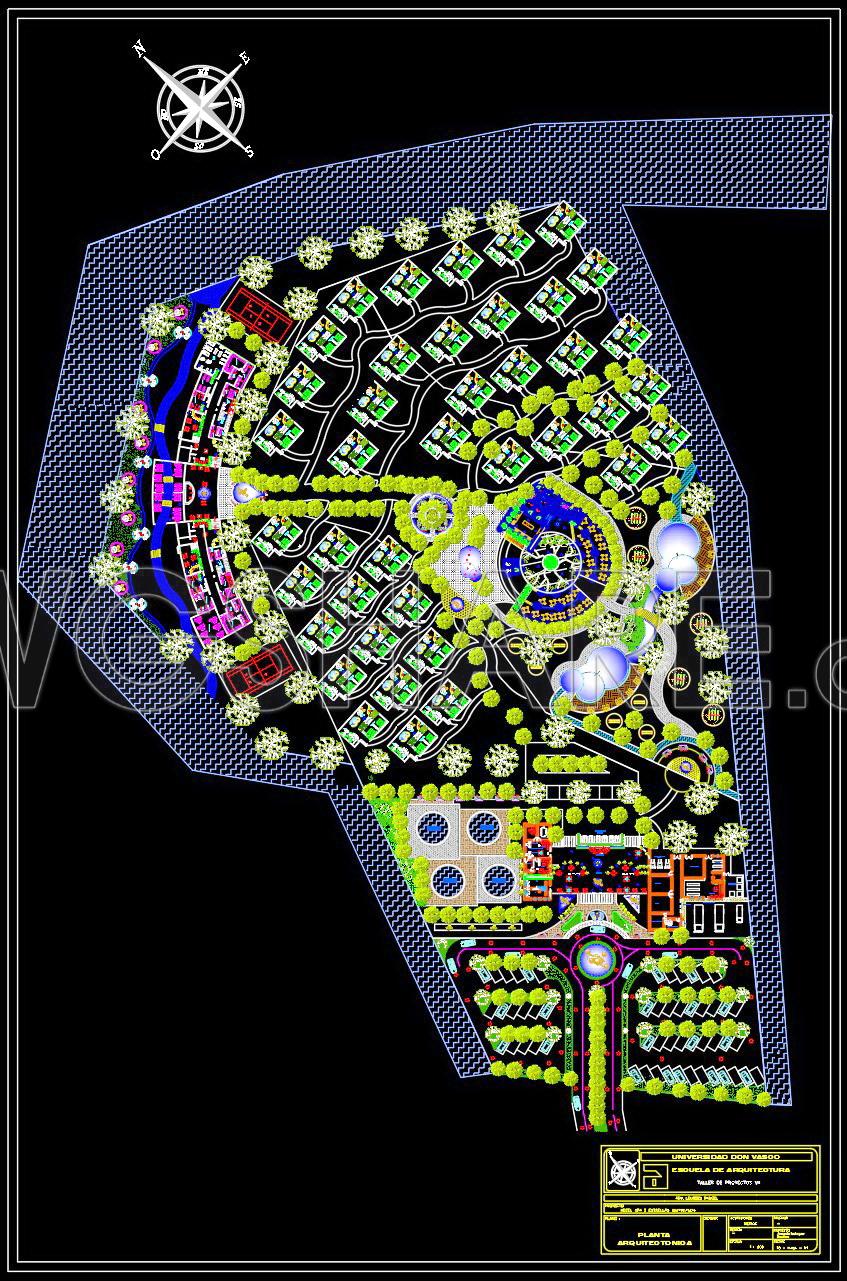
138. Free download of CAD drawings – Sustainable 5-Star Hotel & Spa
Discover the elegance and sophistication embedded within the architectural floor plans of the Sustainable 5-Star Hotel & Spa. These meticulously crafted CAD drawings present a detailed portrayal of the hotel’s multi-dimensional layout, offering insights into both the aesthetic and functional aspects of modern sustainable architecture. The architectural floor plans form the cornerstone of design documentation, enabling architects to visualize spatial relationships and integration within the structure.
These components serve as vital tools in the design development phase, allowing architects to ensure that every element adheres to the required standards of sustainability and luxury. The elevations and sections provide a detailed perspective on the building’s vertical dimensions, essential for understanding structural loading and aesthetic harmony. Meanwhile, the detail drawings offer a closer look at specific construction elements, facilitating precision in execution.
For interior designers, these drawings are invaluable in planning intricate details, furniture arrangements, and interior finishes. They provide the technical underpinnings necessary to create harmonious, luxurious interiors that meet the hotel’s brand and sustainability ethos.
Moreover, construction teams rely on these CAD drawings for accurate on-site implementations, ensuring that the design vision translates seamlessly into reality. The drawings’ high technical accuracy and ease of modification in AutoCAD contribute to efficient coordination and significantly reduce potential errors and related costs.
The CAD DWG files are available for free download, making them an excellent resource for design reference, academic study, and as a base for further technical drawing development. This unparalleled access not only enhances learning and innovation but also supports sustainable design practices across the architectural community.
In essence, these comprehensive CAD drawings of the Sustainable 5-Star Hotel & Spa embody a blend of artistry and precision, offering a transformative tool for architectural and construction professionals.
I also recommend downloading other Hotels CAD drawings for your project reference.
- File format: .DWG
- Size: 7 MB
- Source: DWGshare
- AutoCAD platform 2018 and later versions. For downloading files there is no need to go through the registration process
If you find our work useful, your support would mean a lot and help us grow even better.DONATE
Related posts
Autocad Drawings Of Hotel Second Floor For Download
106. Download 9-Story Hotel Design Drawings with a Total Area of 6,196m2
171. Free Download of the Architectural Floor Plan – Majestic 8-Story Hotel (22,400 m2)
304. Free Download Hotel Floor Plan CAD Drawings – 3rd, 5th, 7th, 9th Floors Modern Guest Rooms
8 Floors Luxury Hotel Elevations And Layout Plan AutoCAD File DWG
153. Download Paradise 5-Star Hotel Architectural AutoCAD DWG Drawings
157. Download free layout floor plan drawings of a business-class hotel
Autocad drawings of Hotel General plan For Free Download
143. Free Download Architectural Drawings of a 3-Star Hotel – AutoCAD DWG