
140. Free Download Electrical Design Drawings for a 3-Story Townhouse
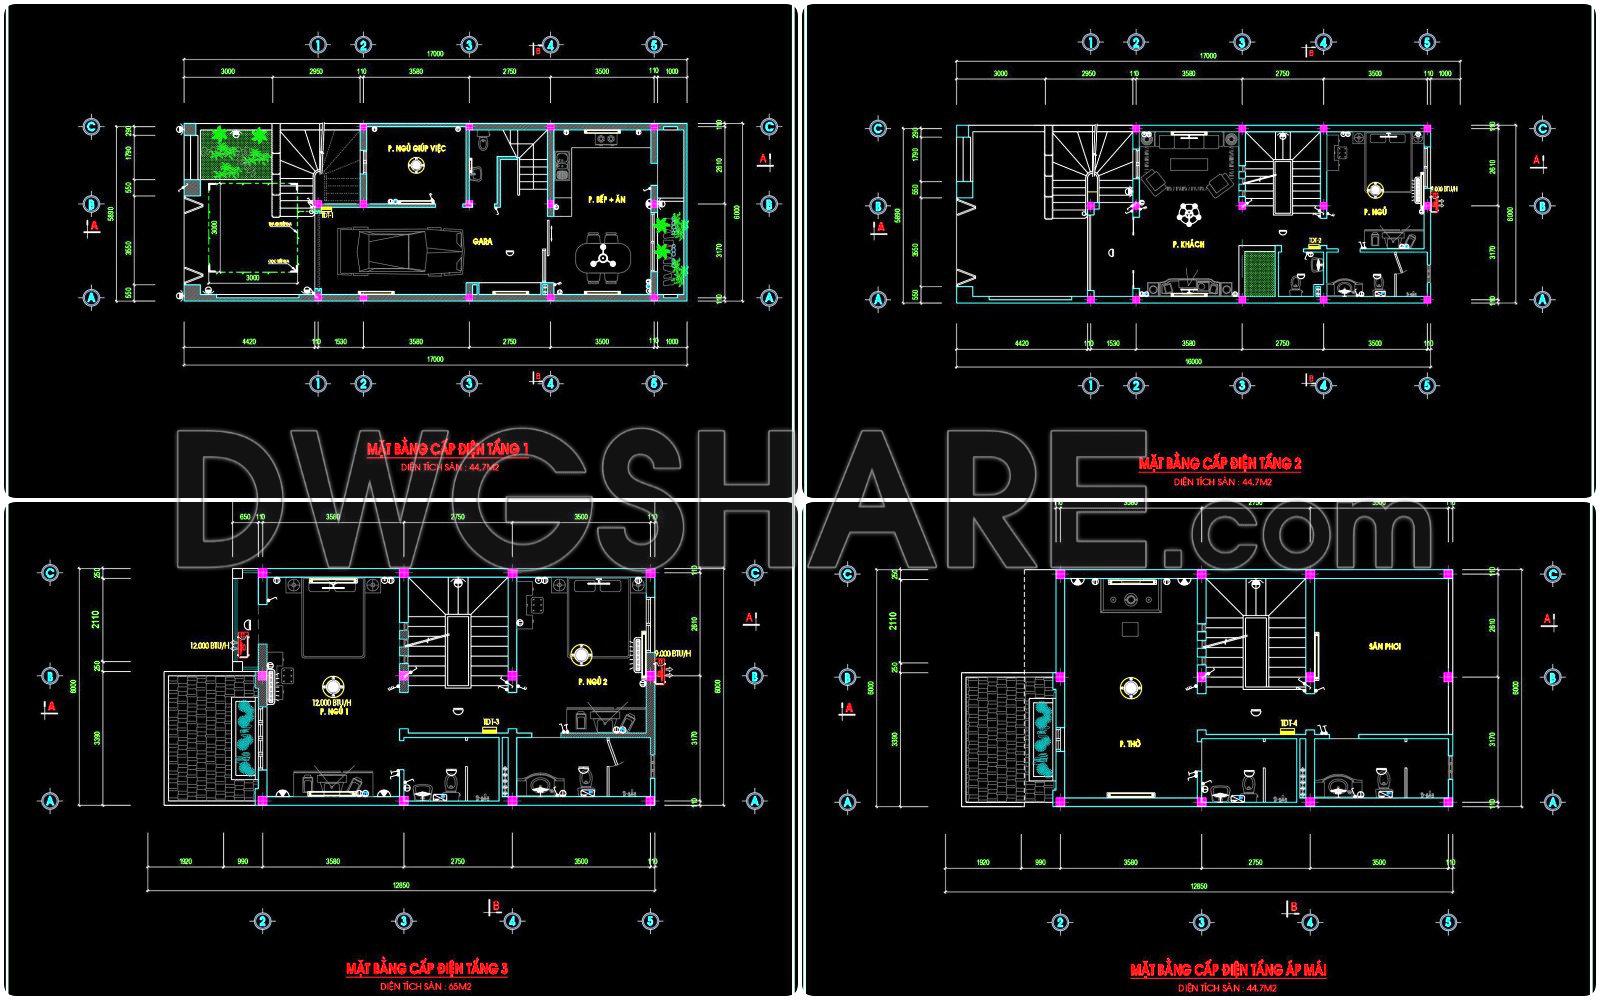
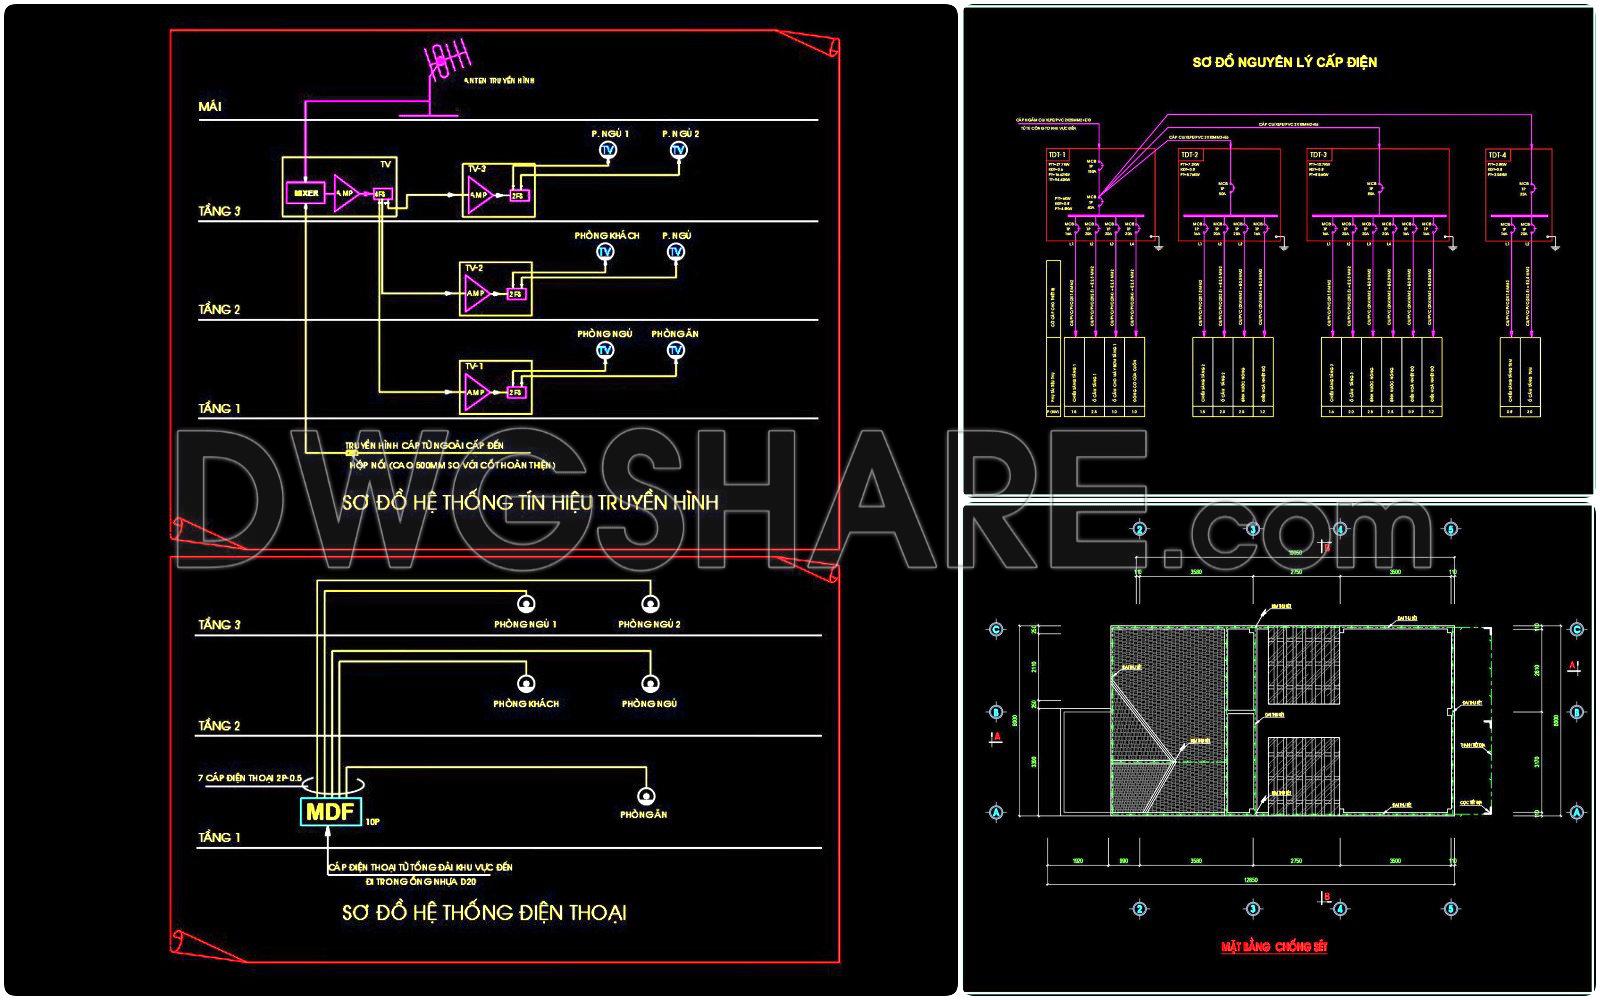
Explore comprehensive electrical design drawings for a modern 3-story townhouse available for free download. These CAD DWG files provide precise schematics crucial for architectural and construction projects. The set includes multiple views and components, such as:
- Floor plans for each level
- Detailed electrical wiring diagrams
- Cable and switch layouts
Each drawing captures dimensions and elements necessary for effective design planning. Utilizing these files enhances accuracy, facilitates easy edits, and promotes cost-effective collaboration across architecture and interior design domains. Precision in these designs ensures seamless communication and efficient project execution. Download these resources for free to advance your architectural and construction initiatives.
I also recommend downloading other Houses CAD drawings for your project reference.
- File format: .DWG
- Size: 1 MB
- Source: DWGshare
- AutoCAD platform 2018 and later versions. For downloading files there is no need to go through the registration process
If you find our work useful, your support would mean a lot and help us grow even better.DONATE
Related posts
267. The CAD drawings of the floor plan, elevation, and cross-sections of the 3-story house with dimensions of 3m x 15m
434. Download Cad Design Drawings For A 3-story House With Dimensions 5m x 13.7m
545. Modern Villa 28 × 26 m – 2-Story Architectural Plans DWG
Autocad Drawings Of 4-Story Modern House 4m x16m For Download
4-Stories Classic Villa Complete Project Revit File 18x21m
761. Download Free 3D CAD Files for a Modern 4-Story Villa Design
608. 2-Story Modern House 9.2 × 12 m – Floor Plans & Elevation CAD Drawing
Single Family House Architectural Drawing
Autocad detailed design drawing of a 7-story building for rent with an area of 80m2 available for download