
534. 4-Story House Plans 4.97 × 12.50 m – Architectural CAD DWG
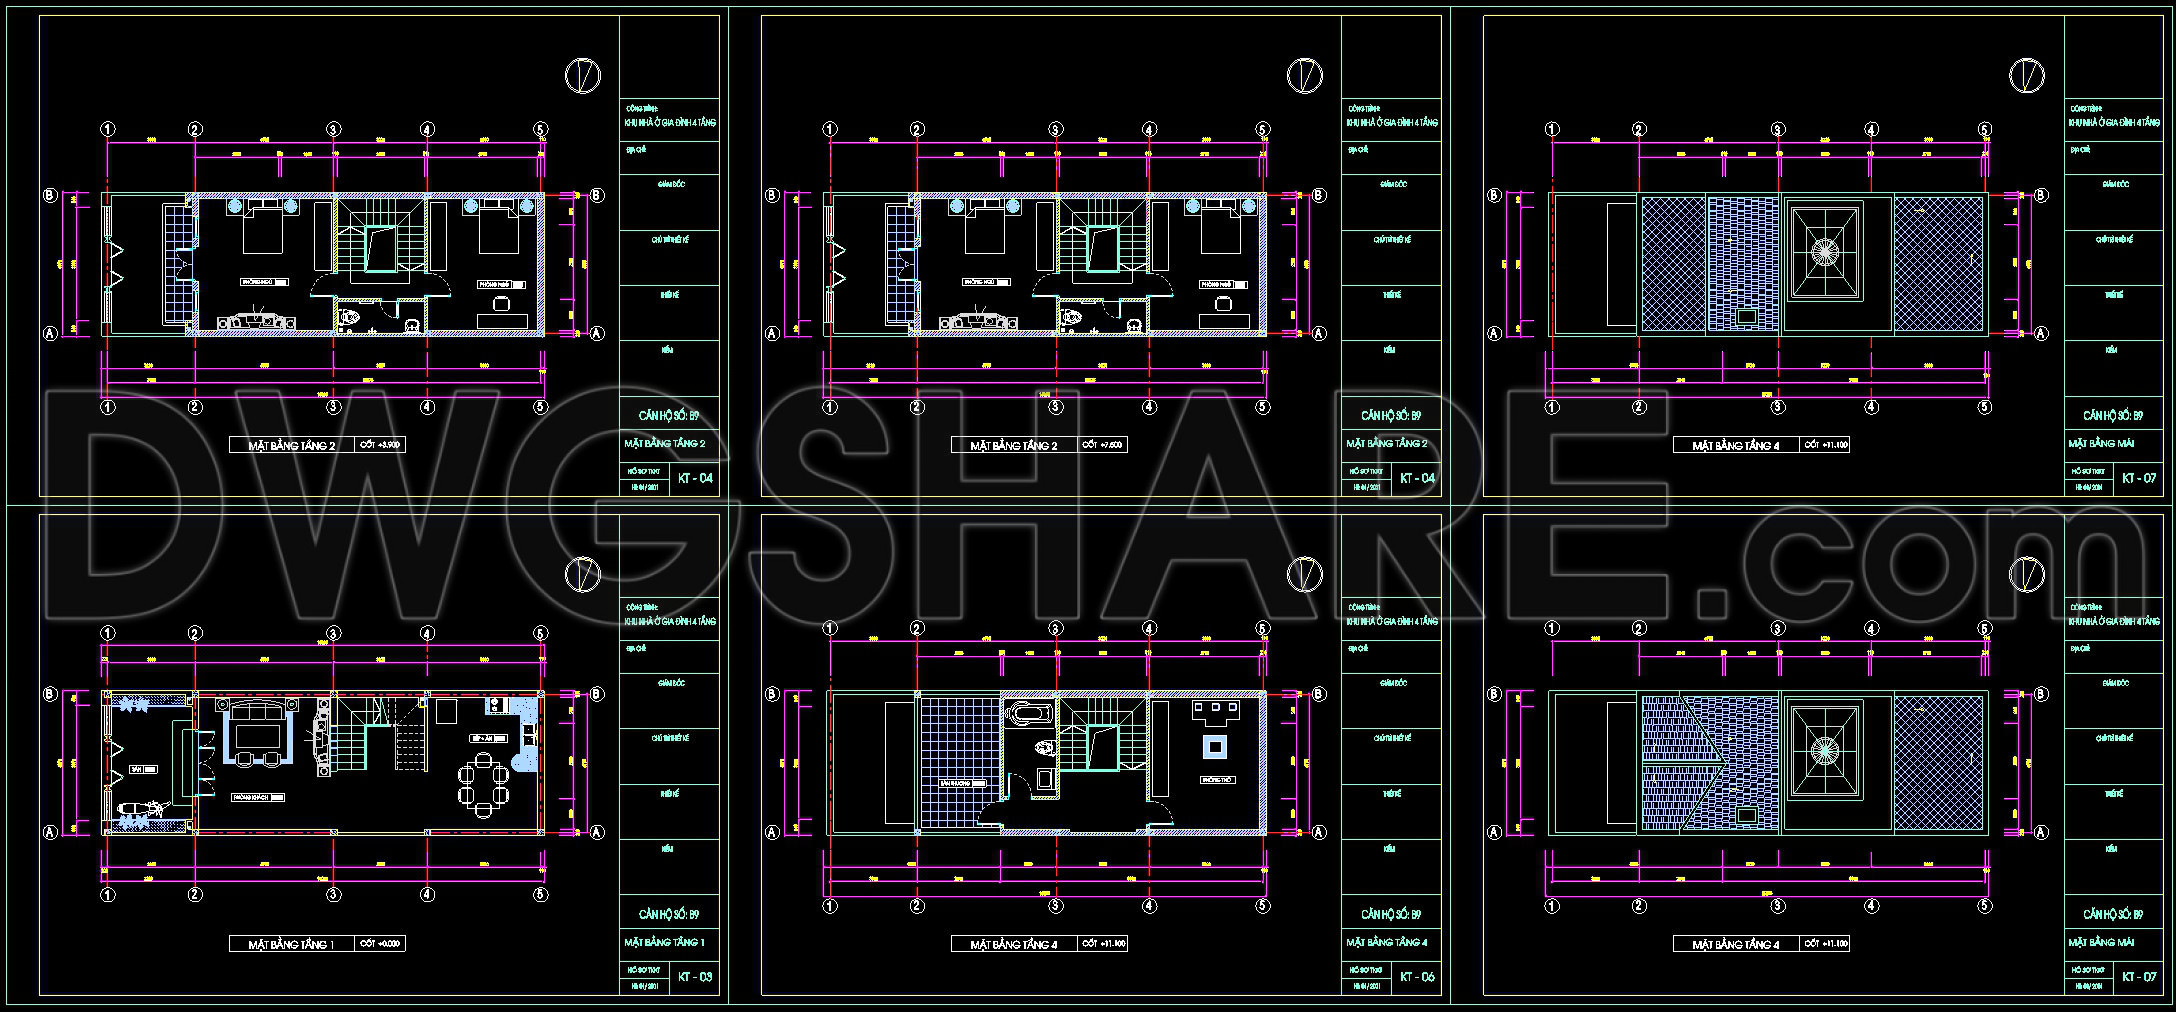
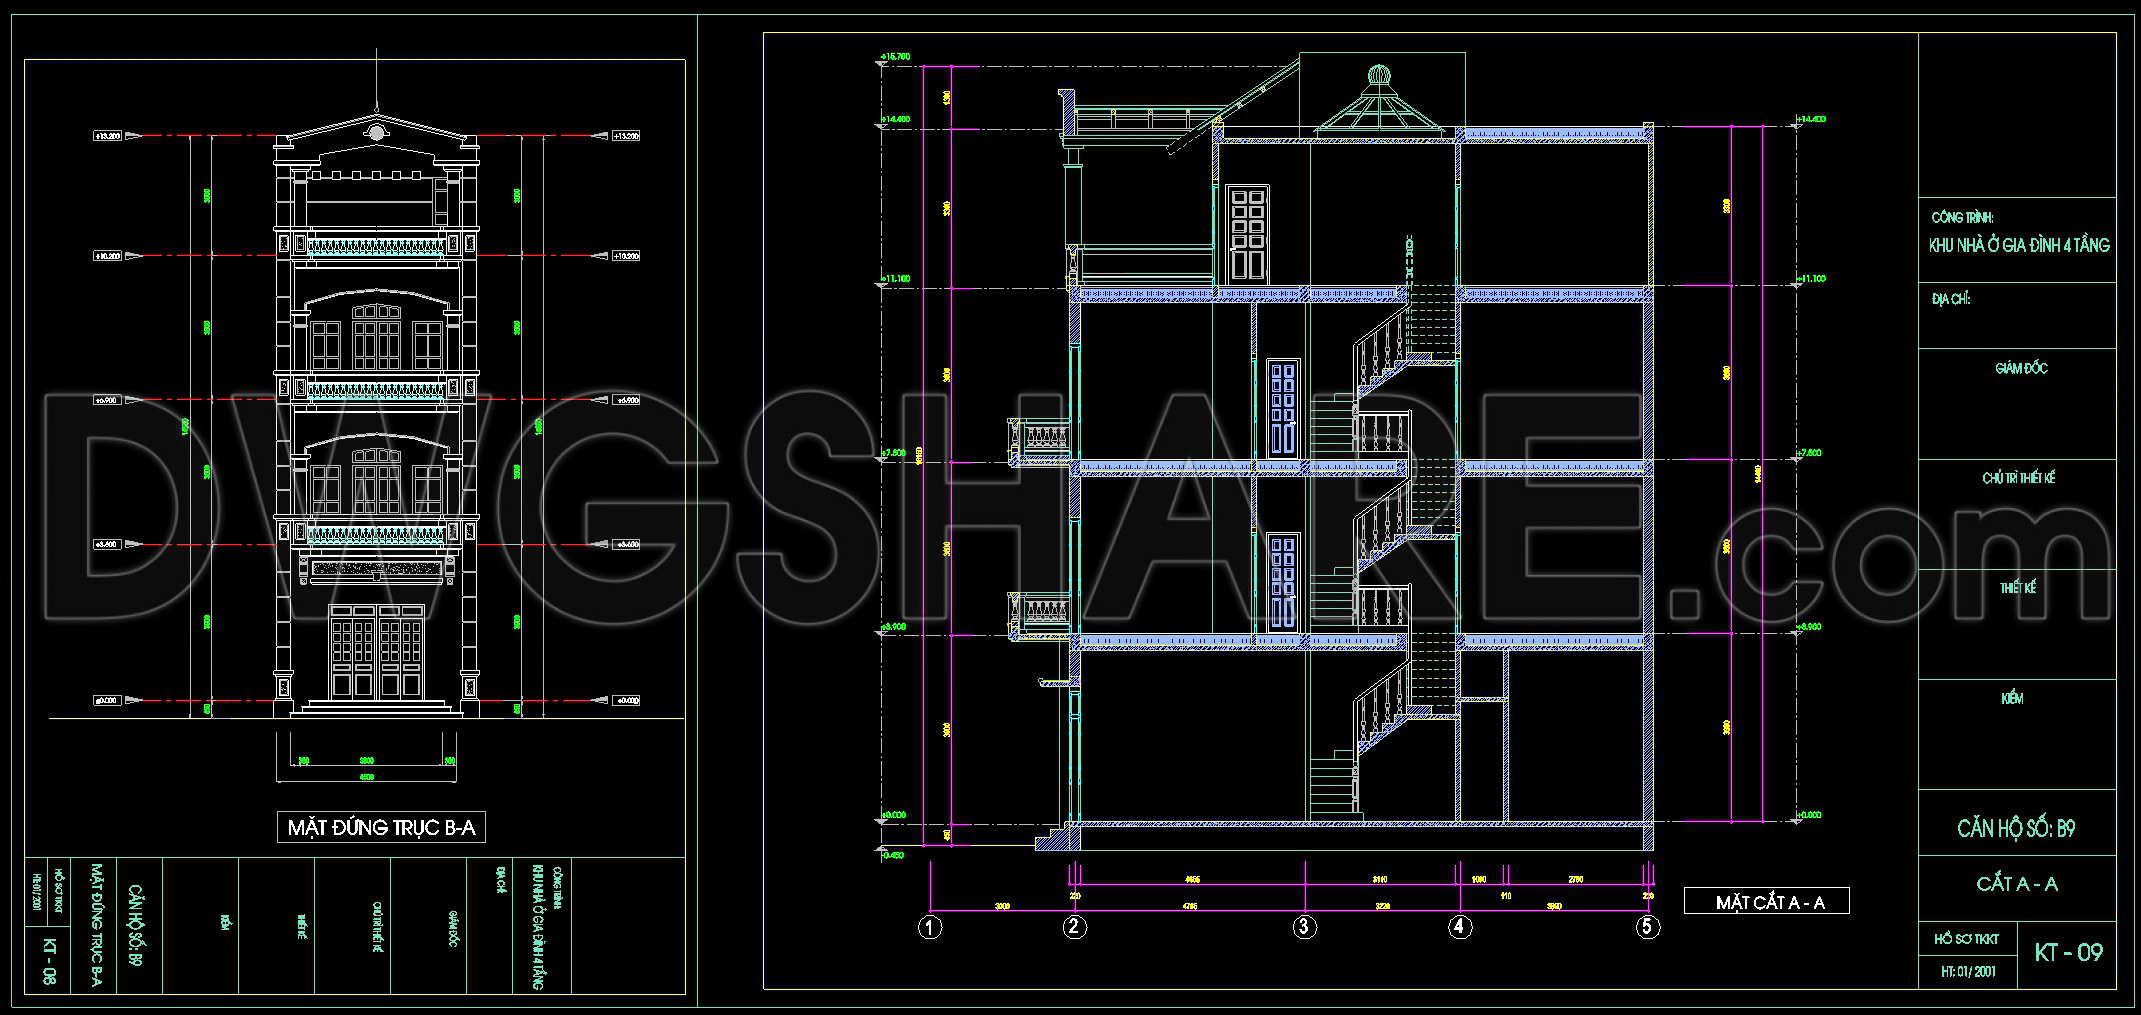
The 4-Story House Plans CAD drawings offer an exceptional glimpse into the architectural intricacies involved in designing multi-level residential spaces with precision. These architectural floor plans and elevation drawings provide a comprehensive overview of a meticulously planned home with a compact footprint measuring 4.97 × 12.50 meters.
Each level of the house is detailed in the functional floor plan layout, presenting a harmonious blend of design and practicality. The layout includes spaces for living, dining, and sleeping, along with essential amenities that ensure both comfort and functionality. The use of grid lines, dimensions, and level markers throughout the drawings ensures clarity, making them invaluable during the design development phase. This allows architects to visualize the space effectively and make informed decisions about spatial arrangements and structural detailing.
The elevation and section drawings highlight the home’s exterior facade and structural components. These elements are crucial in understanding the building’s verticality and spatial distribution across its four stories. By showcasing window placements, doorways, and facade details, these elevations help designers and construction teams plan for exterior aesthetics and structural integrity. The sections provide detailed insights into the interconnection between floors and vertical elements, like staircases, offering a clear understanding of the building’s internal flow and accessibility.
For construction teams, these CAD files serve as a vital reference, ensuring accuracy and coordination on-site. The drawings offer high technical accuracy and are easily modifiable in AutoCAD, reducing errors and optimizing costs. The ability to draft detailed construction or furniture details further enhances the efficiency of the building process.
Interior designers will find these CAD drawings beneficial for preparing technical details related to the house’s internal layout. With defined dimensions and spatial arrangements, these drawings provide a solid base for interior layouts and furniture placement, optimizing the use of available space while maintaining aesthetic harmony.
These free CAD DWG files are not only perfect for practical applications but also serve as an excellent study and research resource for students and professionals. They offer a foundational template for developing further technical drawings, facilitating exploration in architectural design.
I also recommend downloading other Cad Details CAD drawings for your project reference.
- File format: .DWG
- Size: 435 KB
- Source: DWGshare
- AutoCAD platform 2018 and later versions. For downloading files there is no need to go through the registration process
If you find our work useful, your support would mean a lot and help us grow even better.DONATE
Related posts
3-Story Classic Villa Faces Details AutoCAD File 16.5x19m
Single Family House Architectural Drawing
327. CAD design drawings for a 2-story townhouse with dimensions of 4m x 13m
Autocad Drawing Of 5-Story Classic Villa 9.6mx13.9m For Download
567. Modern 2-Story House with Gable Roof – Architectural Plans DWG
592. 3-Story Villa 17.6 × 14.2 m – Ground, Upper Floor & Roof Plans CAD Drawing
391. Download CAD Design Drawings for a 3-Story House with Dimensions 9m x 15.8m
457. Modern 4-Floor House – Complete Architectural CAD Drawings
513. Free Download of Mechanical and Electrical Construction Design Drawings for a 4-Story House