
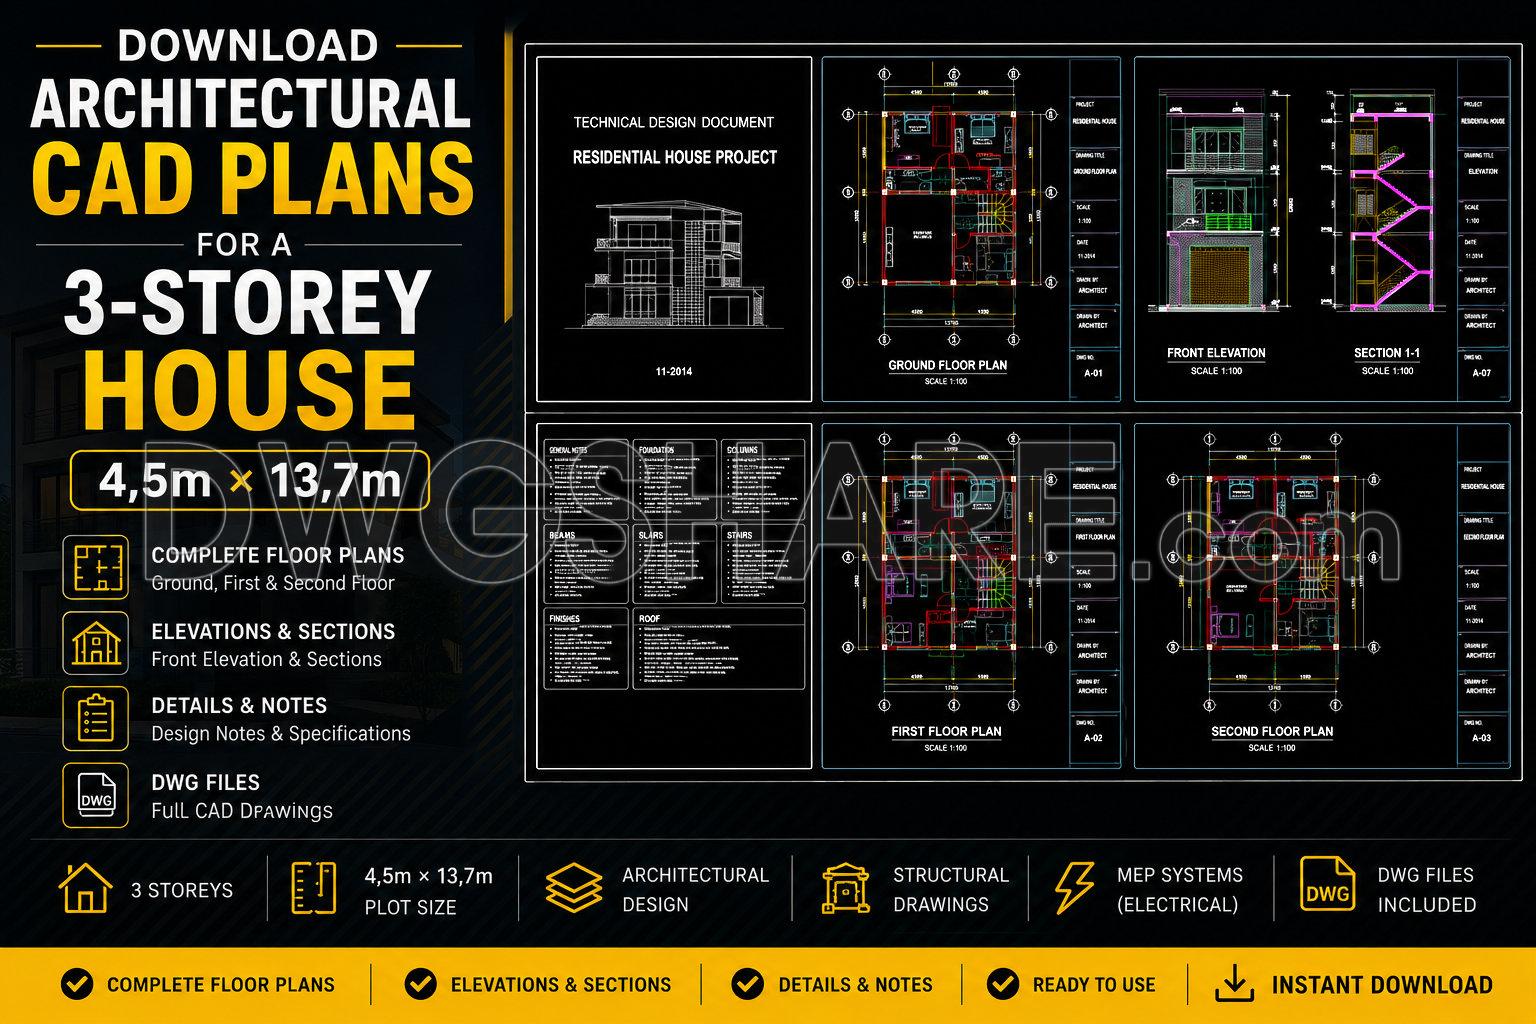
903. Download Architectural CAD Plans for a 3-Storey House (4,5m × 13,7m)
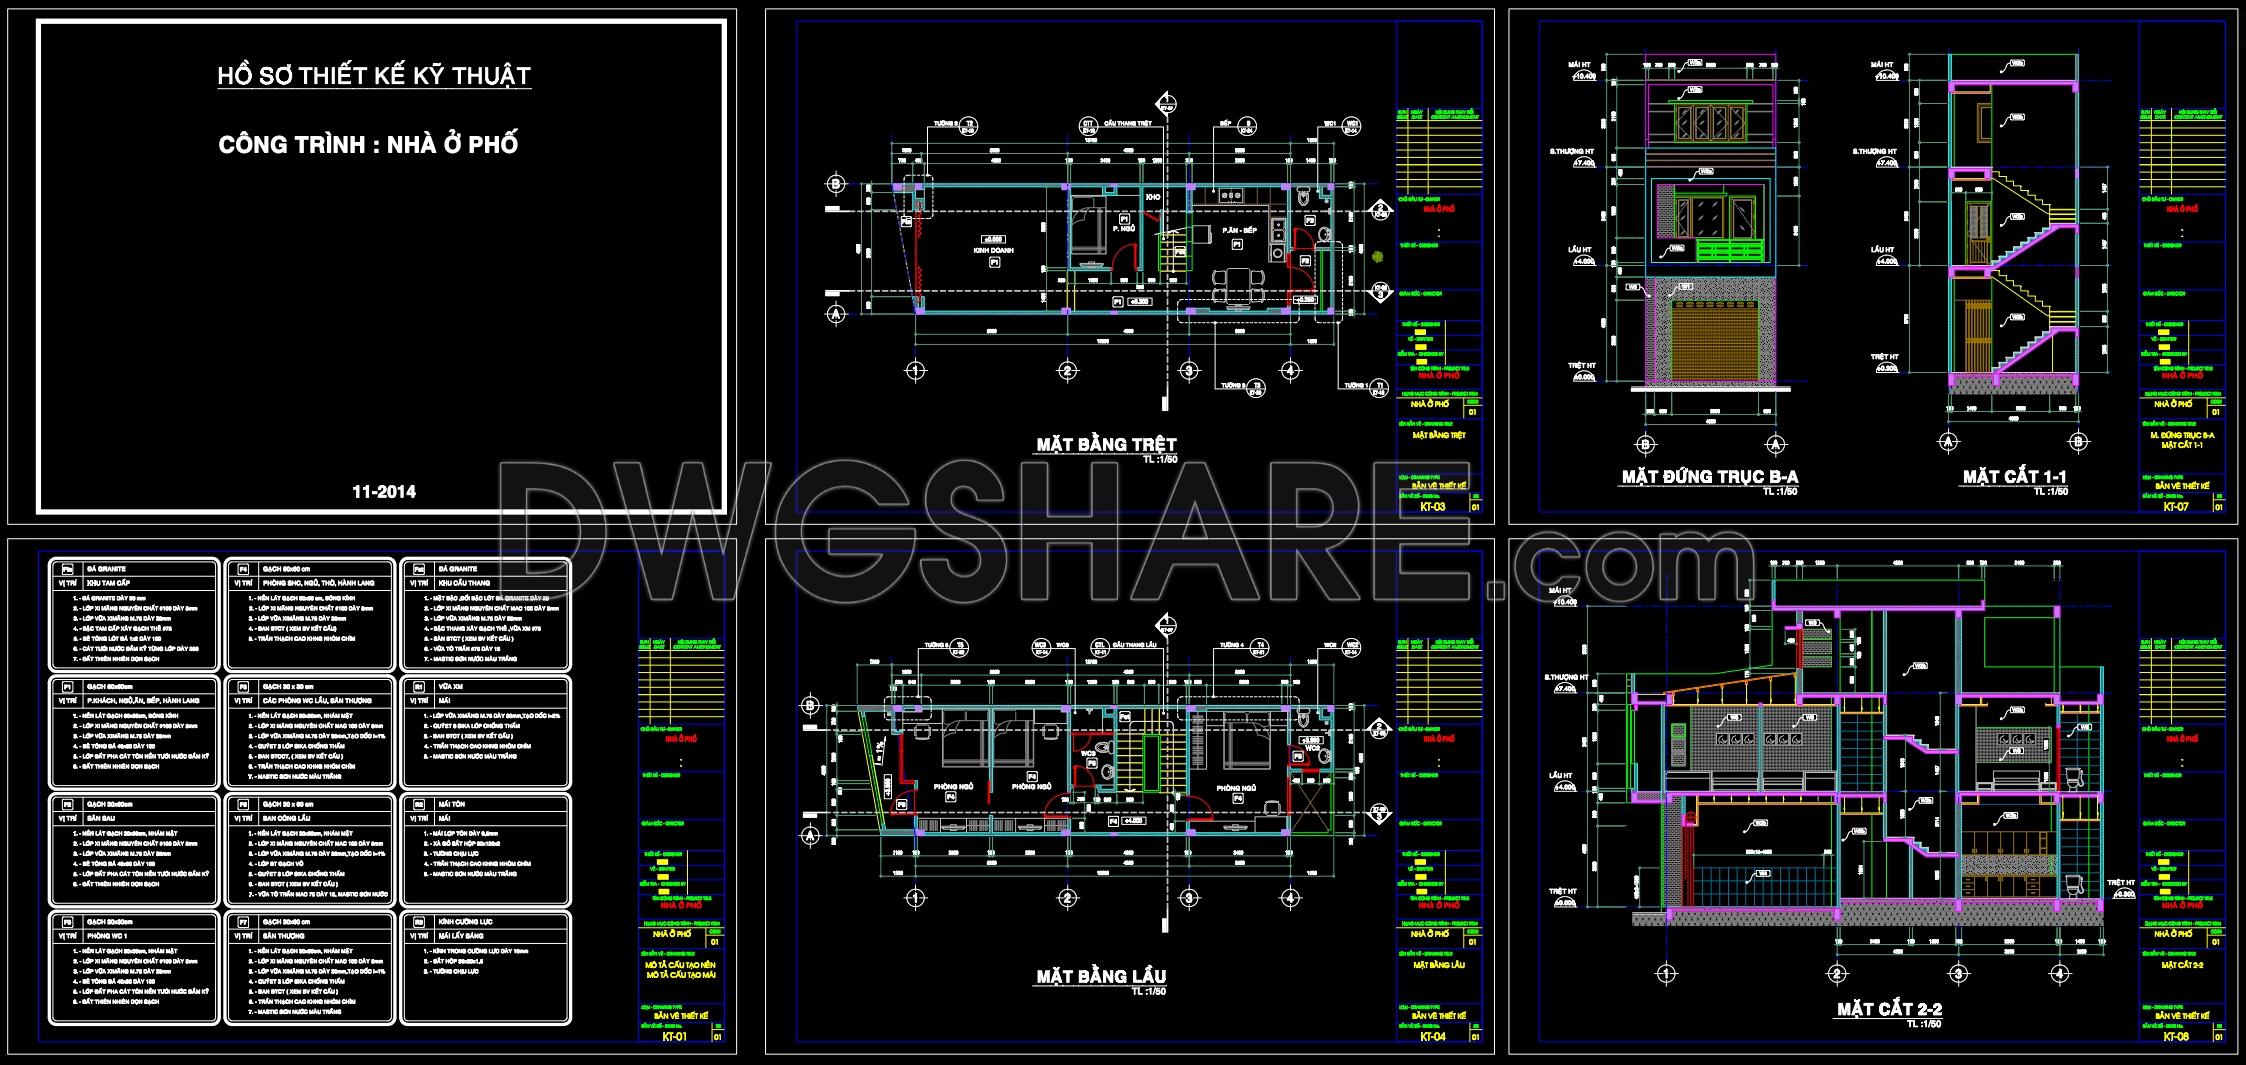
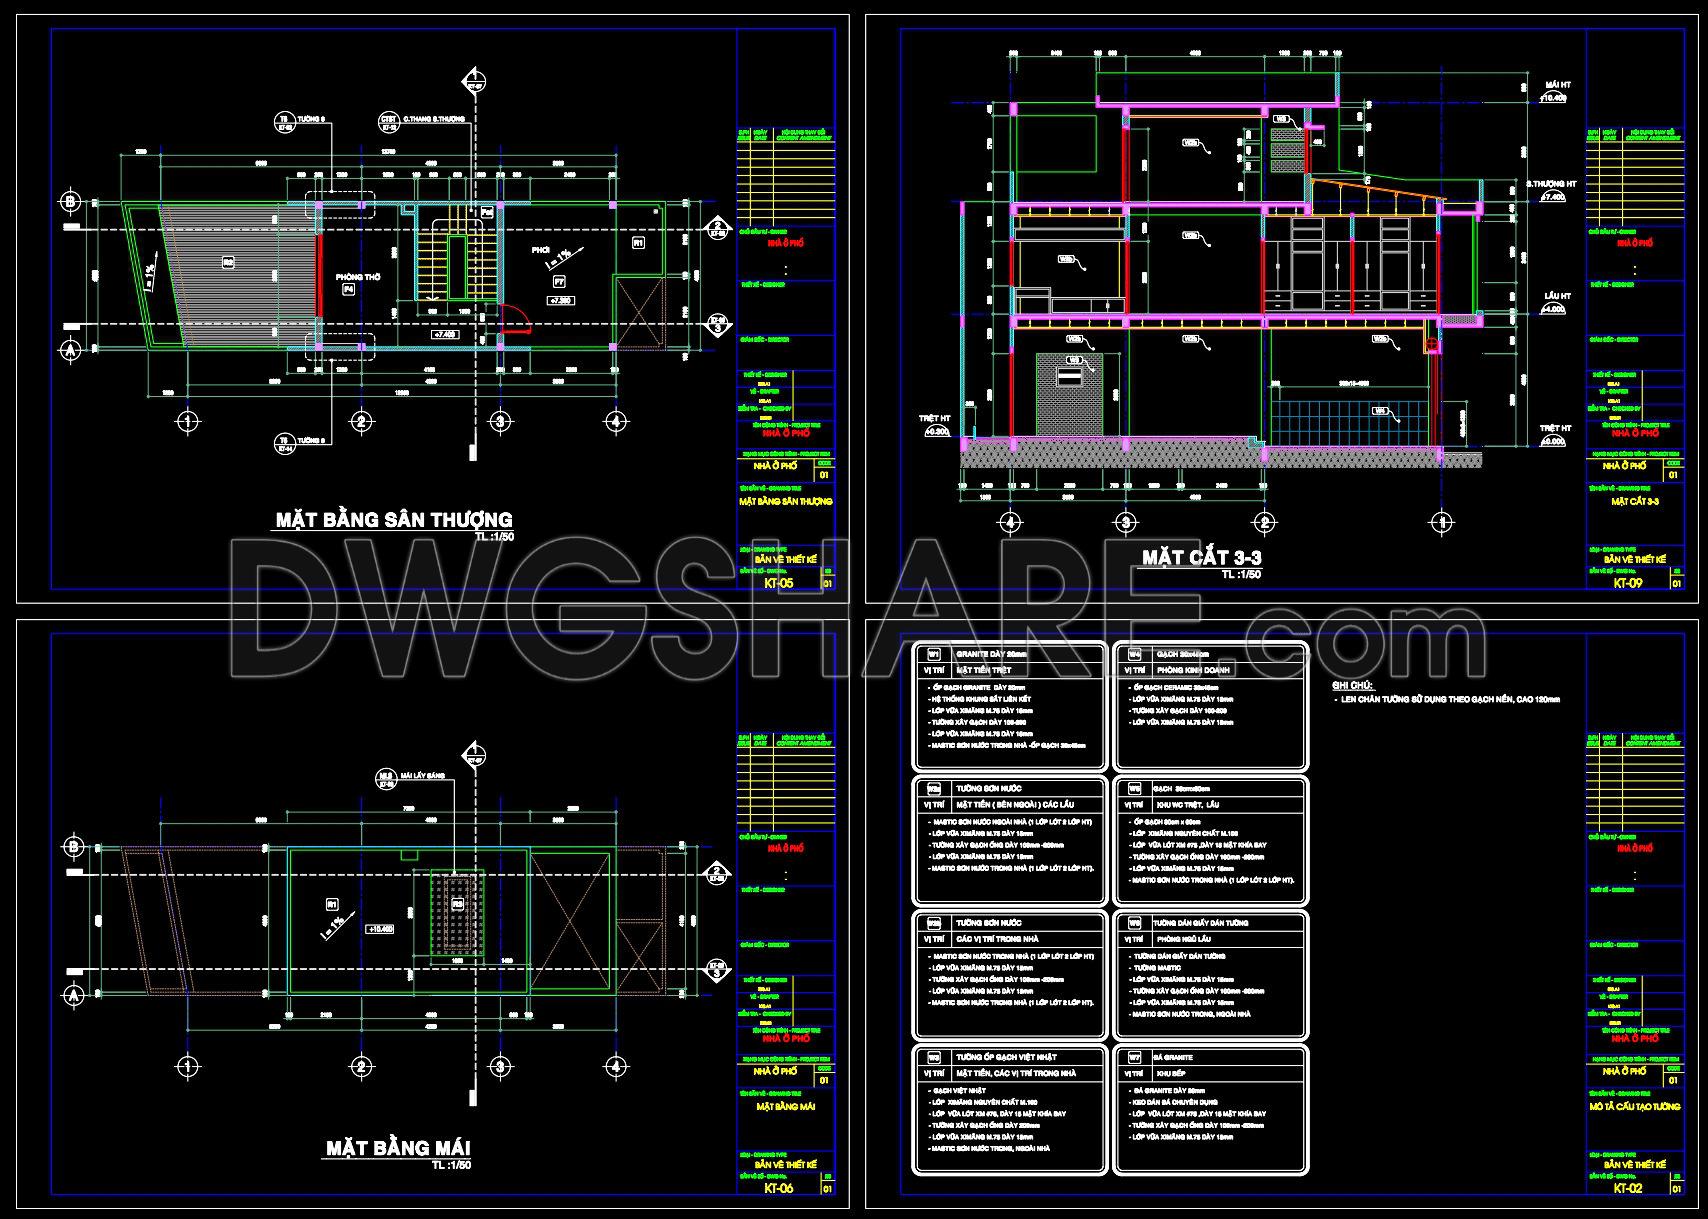
The architectural CAD plans for a 3-storey house offer a comprehensive guide to designing and executing a well-organized residential structure. The primary focus of these drawings is not only to present an optimal use of the limited dimensions of 4.5m by 13.7m but also to ensure functionality and spatial efficiency. Architectural floor plans, elevations, and sections are among the detailed drawings provided, offering critical insights into the house’s structure.
At the core of these plans is the functional floor plan layout that maps out the essential components of the house. It outlines the positioning of rooms, circulation pathways, and key architectural features. Each floor’s layout is meticulously illustrated, allowing architects to visualize the spatial relationships and optimize the design according to usage requirements.
The elevations provide a detailed external view of the structure. They indicate finishes, materials, and the precise dimensions of various architectural components. This is essential for maintaining consistency in aesthetics and construction quality across all levels of the house. Similarly, the sections give insight into the vertical arrangement, showcasing how each floor interconnects through staircases and elevators, if applicable. This internal perspective is crucial for understanding the mechanical and structural integration of the building’s systems.
Technical components such as grid lines, dimensions, and level markers play a pivotal role in aligning and referencing each construction element accurately. These markers help maintain precision throughout the design process, ensuring that each part of the build adheres to the intended design specifications.
These CAD drawings are indispensable tools during the various phases of project development. Architects utilize these plans during the design phase to fine-tune spatial arrangements and structural elements. Meanwhile, interior designers leverage the detailed notes and dimensions to plan fixtures and furnishings efficiently. For the construction teams, these documents serve as a definitive guide, reducing potential on-site discrepancies and ensuring smooth coordination with subcontractors.
The practical value of these CAD drawings is underscored by their high technical accuracy and ease of modification within platforms like AutoCAD. The drawings’ precision not only facilitates improved coordination between design and construction but also results in reduced errors and optimized project costs. Available as free CAD DWG files, these plans are suitable for use in design reference, study and research, or as a foundation for further technical drawing development.
I also recommend downloading other Cad Details CAD drawings for your project reference.
- File format: .DWG
- Size: 355 KB
- Source: DWGshare
- AutoCAD platform 2018 and later versions. For downloading files there is no need to go through the registration process
If you find our work useful, your support would mean a lot and help us grow even better.DONATE
Related posts
817. Detailed CAD Drawing of Engineered Wood Door
133.Classical Architectural details Blocks free download
153.Free download of detailed autocad architectural drawings of column heads and balcony windows
399. Free download of CAD drawings of European classical architectural details
381. Download of CAD drawings of Asian-style architectural details
106.Cad Details Blocks free download
424. Free CAD Download Balcony and Carport Glass Roof Details
2.Cad Details Blocks free download
184. Free download CAD section of gypsum ceiling with classic European molding