
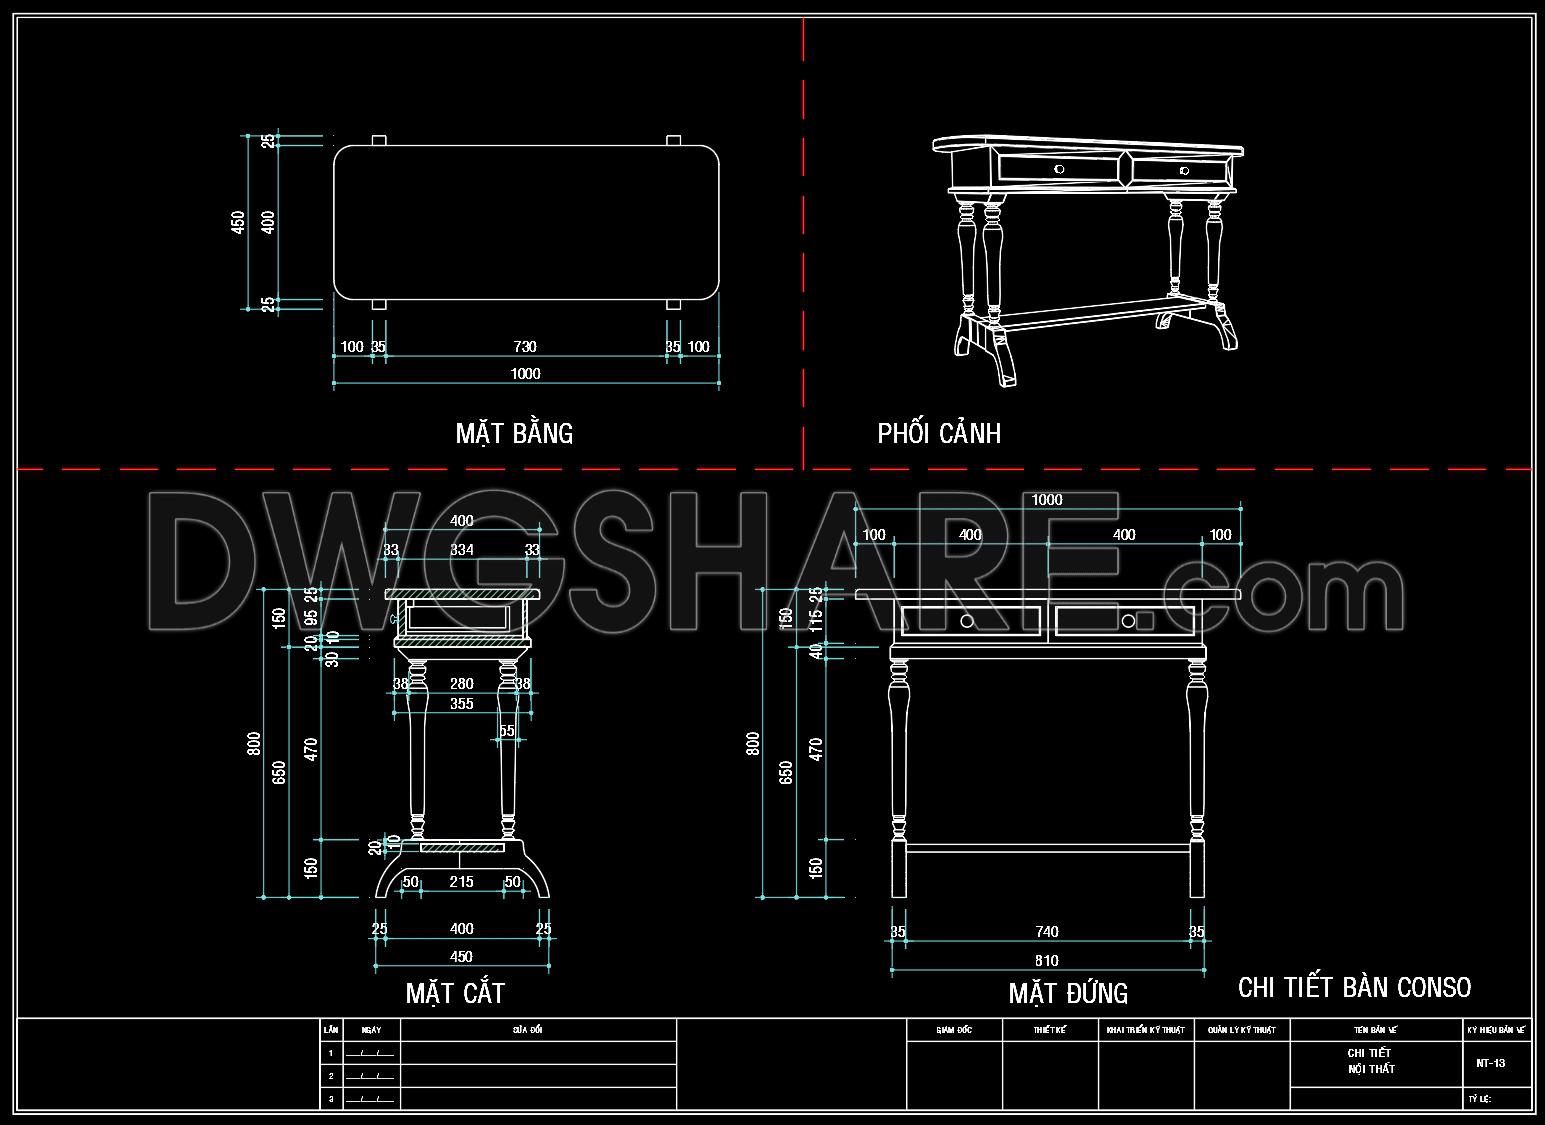
143. Elegant Console Desk CAD Drawing Free Download in DWG Format
In the realm of architectural and interior design, furniture drawings play an essential role in visualizing and implementing design concepts. The elegant console desk CAD drawing available in DWG format provides a detailed depiction of an exquisite piece of furniture that can seamlessly complement various interior styles. This drawing is not merely a simple sketch but a comprehensive technical illustration, pivotal for design accuracy and implementation.
The primary focus of this CAD file lies in its precise depiction of the console desk, comprising several critical components beneficial for professionals in the architecture and interior design fields. The drawing features multiple views, including:
Functional Floor Plan Layout: This top view highlights the dimensions and spatial configuration of the desk, providing a clear understanding of its footprint in an interior space.
Elevations and Sections: The elevations offer a detailed frontal and side perspective of the console desk, showcasing its height, drawer details, and the leg design. The sectional view reveals the internal construction and joinery, which is crucial for fabrication accuracy.
Construction Details: The drawing also includes essential construction details, such as dimensions and material specifications, empowering designers to make informed decisions about materials and finishes.
Grid Lines, Dimensions, and Level Markers: These elements ensure precise measurement and alignment during the construction phase, eliminating potential errors.
For architects and interior designers, these drawings serve as a foundational tool in design development. They facilitate detailed discussions about material selection and finishing techniques, ensuring the final product aligns perfectly with the original design intent. The technical accuracy of these drawings aids construction teams in maintaining fidelity to the design, optimizing coordination, and minimizing potential errors or cost overruns.
The elegant console desk CAD drawings are available for free download, making them an invaluable resource for students, educators, and professionals seeking practical reference material or a base for developing technical drawings. Accessible in AutoCAD, these files allow easy modification and reuse, which enhances their value in academic and professional settings.
These downloadable DWG files are an excellent reference for anyone involved in the architectural and construction industries, offering a blend of aesthetic appeal and technical precision. Whether you are utilizing them for study, research, or to kickstart a new design project, these free resources provide a solid foundation for high-quality design development.
I also recommend downloading other Cad Details CAD drawings for your project reference.
- File format: .DWG
- Size: 230 KB
- Source: DWGshare
- AutoCAD platform 2018 and later versions. For downloading files there is no need to go through the registration process
If you find our work useful, your support would mean a lot and help us grow even better.DONATE
Related posts
17. Free Download CAD Drawings for the Technical Design and Construction of Living Room Interiors
104. Under Stair Storage Cabinet Detail DWG for Interior Design
133. Elegant Wooden Table CAD Drawing – Full Dimensions DWG Download
124. Modern 2-Seater Sofa CAD Block DWG
181.CAD Blocks Furniture for Bedroom Living room and Dining room
5. Download 100 CAD drawings of residential Living room layout plans
20. Free Download CAD Drawing of Modern Sofa
91. Free CAD Coffee Table Detail Drawings for Living Room Use
111. Classic Coffee Table CAD Details DWG Download