
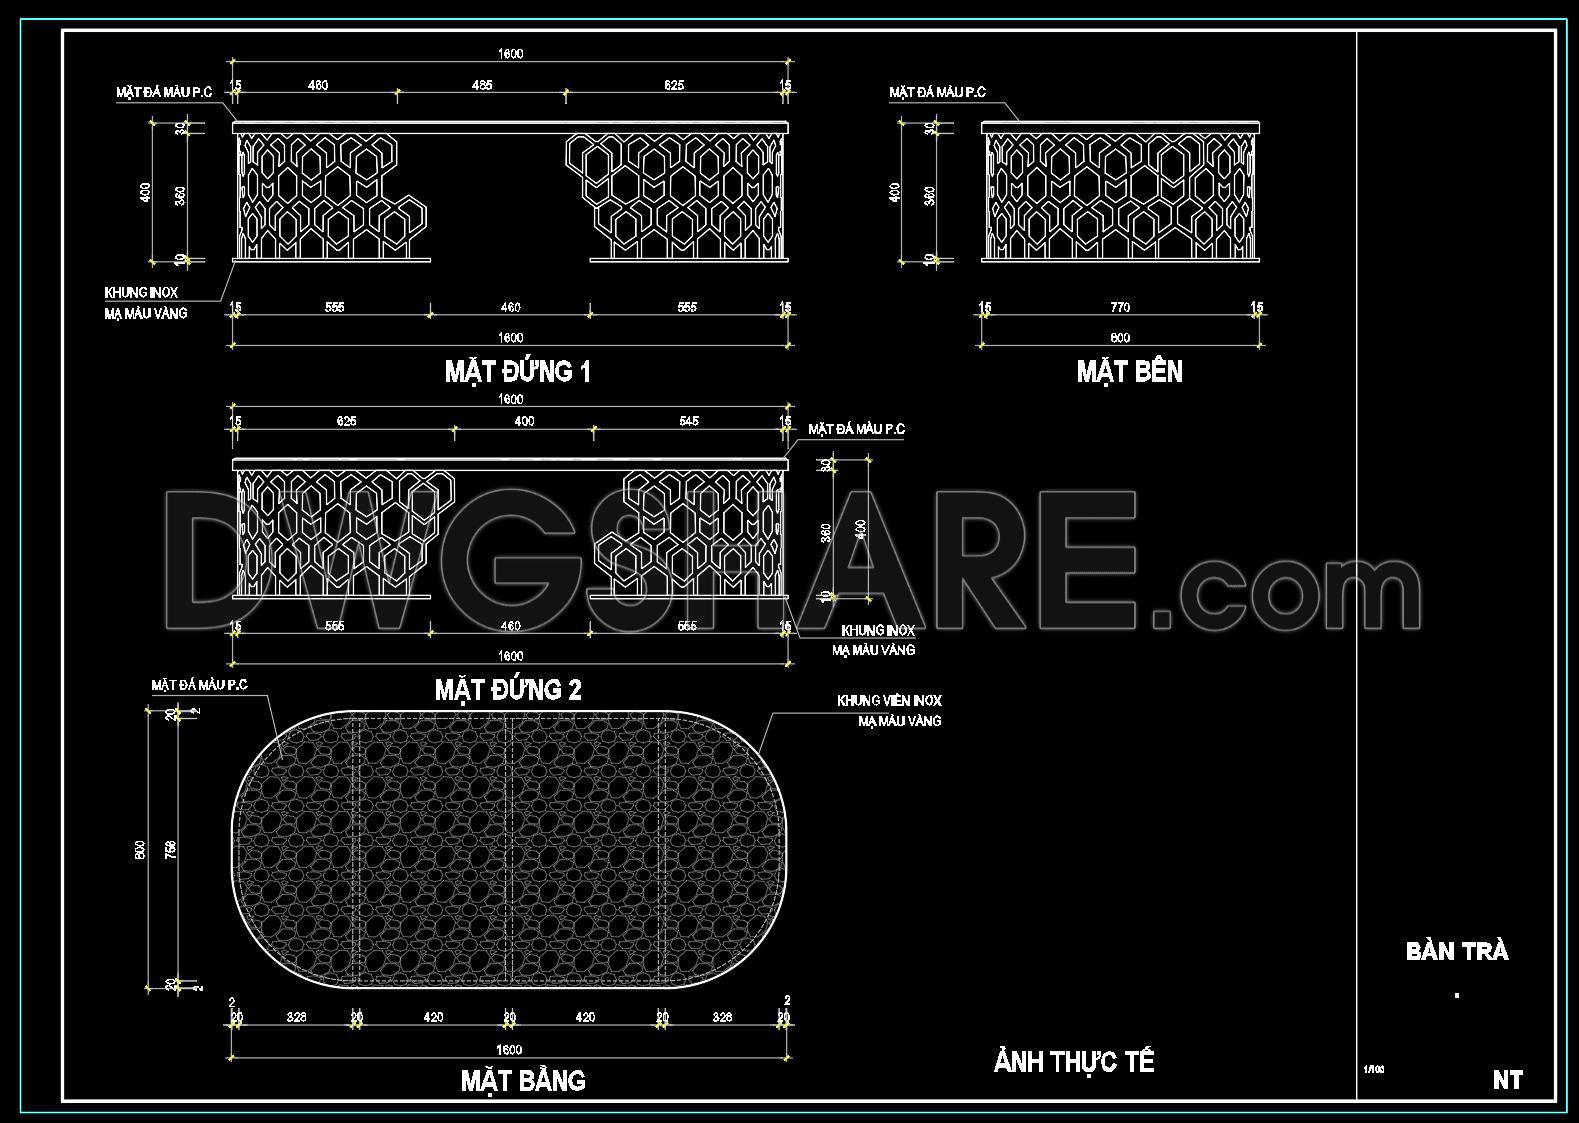
68. Free Access to CAD Detailed Drawings of Living Room Coffee Tables
Explore free access to CAD detailed drawings of living room coffee tables, offering a comprehensive view of innovative table designs. These drawings provide multiple perspectives, such as front, side, and top views, ensuring a complete understanding of design intricacies. Dimensionally precise, they detail measurements like 1600mm length and 480mm height, vital for crafting or fitting tables into various spaces. This precision aids architects, interior designers, and builders by offering:
- Time-efficient design processes
- Enhanced accuracy and detail
- Smooth collaboration and editing capabilities
- Cost-effective project planning
These CAD drawings are invaluable in transforming concepts into tangible creations. By downloading these free files, you gain a vital resource for enhancing your design toolkit, streamlining construction, and optimizing overall project costs. Delve into the world of precise design and enhance your living spaces with elegant coffee table solutions.
I also recommend downloading other Living room CAD drawings for your project reference.
- File format: .DWG
- Size: 153 KB
- Source: DWGshare
- AutoCAD platform 2018 and later versions. For downloading files there is no need to go through the registration process
If you find our work useful, your support would mean a lot and help us grow even better.DONATE
Related posts
37. Get Free 2D CAD Drawing of Living Room TV Cabinet
87. Free Download Living Room TV Cabinet 2D CAD Drawing
81. Free Download CAD Drawings of Luxury Sofa with Full Dimensions
House Design Drawings of Interior Design V.4
183.CAD Blocks Furniture for Bedroom Living room
192.CAD Blocks Furniture for Living room
355. Free CAD Drawing Modern Tea Table Design
208.CAD Blocks Curtain for Living room
49. Free download of CAD drawings for living room coffee table details