
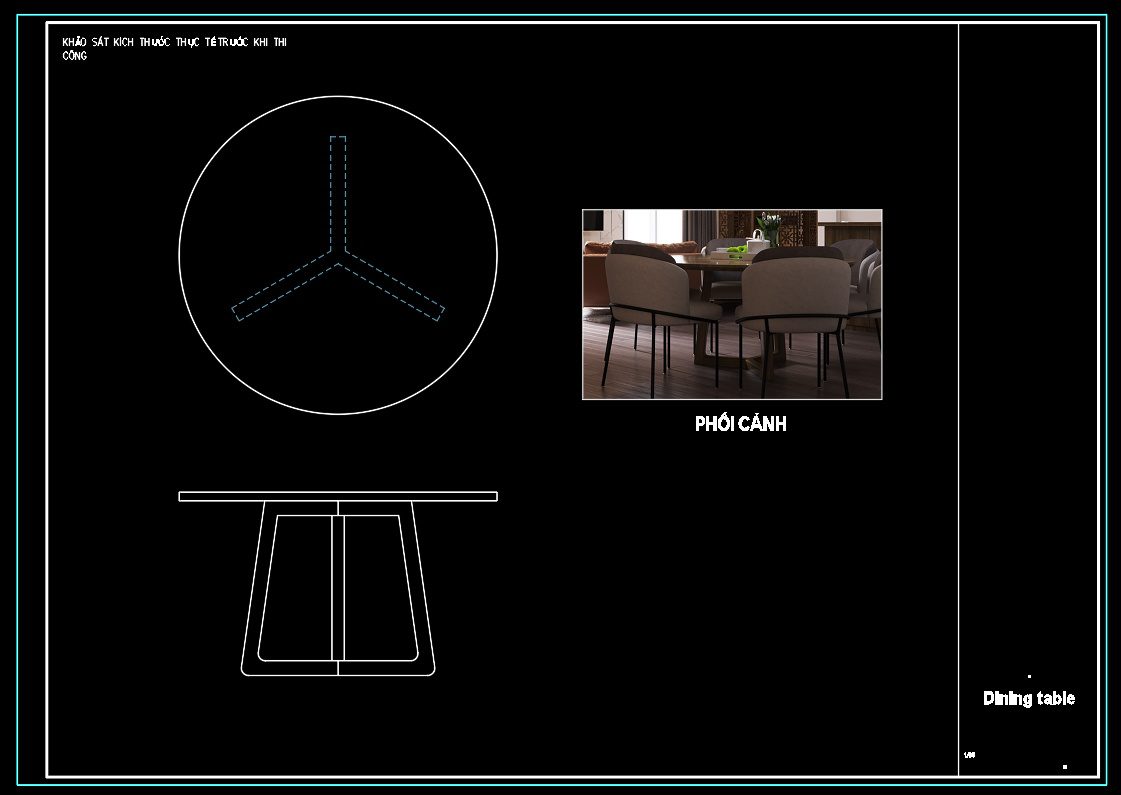
144. Free CAD Dining Table Detailed Drawing
The CAD Dining Table Detailed Drawing offers an exceptional resource for professionals in architecture, interior design, and construction. These CAD files provide comprehensive views of a well-designed dining table, emphasizing precision and versatility. The drawings include various perspectives such as top view and side elevation, each illustrating the table’s sophisticated structure. With clear dimensions provided, these drawings aid in ensuring exact specifications in designs.
Key components highlighted in these drawings:
- Top View: Displays the geometric layout ensuring spatial harmony.
- Side Elevation: Emphasizes the structural elegance and stability.
The availability of these files as free downloads is a remarkable advantage for professionals, enabling easy access and immediate application in projects. Utilizing these detailed drawings facilitates more accurate planning, seamless collaboration across teams, and can significantly optimize costs by reducing potential errors. The ease of editing further makes these files adaptable to custom design needs. Embrace the opportunity to enhance your projects with these precise and informative CAD Dining Table Detailed Drawings.
I also recommend downloading other Kitchen CAD drawings for your project reference.
- File format: .DWG
- Size: 3 MB
- Source: DWGshare
- AutoCAD platform 2018 and later versions. For downloading files there is no need to go through the registration process
If you find our work useful, your support would mean a lot and help us grow even better.DONATE
Related posts
70.Traditional kitchen cupboard, kitchen cabinets autocad drawing
79.Cooking Range AutoCAD blocks free download
104. CAD technical drawings of kitchen cabinets for the house
176. Free Download CAD Kitchen Design Drawings – Apartment Floor Plan and Elevations
214. Free DWG Files of Modern Kitchen Cabinet Technical Details
103. Decorative Dining Console Table CAD Block with Dimensions
118. Classic Wooden Side Table and Chair CAD Block DWG
47.Traditional kitchen cupboard, kitchen cabinets autocad drawing
182. Detailed Dining Chair CAD Drawing – Free Download with Dimensions