
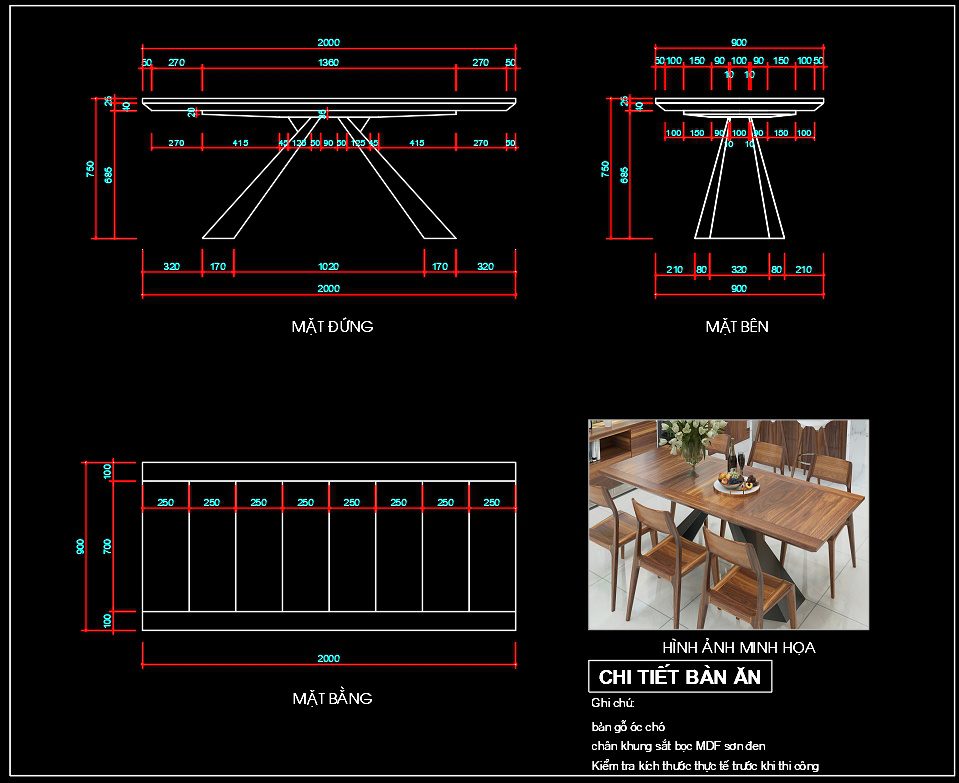
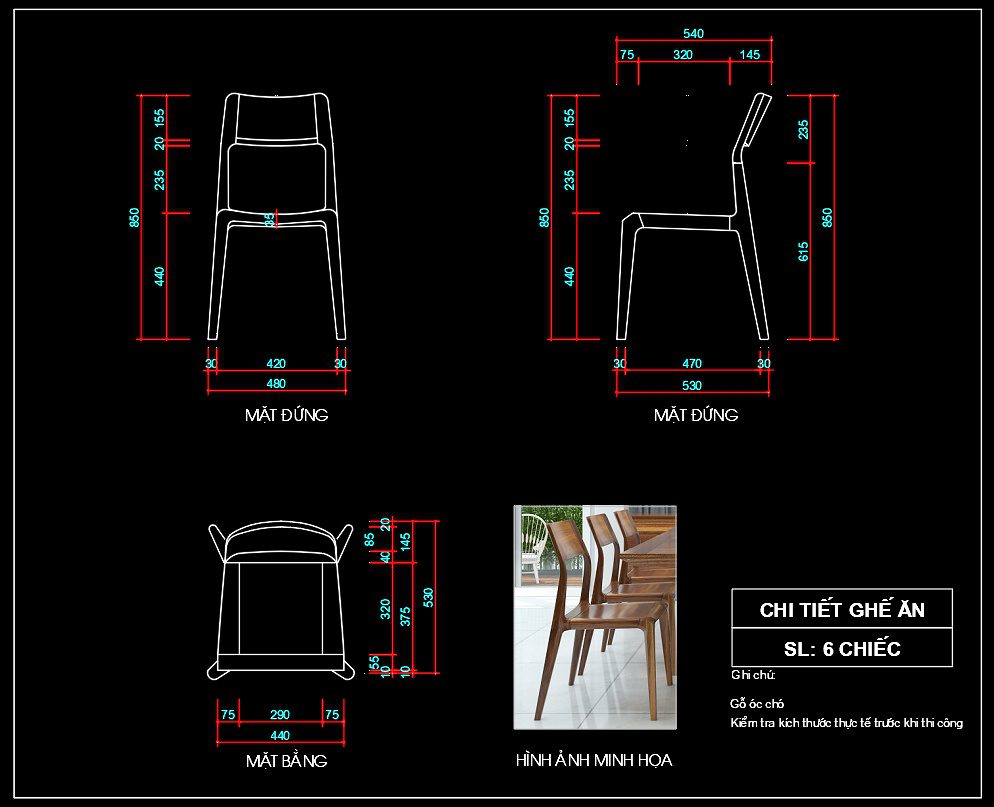
145. Free CAD Dining Table Detailed Drawing
The CAD dining table detailed drawing offers a comprehensive look at an aesthetically pleasing and functionally designed piece of furniture. These detailed drawings include multiple views such as the front, side, and top perspectives, providing a thorough overview of the table’s design. In these drawings, specific dimensions are provided, with the table measuring 2000 mm in length, ensuring it fits well in a dining space.
Key features of these drawings include:
- Clear delineation of materials, such as walnut wood and MDF-coated steel frames.
- Precise measurements to aid in construction and design adaptation.
- Visual aids that guide placement and assembly.
By offering these CAD drawings for free, we facilitate greater precision and flexibility in architectural and interior design projects. Professionals benefit from the ability to easily edit and collaborate, ultimately optimizing costs and improving communication across teams. This detailed drawing encapsulates a blend of design elegance and practical application, ideal for architects and designers seeking a reliable reference. Download these free CAD DWG files for inspiration and implementation in your next project.
I also recommend downloading other Kitchen CAD drawings for your project reference.
- File format: .DWG
- Size: 2 MB
- Source: DWGshare
- AutoCAD platform 2018 and later versions. For downloading files there is no need to go through the registration process
If you find our work useful, your support would mean a lot and help us grow even better.DONATE
Related posts
238. Download Free Detailed CAD Drawings of Home Kitchen Cabinets
205. Free download CAD technical drawings of kitchen cabinets for the house
170. Free Download CAD Kitchen Design Drawings – Apartment Floor Plan and Elevations
218. Download Free Detailed CAD Drawings of Home Kitchen Cabinets
58.Traditional kitchen cupboard, kitchen cabinets autocad drawing
24.Gas cooker, Induction cooker AutoCAD blocks free download
199. Free download CAD technical drawings of kitchen cabinets for the house
279. Luxury Dining Furniture AutoCAD Detail with Elegant Chair Design
79.Cooking Range AutoCAD blocks free download