
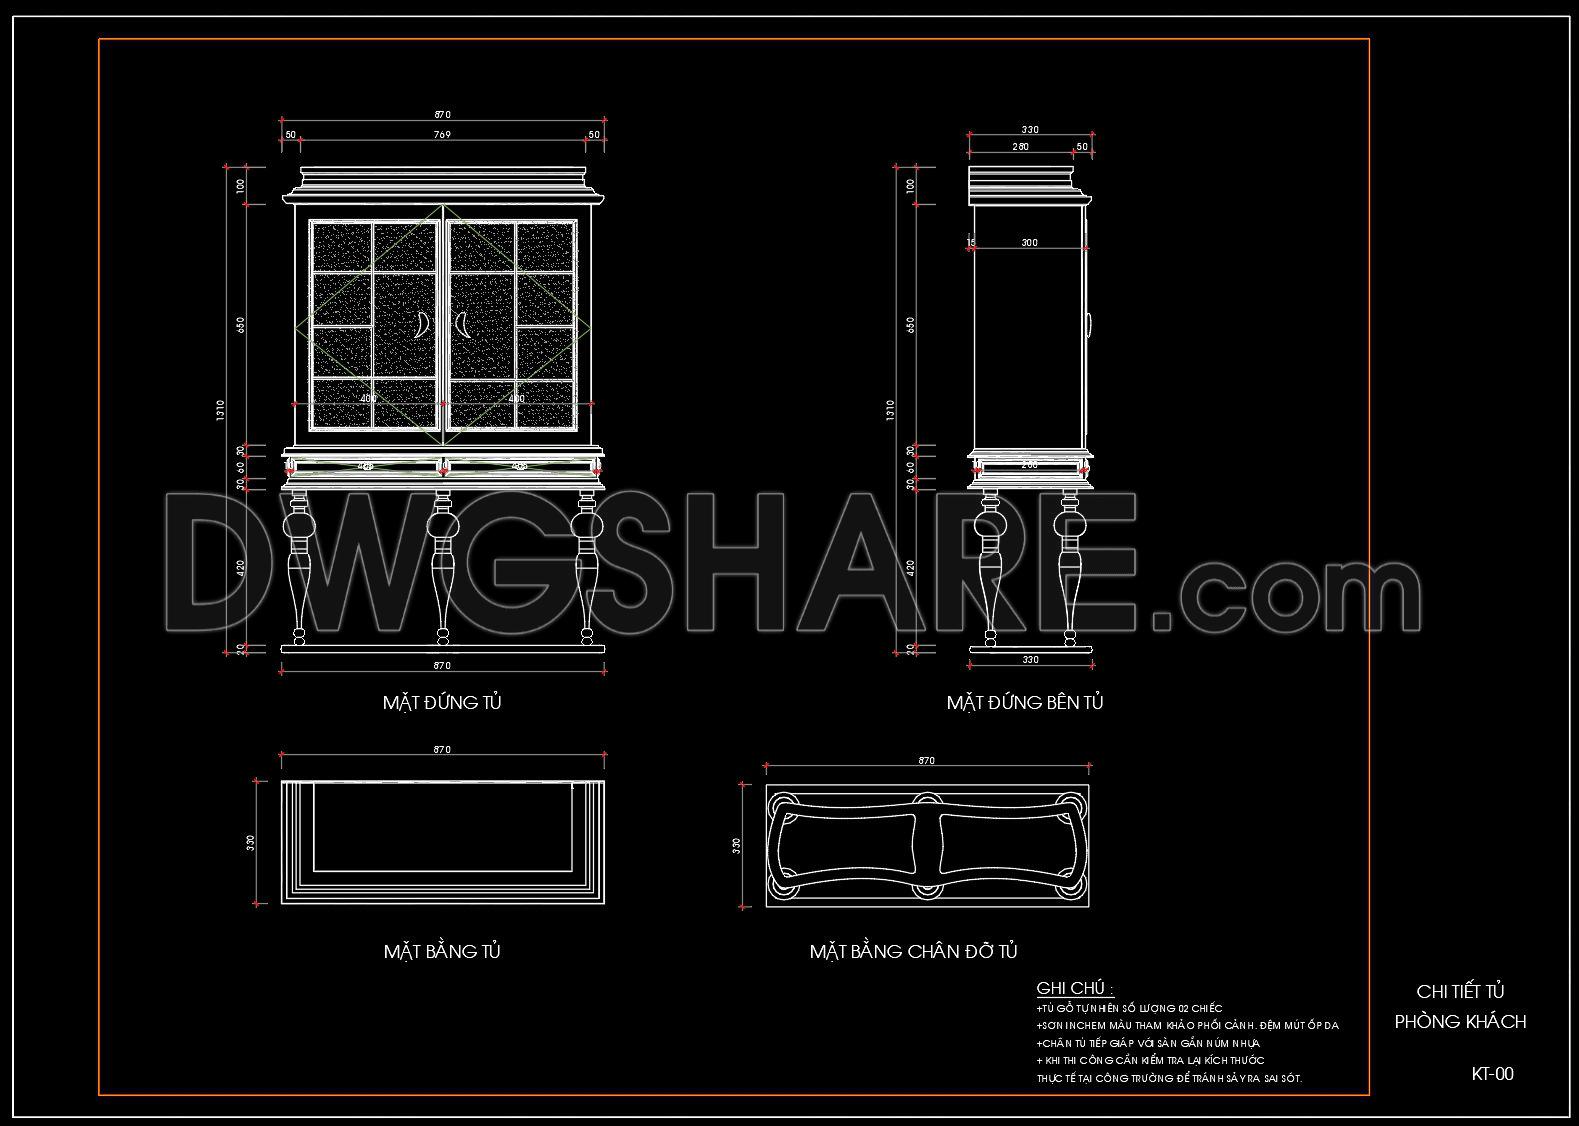
145. Wooden Display Cabinet Detail Drawing for Living Room in AutoCAD
The Wooden Display Cabinet Detail Drawing for Living Room in AutoCAD is a meticulously crafted piece of design documentation, pivotal for architects and interior designers focusing on refined interior layouts and furniture construction. This drawing is presented in a CAD format, offering an insightful look into the precise workings of a display cabinet, ideal for a living room setting. Such furniture drawings are integral to the design and execution phases, providing enhanced clarity and accuracy.
The drawing features a variety of components, each rendered with technical precision. Key elements include:
Functional floor plan layout, capturing the top view of the cabinet
Elevations and sections, depicting the front and side profiles
Detailed cabinetry construction drawings, illustrating the intricate design of doors, shelves, and legs
Dimensions and level markers, providing exact measurements crucial for construction
These CAD drawings serve multiple purposes within the architectural process. Architects utilize these detailed plans during design development to ensure all aspects of the cabinet integrate seamlessly with other design elements. For interior designers, the drawings are essential when preparing technical details; they help visualize how the cabinet will fit within different living room spaces, supporting aesthetic decisions and client presentations. Construction teams rely on these documents for precise reference during the building phase, ensuring that the final product adheres strictly to the design specifications outlined in the CAD drawings.
The practical value offered by this AutoCAD rendering is undeniable. Its high technical accuracy facilitates straightforward modifications, making it adaptable for various design requirements or client modifications. The ability to reuse and adjust these drawings enhances coordination between design and construction teams, significantly reducing the likelihood of errors and optimizing costs through streamlined production processes.
These CAD DWG files are freely shared, presenting an invaluable resource for those in the architectural and construction fields. They are perfectly suited for design reference, academic study, and as a foundational base for developing further detailed technical drawings. With these resources, professionals can ensure their projects are executed with the highest degree of precision and style.
I also recommend downloading other Furniture CAD drawings for your project reference.
- File format: .DWG
- Size: 328 KB
- Source: DWGshare
- AutoCAD platform 2018 and later versions. For downloading files there is no need to go through the registration process
If you find our work useful, your support would mean a lot and help us grow even better.DONATE
Related posts
214.CAD Blocks Furniture (Bedroom Living room and Dining room)
79. Download Free CAD Details of Living Room TV Cabinet Design
147. Download Free CAD Drawing of Neo-Classical Mirror Design
85. Free Download Living Room TV Cabinet 2D CAD Drawing
142. Detailed Sofa Chair AutoCAD Drawing with Plan, Elevation and Perspective Views
13. Free CAD Drawing Modern Sectional Sofa
196.CAD Blocks Furniture for Living room
42. Free Download Living Room Stool Detail CAD Drawing
211.CAD Blocks Curtain for Living room, Bedroom